Search
    Dashboard
    Listings
    Searches
    Sign in / Sign up
    386 315 4744
    James@JamesJestes.com

    Serving The Greater Daytona Beach Area

Daytona Beach Property Search

Buy Or Sell With James Jestes and eXp Realty

  • Menu
  • Home
  • Buy
  • Sell Your Home
  • Blog
  • About
  • Contact

home search

Search
Dashboard
Listings
Searches
Sign in / Sign up
Save
Ask
Tour
Hide
Share
$709,900
1 Day On Site

4109 Tidewatch Loop
New Smyrna Beach, FL 32169

For Sale|Condominium|Active
3
Beds
4
Total Baths
3
Full Baths
1
Partial Bath
2,251
SqFt
$315
/SqFt
Subdivision:
Not on the List
County:
Volusia
Listing courtesy of Kelly E. Thomas of Kelly E. Thomas
Call Now: 386-205-6679
Is this the listing for you? We can help make it yours.
386-205-6679
4109 Tidewatch Loop4109 Tidewatch Loop4109 Tidewatch Loop4109 Tidewatch Loop
Save
Ask
Tour
Hide
Share

Mortgage Calculator

Monthly Payment (Est.)

Enter an interest rate to see your estimated monthly payment.
Calculator powered by Showcase IDX, a Constellation1 Company. Copyright ©2026 Information is deemed reliable but not guaranteed.
Photos
Map
Nearby Listings
Virtual Tour

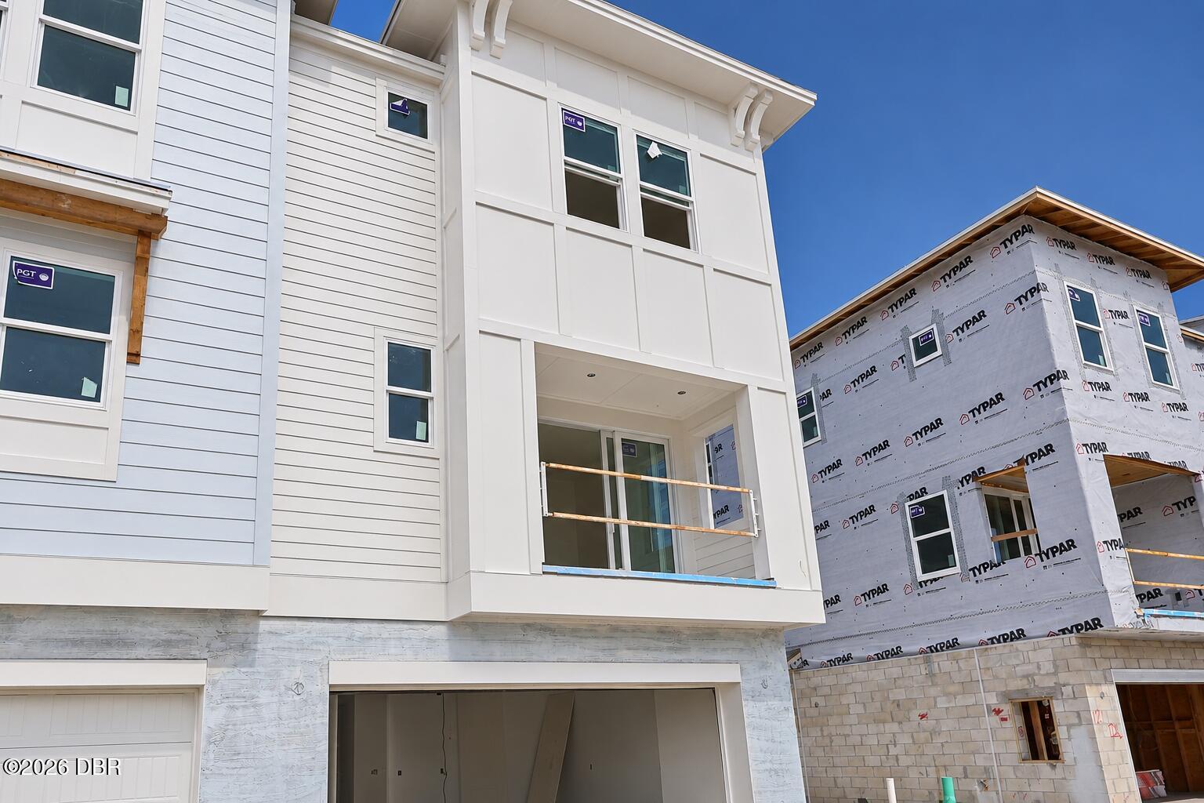
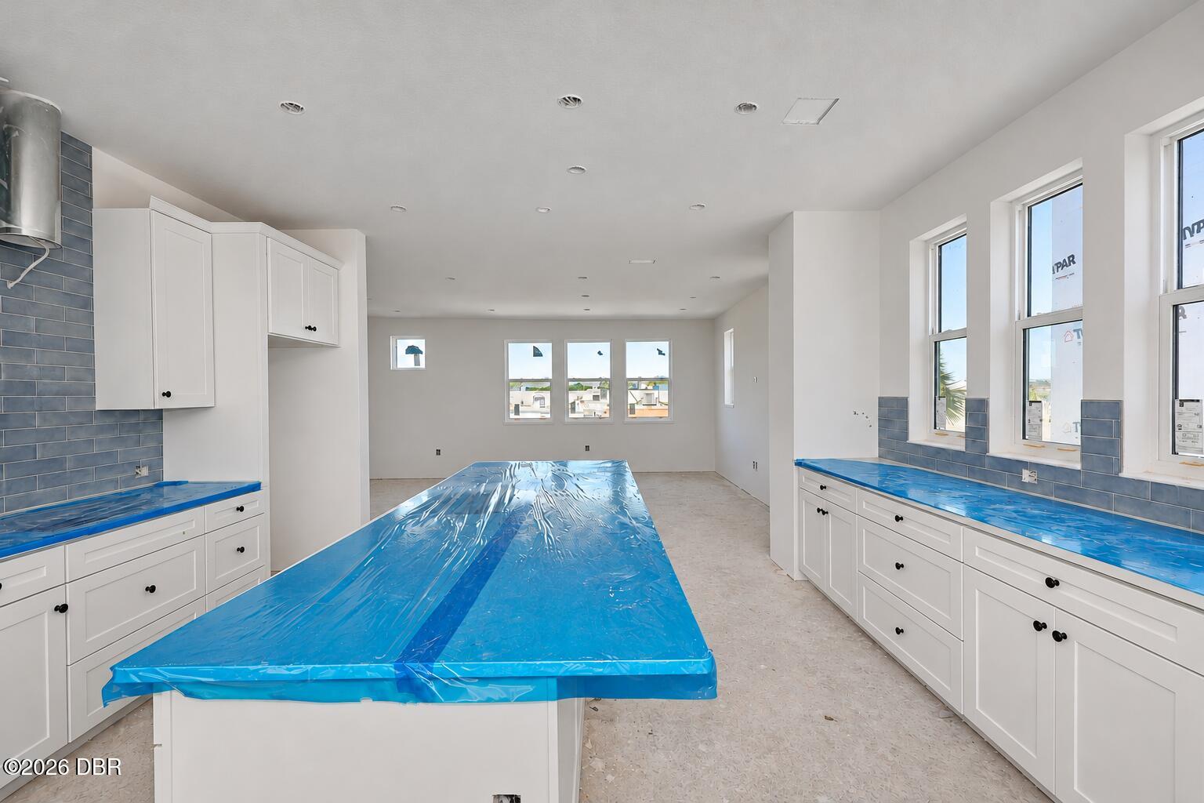
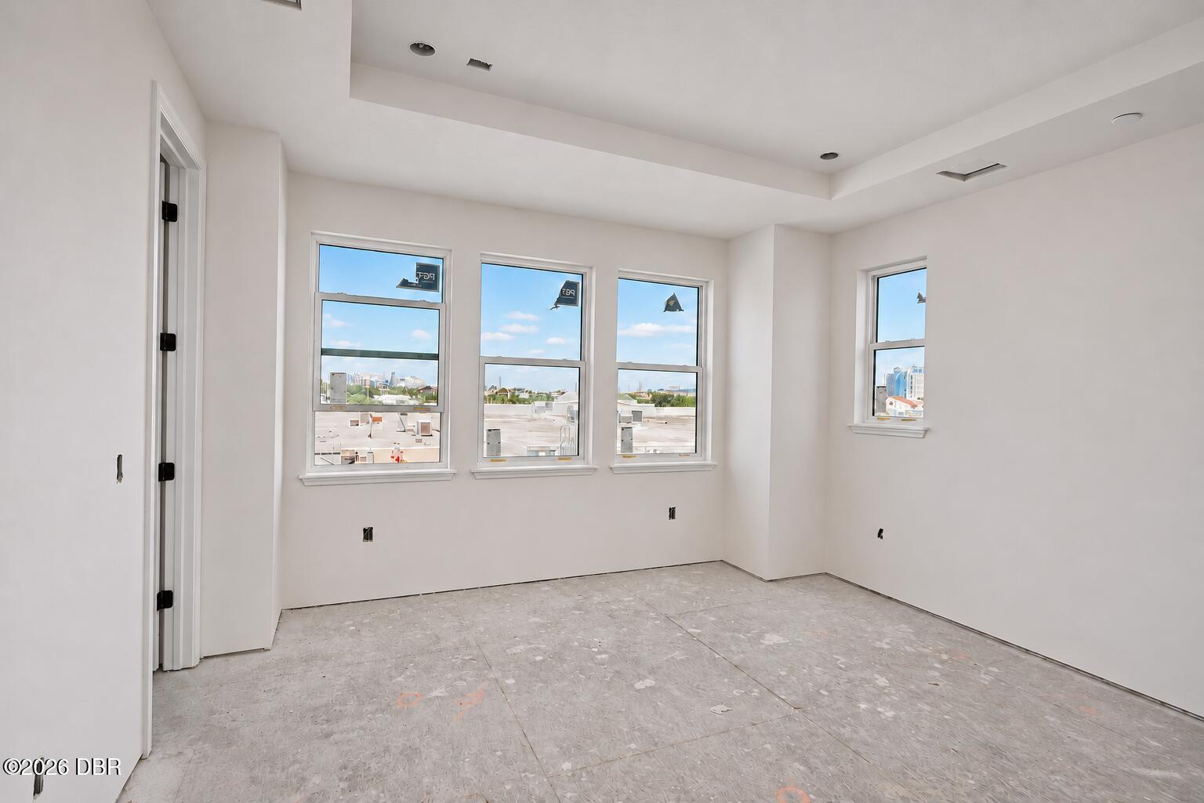
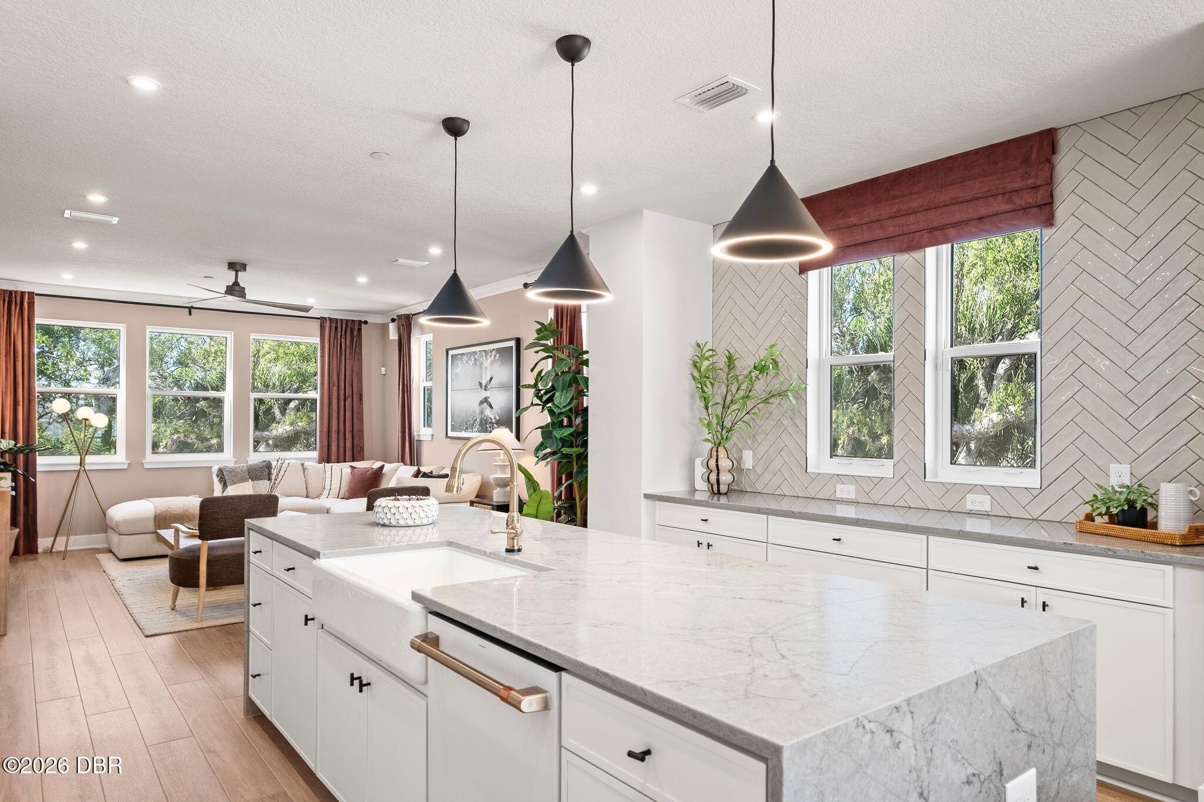
Discover the move-in ready Driftwood at EvenTide, a three-story end-unit townhome in New Smyrna Beach. The open layout features a gourmet kitchen with white shaker cabinets, GE Profile appliances, white quartz countertops, tile backsplash, an 8' island and a built-in buffet. More than 20 impact windows and included blinds complement light wood-tone luxury vinyl flooring throughout, including the stairs. A first-floor bedroom suite and two primary suites on the third floor offer flexible living space. Washer and dryer are included. The two-car garage has a dedicated outlet for a golf cart or EV charger. Enjoy EvenTide's pool, open-air clubhouse, cabanas, BBQ areas and dog park, all minutes from the beach, shopping and dining. Special builder incentives available. Ready December. Photos of model home.

Save
Ask
Tour
Hide
Share
Listing Snapshot
Price 
$709,900
Days On Site 
1 Day
Bedrooms 
3
Inside Area (SqFt) 
2,251 sqft
Total Baths 
4
Full Baths 
3
Partial Baths 
1
Lot Size 
N/A
Year Built 
N/A
MLS Number 
1233012
Status 
Active
Property Tax 
$6,369.61
HOA/Condo/Coop Fees 
$731 monthly
Sq Ft Source 
Builder
Friends & Family
React
Invite
Recent Activity
an hour agoStatus changed to Active
an hour agoListing updated with changes from the MLS
yesterdayListing first seen on site
General Features
Additional Property Use 
Residential
Attached Garage 
Yes
Direction Faces 
South
Foundation 
BlockSlab
Garage 
Yes
Garage Spaces 
2
Levels 
Three Or More
Number Of Stories 
3
Parking 
AttachedGarageGarage Door Opener
Pets 
Cats OKDogs OKYes
Property Condition 
Under ConstructionNew Construction
Property Sub Type 
Condominium
Sewer 
Public Sewer
Utilities 
Cable AvailableElectricity AvailableNatural Gas Not AvailableSewer ConnectedWater Connected
Water Source 
Public
Zoning 
Condominium
Interior Features
Appliances 
WasherRefrigeratorMicrowaveElectric OvenElectric CooktopDryerDisposalDishwasher
Cooling 
Central AirElectricZoned
Electric 
200+ Amp Service
Flooring 
Tile
Furnished 
Unfurnished
Heating 
CentralElectric
Interior 
Breakfast BarKitchen IslandOpen FloorplanPantrySmart HomeSmart ThermostatWalk-In Closet(s)
Bedroom 2 
Dimensions - 13.00 x 14.00Level - ThirdDescription - LVP flooring - Secondary suite
Bedroom 3 
Dimensions - 11.00 x 15.00Level - FirstDescription - LVP flooring - First floor suite
Great Room 
Dimensions - 18.00 x 20.00Level - MainDescription - LVP flooring
Kitchen 
Dimensions - 14.00 x 16.00Level - MainDescription - Gourmet kitchen, LVP flooring
Primary Bedroom 
Dimensions - 15.00 x 14.00Level - ThirdDescription - LVP flooring, tray ceiling
Save
Ask
Tour
Hide
Share
Exterior Features
Construction Details 
BlockBoard & Batten SidingCement SidingFiber CementFrameStoneStucco
Exterior 
Balcony
Patio And Porch 
CoveredDeck
Roof 
Shingle
Community Features
Association Amenities 
BarbecueDog ParkMaintenance GroundsPoolTrashWater
Association Fee 
$731.0
Association Fee Frequency 
Monthly
MLS Area 
70 - New Smyrna Beach E of 95
Financing Terms Available 
CashConventionalVA Loan
Roads 
AsphaltPaved
Schools
School District
Unknown
Elementary School
Coronado Beach
Middle School
New Smyrna Beach
High School
New Smyrna Beach
Listing courtesy of Kelly E. Thomas of Kelly E. Thomas


Listing information is provided by Participants of the Daytona Beach Area Association of REALTORS MLS. IDX information is provided exclusively for personal, non-commercial use, and may not be used for any purpose other than to identify prospective properties consumers may be interested in purchasing. Information is deemed reliable but not guaranteed. Copyright 2026, Daytona Beach Area Association of REALTORS MLS.
Last checked: 2026-11-21 03:52 PM UTC

Neighborhood & Commute
Source: Walkscore
Disclosure: Community information and market data powered by Constellation Data Labs. Information is deemed reliable but not guaranteed.
Powered by Showcase IDX, a Constellation1 Company
Save
Ask
Tour
Hide
Share

James Jestes, Your new favorite Realtor.

Hello my name is James Jestes and I am a Broker Associate with eXp Realty.  I am dedicated to helping you find your perfect new home. I’m a no hassle, no pressure agent here to help you accomplish your real estate goals. Please reach out to me and let me know how I can help you purchase or sell your home.

Daytona Beach Property Search By City

  • Daytona Beach
  • Daytona Beach Shores
  • Ponce Inlet
  • Port Orange
  • Ormond Beach
  • Flagler Beach
  • New Smyrna Beach

Contact James Today

James Jestes
eXp Realty
386-315-4744
James@JamesJestes.com

Daytona Beach Property Search Sitemap