Search
    Dashboard
    Listings
    Searches
    Sign in / Sign up
    386 315 4744
    James@JamesJestes.com

    Serving The Greater Daytona Beach Area

Daytona Beach Property Search

Buy Or Sell With James Jestes and eXp Realty

  • Menu
  • Home
  • Buy
  • Sell Your Home
  • Blog
  • About
  • Contact

home search

Search
Dashboard
Listings
Searches
Sign in / Sign up
Save
Ask
Tour
Hide
Share
$485,000
1 Day On Site

833 Coral Reef Way
Daytona Beach, FL 32124

For Sale|Single Family Residence|Active
2
Beds
2
Total Baths
2
Full Baths
1,509
SqFt
$321
/SqFt
2022
Built
Subdivision:
Latitude
County:
Volusia
Listing courtesy of Sandra Larose of Bob Hodges and Sons Realty
Call Now: 386-205-6679
Is this the listing for you? We can help make it yours.
386-205-6679
Upcoming Open Houses
Sun, Nov 22, 1:00 PM - 3:00 PM
833 Coral Reef Way833 Coral Reef Way833 Coral Reef Way833 Coral Reef Way
Save
Ask
Tour
Hide
Share

Mortgage Calculator

Monthly Payment (Est.)

Enter an interest rate to see your estimated monthly payment.
Calculator powered by Showcase IDX, a Constellation1 Company. Copyright ©2026 Information is deemed reliable but not guaranteed.
Photos
Map
Nearby Listings

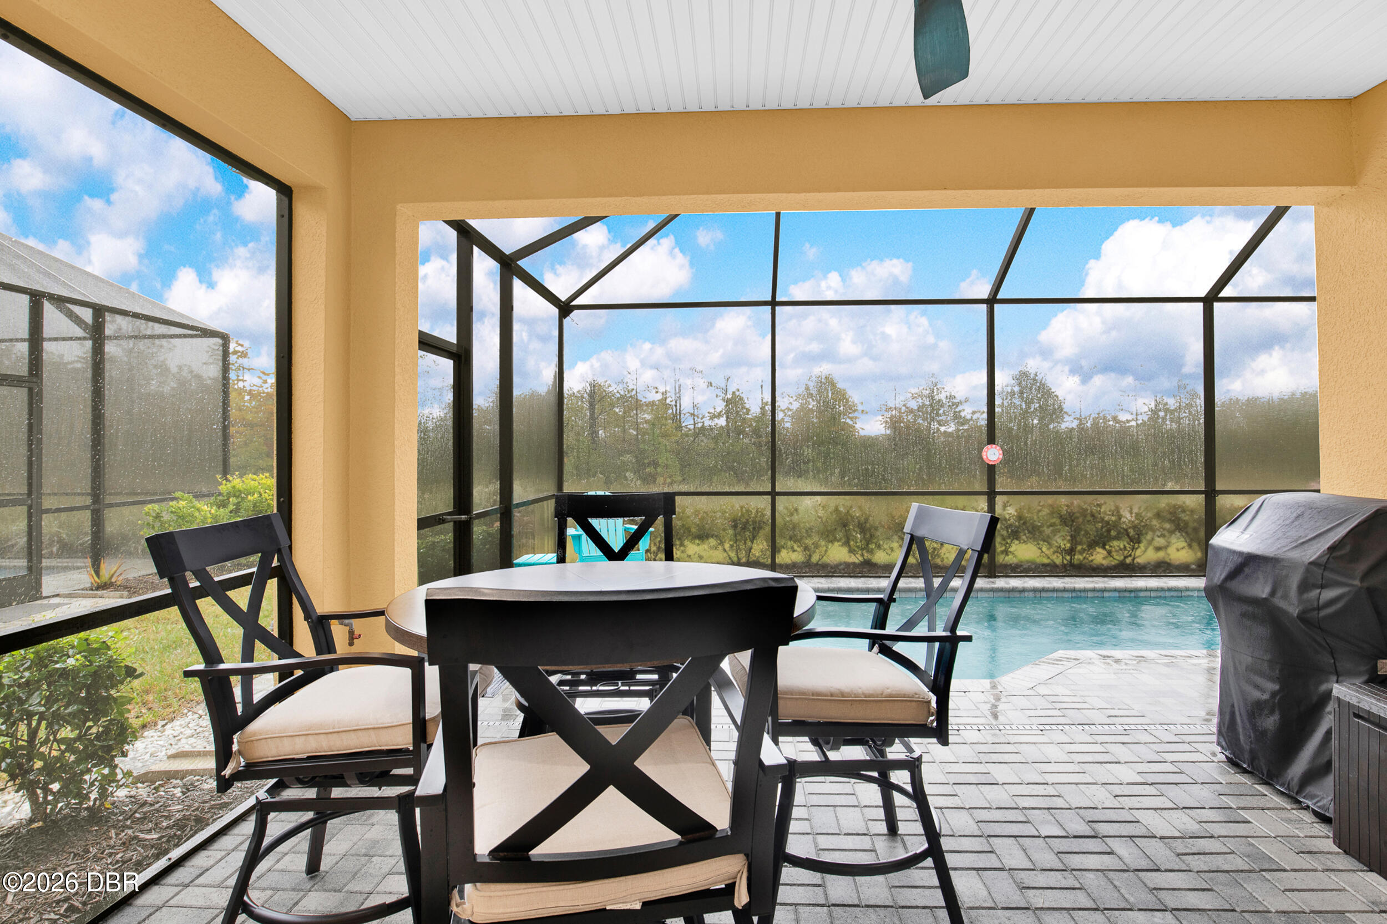
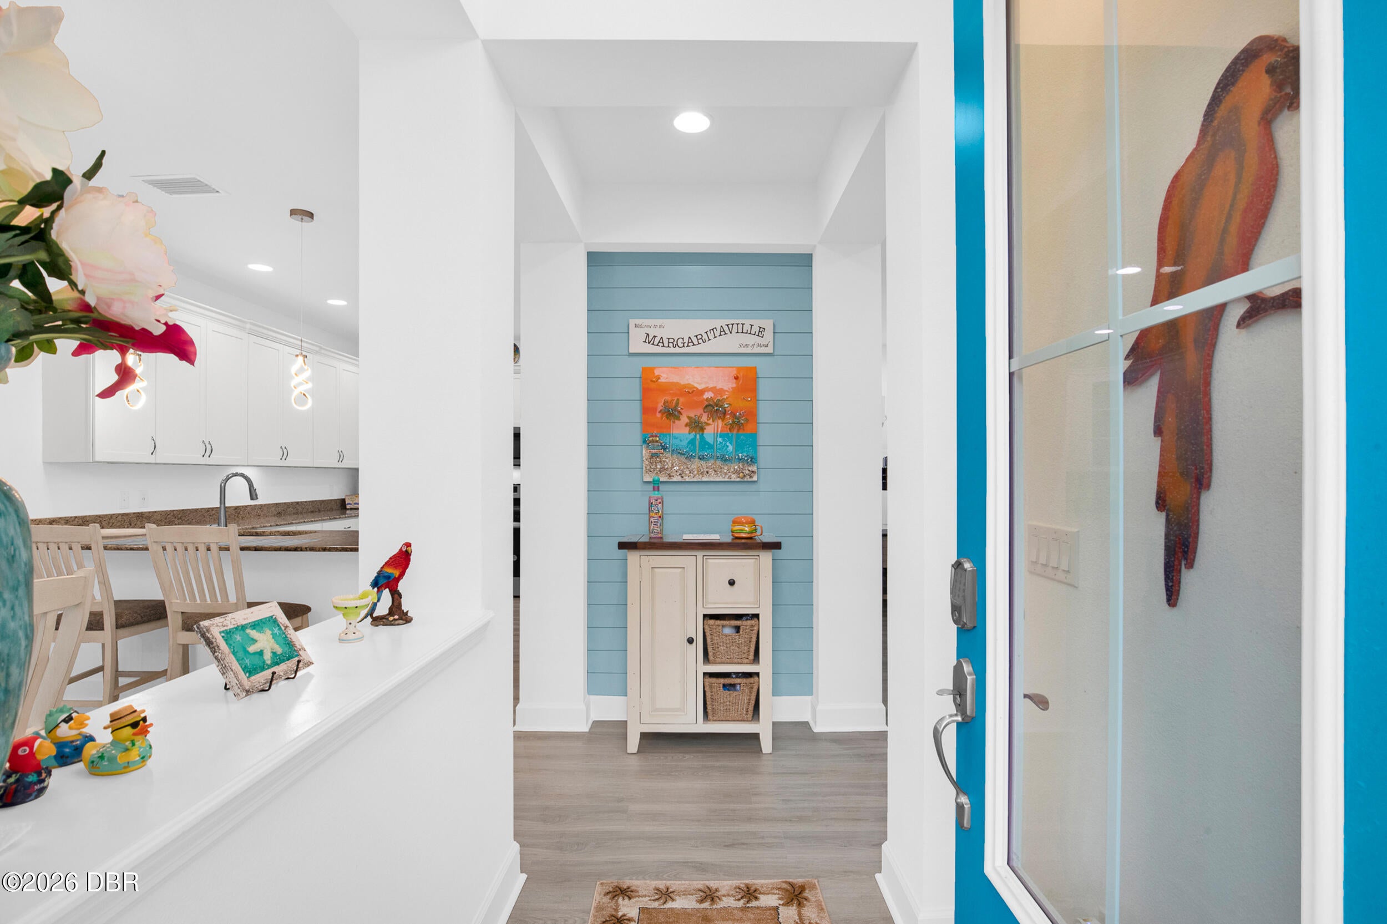
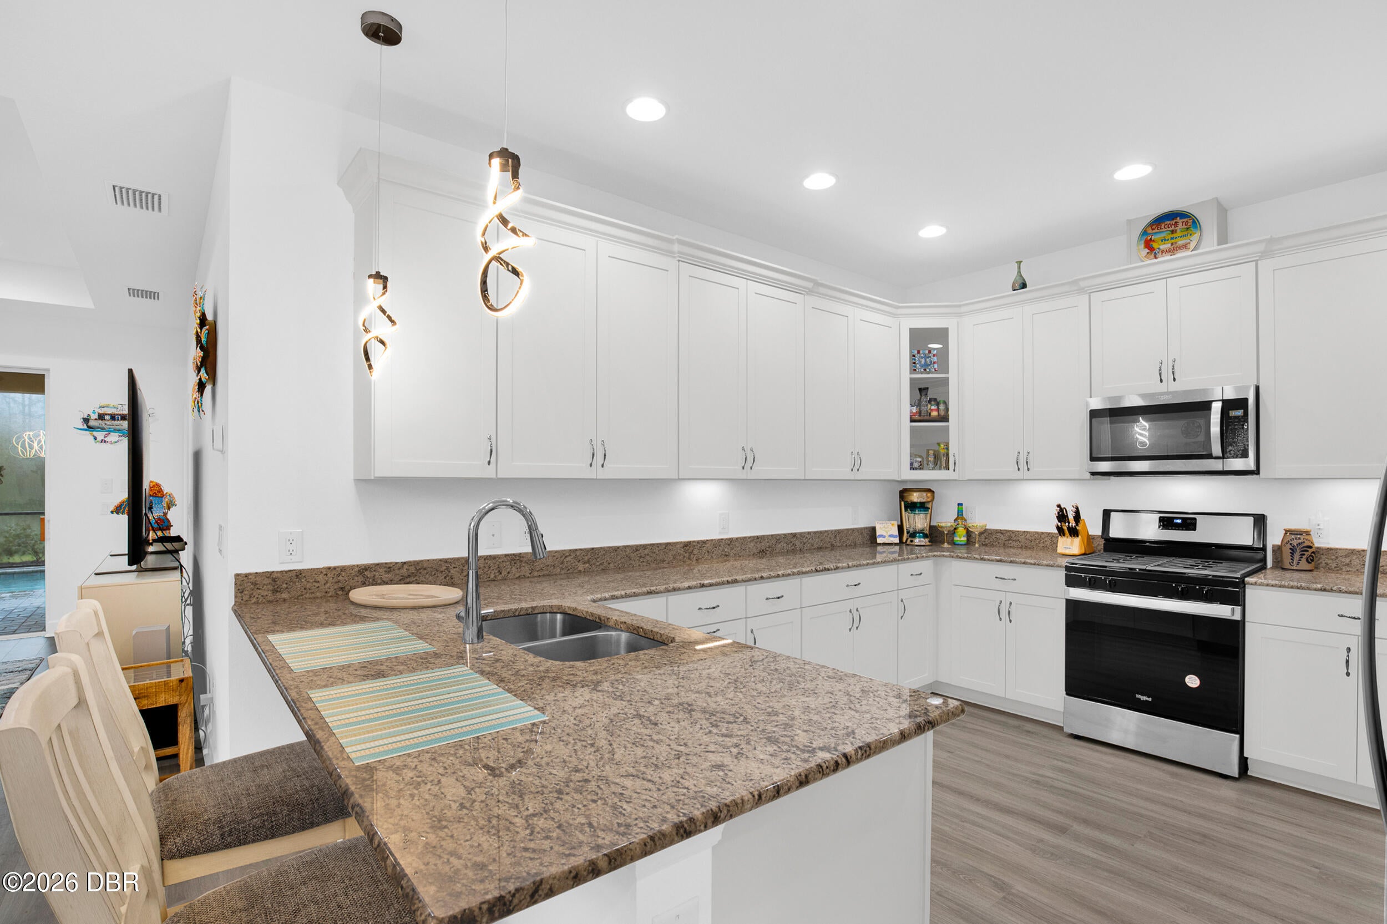
JAMAICA MODEL WITH YOUR OWN PRIVATE HEATED POOL LOCATED ON A PRESERVE with an Extended Lanai (20/20 Mesh) in Margaritaville Daytona Beach, FL. Can You Imagine the Privacy, Morning Coffee, Dinner and Drinks By The Pool and a Great Space for Entertaining. The Driveway Fits 4 Vehicles with a Double Car Garage. WOW!! This Home Offers Interior Features to Impress. Move-In Ready, 2 Bedrooms + Hobby Room and 2 Spacious Bathrooms. Lots of Windows Designed to Maximize Natural Light with an Open Concept. Original Owner, Shows Pride of Ownership, Meticulously Maintained with Designer Touches. You Will Have The Immediate WOW Factor the Moment Your Walk In! GOURMET KITCHEN with Abundant Counter Space, Granite Countertops, Stainless Steel Appliances, Gas Range, Spacious Pantry, 42'' Upper Cabinets & Crown Molding, Soft Close Cabinets, Corner Cabinet with Glass Door, Designer Artika Lighting (Foyer, Dining Room & Kitchen). PRIMARY BEDROOM: Beautiful Ensuite, Walk-In Shower with Seamless Glass Enclosure, Elongated Shower Bench, Grab Bars, Double Sink Vanity, Oversized Walk-In Closet. INTERIOR: Window Treatment, Recessed Lighting, 5 ¼ Baseboards and Ventilated Closet Wood Shelving Throughout. Beautiful Glass Entry Door and Accent Shiplap Wall. Wait, There's More... EXTERIOR Offers Masonry Wall Foam Insulation, Gutters Around the Entire House, Gas Stub for your Grill in Your Lanai, Ceiling Fan, Recessed Lighting, Electrical Outlets and Motion Sensor Flood Light. GARAGE: Utility Sink, Insulation in the Garage Ceiling, Two Ceiling Storage Racks, Battery Backup for Garage Door and Blown Insulation in the Garage Ceiling. This Home is the Perfect Blend of Style, Comfort, and Functionality. Resort-Style Living in a 55+ Award-Winning Community with Margaritaville Vibes. This Isn't Just a Home, It's a Lifestyle! Residents Enjoy Access to all the Amenities Including Live Bands every Friday and Saturday at the Town Center, a Resort Style Paradise Pool, Sports Pool, Lap Pool, Sauna, Two On-Site Restaurants, Mango Theatre, Fitness Center, Pickleball, Tennis Courts, Various Clubs and so much more. Nothing short of things to do! What Are You Waiting For? This Home is Truly One-Of-a-Kind. Whether You're Looking to Entertain, Relax, or Simply Enjoy the Best Years of Your Life, This Home Checks Every Box. Make Your Dream a Reality!

Save
Ask
Tour
Hide
Share
Listing Snapshot
Price 
$485,000
Days On Site 
1 Day
Bedrooms 
2
Inside Area (SqFt) 
1,509 sqft
Total Baths 
2
Full Baths 
2
Partial Baths 
N/A
Lot Size 
0.1 Acres
Year Built 
2022
MLS Number 
1233009
Status 
Active
Property Tax 
$5,116.16
HOA/Condo/Coop Fees 
$393.82 monthly
Sq Ft Source 
Builder
Friends & Family
React
Comment
Invite
No Comments Yet

Did you know? You can invite friends and family to your search. They can join your search, rate and discuss listings with you.

What's This?
Private
Recent Activity
5 hours agoStatus changed to Active
5 hours agoListing updated with changes from the MLS
yesterdayListing first seen on site
General Features
Acres 
0.1
Additional Property Use 
Single Family
Attached Garage 
Yes
Foundation 
Slab
Garage 
Yes
Garage Spaces 
2
Parking 
AttachedGarageGarage Door Opener
Pets 
Breed RestrictionsCats OKDogs OKNumber Limit
Property Sub Type 
Single Family Residence
Security 
24 Hour SecurityGated with GuardSmoke Detector(s)
Sewer 
Public Sewer
SqFt Total 
2169
Style 
Half Duplex
Utilities 
Natural Gas AvailableCable AvailableElectricity ConnectedNatural Gas ConnectedSewer ConnectedWater Connected
Water Source 
Public
Zoning 
Residential
Interior Features
Appliances 
WasherTrash CompactorTankless Water HeaterRefrigeratorMicrowaveElectric RangeDryer
Cooling 
Ceiling Fan(s)Central AirElectric
Flooring 
CarpetLaminate
Furnished 
Unfurnished
Heating 
CentralElectric
Interior 
Ceiling Fan(s)Open FloorplanWalk-In Closet(s)
Laundry Features 
In Unit
Bedroom 2 
Dimensions - 12.00 x 11.00Level - Main
Den 
Dimensions - 8.10 x 8.40Level - Main
Dining Room 
Dimensions - 10.30 x 10.00Level - Main
Great Room 
Dimensions - 14.80 x 17.00Level - Main
Kitchen 
Dimensions - 10.00 x 15.00Level - Main
Other 
Dimensions - 15.00 x 9.00Level - MainDescription - Covered Area
Primary Bedroom 
Dimensions - 13.80 x 12.80Level - Main
Save
Ask
Tour
Hide
Share
Exterior Features
Construction Details 
BlockStucco
Lot Features 
Many TreesSprinklers In FrontSprinklers In RearWooded
Patio And Porch 
CoveredScreened
Pool Features 
HeatedIn GroundElectric HeatScreen Enclosure
Roof 
Shingle
View 
Trees/Woods
Waterview 
Trees/Woods
Community Features
Association Amenities 
BarbecueDog ParkFitness CenterGatedMaintenance GroundsSaunaSecuritySpa/Hot TubTennis Court(s)
Association Fee 
$393.82
Association Fee Frequency 
Monthly
MLS Area 
43 - Ormond S of Granada, W of 95
Senior Community 
Yes
Financing Terms Available 
CashConventionalVA Loan
Roads 
Paved
Listing courtesy of Sandra Larose of Bob Hodges and Sons Realty


Listing information is provided by Participants of the Daytona Beach Area Association of REALTORS MLS. IDX information is provided exclusively for personal, non-commercial use, and may not be used for any purpose other than to identify prospective properties consumers may be interested in purchasing. Information is deemed reliable but not guaranteed. Copyright 2026, Daytona Beach Area Association of REALTORS MLS.
Last checked: 2026-11-21 05:16 AM UTC

Neighborhood & Commute
Source: Walkscore
Disclosure: Community information and market data powered by Constellation Data Labs. Information is deemed reliable but not guaranteed.
Powered by Showcase IDX, a Constellation1 Company
Save
Ask
Tour
Hide
Share

James Jestes, Your new favorite Realtor.

Hello my name is James Jestes and I am a Broker Associate with eXp Realty.  I am dedicated to helping you find your perfect new home. I’m a no hassle, no pressure agent here to help you accomplish your real estate goals. Please reach out to me and let me know how I can help you purchase or sell your home.

Daytona Beach Property Search By City

  • Daytona Beach
  • Daytona Beach Shores
  • Ponce Inlet
  • Port Orange
  • Ormond Beach
  • Flagler Beach
  • New Smyrna Beach

Contact James Today

James Jestes
eXp Realty
386-315-4744
James@JamesJestes.com

Daytona Beach Property Search Sitemap