Search
    Dashboard
    Listings
    Searches
    Sign in / Sign up
    386 315 4744
    James@JamesJestes.com

    Serving The Greater Daytona Beach Area

Daytona Beach Property Search

Buy Or Sell With James Jestes and eXp Realty

  • Menu
  • Home
  • Buy
  • Sell Your Home
  • Blog
  • About
  • Contact

home search

Search
Dashboard
Listings
Searches
Sign in / Sign up
Save
Ask
Tour
Hide
Share
$1,340,000
1 Day On Site

2195 W Poinsettia Drive
Port Orange, FL 32128

For Sale|Single Family Residence|Active
6
Beds
5
Total Baths
5
Full Baths
5,648
SqFt
$237
/SqFt
1981
Built
Subdivision:
Tomoka Farms
County:
Volusia
Listing courtesy of Hayley Vezza of Local Living Realty Group
Call Now: 386-205-6679
Is this the listing for you? We can help make it yours.
386-205-6679
2195 W Poinsettia Drive2195 W Poinsettia Drive2195 W Poinsettia Drive2195 W Poinsettia Drive
Save
Ask
Tour
Hide
Share

Mortgage Calculator

Monthly Payment (Est.)

Enter an interest rate to see your estimated monthly payment.
Calculator powered by Showcase IDX, a Constellation1 Company. Copyright ©2026 Information is deemed reliable but not guaranteed.
Photos
Map
Nearby Listings

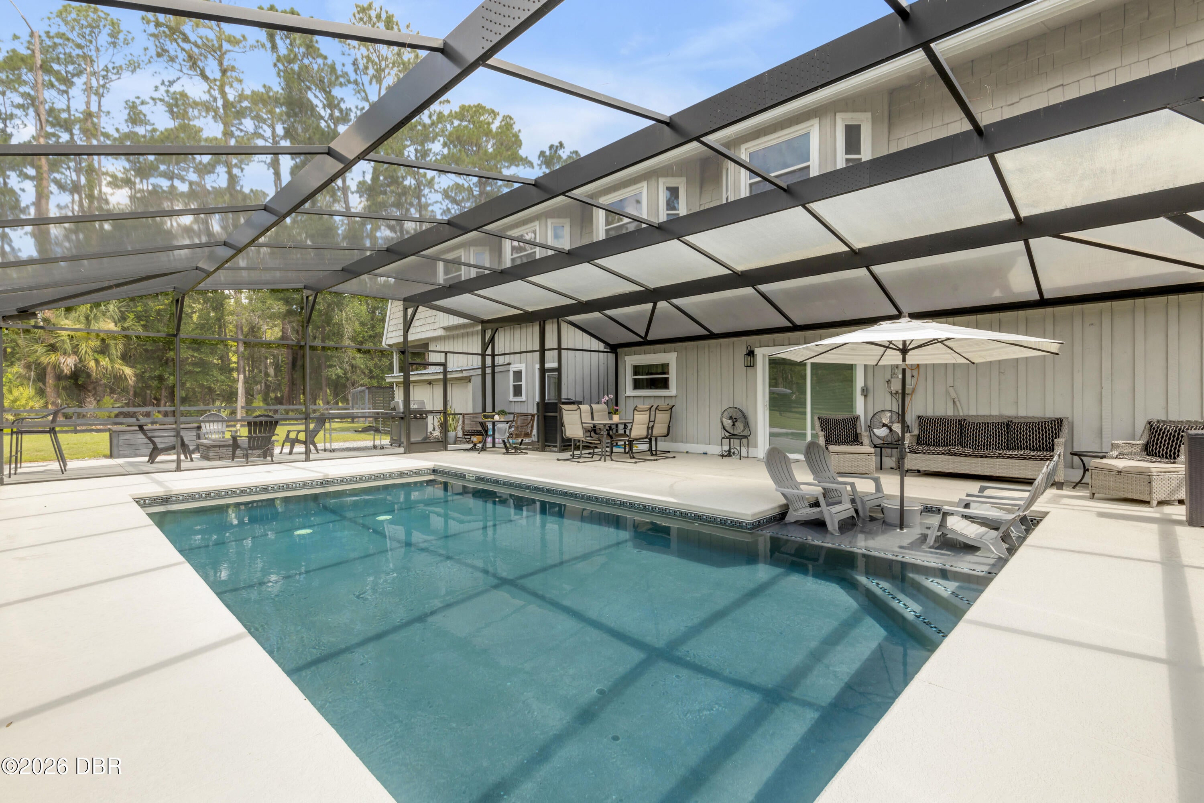
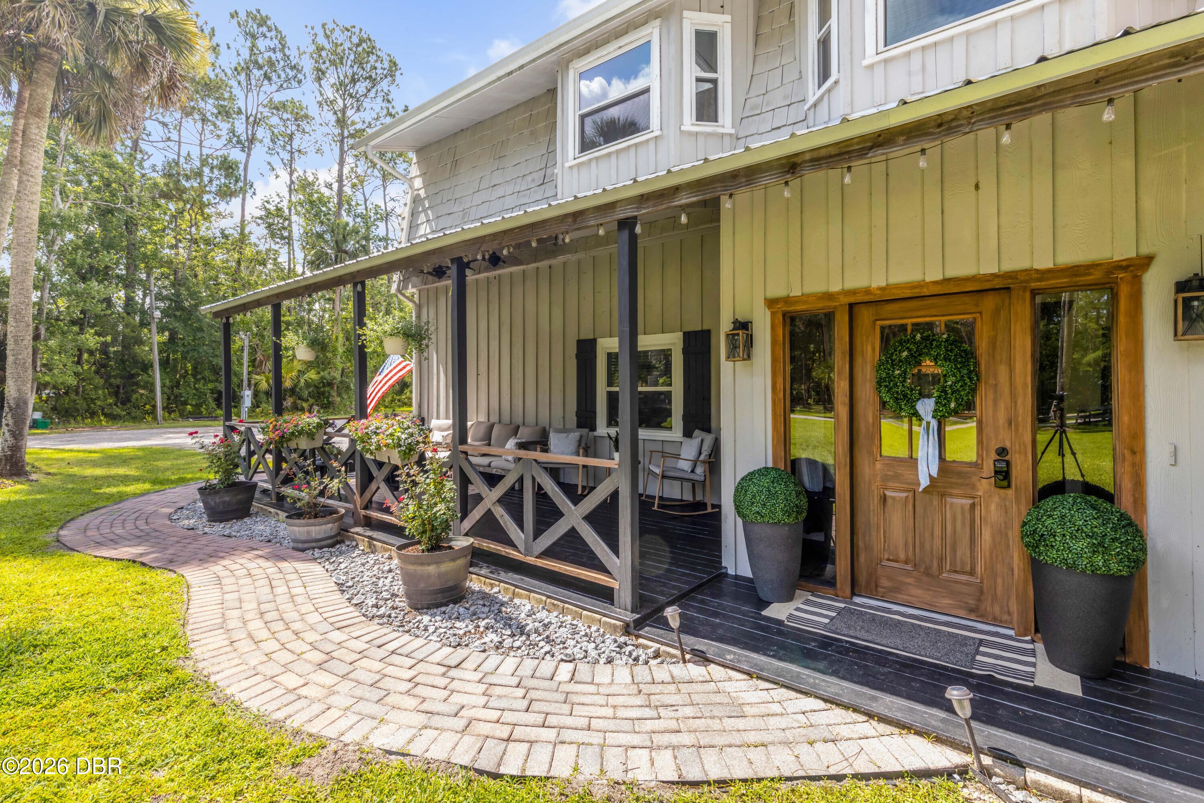
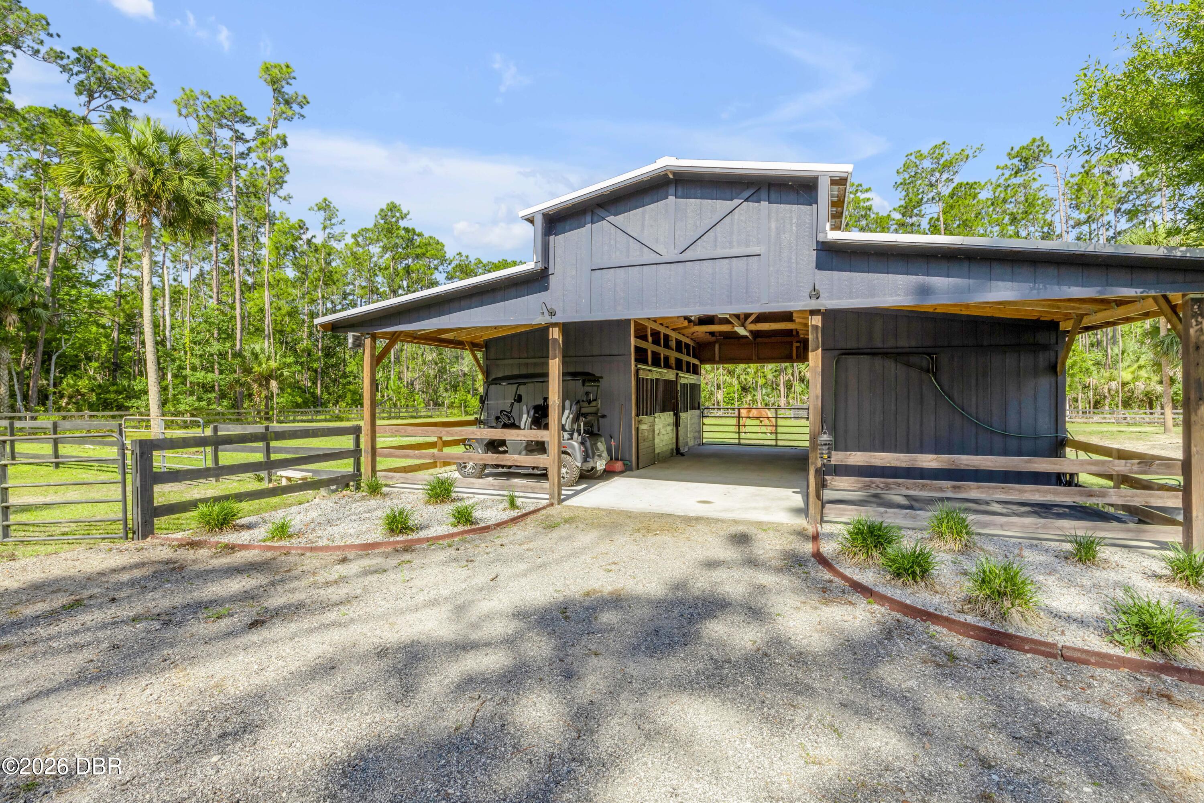
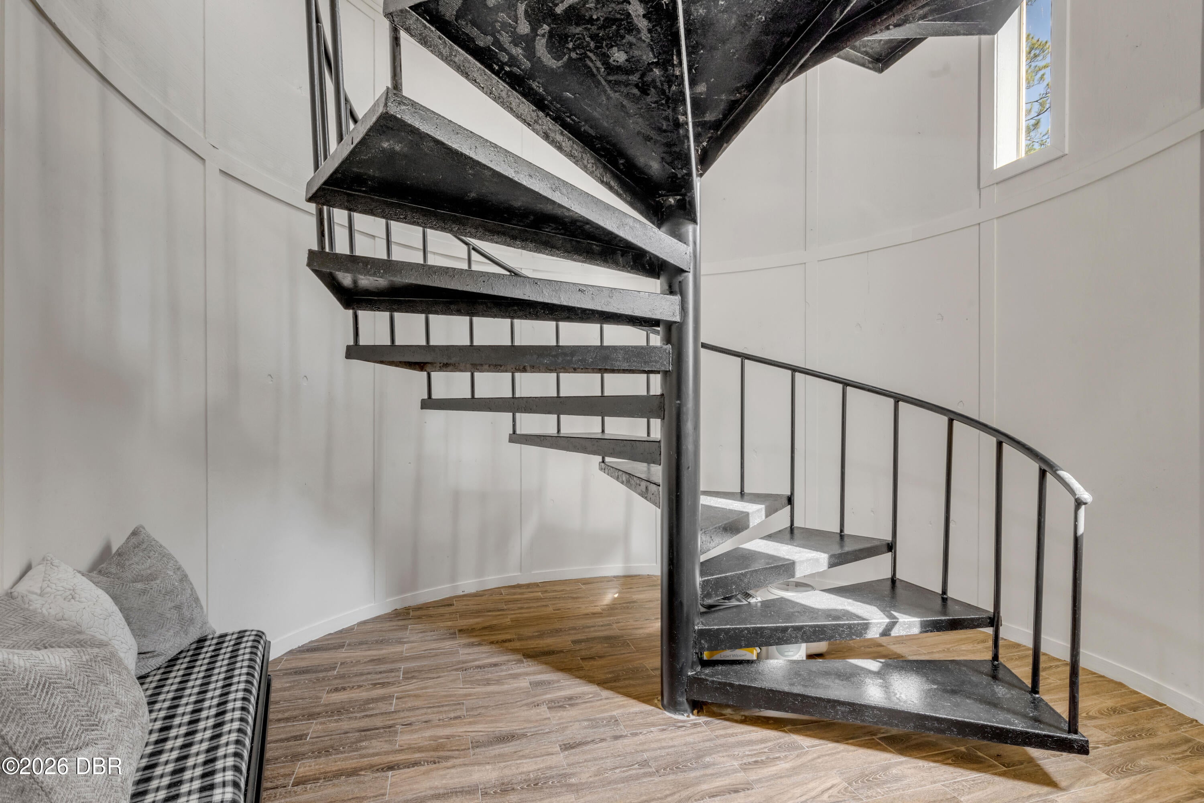
Welcome to your private 5-acre equestrian estate featuring THREE separate living spaces, a barn with water and electric, tack room, three fenced pastures, detached 25x30 garage, screened saltwater pool, fountain-fed pond, chicken coop, and observation tower overlooking the preserve. On a quiet dead-end street, a gated entrance and winding driveway lead to the barn-inspired residence with covered porches. The main residence features an open great room, sunroom with vaulted ceilings and exposed wood beams, dedicated office, and kitchen with center island, granite countertops, soft-close cabinetry, and wine refrigerator. Updates include a 2019 roof, 2021 AC, and 2025 water heater. The ground level offers an in-law suite with separate entrance, kitchen, electric fireplace, and patio. A detached guest house provides living space with bedroom, ensuite bath, laundry, and covered entertaining area. Enjoy the outdoor bar and firepit, with views of the pastures, pond, and preserve.

Save
Ask
Tour
Hide
Share
Listing Snapshot
Price 
$1,340,000
Days On Site 
1 Day
Bedrooms 
6
Inside Area (SqFt) 
5,648 sqft
Total Baths 
5
Full Baths 
5
Partial Baths 
N/A
Lot Size 
5 Acres
Year Built 
1981
MLS Number 
1232977
Status 
Active
Property Tax 
$786
HOA/Condo/Coop Fees 
N/A
Sq Ft Source 
Public Records
Friends & Family
React
Comment
Invite
No Comments Yet

Did you know? You can invite friends and family to your search. They can join your search, rate and discuss listings with you.

What's This?
Private
Recent Activity
2 hours agoStatus changed to Active
2 hours agoListing updated with changes from the MLS
yesterdayListing first seen on site
General Features
Acres 
5
Additional Property Use 
ResidentialSingle Family
Carport 
2
Direction Faces 
North
Foundation 
Slab
Garage 
Yes
Garage Spaces 
2
Levels 
Two
Parking 
Additional ParkingCarportDetached CarportGarageGated
Property Sub Type 
Single Family Residence
Sewer 
Septic Tank
SqFt Total 
6344
Utilities 
Cable AvailableElectricity ConnectedWater Connected
Water Source 
PrivateWell
Interior Features
Appliances 
OtherWine CoolerWater Softener RentedWasher/Dryer StackedDishwasher
Cooling 
Central Air
Fireplace 
Yes
Fireplace Features 
Electric
Fireplaces 
1
Flooring 
Tile
Furnished 
Furnished
Heating 
Central
Interior 
In-Law FloorplanKitchen IslandOpen FloorplanVaulted Ceiling(s)Walk-In Closet(s)
Laundry Features 
In Unit
Bedroom 1 
Dimensions - 22.10 x 11.11Level - FirstDescription - Ceramic Tile; Built-in Closet
Bedroom 2 
Dimensions - 14.40 x 11.30Level - FirstDescription - Ceramic Tile; Built-in Closet
Bedroom 3 
Dimensions - 13.10 x 11.20Level - FirstDescription - Ceramic Tile; Built-in Closet
Kitchen 
Dimensions - 15.20 x 16.60Level - FirstDescription - Ceramic Tile
Living Room 
Dimensions - 34.10 x 15.50Level - SecondDescription - Luxury Vinyl
Office 
Dimensions - 14.00 x 14.90Level - SecondDescription - Luxury Vinyl
Primary Bedroom 
Dimensions - 17.90 x 17.80Level - SecondDescription - Luxury Vinyl; Walk-in Closet
Save
Ask
Tour
Hide
Share
Exterior Features
Construction Details 
Frame
Exterior 
Fire PitOther
Fencing 
Cross FencedFenced
Lot Features 
FarmMany Trees
Other Structures 
Barn(s)Guest House
Patio And Porch 
CoveredPatioPorch
Pool Features 
In GroundSalt WaterScreen Enclosure
Road Frontage 
Unimproved
Roof 
Metal
View 
Pond
Waterview 
Pond
Community Features
MLS Area 
23 - Port Orange N of Taylor, W of 95 & County
Financing Terms Available 
CashConventionalFHAVA Loan
Roads 
Dirt
Listing courtesy of Hayley Vezza of Local Living Realty Group


Listing information is provided by Participants of the Daytona Beach Area Association of REALTORS MLS. IDX information is provided exclusively for personal, non-commercial use, and may not be used for any purpose other than to identify prospective properties consumers may be interested in purchasing. Information is deemed reliable but not guaranteed. Copyright 2026, Daytona Beach Area Association of REALTORS MLS.
Last checked: 2026-11-19 09:22 PM UTC

Neighborhood & Commute
Source: Walkscore
Disclosure: Community information and market data powered by Constellation Data Labs. Information is deemed reliable but not guaranteed.
Powered by Showcase IDX, a Constellation1 Company
Save
Ask
Tour
Hide
Share

James Jestes, Your new favorite Realtor.

Hello my name is James Jestes and I am a Broker Associate with eXp Realty.  I am dedicated to helping you find your perfect new home. I’m a no hassle, no pressure agent here to help you accomplish your real estate goals. Please reach out to me and let me know how I can help you purchase or sell your home.

Daytona Beach Property Search By City

  • Daytona Beach
  • Daytona Beach Shores
  • Ponce Inlet
  • Port Orange
  • Ormond Beach
  • Flagler Beach
  • New Smyrna Beach

Contact James Today

James Jestes
eXp Realty
386-315-4744
James@JamesJestes.com

Daytona Beach Property Search Sitemap