Search
    Dashboard
    Listings
    Searches
    Sign in / Sign up
    386 315 4744
    James@JamesJestes.com

    Serving The Greater Daytona Beach Area

Daytona Beach Property Search

Buy Or Sell With James Jestes and eXp Realty

  • Menu
  • Home
  • Buy
  • Sell Your Home
  • Blog
  • About
  • Contact

home search

Search
Dashboard
Listings
Searches
Sign in / Sign up
Save
Ask
Tour
Hide
Share
$335,000
New Listing

43 Wrendale Loop
Ormond Beach, FL 32174

For Sale|Single Family Residence|Active
2
Beds
2
Total Baths
2
Full Baths
1,603
SqFt
$209
/SqFt
2023
Built
Subdivision:
Hunters Ridge
County:
Flagler
Listing courtesy of Chris Jarrell of Simply Real Estate
Call Now: 386-205-6679
Is this the listing for you? We can help make it yours.
386-205-6679
43 Wrendale Loop43 Wrendale Loop43 Wrendale Loop43 Wrendale Loop
Save
Ask
Tour
Hide
Share

Mortgage Calculator

Monthly Payment (Est.)

Enter an interest rate to see your estimated monthly payment.
Calculator powered by Showcase IDX, a Constellation1 Company. Copyright ©2026 Information is deemed reliable but not guaranteed.
Photos
Map
Nearby Listings

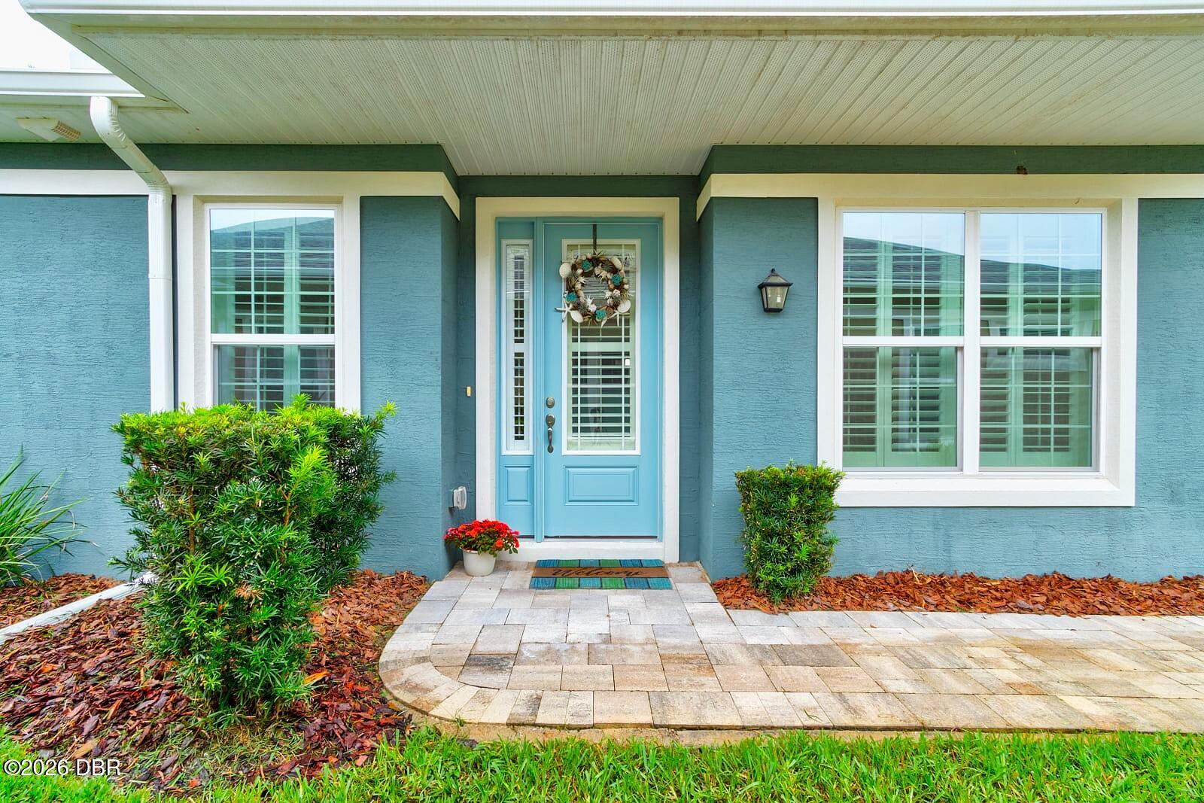
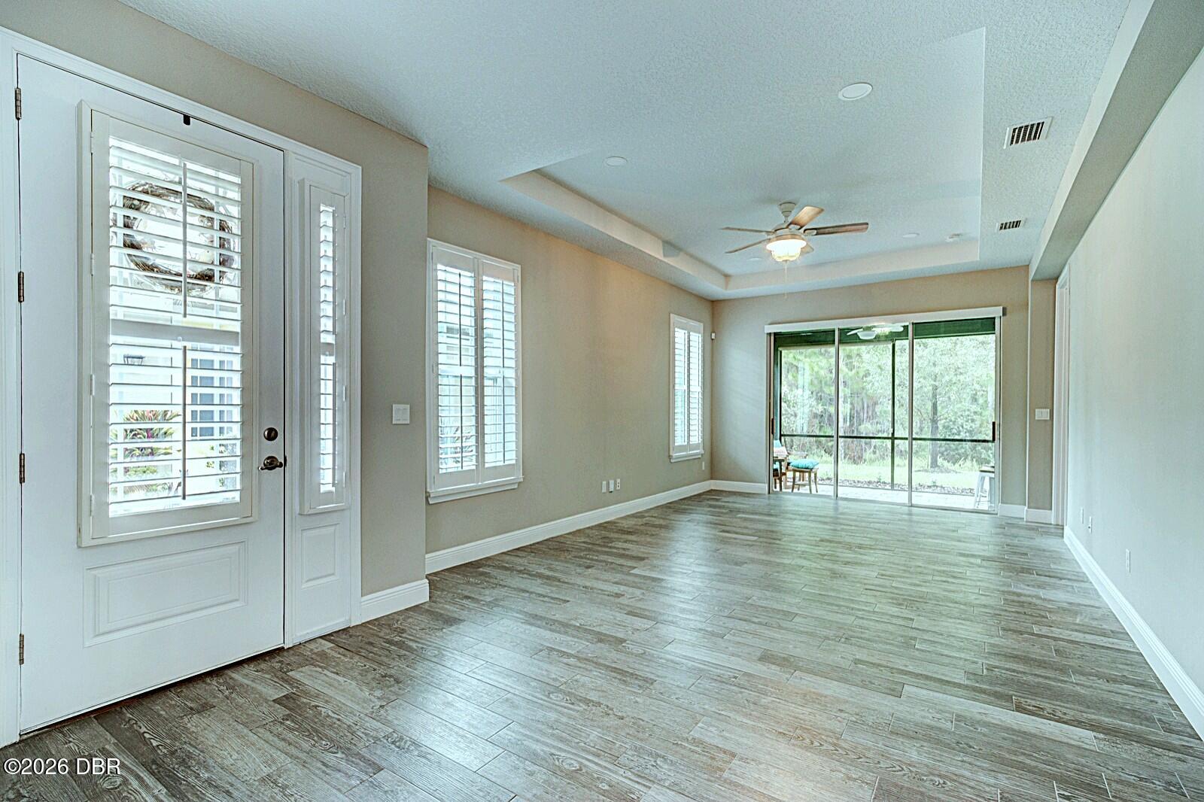
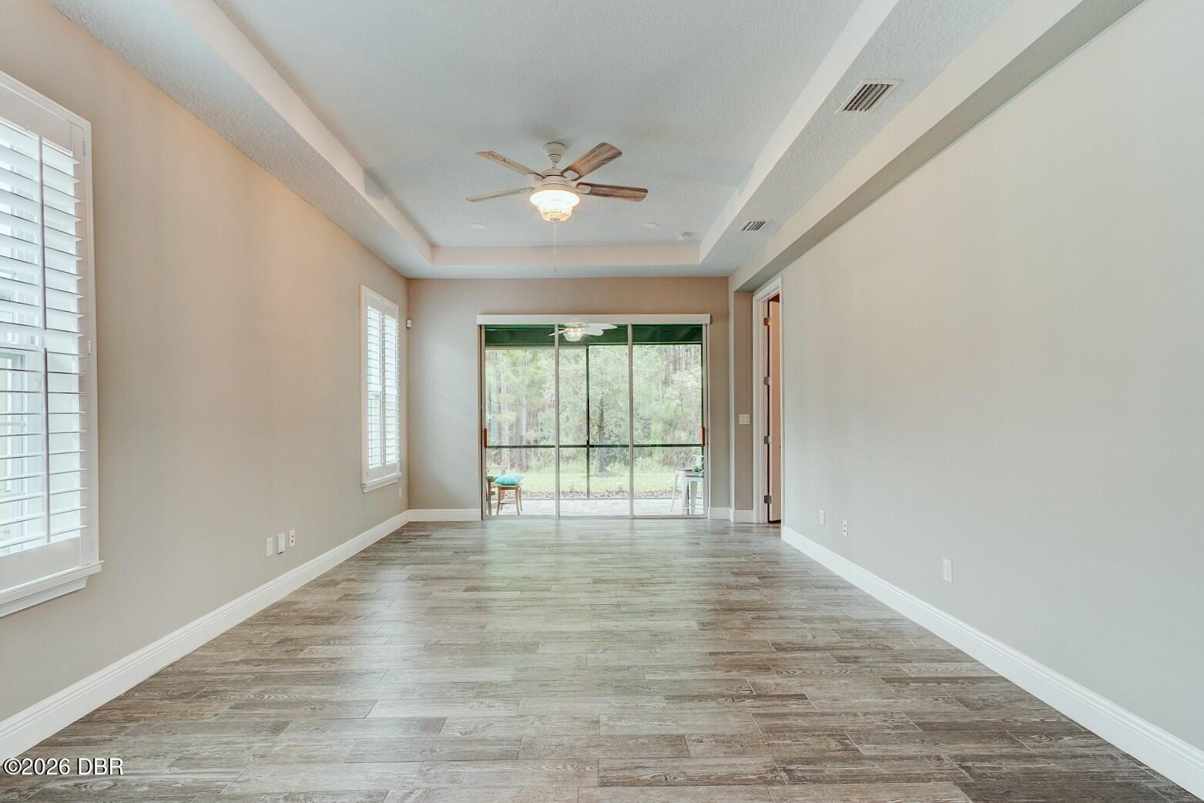
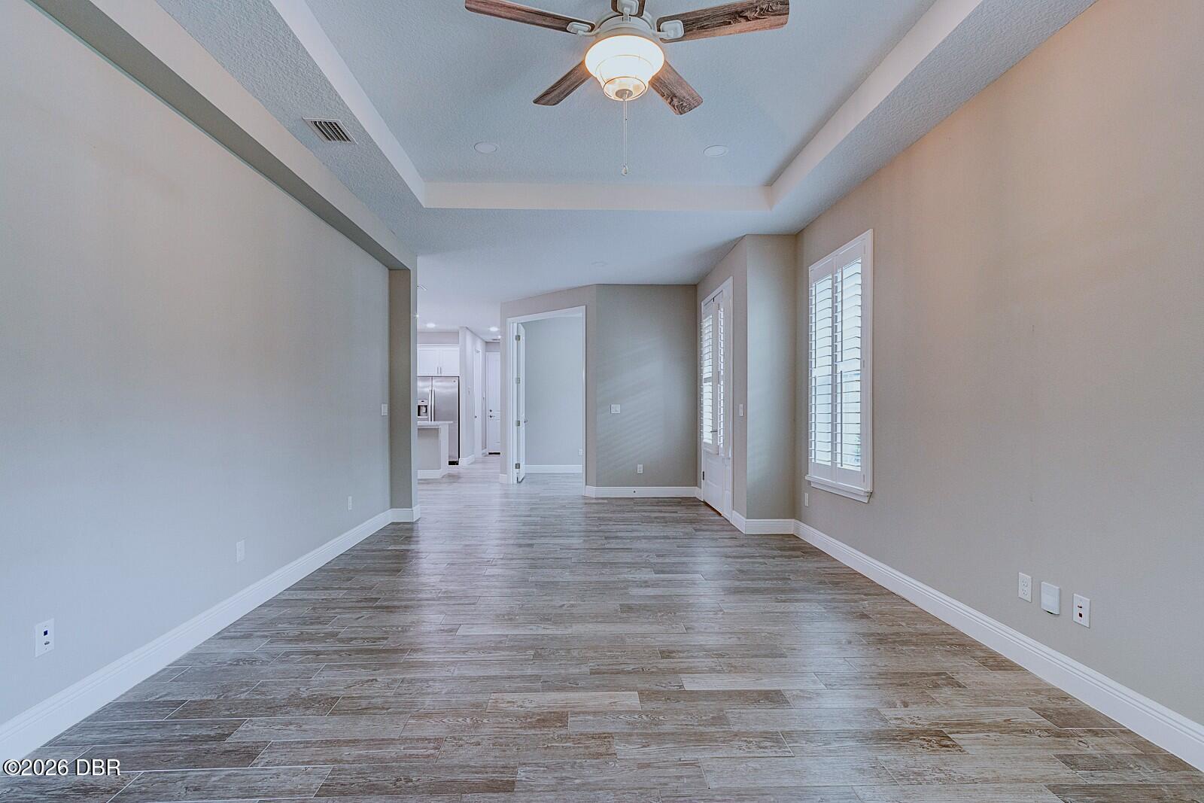
True worry-free living here in the beautiful 55+ community of Huntington Villas at Hunter's Ridge! Your association fees cover structural insurance (including roof replacement), which not only provides peace of mind but also makes your homeowner's insurance incredibly affordable!! Ensuring zero exterior maintenance on your part, the fee also includes exterior painting every five years, annual pressure washing of exterior, driveways and sidewalks and annual mulching. Lawn care is also provided, including irrigation and maintenance of system. Pest control, high-speed internet, and HD television are included as well! Enjoy the use of three swimming pools along with clubhouse with fitness center, paved walking & biking trails, tennis/ pickle ball courts, scenic lakes & ponds. The concrete block home is 3 years new, comes with a transferable STRUCTURAL WARRANTY which is good until 1/27/3033 and has quality upgrades such as stucco exterior, ceramic tile throughout, quartz counter tops, plantation shutters, remote electric shade over sliding doors, 8' tall doors throughout, and epoxy floors in the garage and pre-wired for security system. The layout of the home provides an ample size kitchen equipped with pantry, soft close cabinetry, stainless appliances, pendant lighting, and bar stool seating as well as a large dining area. The great room with soaring ceilings flows right into the 8'8" glass sliders that take you onto your screened lanai overlooking a preserve where you will often see resident wildlife. There is an indoor laundry room with cabinetry and a flex room which would allow space for a home office or a private area for guests as it has doors for privacy. The two bedrooms are placed at opposite ends of the home. The primary bedroom features a walk-in closet and bathroom with a double sink quartz countertop and large tiled shower. Outside you will find a paver driveway and walkway with manicured landscaping. Conveniently located, this home is 4.5 miles from the I-95 exchange and 11 miles to the sandy beach! Shopping and dining are also close by! Grab your golf cart and come live!

Save
Ask
Tour
Hide
Share
Listing Snapshot
Price 
$335,000
Days On Site 
0 Days
Bedrooms 
2
Inside Area (SqFt) 
1,603 sqft
Total Baths 
2
Full Baths 
2
Partial Baths 
N/A
Lot Size 
0.12 Acres
Year Built 
2023
MLS Number 
1232971
Status 
Active
Property Tax 
$3,101.1
HOA/Condo/Coop Fees 
$445 monthly
Sq Ft Source 
Public Records
Friends & Family
React
Comment
Invite
No Comments Yet

Did you know? You can invite friends and family to your search. They can join your search, rate and discuss listings with you.

What's This?
Private
Recent Activity
7 hours agoListing first seen on site
7 hours agoListing updated with changes from the MLS
General Features
Acres 
0.12
Additional Property Use 
ResidentialSingle Family
Attached Garage 
Yes
Direction Faces 
West
Foundation 
Slab
Garage 
Yes
Garage Spaces 
2
Levels 
One
Parking 
AttachedGarageGarage Door Opener
Pets 
Yes
Property Condition 
Updated/Remodeled
Property Sub Type 
Single Family Residence
Sewer 
Public Sewer
SqFt Total 
2275
Style 
ContemporaryRanch
Utilities 
Cable AvailableElectricity ConnectedSewer ConnectedWater Connected
Water Source 
Public
Interior Features
Appliances 
RefrigeratorMicrowaveIce MakerElectric Water HeaterElectric RangeDisposalDishwasher
Cooling 
Ceiling Fan(s)Central Air
Furnished 
Unfurnished
Heating 
CentralElectric
Interior 
Breakfast BarCeiling Fan(s)Kitchen IslandPantryWalk-In Closet(s)
Laundry Features 
Electric Dryer HookupIn GarageWasher Hookup
Bedroom 2 
Dimensions - 10.00 x 12.00Level - Main
Bonus Room 
Dimensions - 10.00 x 8.00Level - Main
Dining Room 
Dimensions - 16.00 x 10.00Level - Main
Kitchen 
Dimensions - 14.00 x 10.00Level - Main
Living Room 
Dimensions - 12.00 x 18.00Level - Main
Other 
Dimensions - 26.00 x 9.00Level - MainDescription - Lanai
Primary Bedroom 
Dimensions - 15.00 x 15.00Level - Main
Save
Ask
Tour
Hide
Share
Exterior Features
Construction Details 
BlockConcreteStucco
Patio And Porch 
Rear PorchScreened
Road Frontage 
City Street
Roof 
Shingle
Community Features
Association Amenities 
ClubhousePoolTennis Court(s)
Association Fee 
$235.0
Association Fee Frequency 
Quarterly
Additional Association Fee 
$1100.0
Additional Association Fee Frequency 
Quarterly
MLS Area 
48 - Ormond Beach W of 95, N of 40
Senior Community 
Yes
Financing Terms Available 
CashConventionalFHAVA Loan
Roads 
Paved
Listing courtesy of Chris Jarrell of Simply Real Estate


Listing information is provided by Participants of the Daytona Beach Area Association of REALTORS MLS. IDX information is provided exclusively for personal, non-commercial use, and may not be used for any purpose other than to identify prospective properties consumers may be interested in purchasing. Information is deemed reliable but not guaranteed. Copyright 2026, Daytona Beach Area Association of REALTORS MLS.
Last checked: 2026-11-19 09:22 PM UTC

Neighborhood & Commute
Source: Walkscore
Disclosure: Community information and market data powered by Constellation Data Labs. Information is deemed reliable but not guaranteed.
Powered by Showcase IDX, a Constellation1 Company
Save
Ask
Tour
Hide
Share

James Jestes, Your new favorite Realtor.

Hello my name is James Jestes and I am a Broker Associate with eXp Realty.  I am dedicated to helping you find your perfect new home. I’m a no hassle, no pressure agent here to help you accomplish your real estate goals. Please reach out to me and let me know how I can help you purchase or sell your home.

Daytona Beach Property Search By City

  • Daytona Beach
  • Daytona Beach Shores
  • Ponce Inlet
  • Port Orange
  • Ormond Beach
  • Flagler Beach
  • New Smyrna Beach

Contact James Today

James Jestes
eXp Realty
386-315-4744
James@JamesJestes.com

Daytona Beach Property Search Sitemap