Daytona Beach Property Search

Buy Or Sell With James Jestes and eXp Realty

  • Menu
  • Home
  • Buy
  • Sell Your Home
  • Blog
  • About
  • Contact

home search

Search
Dashboard
Listings
Searches
Sign in / Sign up
Save
Ask
Tour
Hide
Share
$875,000
1 Day On Site

2172 N Spring Garden Avenue
DeLand, FL 32720

For Sale|Single Family Residence|Active
4
Beds
4
Total Baths
4
Full Baths
4,089
SqFt
$214
/SqFt
1951
Built
Subdivision:
Deland
County:
Volusia
Listing courtesy of Cheryl Gray of Oceans Luxury Realty Full Service LLC
Call Now: 386-205-6679
Is this the listing for you? We can help make it yours.
386-205-6679
Upcoming Open Houses
Sat, Nov 21, 10:30 AM - 1:30 PM
2172 N Spring Garden Avenue2172 N Spring Garden Avenue2172 N Spring Garden Avenue2172 N Spring Garden Avenue
Save
Ask
Tour
Hide
Share

Mortgage Calculator

Monthly Payment (Est.)

Enter an interest rate to see your estimated monthly payment.
Calculator powered by Showcase IDX, a Constellation1 Company. Copyright ©2026 Information is deemed reliable but not guaranteed.
Photos
Map
Nearby Listings

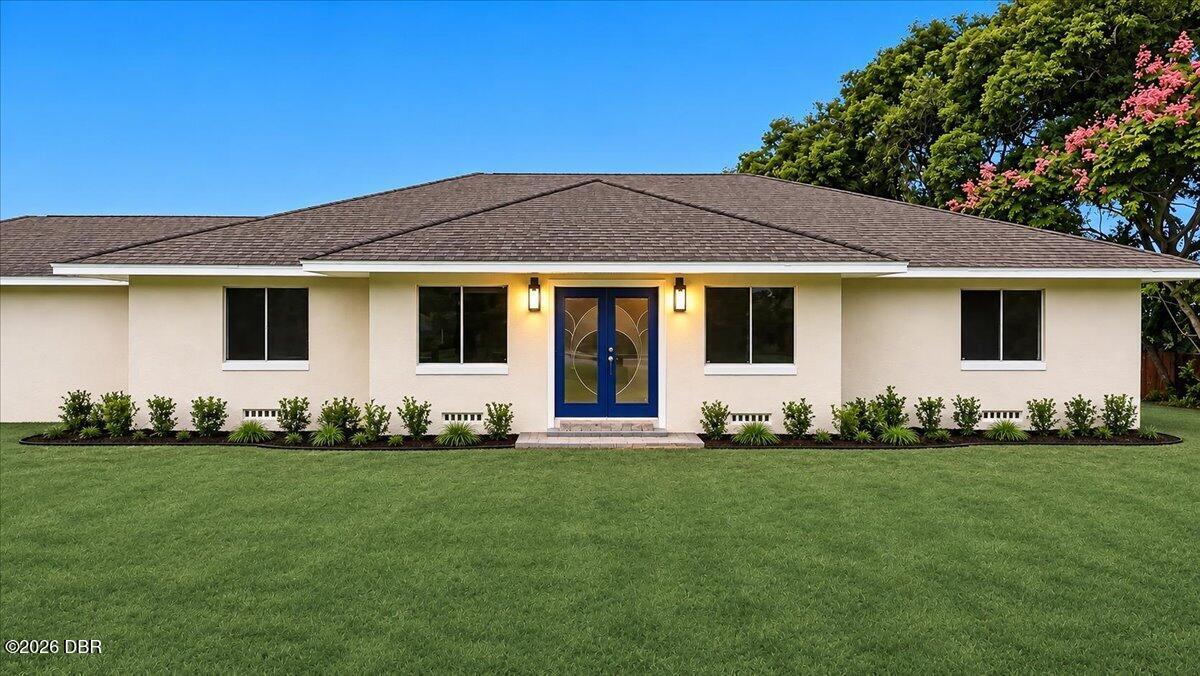
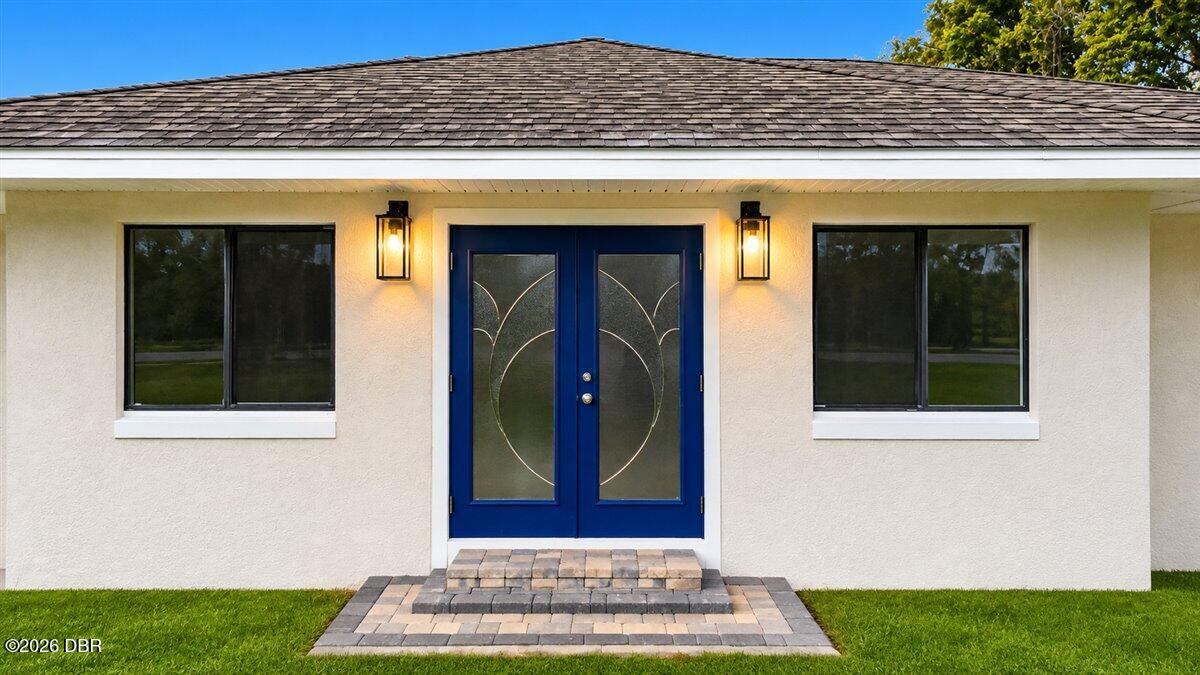
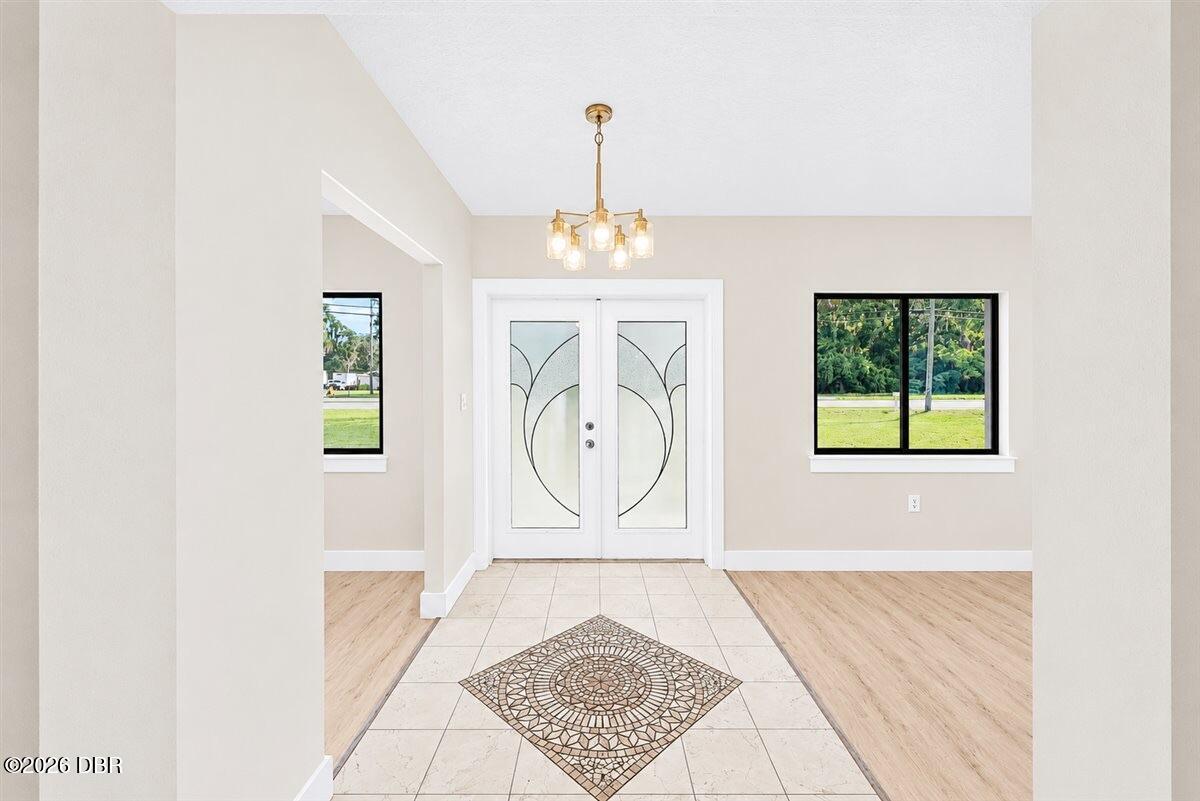
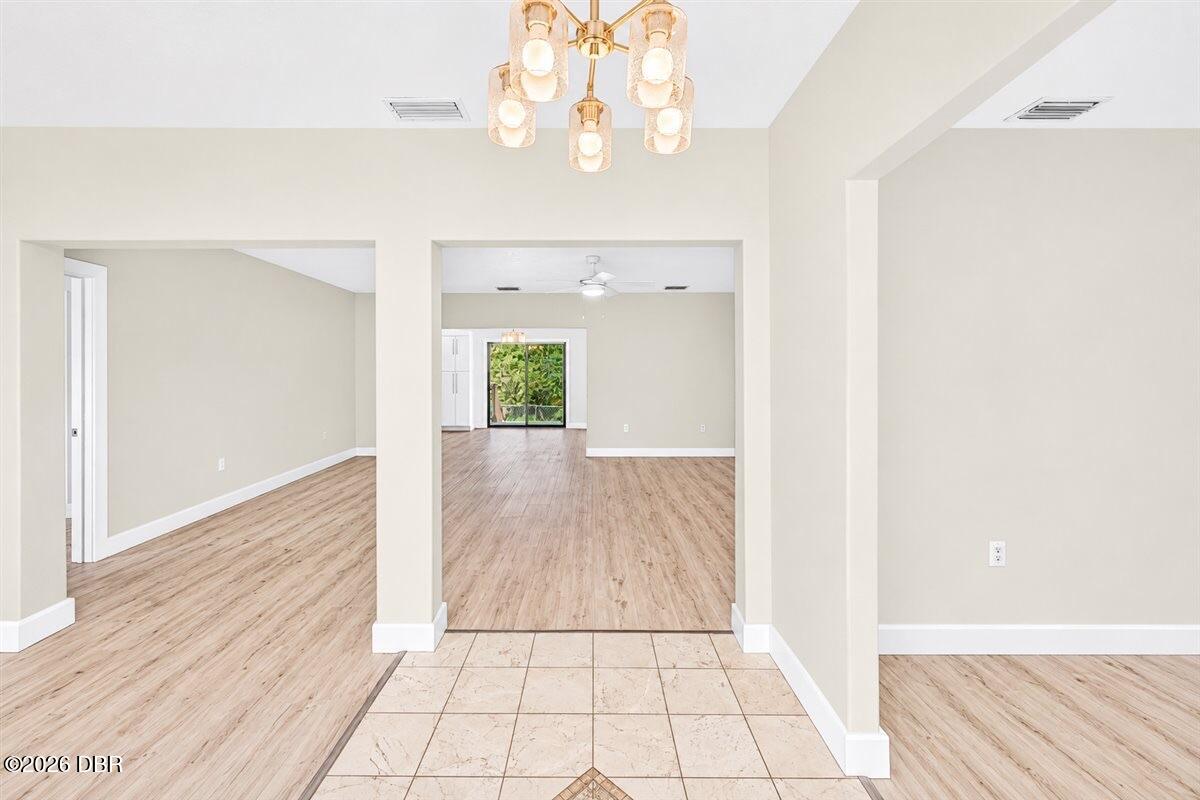
Welcome to 2172 N Spring Garden Ave, a fully remodeled DeLand estate on 2.78 lush acres where nearly every surface is brand new. Cobalt-blue double doors open to a tiled foyer with an inlaid medallion, setting the tone for bright, open living spaces with wide-plank flooring, designer neutrals, new black-framed windows and modern lighting throughout. The chef's kitchen is the showpiece: crisp white cabinetry, granite counters, an island with gas cooktop and floating glass hood, double wall ovens, stainless appliances and sliders out to the new deck and fenced backyard. The primary suite offers a spa-inspired bath with dual vessel sinks, an oversized tiled walk-in shower and a large walk-in closet, while the other bedrooms enjoy custom closet systems and updated baths with brushed-gold accents. Then comes the surprise: a second building with a garage/workshop, a spacious climate-controlled flex wing, a media room beneath a starlit coffered ceiling, and an upstairs retreat with its own full bath. Home office, studio, gym, guest quarters or hobby haven, it's ready for your vision. Outside are manicured lawns, mature oaks and palms, a paver entry and room to roam, all minutes from shopping, dining, Stetson University and historic downtown DeLand. Acreage, space and turnkey style rarely come together like this. Schedule your private showing today.

Save
Ask
Tour
Hide
Share
Listing Snapshot
Price 
$875,000
Days On Site 
1 Day
Bedrooms 
4
Inside Area (SqFt) 
4,089 sqft
Total Baths 
4
Full Baths 
4
Partial Baths 
N/A
Lot Size 
2.77 Acres
Year Built 
1951
MLS Number 
1232930
Status 
Active
Property Tax 
$5,744.11
HOA/Condo/Coop Fees 
N/A
Sq Ft Source 
Public Records
Friends & Family
React
Comment
Invite
No Comments Yet

Did you know? You can invite friends and family to your search. They can join your search, rate and discuss listings with you.

What's This?
Private
Recent Activity
22 hours agoStatus changed to Active
22 hours agoListing updated with changes from the MLS
yesterdayListing first seen on site
General Features
Acres 
2.77
Additional Property Use 
Single Family
Direction Faces 
East
Foundation 
Concrete PerimeterSlab
Garage 
Yes
Garage Spaces 
2
Levels 
One
Parking 
Garage
Pets 
Cats OKDogs OKYes
Property Condition 
Fixer
Property Sub Type 
Single Family Residence
Sewer 
Septic Tank
SqFt Total 
4710
Style 
A-Frame
Utilities 
Electricity ConnectedSewer ConnectedWater Connected
Water Source 
Public
Interior Features
Appliances 
RefrigeratorMicrowaveGas RangeDishwasher
Cooling 
Ceiling Fan(s)Central Air
Flooring 
TileOther
Furnished 
Unfurnished
Heating 
Central
Interior 
Breakfast BarCeiling Fan(s)In-Law FloorplanOpen FloorplanWalk-In Closet(s)Other
Laundry Features 
In Unit
Bathroom 3 
Dimensions - 13.00 x 12.00Level - Main
Bathroom 4 
Dimensions - 11.00 x 12.00Level - Main
Bedroom 1 
Dimensions - 11.00 x 15.00Level - UpperDescription - Second House
Bedroom 2 
Dimensions - 12.00 x 15.00Level - UpperDescription - Second House
Bonus Room 
Dimensions - 8.00 x 9.00Level - Main
Dining Room 
Dimensions - 9.00 x 12.00Level - Main
Kitchen 
Dimensions - 15.00 x 11.00Level - Main
Laundry 
Dimensions - 9.00 x 8.00Level - Main
Living Room 
Dimensions - 14.00 x 27.00Level - LowerDescription - Second House
Office 
Dimensions - 9.00 x 8.00Level - Main
Primary Bedroom 
Dimensions - 13.00 x 11.00Level - MainDescription - Primary Bedroom
Save
Ask
Tour
Hide
Share
Exterior Features
Construction Details 
BlockConcrete
Fencing 
Fenced
Road Frontage 
City Street
Roof 
Shingle
Community Features
MLS Area 
92 - Deland
Financing Terms Available 
CashConventionalFHAVA Loan
Roads 
Asphalt
Listing courtesy of Cheryl Gray of Oceans Luxury Realty Full Service LLC


Listing information is provided by Participants of the Daytona Beach Area Association of REALTORS MLS. IDX information is provided exclusively for personal, non-commercial use, and may not be used for any purpose other than to identify prospective properties consumers may be interested in purchasing. Information is deemed reliable but not guaranteed. Copyright 2026, Daytona Beach Area Association of REALTORS MLS.
Last checked: 2026-11-18 10:33 PM UTC

Neighborhood & Commute
Source: Walkscore
Disclosure: Community information and market data powered by Constellation Data Labs. Information is deemed reliable but not guaranteed.
Powered by Showcase IDX, a Constellation1 Company
Save
Ask
Tour
Hide
Share