688 Landshark BoulevardDaytona Beach, FL 32124
Mortgage Calculator
Monthly Payment (Est.)
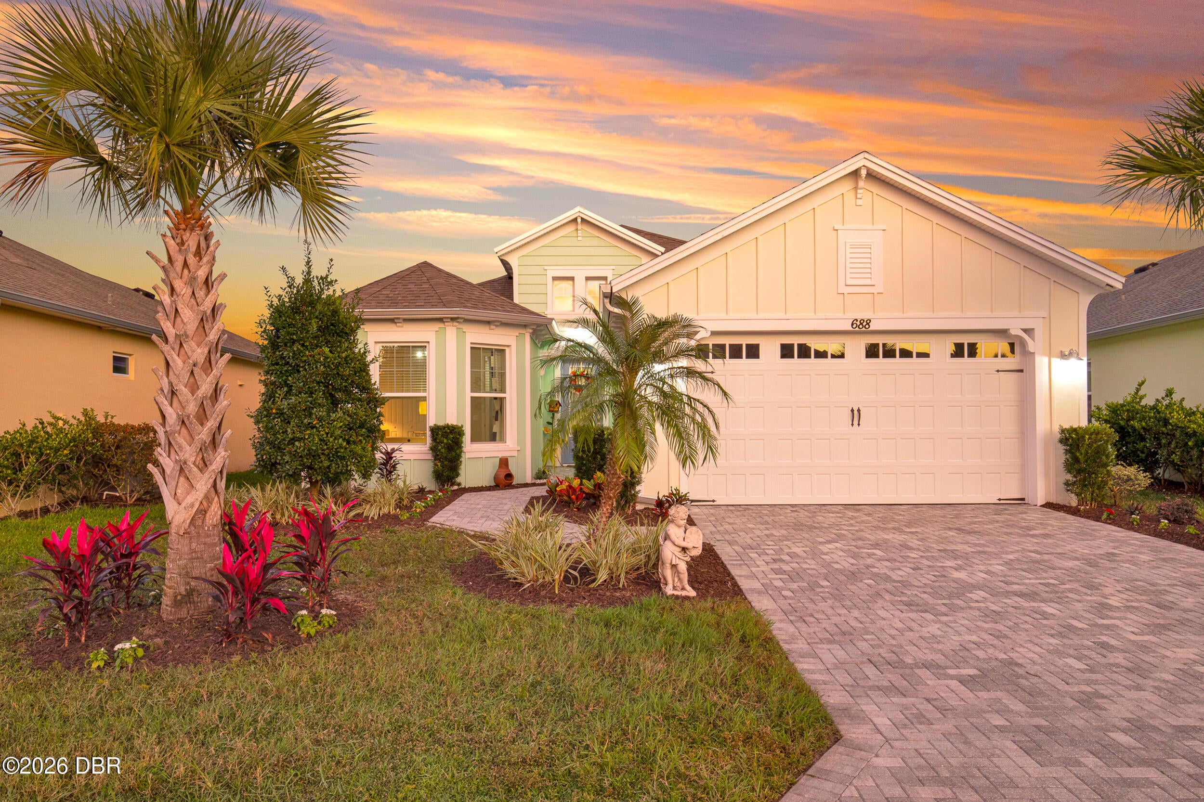
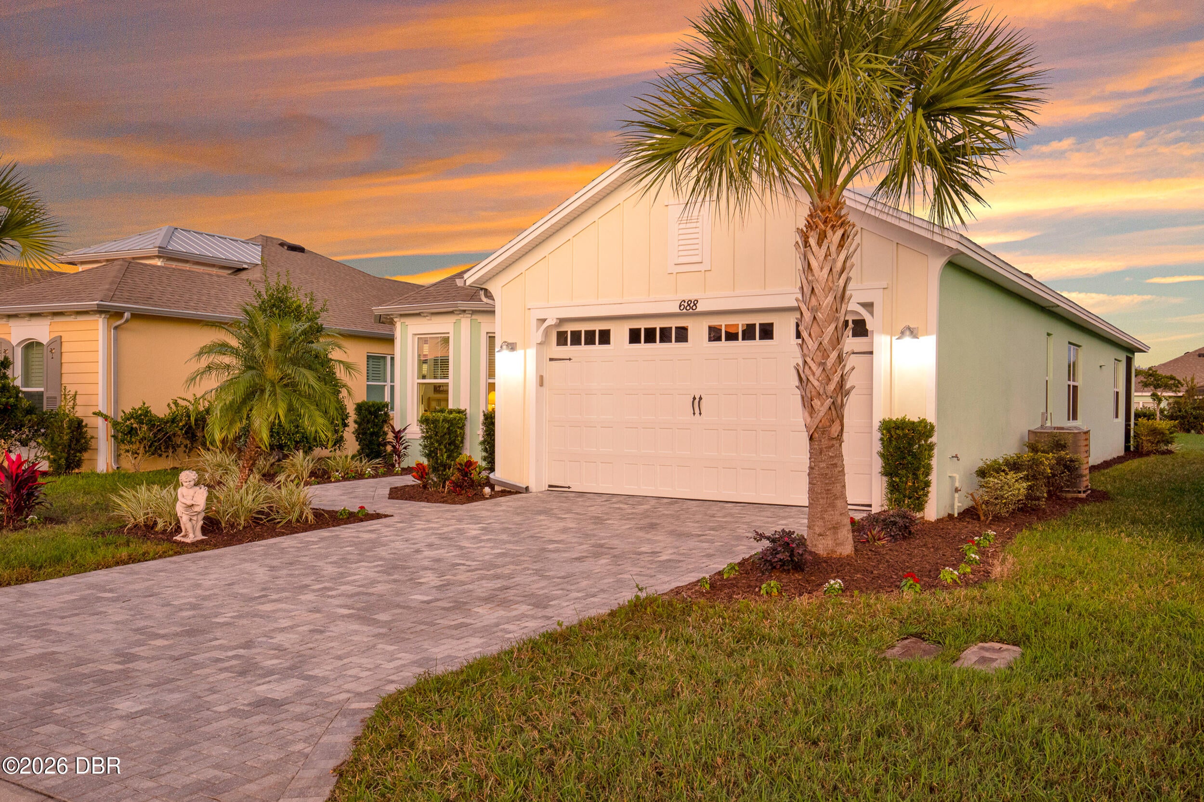
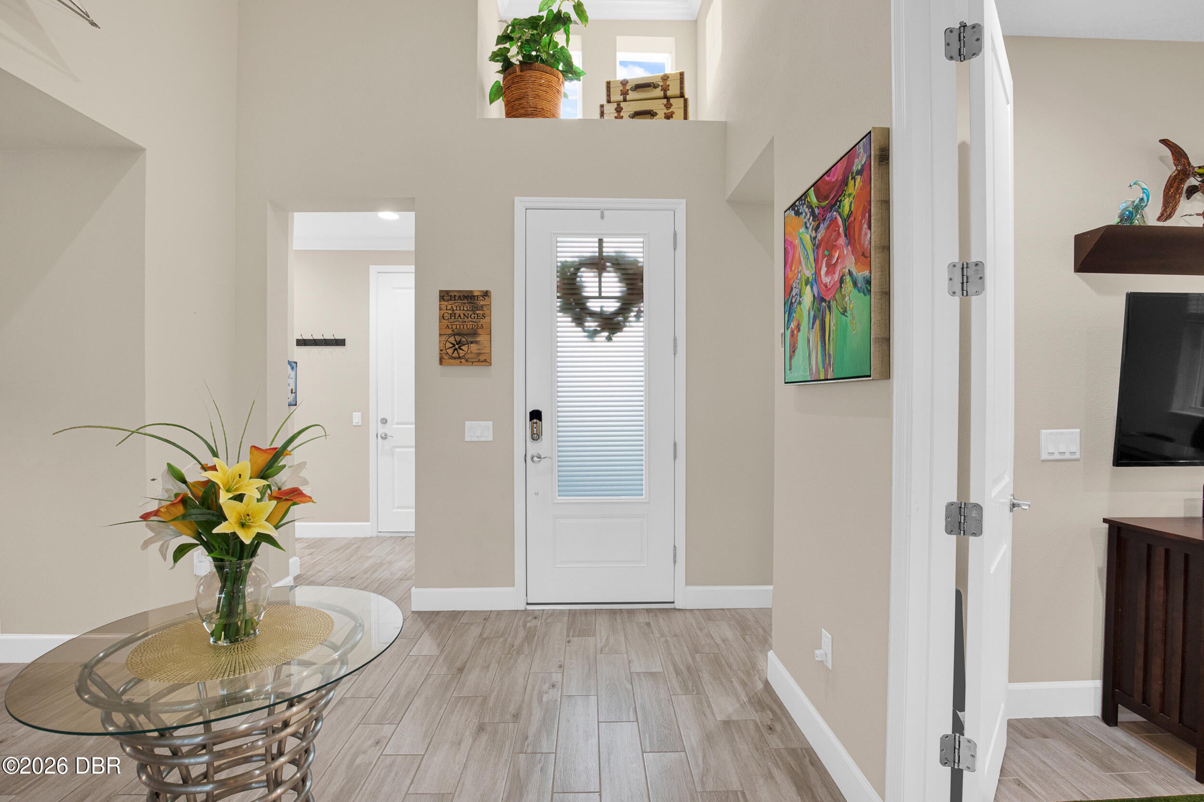
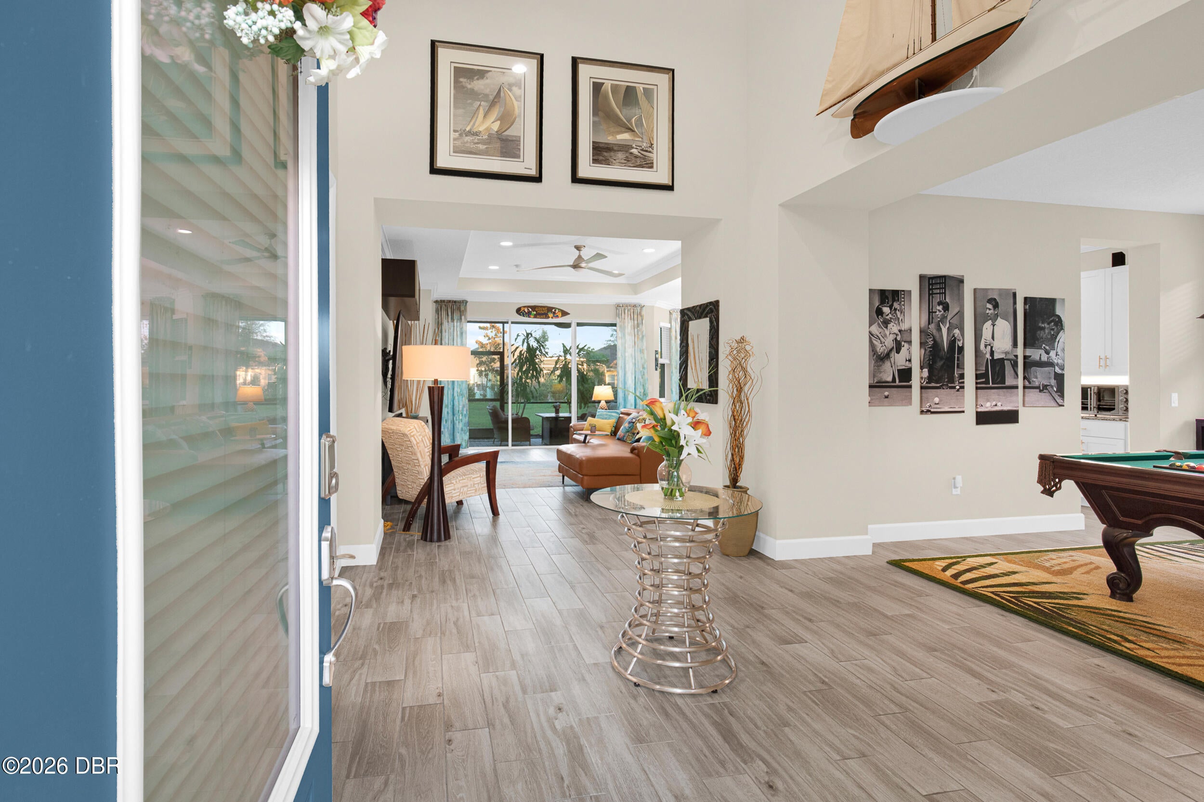
Enter an interest rate to see your estimated monthly payment.PURCHASE BY YEAR-END? POTENTIAL PROPERTY TAX SAVINGS! (See Photos for Information) DISCOVER LATITUDE MARGARITAVILLE, where every day feels like a vacation! This beautifully landscaped single-family home offers $50K+ in original builder upgrades and lot premium (See Supplement.) Choose unfurnished or furnished like a model & fully equipped! Enjoy an open floor plan, designer finishes and versatile office/guest room. Relax on the screened lanai or savor sunsets from your front-yard bench. ADVENTURE PACKAGE INCLUDED: Pre-owned Tropical golf cart, 2 Aventon e-bikes, Hollywood Bike Rack, 2 Tommy Bahama beach chairs and a Frozen Margarita Maker! Enjoy resort pools, restaurant & bar, fitness ctr., pickleball and a private Beach Club. Championship golf at LPGA Int'l just across the street (Without golf-course HOA costs!) Save gas with nearby golf cart paths to Town Center and Publix. Ready for immediate occupancy—arrive with your suitcase and start living the Margaritaville lifestyle! LIVE THE DREAM, LOVE THE LATITUDE! LOVE THIS HOME!! Latitude Margaritaville Daytona Beach Amenities: Private Beach Club with shuttle transportation Resort-Style Paradise Pool Indoor Lap Pool State-of-the-Art Fitness Center Fins Up! Fitness Center Latitude Town Square Last Mango Theater Bandshell with Live Music & Entertainment Latitude Bar & Chill Restaurant Changes in Attitude Bar Workin' N' Playin' Center Arts & Crafts Studio Pottery Studio Woodworking Shop Pickleball Courts Tennis Courts Bocce Ball Courts Walking & Biking Trails Barkaritaville Dog Park Pet Spa Community Clubs & Social Activities Fitness Classes & Wellness Programs Lifestyle Director & Organized Events Gated Community with Controlled Access Home Upgrades & Premium Features $52,130 in Original Builder Upgrades & Lot Premium $9,500 Premium Homesite Upgraded Kitchen Cabinetry & Hardware Granite Kitchen Countertops Upgraded Kitchen Backsplash Upgraded Bathroom Cabinetry & Countertops Upgraded Bathroom Tile & Finishes Upgraded Flooring Throughout Upgraded Interior Doors & Hardware Upgraded Electrical & Lighting Features Additional Builder Structural & Design Upgrades Additional After-Sale Upgrades & Features Fully Furnished Home Custom Draperies Throughout Brunswick Convertible Pool & Dining Table with Accessories and Chairs Flat-Screen TVs in Every Room, Including 85" Sony TV in Great Room Surround-Sound System with Subwoofer Upgraded Whirlpool Bronze Kitchen Appliance Package Maytag Washer & Dryer Additional Refrigerators in Laundry Room & Garage Margaritaville-Branded Margarita Mixer Margaritaville-Themed Décor Throughout Large Wall-Mounted Ship Model Margaritaville Adventure Package (Pre-Owned) - Included with the Home! Customized Margaritaville Golf Cart with Accessories Two Like-New Aventon Aventure Electric Bikes (Less Than 40 Miles Each) Extensive Collection of Premium E-Bike Accessories Two Margaritaville Beach Chairs Colorful, Eye-Catching Golf Cart That Captures the Margaritaville Lifestyle Ready-to-Enjoy Package for Exploring the Community and Beyond! Home Furnishing Package Available (ask for details)
| yesterday | Status changed to Active | |
| yesterday | Listing updated with changes from the MLS | |
| 5 days ago | Listing first seen on site |

Listing information is provided by Participants of the Daytona Beach Area Association of REALTORS MLS. IDX information is provided exclusively for personal, non-commercial use, and may not be used for any purpose other than to identify prospective properties consumers may be interested in purchasing. Information is deemed reliable but not guaranteed. Copyright 2026, Daytona Beach Area Association of REALTORS MLS.
Last checked: 2026-11-18 11:03 PM UTC
Did you know? You can invite friends and family to your search. They can join your search, rate and discuss listings with you.