Daytona Beach Property Search

Buy Or Sell With James Jestes and eXp Realty

  • Menu
  • Home
  • Buy
  • Sell Your Home
  • Blog
  • About
  • Contact

home search

Search
Dashboard
Listings
Searches
Sign in / Sign up
Save
Ask
Tour
Hide
Share
$289,900
1 Day On Site

231 Riverside Drive
Holly Hill, FL 32117

For Sale|Condominium|Active
2
Beds
2
Total Baths
2
Full Baths
1,557
SqFt
$186
/SqFt
2007
Built
Subdivision:
Marina Grande On The Halifax
County:
Volusia
Listing courtesy of Deana Frechette of Simply Real Estate
Call Now: 386-205-6679
Is this the listing for you? We can help make it yours.
386-205-6679
231 Riverside Drive231 Riverside Drive231 Riverside Drive231 Riverside Drive
Save
Ask
Tour
Hide
Share

Mortgage Calculator

Monthly Payment (Est.)

Enter an interest rate to see your estimated monthly payment.
Calculator powered by Showcase IDX, a Constellation1 Company. Copyright ©2026 Information is deemed reliable but not guaranteed.
Photos
Map
Nearby Listings

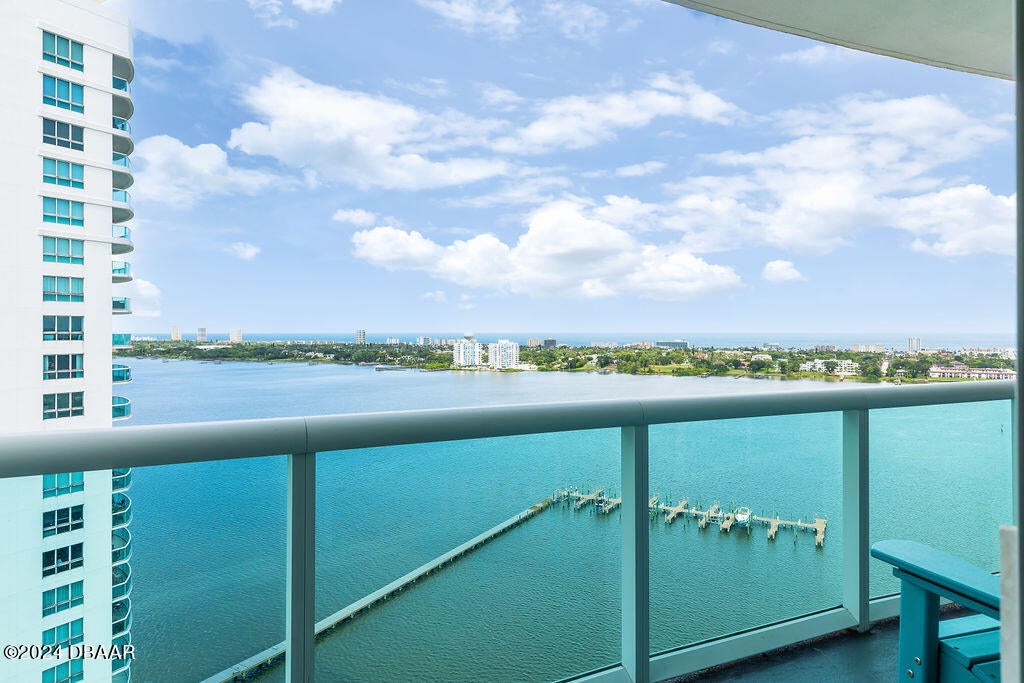
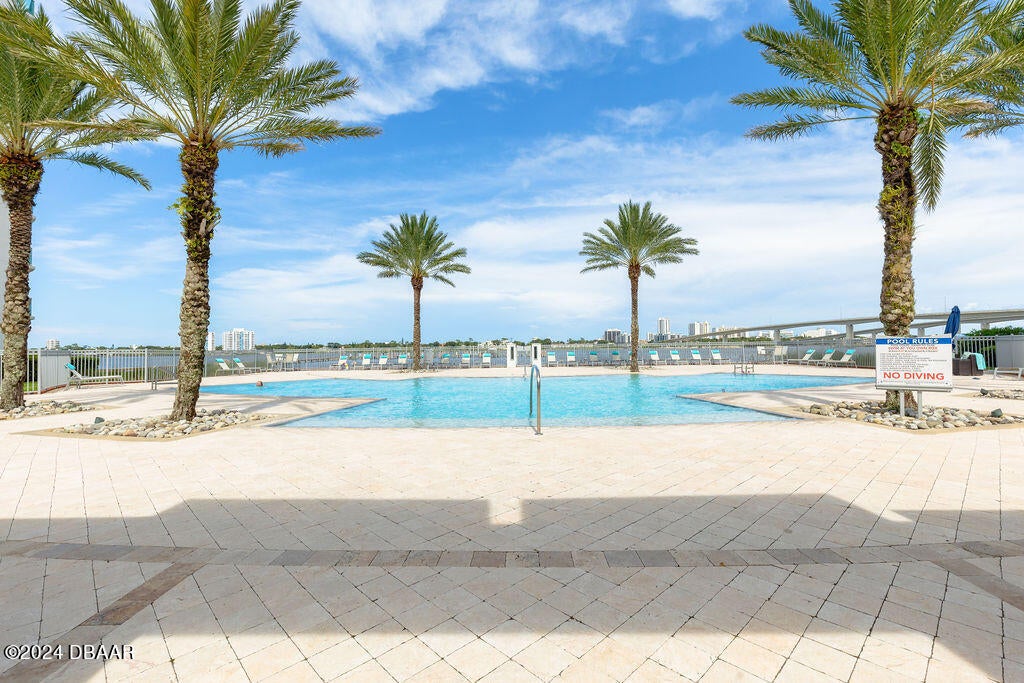
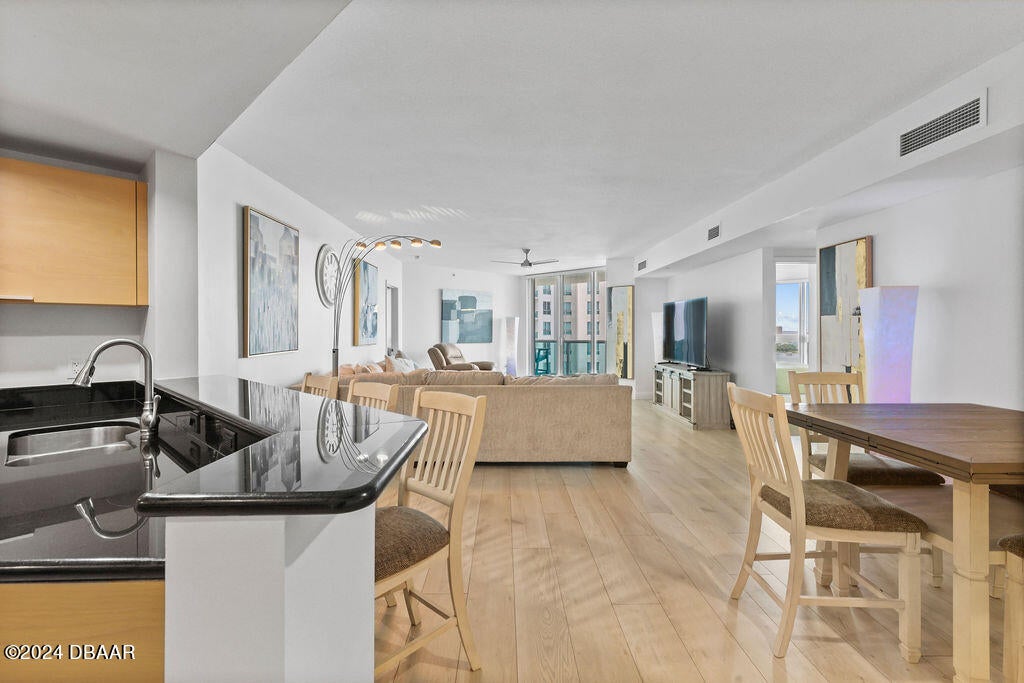
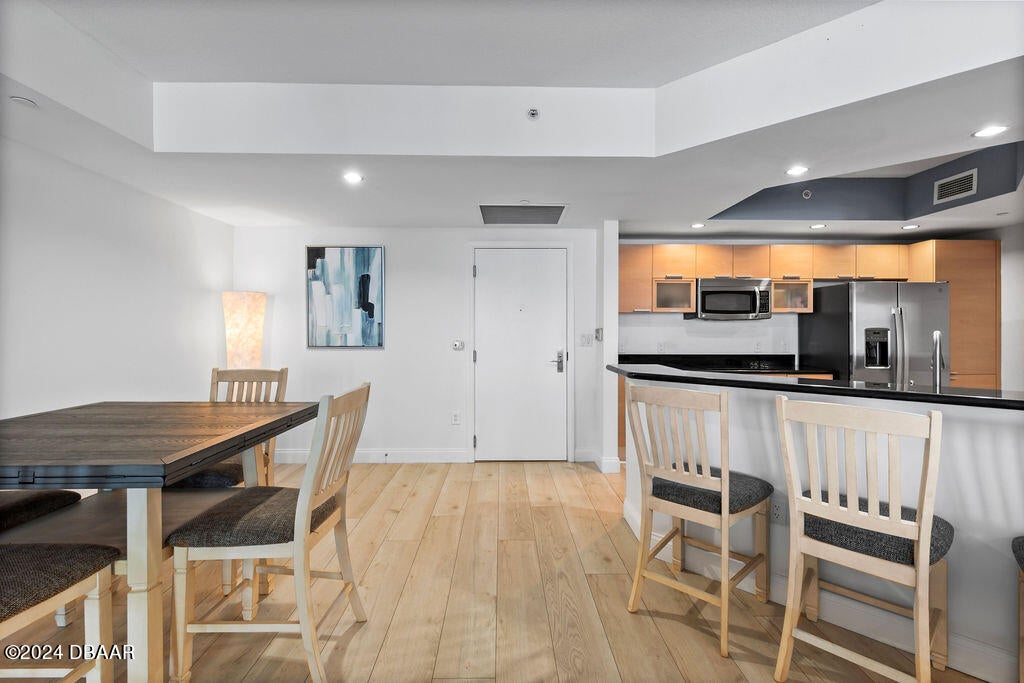
Luxurious high rise living collides with attainable price point = THE STARS ALIGNING! Welcome to the 19th floor of The Marina Grande where you've found one of the largest two-bedroom condos to exist in town! Preparing a meal from this elegant kitchen is certain to be a delight for the most experienced of chefs! Imported Italian cabinetry, timeless granite counter tops, stainless appliances, ample storage plus breakfast bar! Soaring 9ft ceilings enhance the expansive views of the intracoastal waterways and Atlantic Ocean. The modern fixtures, recessed lighting, indoor laundry room, and meticulous maintenance of this home are crystal clear. Split bedroom plan, high end waterproof wood/laminate flooring, and glass to floor sliding impact doors! Enjoy coffee on the balcony off your generous primary bedroom. Primary offers a jaw dropping en-suite bathroom featuring a wall-to-wall vanity with dual sinks, separate soaking tub and shower and walk-in closet for the most avid shopper! Two, not one, but two resort style pools (heated), in ground spa, indoor sauna (his/hers), fitness center, theater room, clubhouse and a calendar of activities coordinated to appeal to a variety of residents! Covered parking space, guest parking, plus a private storage room for your beach toys etc! Relax knowing your home is a fortress of privacy and security, with around-the-clock guarded and gated access, ensuring peace of mind. Concierge service is available 24/7 to meet residents' needs, parking is secured and there is a key-fob required entry into buildings and amenities. This is a lifestyle you can't afford not to pull the trigger on! Close to award winning restaurants, beaches, shopping, area attractions such as NASCAR, the new aquarium, The Jackie Robinson baseball fields, Peabody Auditorium, the Ocean Center, and close to area hospitals, medical offices, airports, and cruise-lines! Your search ends here folks!!! All information and measurements obtained from the tax roll and seller and while deemed reliable, cannot be guaranteed.

Save
Ask
Tour
Hide
Share
Listing Snapshot
Price 
$289,900
Days On Site 
1 Day
Bedrooms 
2
Inside Area (SqFt) 
1,557 sqft
Total Baths 
2
Full Baths 
2
Partial Baths 
N/A
Lot Size 
2.8 Acres
Year Built 
2007
MLS Number 
1232912
Status 
Active
Property Tax 
$3,064.56
HOA/Condo/Coop Fees 
$1,044.46 monthly
Sq Ft Source 
Public Records
Friends & Family
React
Comment
Invite
No Comments Yet

Did you know? You can invite friends and family to your search. They can join your search, rate and discuss listings with you.

What's This?
Private
Recent Activity
yesterdayListing first seen on site
yesterdayListing updated with changes from the MLS
General Features
Acres 
2.8
Additional Property Use 
ResidentialSingle Family
Direction Faces 
East
Foundation 
Slab
Levels 
One
Number Of Stories 
26
Parking 
AssignedCommunity StructureCoveredDetachedGatedGuestSecured
Pets 
Breed RestrictionsNumber LimitSize LimitYes
Property Sub Type 
Condominium
Security 
24 Hour SecurityClosed Circuit Camera(s)Fire Sprinkler SystemGated with GuardKey Card EntrySecurity GateSmoke Detector(s)
Sewer 
Public Sewer
Style 
Contemporary
Utilities 
Cable AvailableCable ConnectedElectricity ConnectedSewer ConnectedWater Connected
Water Source 
Public
Zoning 
Condominium
Interior Features
Appliances 
WasherRefrigeratorMicrowaveElectric RangeDryerDisposalDishwasher
Cooling 
Ceiling Fan(s)Central Air
Flooring 
CarpetTileOther
Heating 
CentralElectric
Interior 
Breakfast BarCeiling Fan(s)ElevatorEntrance FoyerHis and Hers ClosetsOpen FloorplanPantryWalk-In Closet(s)
Laundry Features 
In Unit
Bedroom 2 
Dimensions - 10.00 x 17.00Level - Main
Dining Room 
Dimensions - 16.00 x 8.00Level - Main
Kitchen 
Dimensions - 12.00 x 13.00Level - Main
Laundry 
Dimensions - 6.00 x 3.00Level - Main
Living Room 
Dimensions - 16.00 x 17.00Level - Main
Other 
Dimensions - 16.00 x 8.00Level - MainDescription - Balcony
Primary Bedroom 
Dimensions - 18.00 x 25.00Level - Main
Save
Ask
Tour
Hide
Share
Exterior Features
Construction Details 
BlockConcreteStucco
Exterior 
Balcony
Lot Features 
Waterfront
Patio And Porch 
CoveredRear PorchSide Porch
Road Frontage 
City Street
Roof 
Other
Spa Features 
CommunityHeatedIn Ground
View 
Bridge(s)OceanRiver
Waterfront 
Yes
Waterfront Features 
River FrontNavigable WaterRiver AccessSeawall
Waterview 
Bridge(s)OceanRiver
Community Features
Association Amenities 
Cable TVClubhouseElevator(s)Fitness CenterGatedMaintenance GroundsMaintenance StructurePoolSaunaSecuritySpa/Hot TubStorageTrashWater
Association Fee 
$1044.46
Association Fee Frequency 
Monthly
MLS Area 
35 - Mason to LPGA E of 95
Financing Terms Available 
CashConventional
Roads 
Paved
Listing courtesy of Deana Frechette of Simply Real Estate


Listing information is provided by Participants of the Daytona Beach Area Association of REALTORS MLS. IDX information is provided exclusively for personal, non-commercial use, and may not be used for any purpose other than to identify prospective properties consumers may be interested in purchasing. Information is deemed reliable but not guaranteed. Copyright 2026, Daytona Beach Area Association of REALTORS MLS.
Last checked: 2026-11-18 10:12 PM UTC

Neighborhood & Commute
Source: Walkscore
Disclosure: Community information and market data powered by Constellation Data Labs. Information is deemed reliable but not guaranteed.
Powered by Showcase IDX, a Constellation1 Company
Save
Ask
Tour
Hide
Share