Daytona Beach Property Search

Buy Or Sell With James Jestes and eXp Realty

  • Menu
  • Home
  • Buy
  • Sell Your Home
  • Blog
  • About
  • Contact

home search

Search
Dashboard
Listings
Searches
Sign in / Sign up
Save
Ask
Tour
Hide
Share
$650,000
New Listing

27 Sunny Beach Drive
Ormond Beach, FL 32176

For Sale|Single Family Residence|Active
3
Beds
4
Total Baths
3
Full Baths
1
Partial Bath
2,791
SqFt
$233
/SqFt
1963
Built
Subdivision:
Ormond Oceanside Estates
County:
Volusia
Listing courtesy of Deana Frechette of Simply Real Estate
Call Now: 386-205-6679
Is this the listing for you? We can help make it yours.
386-205-6679
27 Sunny Beach Drive27 Sunny Beach Drive27 Sunny Beach Drive27 Sunny Beach Drive
Save
Ask
Tour
Hide
Share

Mortgage Calculator

Monthly Payment (Est.)

Enter an interest rate to see your estimated monthly payment.
Calculator powered by Showcase IDX, a Constellation1 Company. Copyright ©2026 Information is deemed reliable but not guaranteed.
Photos
Map
Nearby Listings
Virtual Tour

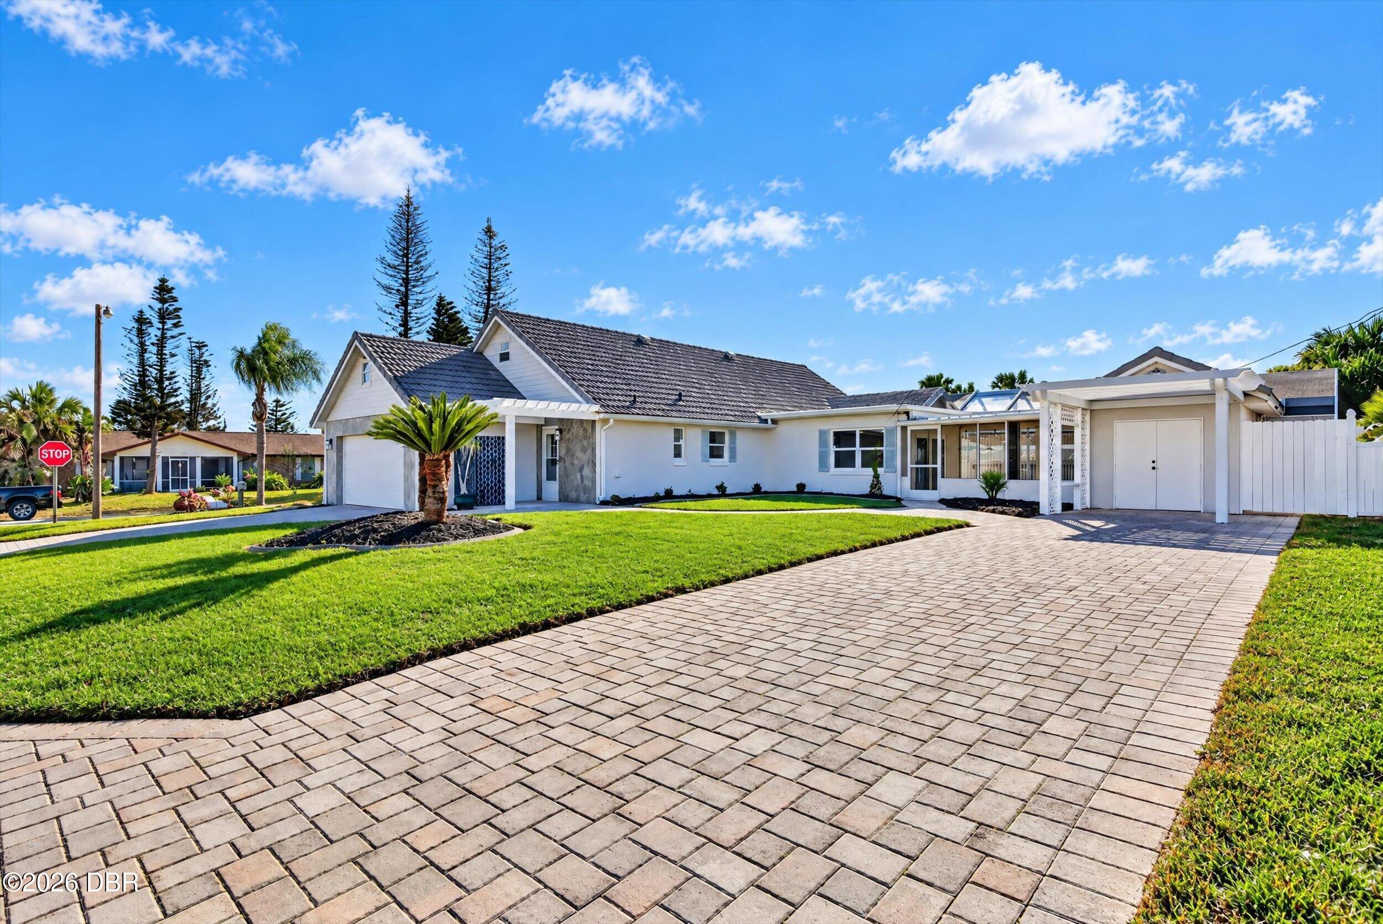
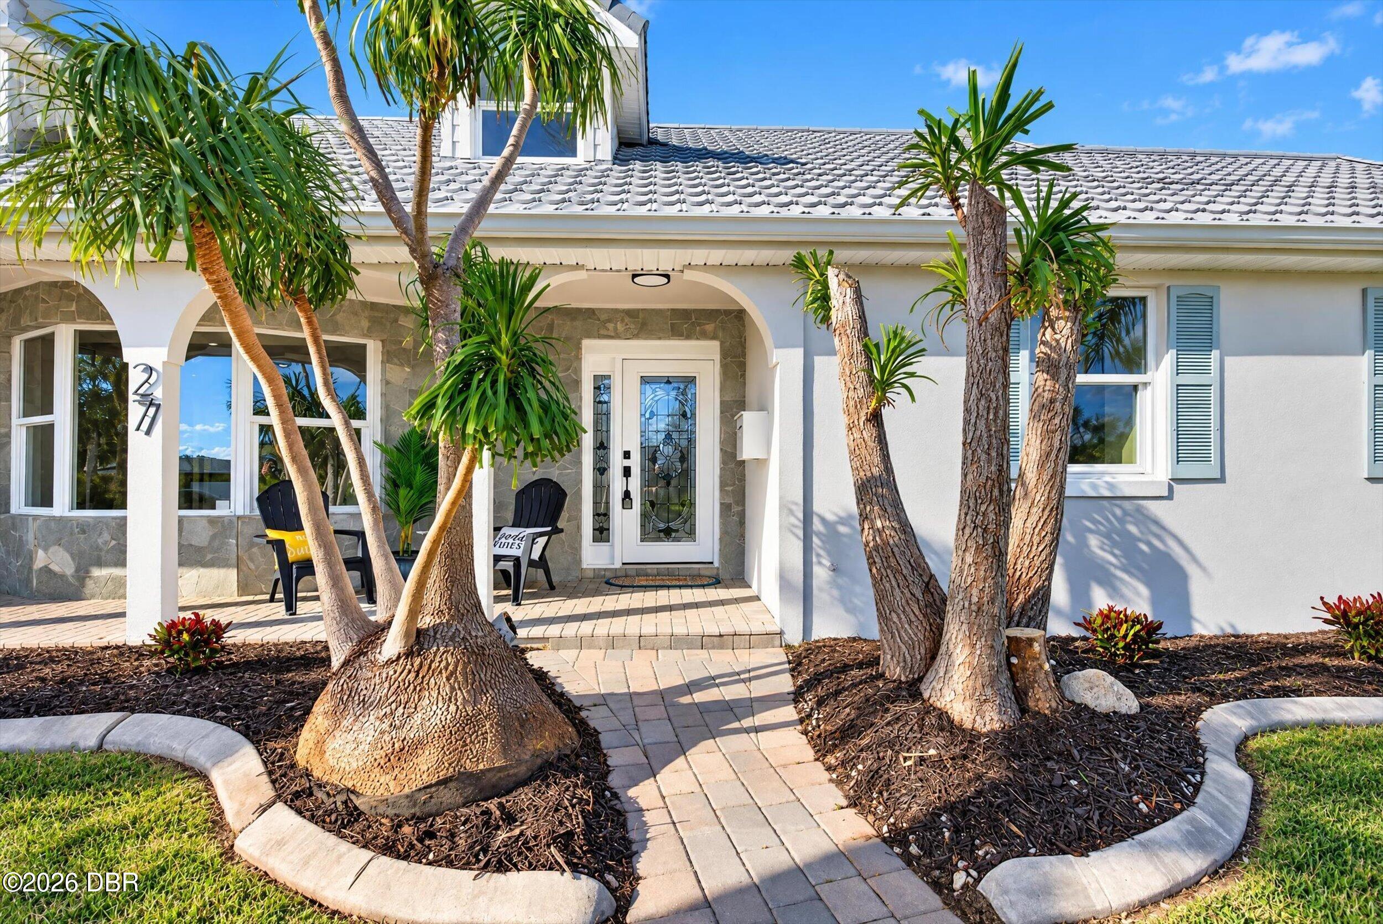
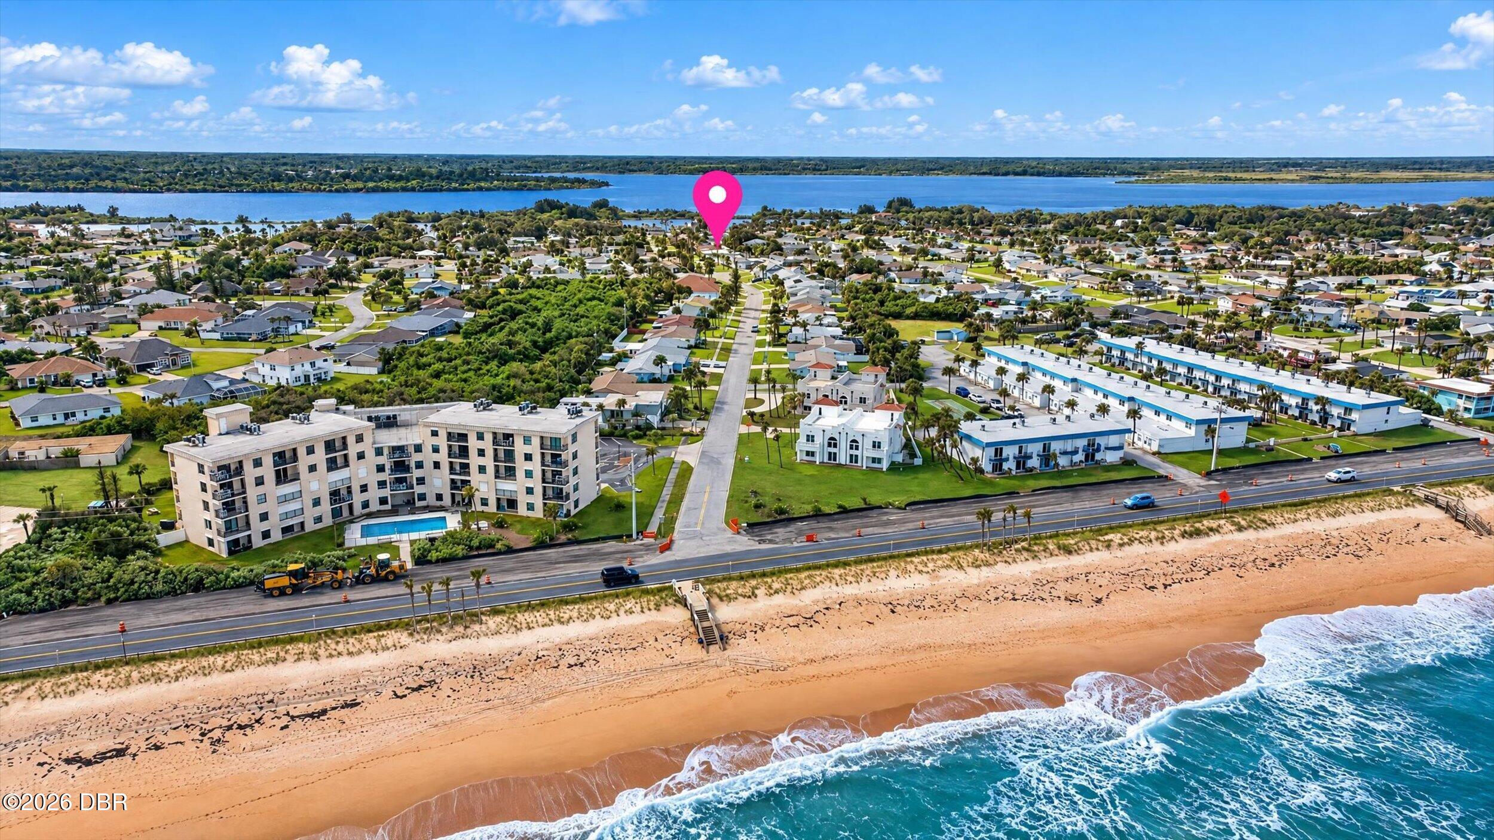
Salt air, beach walks, and a front porch that makes you want to stay awhile. Welcome home to 27 Sunny Beach! Situated on the barrier island in Ormond-by-the-Sea, with public beach access directly across from Sunny Beach Drive, this inviting pool home brings the coastal lifestyle home. A freshly landscaped corner lot, extensive updates, and plenty of charm set the scene, with three bedrooms PLUS a bonus room and three full baths and one half bath. Each bedroom has its own ensuite! The expansive covered front porch is ready for morning coffee and unwinding after a day at the beach. Stone accents, columns, and paver flooring create a welcoming entrance, complemented by a paver walkway and driveway, custom concrete landscape curbing, and freshly painted exterior. Step inside to a bright, open, welcoming space where fresh modern paint, new recessed lighting, and updated fixtures set an airy coastal tone. The renovated kitchen features brand new cabinetry, quartz countertops, Appliances, and a stunning backsplash in an ocean inspired shade. All bathrooms have been renovated, and a new front door adds another thoughtful finishing touch. Bamboo flooring upstairs brings warmth and character, while indoor laundry adds everyday convenience. The loft adds even more character with extensive wall cabinetry and glass front upper doors to display treasured keepsakes, plus plenty of storage for games, books, crafts, and more. A tucked away finished room with air conditioning and carpet offers possibilities for a magical playhouse, imaginative hideaway, or convenient holiday storage. Spend the morning with your toes in the sand, then come home to your own inground pool and spa. The paver pool deck and screened enclosure offer ample covered patio space for dining, lounging, and gathering with friends. An outdoor shower with a brand new modern privacy fence makes rinsing off after the beach a breeze, and a separate pool house keeps outdoor toys and pool essentials tucked away. Additional features include a metal roof with the distinctive look of barrel tile, 2024 HVAC, a newer water heater, and a two car garage with additional storage. No HOA, a location outside the designated flood zone, and no reported flood history add to the appeal. Nestled between the ocean and the river, the coastal sky delivers a fresh canvas every sunrise and sunset, with the occasional rocket launch adding a little extra wonder! From slow mornings on the porch to beach days and poolside evenings, 27 Sunny Beach is ready to welcome you home! All information intended to be accurate but not guaranteed. Buyer and buyer agent to verify all information of importance.

Save
Ask
Tour
Hide
Share
Listing Snapshot
Price 
$650,000
Days On Site 
0 Days
Bedrooms 
3
Inside Area (SqFt) 
2,791 sqft
Total Baths 
4
Full Baths 
3
Partial Baths 
1
Lot Size 
0.2 Acres
Year Built 
1963
MLS Number 
1232910
Status 
Active
Property Tax 
$3,411.74
HOA/Condo/Coop Fees 
N/A
Sq Ft Source 
Appraiser
Friends & Family
React
Comment
Invite
No Comments Yet

Did you know? You can invite friends and family to your search. They can join your search, rate and discuss listings with you.

What's This?
Private
Recent Activity
4 hours agoListing first seen on site
4 hours agoListing updated with changes from the MLS
General Features
Acres 
0.2
Additional Property Use 
ResidentialSingle Family
Direction Faces 
South
Foundation 
Slab
Garage 
Yes
Garage Spaces 
2
Levels 
Two
Parking 
Additional ParkingGarageGarage Door Opener
Pets 
Yes
Property Condition 
Updated/Remodeled
Property Sub Type 
Single Family Residence
Security 
Smoke Detector(s)
Sewer 
Septic Tank
SqFt Total 
3777
Style 
Traditional
Utilities 
Cable AvailableElectricity ConnectedWater ConnectedOther
Water Source 
Public
Zoning 
Residential
Interior Features
Appliances 
WasherRefrigeratorMicrowaveElectric RangeDryerDishwasher
Cooling 
Ceiling Fan(s)Central AirElectric
Flooring 
HardwoodTileWood
Furnished 
Unfurnished
Heating 
CentralElectric
Interior 
Breakfast BarBuilt-in FeaturesCeiling Fan(s)Entrance FoyerHis and Hers ClosetsOpen FloorplanWalk-In Closet(s)
Laundry Features 
In BasementElectric Dryer HookupIn UnitLower LevelWasher Hookup
Spa 
Yes
Bedroom 2 
Dimensions - 13.00 x 13.00Level - Main
Bedroom 3 
Dimensions - 21.00 x 16.00Level - Upper
Bonus Room 
Dimensions - 10.00 x 16.00Level - Upper
Dining Room 
Dimensions - 10.00 x 9.00Level - Main
Family Room 
Dimensions - 13.00 x 15.00Level - Main
Kitchen 
Dimensions - 13.00 x 12.00Level - Main
Laundry 
Dimensions - 5.00 x 3.00Level - Main
Living Room 
Dimensions - 17.00 x 15.00Level - Main
Loft 
Dimensions - 11.00 x 11.00Level - Upper
Other 
Dimensions - 10.00 x 9.00Level - UpperDescription - Flex Space
Primary Bedroom 
Dimensions - 13.00 x 15.00Level - Main
Save
Ask
Tour
Hide
Share
Exterior Features
Construction Details 
BlockConcreteStucco
Exterior 
CourtyardOutdoor Shower
Fencing 
Back YardFencedPrivacyVinyl
Lot Features 
Corner LotSprinklers In FrontSprinklers In Rear
Other Structures 
Shed(s)WorkshopOther
Patio And Porch 
CoveredFront PorchPatioPorchScreened
Pool Features 
In GroundFencedScreen Enclosure
Road Frontage 
City Street
Roof 
Metal
Spa 
Yes
Spa Features 
In GroundPrivate
View 
Pool
Waterview 
Pool
Community Features
MLS Area 
18 - Ormond-By-The-Sea
Financing Terms Available 
CashConventionalFHAVA Loan
Roads 
AsphaltPaved
Schools
School District
Unknown
Elementary School
Beachside
Middle School
Ormond Beach
High School
Seabreeze
Listing courtesy of Deana Frechette of Simply Real Estate


Listing information is provided by Participants of the Daytona Beach Area Association of REALTORS MLS. IDX information is provided exclusively for personal, non-commercial use, and may not be used for any purpose other than to identify prospective properties consumers may be interested in purchasing. Information is deemed reliable but not guaranteed. Copyright 2026, Daytona Beach Area Association of REALTORS MLS.
Last checked: 2026-11-17 08:56 PM UTC

Neighborhood & Commute
Source: Walkscore
Disclosure: Community information and market data powered by Constellation Data Labs. Information is deemed reliable but not guaranteed.
Powered by Showcase IDX, a Constellation1 Company
Save
Ask
Tour
Hide
Share