Daytona Beach Property Search

Buy Or Sell With James Jestes and eXp Realty

  • Menu
  • Home
  • Buy
  • Sell Your Home
  • Blog
  • About
  • Contact

home search

Search
Dashboard
Listings
Searches
Sign in / Sign up
Save
Ask
Tour
Hide
Share
$329,900
2 Days On Site

2005 Teakwood Lane
Port Orange, FL 32128

For Sale|Condominium|Active
2
Beds
2
Total Baths
2
Full Baths
1,542
SqFt
$214
/SqFt
1985
Built
Subdivision:
Woodside At Spruce Creek
County:
Volusia
Listing courtesy of Gwen Kunselman of LoKation
Call Now: 386-205-6679
Is this the listing for you? We can help make it yours.
386-205-6679
2005 Teakwood Lane2005 Teakwood Lane2005 Teakwood Lane2005 Teakwood Lane
Save
Ask
Tour
Hide
Share

Mortgage Calculator

Monthly Payment (Est.)

Enter an interest rate to see your estimated monthly payment.
Calculator powered by Showcase IDX, a Constellation1 Company. Copyright ©2026 Information is deemed reliable but not guaranteed.
Photos
Map
Nearby Listings
Virtual Tour

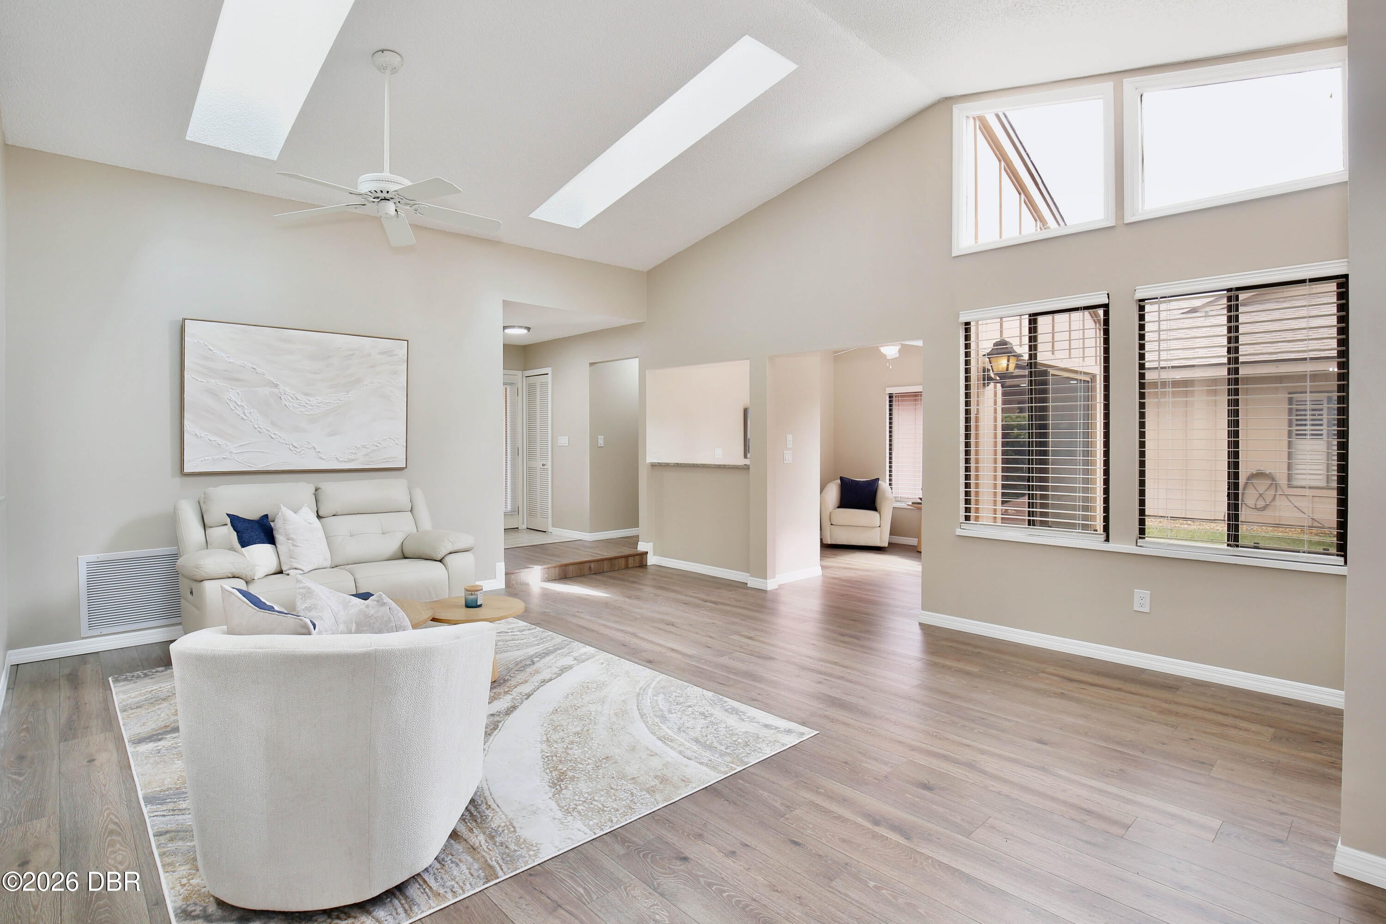
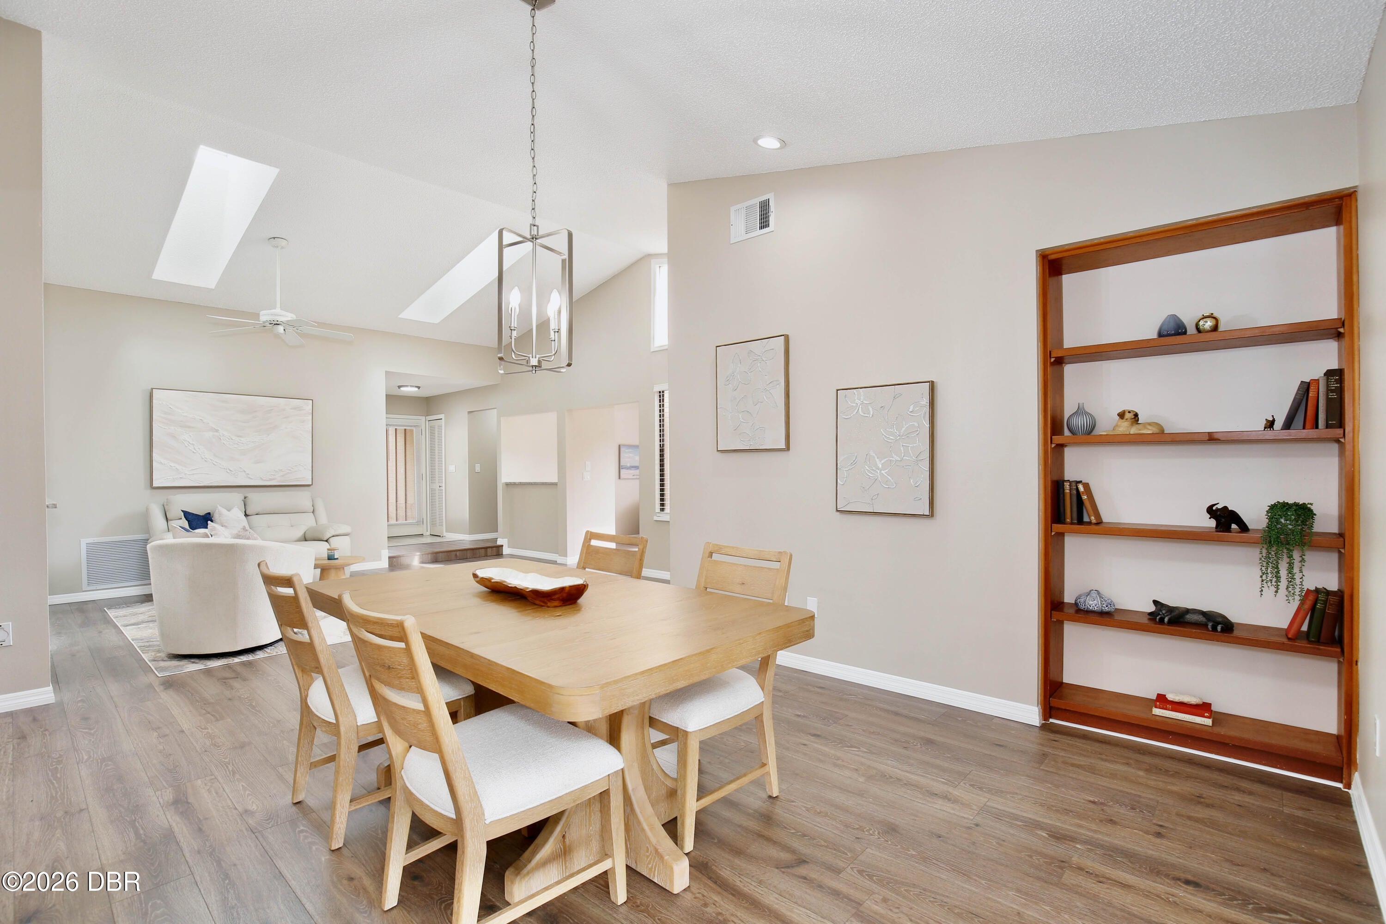
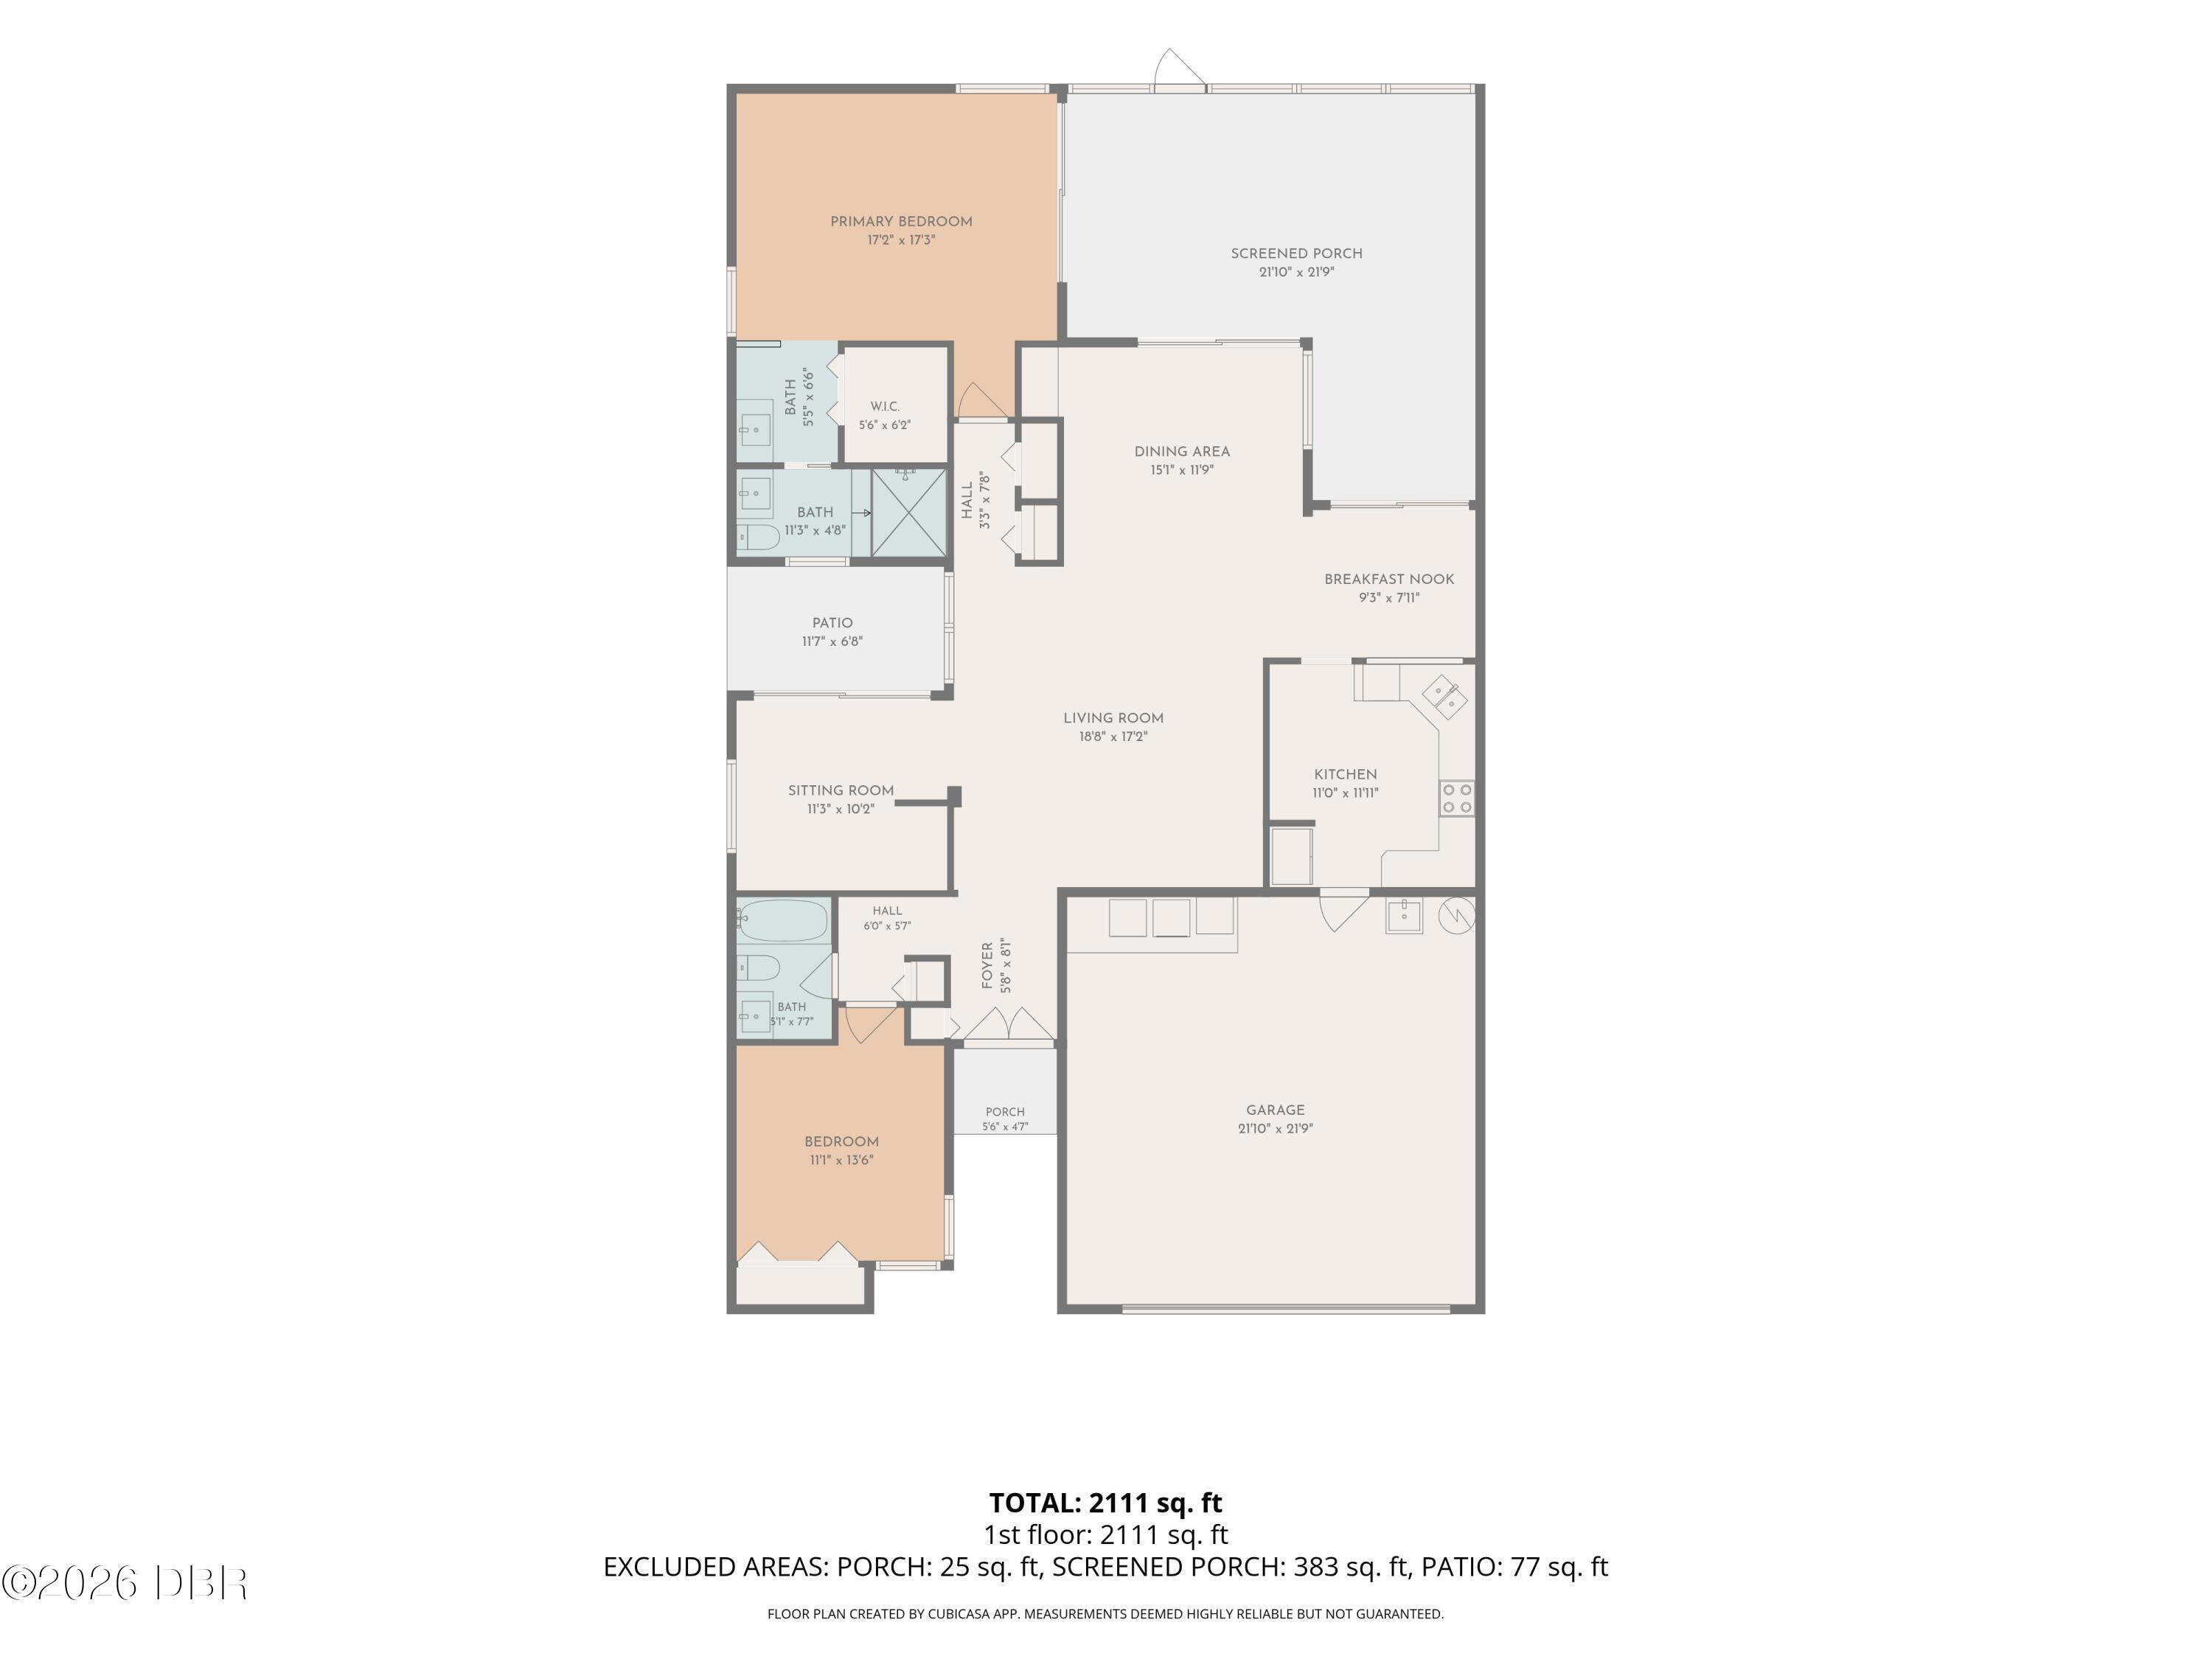
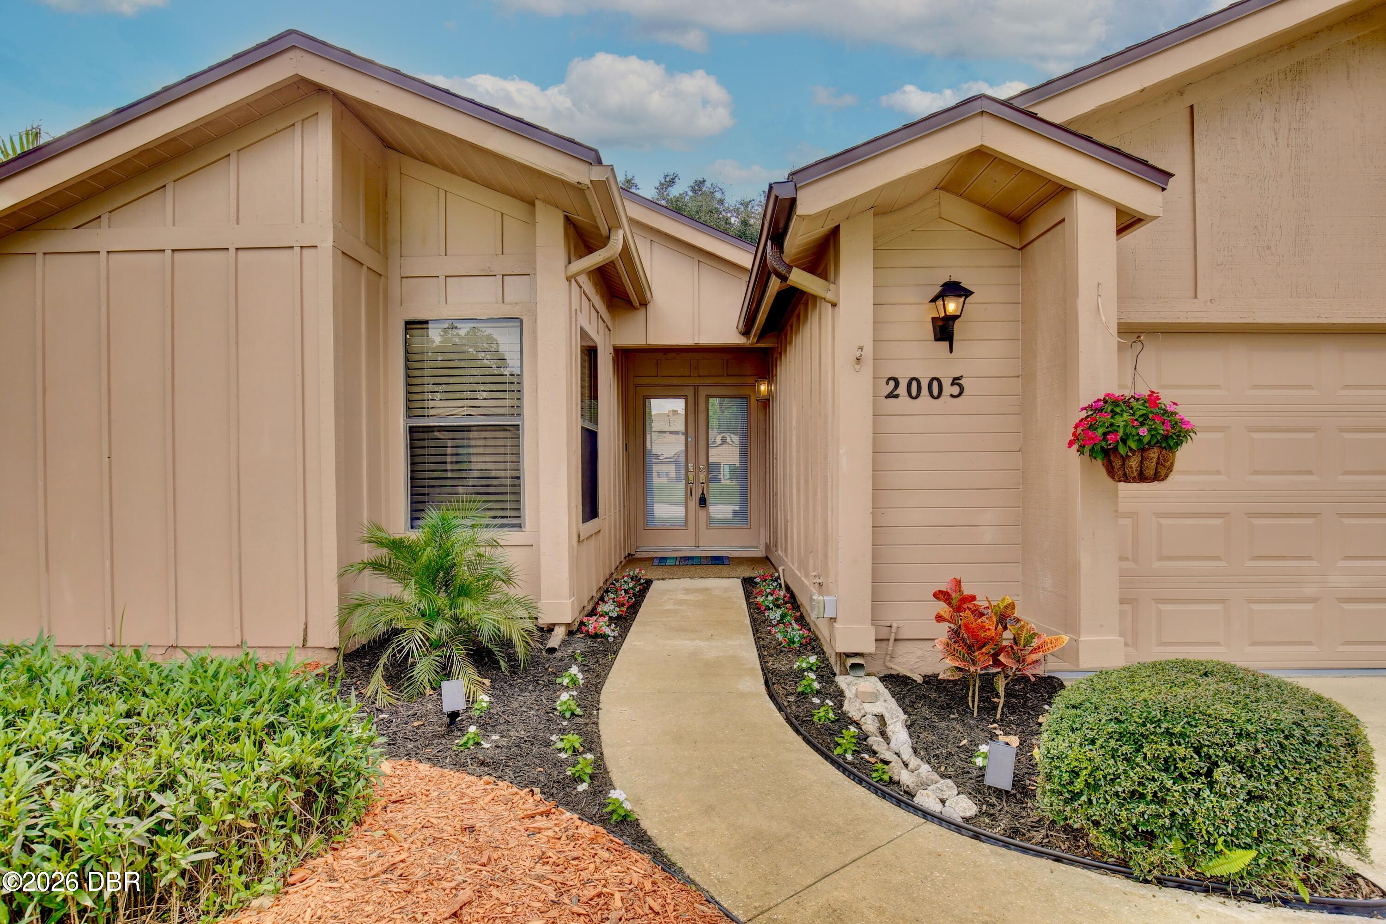
Welcome to 2005 Teakwood Lane, located in the desirable Woodside neighborhood within the 24-hour guard-gated Spruce Creek Fly-In community. Beautifully remodeled and move-in ready, this inviting home offers 1,542 square feet of living space and 2,241 total square feet, featuring new flooring, fresh interior paint, and a spacious, well-designed floor plan. Vaulted ceilings and multiple skylights create an open, airy feel, filling the main living areas with natural light. The generous living and dining areas provide plenty of space for everyday comfort and entertaining. The kitchen offers ample cabinetry, stainless steel appliances, a tile backsplash, and a convenient breakfast bar overlooking the living area. A cozy sitting area and separate desk nook provide additional flexibility for relaxing or working from home. A small private atrium located off the den adds a charming outdoor touch. The spacious screened patio offers a comfortable area to enjoy the outdoors, entertain guests, or simply unwind. The primary bedroom features a walk-in closet, while the second bedroom offers convenient access to the guest bathroom. Additional features include laundry facilities located in the attached two-car garage and attractive landscaping. Woodside residents enjoy access to their own community swimming pool, perfect for relaxing and enjoying the Florida sunshine. Beyond Woodside, Spruce Creek Fly-In offers a unique lifestyle with a private 4,000-foot runway, taxiways, scenic parks, and golf-cart-friendly streets. Optional Spruce Creek Country Club memberships provide access to golf, tennis, pickleball, fitness facilities, and additional amenities. Conveniently located near shopping, dining, medical facilities, and area beaches, this well-maintained home offers an excellent opportunity to enjoy the Spruce Creek Fly-In lifestyle. Schedule your private showing today.

Save
Ask
Tour
Hide
Share
Listing Snapshot
Price 
$329,900
Days On Site 
2 Days
Bedrooms 
2
Inside Area (SqFt) 
1,542 sqft
Total Baths 
2
Full Baths 
2
Partial Baths 
N/A
Lot Size 
0.06 Acres
Year Built 
1985
MLS Number 
1232894
Status 
Active
Property Tax 
$4,553.48
HOA/Condo/Coop Fees 
$816.25 monthly
Sq Ft Source 
Public Records
Friends & Family
React
Comment
Invite
No Comments Yet

Did you know? You can invite friends and family to your search. They can join your search, rate and discuss listings with you.

What's This?
Private
Recent Activity
23 hours agoStatus changed to Active
23 hours agoListing updated with changes from the MLS
2 days agoListing first seen on site
General Features
Acres 
0.06
Additional Property Use 
Residential
Attached Garage 
Yes
Direction Faces 
North
Foundation 
Slab
Garage 
Yes
Garage Spaces 
2
Levels 
One
Number Of Stories 
1
Parking 
AttachedGarage
Pets 
CallCats OKDogs OK
Property Condition 
Updated/Remodeled
Property Sub Type 
Condominium
Security 
24 Hour SecurityGated with Guard
Sewer 
Public Sewer
SqFt Total 
2241
Style 
Traditional
Utilities 
Electricity ConnectedWater Connected
Water Source 
Public
Interior Features
Appliances 
WasherRefrigeratorElectric RangeDryerDishwasher
Cooling 
Ceiling Fan(s)Central Air
Flooring 
LaminateTile
Furnished 
Negotiable
Heating 
Central
Interior 
Breakfast BarBuilt-in FeaturesCeiling Fan(s)Entrance FoyerOpen FloorplanVaulted Ceiling(s)Walk-In Closet(s)
Laundry Features 
In Garage
Window Features 
Skylight(s)
Bedroom 2 
Dimensions - 11.10 x 13.60Level - Main
Den 
Dimensions - 11.30 x 10.20Level - Main
Dining Room 
Dimensions - 15.10 x 11.90Level - Main
Kitchen 
Dimensions - 11.00 x 11.11Level - Main
Primary Bedroom 
Dimensions - 17.20 x 17.30Level - Main
Save
Ask
Tour
Hide
Share
Exterior Features
Construction Details 
FrameWood Siding
Patio And Porch 
Rear PorchScreened
Roof 
Shingle
Windows/Doors 
Skylight(s)
Community Features
Association Amenities 
Airport/RunwayClubhouseGatedGolf CoursePlaygroundPoolRV/Boat StorageSecurity
Association Fee 
$1995.0
Association Fee Frequency 
Annually
Additional Association Fee 
$650.0
Additional Association Fee Frequency 
Monthly
MLS Area 
22 - Port Orange S of Dunlawton, W of 95
Financing Terms Available 
CashConventional
Roads 
Paved
Listing courtesy of Gwen Kunselman of LoKation


Listing information is provided by Participants of the Daytona Beach Area Association of REALTORS MLS. IDX information is provided exclusively for personal, non-commercial use, and may not be used for any purpose other than to identify prospective properties consumers may be interested in purchasing. Information is deemed reliable but not guaranteed. Copyright 2026, Daytona Beach Area Association of REALTORS MLS.
Last checked: 2026-11-18 02:29 AM UTC

Neighborhood & Commute
Source: Walkscore
Disclosure: Community information and market data powered by Constellation Data Labs. Information is deemed reliable but not guaranteed.
Powered by Showcase IDX, a Constellation1 Company
Save
Ask
Tour
Hide
Share