Daytona Beach Property Search

Buy Or Sell With James Jestes and eXp Realty

  • Menu
  • Home
  • Buy
  • Sell Your Home
  • Blog
  • About
  • Contact

home search

Search
Dashboard
Listings
Searches
Sign in / Sign up
Save
Ask
Tour
Hide
Share
$455,000
2 Days On Site

15 Cotton Mill Court
Ormond Beach, FL 32174

For Sale|Single Family Residence|Active
4
Beds
3
Total Baths
3
Full Baths
2,494
SqFt
$182
/SqFt
2003
Built
Subdivision:
Ormond Lakes
County:
Volusia
Listing courtesy of Jonathan Gildon of Realty Pros Assured
Call Now: 386-205-6679
Is this the listing for you? We can help make it yours.
386-205-6679
15 Cotton Mill Court15 Cotton Mill Court15 Cotton Mill Court15 Cotton Mill Court
Save
Ask
Tour
Hide
Share

Mortgage Calculator

Monthly Payment (Est.)

Enter an interest rate to see your estimated monthly payment.
Calculator powered by Showcase IDX, a Constellation1 Company. Copyright ©2026 Information is deemed reliable but not guaranteed.
Photos
Map
Nearby Listings

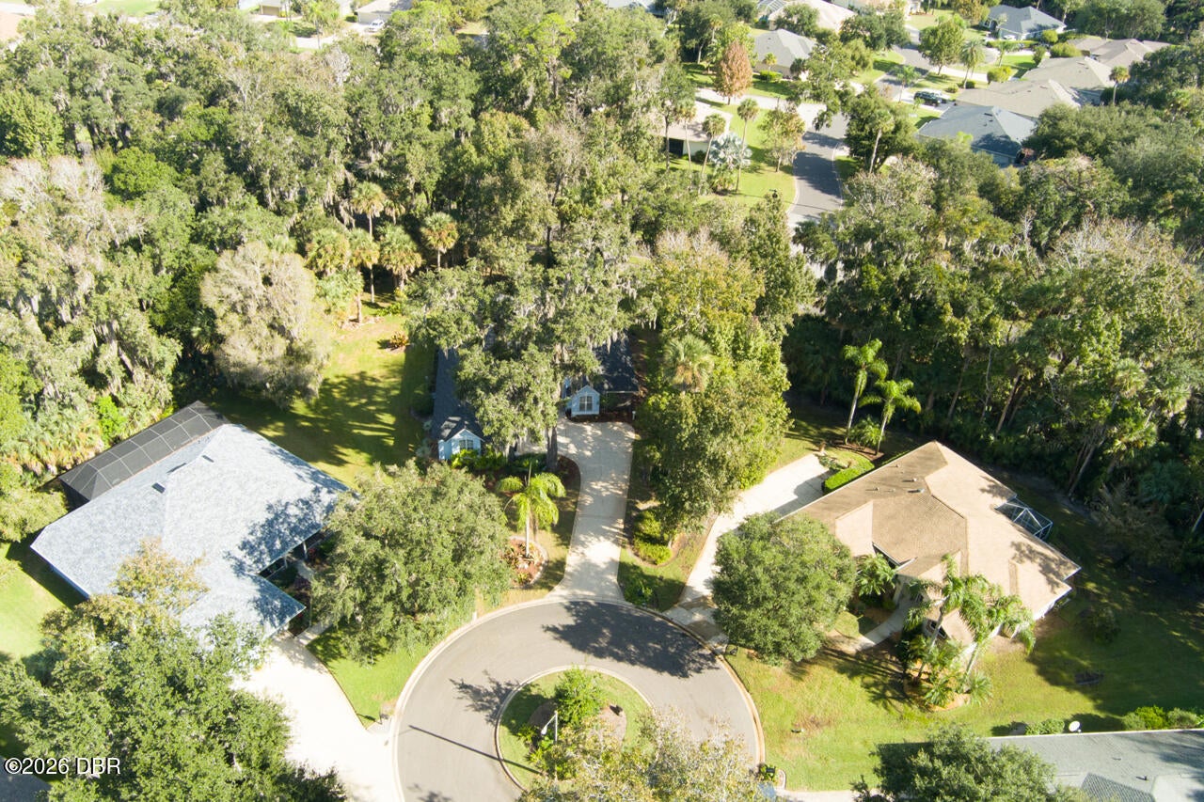
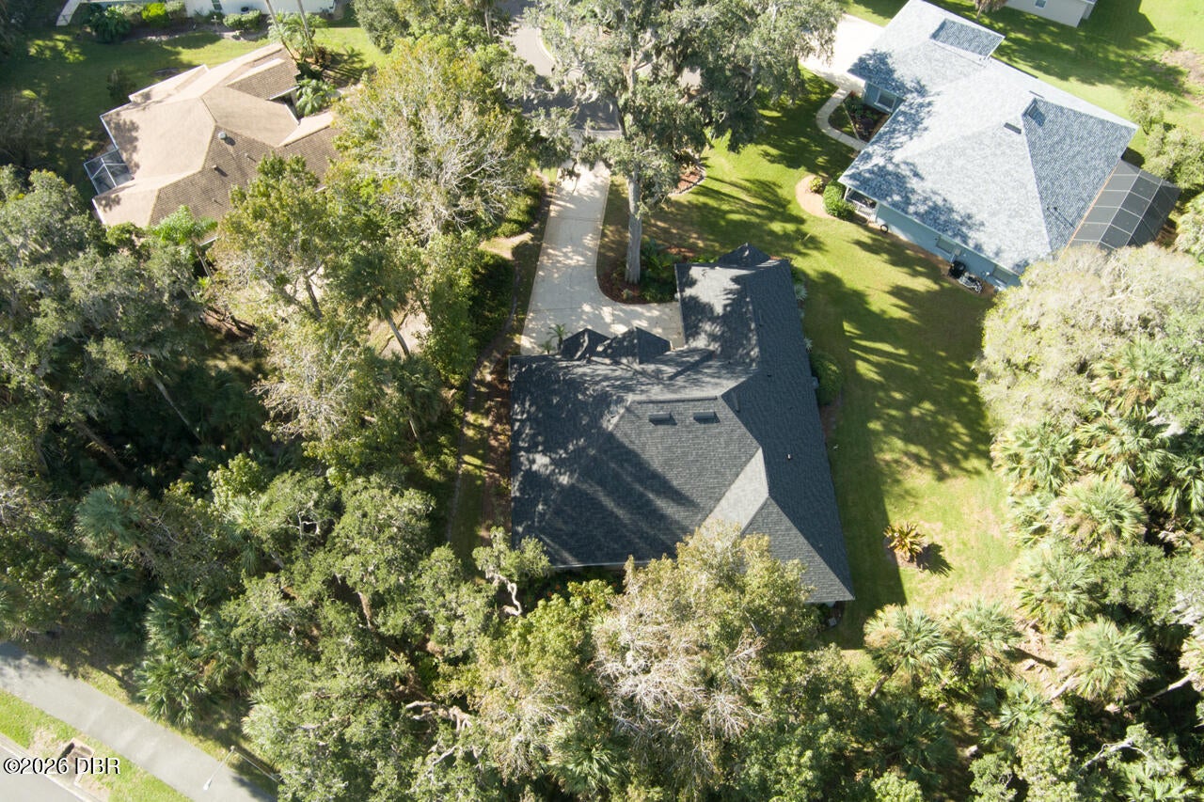
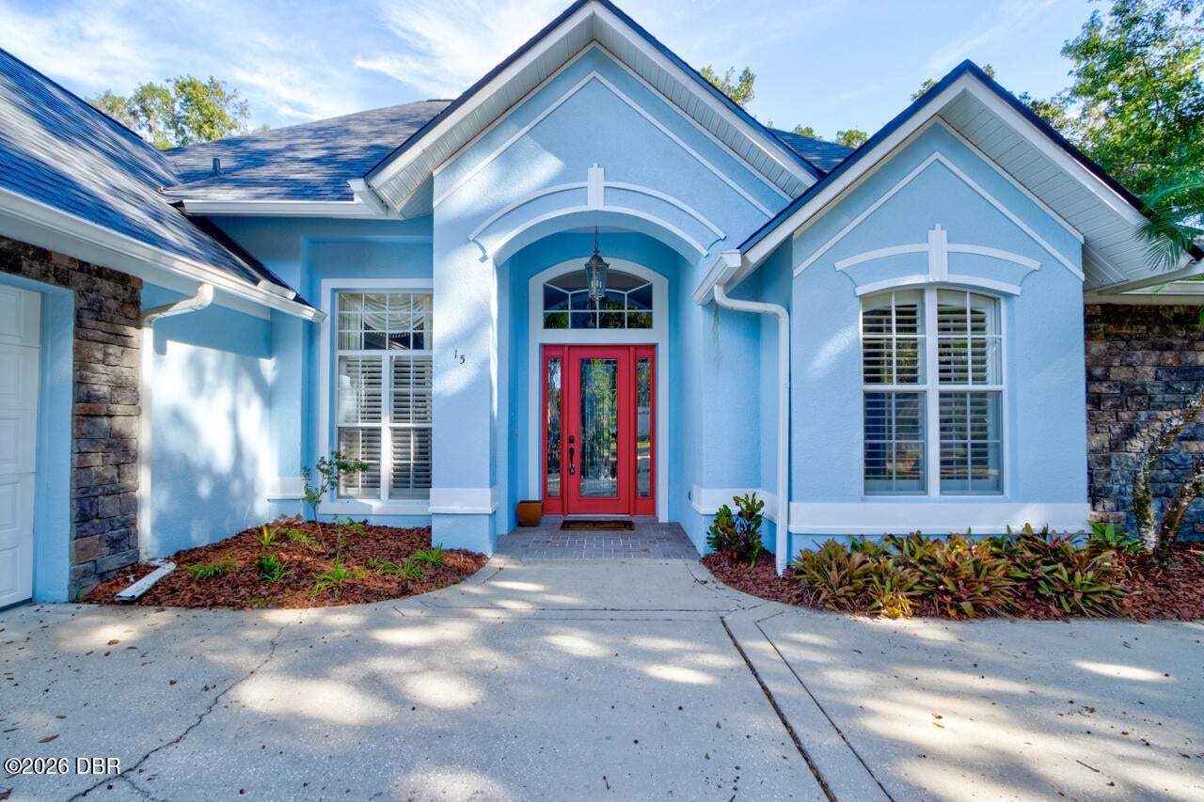
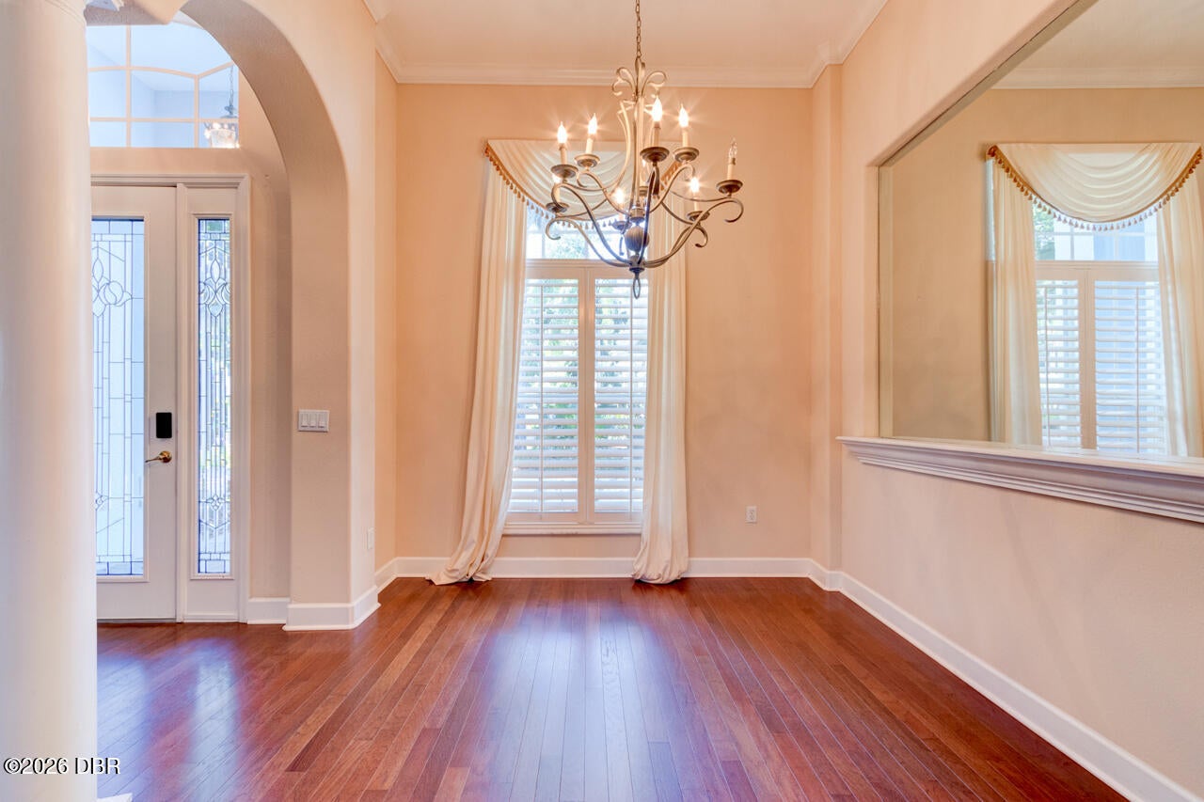
Welcome to the highly sought-after community of Ormond Lakes! This spacious 4-bedroom, 3-full-bathroom, 2-car garage home is full of potential and ready for you to add your personal touch and make it your own. Major updates include a new roof (2026), A/C (2015), and water heater (2013). Upon entering, you are greeted by soaring ceilings, an abundance of natural light, and an inviting sense of space. The spacious living room features sliding glass doors leading to the screened patio, creating a great space to relax or entertain. Just off the living room is a formal dining room that flows into the kitchen, featuring stainless steel appliances, ample counter space, plenty of storage, and a separate breakfast nook. The kitchen opens to the family room, complete with beautiful built-in cabinetry and a gorgeous tray ceiling. The primary suite is conveniently located off the living room and offers plenty of space, along with an ensuite bathroom featuring double sinks, a walk-in shower, ... ....and a separate soaking tub. On the opposite side of the home, you will find two additional bedrooms connected by a Jack-and-Jill bathroom. One of these bedrooms has previously been used as an office. A fourth bedroom and full bathroom are located just off the family room, offering additional flexibility for guests or family members. Additional features include plantation shutters throughout, high ceilings, and plenty of natural light. Residents of Ormond Lakes enjoy wonderful community amenities, including a swimming pool and tennis courts. Conveniently located near I-95, shopping, dining, and everyday conveniences, this home offers space, location, and an opportunity to create a home that truly reflects your style! All information recorded in the MLS intended to be accurate but cannot be guaranteed.

Save
Ask
Tour
Hide
Share
Listing Snapshot
Price 
$455,000
Days On Site 
2 Days
Bedrooms 
4
Inside Area (SqFt) 
2,494 sqft
Total Baths 
3
Full Baths 
3
Partial Baths 
N/A
Lot Size 
0.21 Acres
Year Built 
2003
MLS Number 
1232893
Status 
Active
Property Tax 
$3,679.43
HOA/Condo/Coop Fees 
$99.67 monthly
Sq Ft Source 
Public Records
Friends & Family
React
Comment
Invite
No Comments Yet

Did you know? You can invite friends and family to your search. They can join your search, rate and discuss listings with you.

What's This?
Private
Recent Activity
yesterdayStatus changed to Active
yesterdayListing updated with changes from the MLS
3 days agoListing first seen on site
General Features
Acres 
0.21
Additional Property Use 
Residential
Attached Garage 
Yes
Foundation 
Slab
Garage 
Yes
Garage Spaces 
2
Parking 
AttachedGarage
Property Sub Type 
Single Family Residence
Sewer 
Public Sewer
SqFt Total 
3388
Utilities 
Electricity ConnectedSewer ConnectedWater Connected
Water Source 
Public
Interior Features
Appliances 
RefrigeratorMicrowaveElectric CooktopDishwasher
Cooling 
Central Air
Heating 
Central
Bedroom 2 
Dimensions - 12.00 x 11.00Level - Main
Bedroom 3 
Dimensions - 10.00 x 10.00Level - Main
Bedroom 4 
Dimensions - 11.00 x 10.00Level - Main
Dining Room 
Dimensions - 11.00 x 10.00Level - Main
Kitchen 
Dimensions - 13.00 x 13.00Level - Main
Living Room 
Dimensions - 16.00 x 15.00Level - Main
Other 
Dimensions - 15.00 x 15.00Level - Main
Primary Bedroom 
Dimensions - 16.00 x 13.00Level - Main
Save
Ask
Tour
Hide
Share
Exterior Features
Construction Details 
BlockConcreteStucco
Patio And Porch 
Rear PorchScreened
Roof 
Shingle
Community Features
Association Amenities 
ClubhousePoolTennis Court(s)
Association Fee 
$299.0
Association Fee Frequency 
Quarterly
MLS Area 
46 - Ormond N of Tomoka River, E of US1
Financing Terms Available 
CashConventionalFHAVA Loan
Listing courtesy of Jonathan Gildon of Realty Pros Assured


Listing information is provided by Participants of the Daytona Beach Area Association of REALTORS MLS. IDX information is provided exclusively for personal, non-commercial use, and may not be used for any purpose other than to identify prospective properties consumers may be interested in purchasing. Information is deemed reliable but not guaranteed. Copyright 2026, Daytona Beach Area Association of REALTORS MLS.
Last checked: 2026-11-18 11:09 PM UTC

Neighborhood & Commute
Source: Walkscore
Disclosure: Community information and market data powered by Constellation Data Labs. Information is deemed reliable but not guaranteed.
Powered by Showcase IDX, a Constellation1 Company
Save
Ask
Tour
Hide
Share