Daytona Beach Property Search

Buy Or Sell With James Jestes and eXp Realty

  • Menu
  • Home
  • Buy
  • Sell Your Home
  • Blog
  • About
  • Contact

home search

Search
Dashboard
Listings
Searches
Sign in / Sign up
Save
Ask
Tour
Hide
Share
$399,900
1 Day On Site

126 Birch Tree Place
Daytona Beach, FL 32117

For Sale|Single Family Residence|Active
3
Beds
2
Total Baths
2
Full Baths
1,690
SqFt
$237
/SqFt
2021
Built
Subdivision:
Birchwood
County:
Volusia
Listing courtesy of Taylor Westfall Gillette of Simply Real Estate
Call Now: 386-205-6679
Is this the listing for you? We can help make it yours.
386-205-6679
Upcoming Open Houses
Sat, Nov 21, 11:00 AM - 2:00 PM
Sun, Nov 22, 12:00 PM - 2:00 PM
126 Birch Tree Place126 Birch Tree Place126 Birch Tree Place126 Birch Tree Place
Save
Ask
Tour
Hide
Share

Mortgage Calculator

Monthly Payment (Est.)

Enter an interest rate to see your estimated monthly payment.
Calculator powered by Showcase IDX, a Constellation1 Company. Copyright ©2026 Information is deemed reliable but not guaranteed.
Photos
Map
Nearby Listings

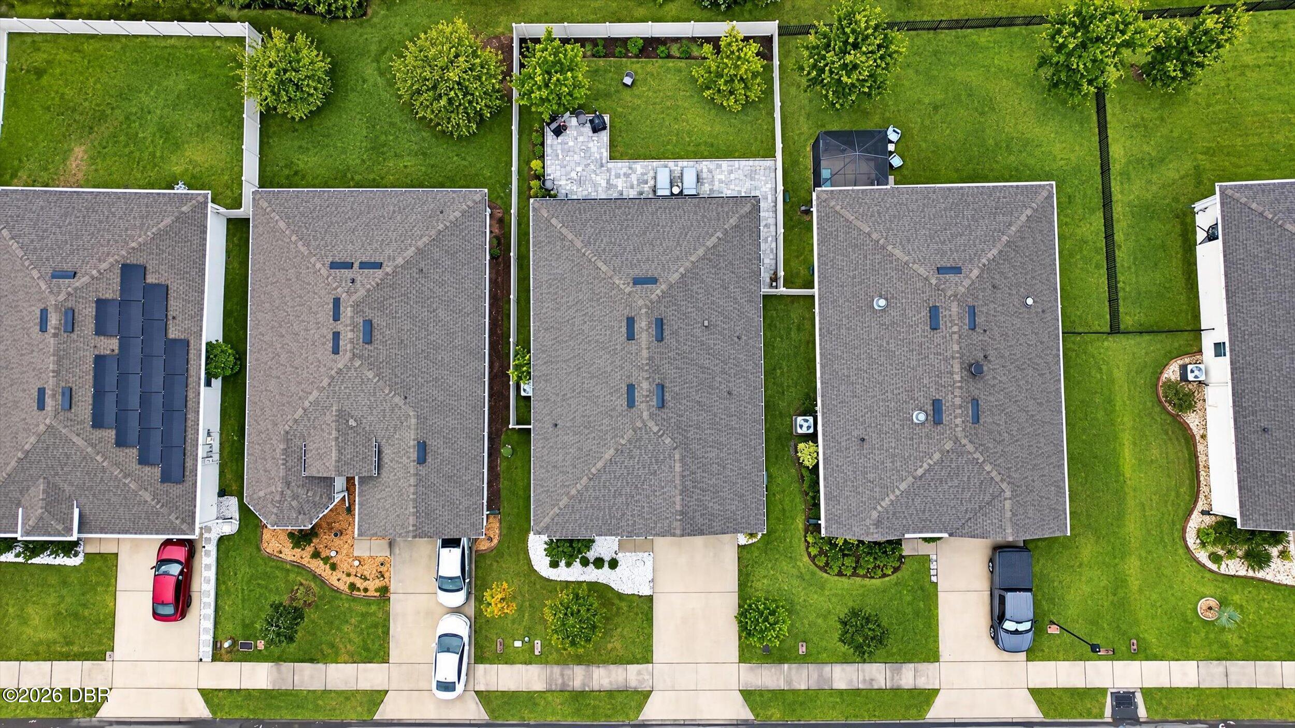
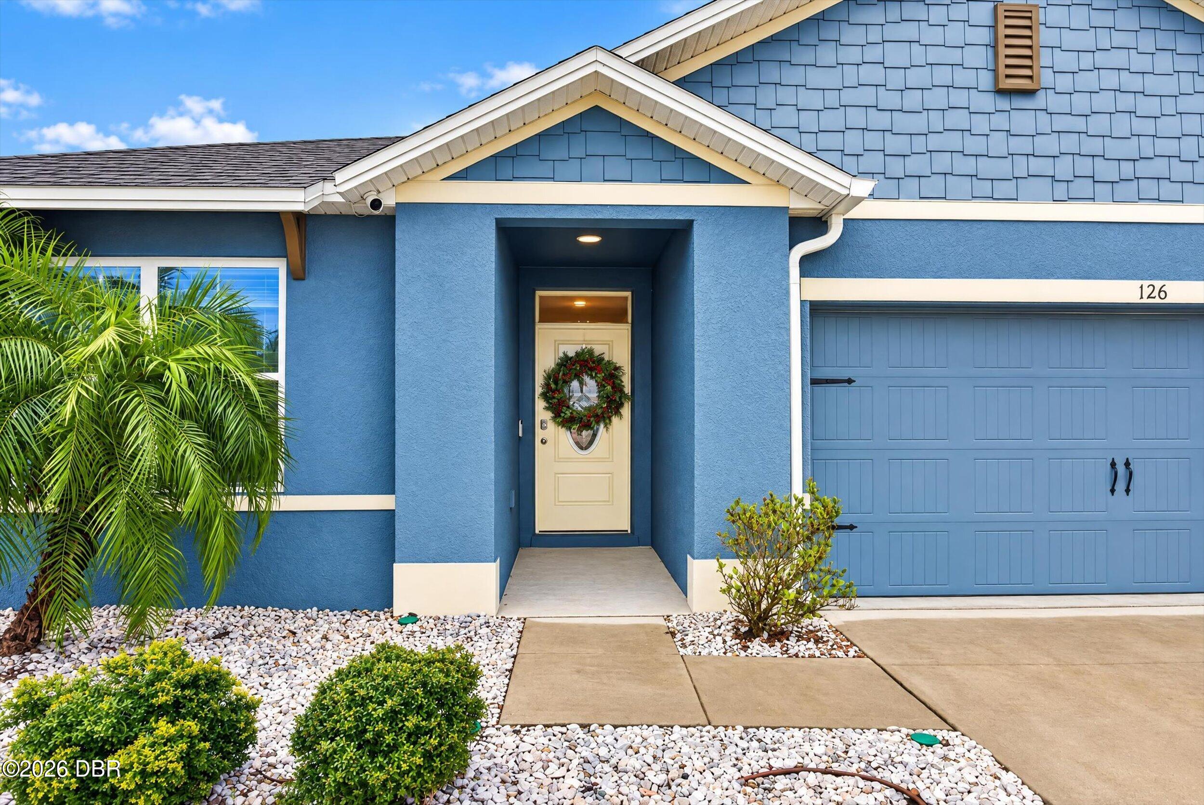
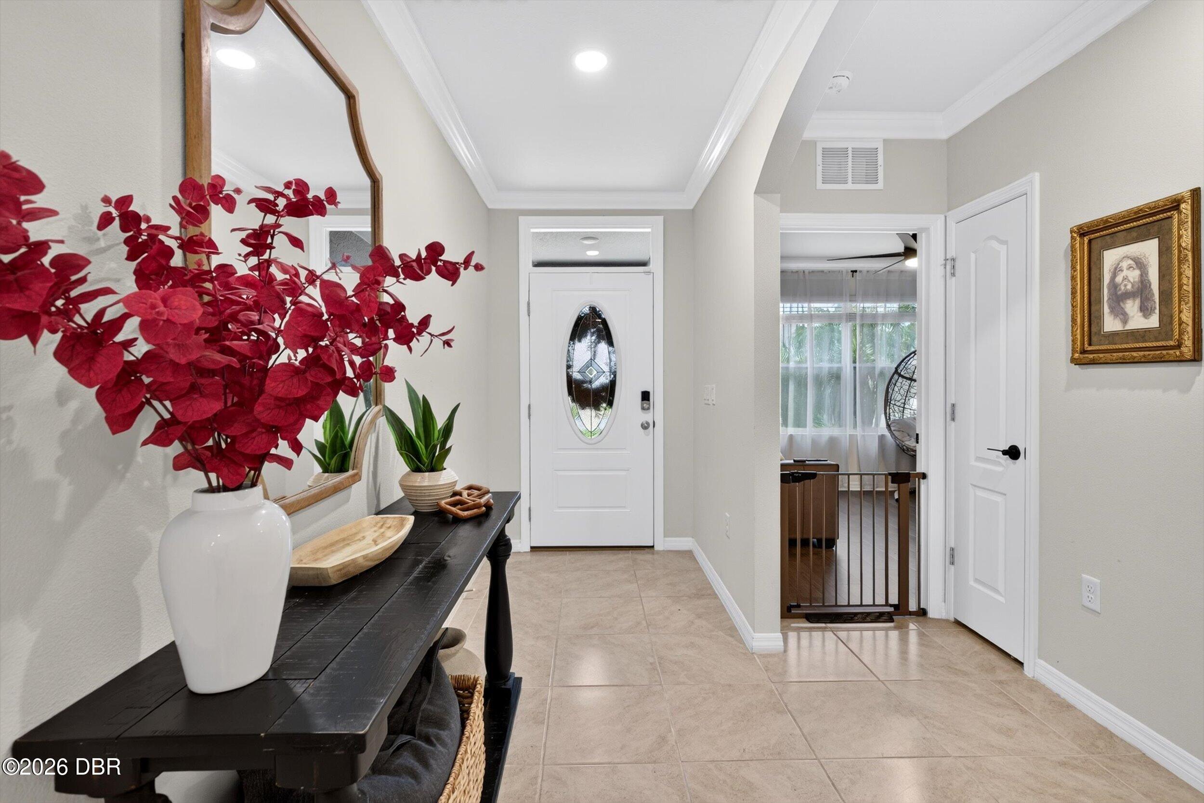
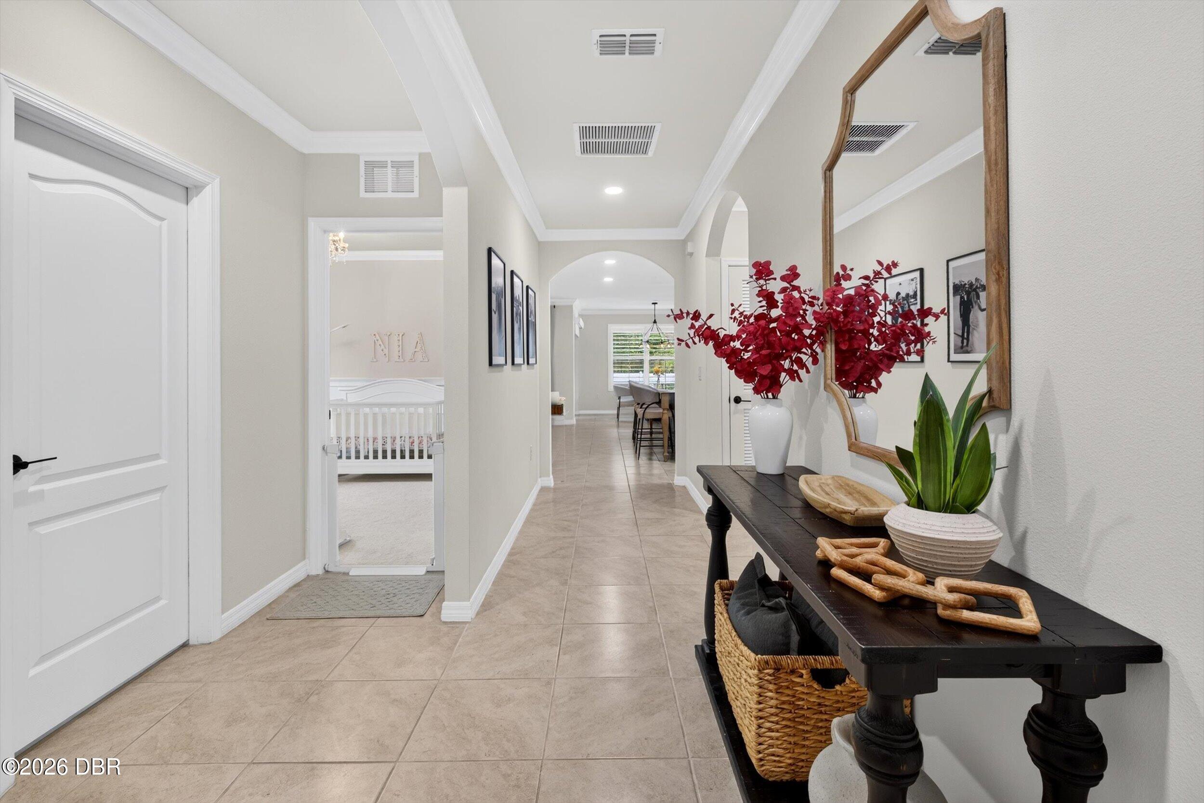
NOT YOUR TYPICAL NEW CONSTRUCTION HOME! Built in 2021 by D.R. Horton, this home offers all the advantages of newer construction, but with the character, thoughtful details, and custom finishes you rarely find in a builder-grade home. The seller has spared no expense transforming this house into a home, and the difference is evident from the moment you walk through the door! As a chef, the seller knew exactly where to start: the heart of the home. With over $60,000 invested in the kitchen alone, this space has been completely reimagined with both beauty and functionality in mind. The renovation features gorgeous Taj Mahal quartzite countertops and a full-height backsplash, custom cabinetry with extended uppers, double ovens, a stainless steel hood, an oversized island, and a large single-bowl stainless steel sink. But it's the thoughtful details that really set this kitchen apart, including hidden storage cabinetry on the opposite side of the island, a custom pantry, and clever storage solutions that make everyday living easier. This isn't just a kitchen that looks beautiful in pictures. It's one that was designed by someone who actually loves to cook! The attention to detail continues throughout the home with updated lighting, dimmable recessed fixtures, crown molding, upgraded door hardware, custom bathroom mirrors, and beautiful wainscoting. Two bedrooms feature updated laminate flooring, while the nursery has been finished with plush carpeting, plantation shutters, and charming wall detailing. Custom closet systems, updated bathroom fixtures, and a space-saving frosted laundry room door are just a few more examples of the thoughtful improvements made throughout. Outside, the upgrades are just as impressive! The seller extended the paver patio along the rear and side of the home, creating a spacious outdoor living area with plenty of room for lounging, grilling, and entertaining. The screened-in patio offers additional covered space, while the fully fenced backyard provides privacy with low-maintenance PVC fencing. A full irrigation system, St. Augustine grass, updated landscaping, and hardwired exterior lighting complete the outdoor improvements. The best part? You're getting a home built in 2021, without having to spend the time, money, or energy making it your own. The big projects have already been done, the upgrades were thoughtfully selected, and the finished product feels anything but cookie-cutter. 126 Birch Tree Place | Offered at $399,900. Come see what happens when a nearly new home gets the custom treatment it deserves!

Save
Ask
Tour
Hide
Share
Listing Snapshot
Price 
$399,900
Days On Site 
1 Day
Bedrooms 
3
Inside Area (SqFt) 
1,690 sqft
Total Baths 
2
Full Baths 
2
Partial Baths 
N/A
Lot Size 
0.14 Acres
Year Built 
2021
MLS Number 
1232885
Status 
Active
Property Tax 
$4,282.77
HOA/Condo/Coop Fees 
$57.67 monthly
Sq Ft Source 
Assessor
Friends & Family
React
Comment
Invite
No Comments Yet

Did you know? You can invite friends and family to your search. They can join your search, rate and discuss listings with you.

What's This?
Private
Recent Activity
yesterdayListing first seen on site
yesterdayListing updated with changes from the MLS
General Features
Acres 
0.14
Additional Property Use 
Residential
Foundation 
Slab
Garage 
Yes
Garage Spaces 
2
Levels 
One
Parking 
GarageGarage Door Opener
Pets 
Yes
Property Condition 
Updated/Remodeled
Property Sub Type 
Single Family Residence
Sewer 
Public Sewer
SqFt Total 
2267
Style 
Traditional
Utilities 
Cable AvailableCable ConnectedSewer ConnectedWater Connected
Water Source 
Public
Zoning 
Residential
Interior Features
Appliances 
MicrowaveInduction CooktopDouble OvenDisposalDishwasher
Cooling 
Ceiling Fan(s)Central AirElectric
Flooring 
CarpetLaminateTile
Furnished 
Negotiable
Heating 
Electric
Interior 
Ceiling Fan(s)Eat-in KitchenEntrance FoyerKitchen IslandOpen FloorplanPantrySmart HomeSmart ThermostatVaulted Ceiling(s)Walk-In Closet(s)
Laundry Features 
In Unit
Bathroom 1 
Dimensions - 14.00 x 9.00Level - Main
Bathroom 2 
Dimensions - 11.00 x 5.00Level - Main
Bedroom 1 
Dimensions - 12.00 x 11.00Level - Main
Bedroom 2 
Dimensions - 12.00 x 10.00Level - Main
Dining Room 
Dimensions - 12.00 x 8.00Level - Main
Kitchen 
Dimensions - 22.00 x 15.00Level - Main
Laundry 
Dimensions - 6.00 x 6.00Level - Main
Living Room 
Dimensions - 12.00 x 16.00Level - Main
Primary Bedroom 
Dimensions - 15.00 x 13.00Level - Main
Save
Ask
Tour
Hide
Share
Exterior Features
Construction Details 
Block
Fencing 
FullPrivacyVinyl
Lot Features 
Sprinklers In Rear
Patio And Porch 
CoveredRear PorchScreened
Road Frontage 
Private Road
Roof 
Shingle
View 
Trees/Woods
Waterview 
Trees/Woods
Community Features
Association Fee 
$173.0
Association Fee Frequency 
Quarterly
MLS Area 
42 - LPGA to Granada, W of Nova & E of 95
Financing Terms Available 
CashConventionalFHAVA Loan
Roads 
Concrete
Schools
School District
Unknown
Elementary School
Westside
Middle School
Hinson
High School
Mainland
Listing courtesy of Taylor Westfall Gillette of Simply Real Estate


Listing information is provided by Participants of the Daytona Beach Area Association of REALTORS MLS. IDX information is provided exclusively for personal, non-commercial use, and may not be used for any purpose other than to identify prospective properties consumers may be interested in purchasing. Information is deemed reliable but not guaranteed. Copyright 2026, Daytona Beach Area Association of REALTORS MLS.
Last checked: 2026-11-18 02:14 AM UTC

Neighborhood & Commute
Source: Walkscore
Disclosure: Community information and market data powered by Constellation Data Labs. Information is deemed reliable but not guaranteed.
Powered by Showcase IDX, a Constellation1 Company
Save
Ask
Tour
Hide
Share