Daytona Beach Property Search

Buy Or Sell With James Jestes and eXp Realty

  • Menu
  • Home
  • Buy
  • Sell Your Home
  • Blog
  • About
  • Contact

home search

Search
Dashboard
Listings
Searches
Sign in / Sign up
Save
Ask
Tour
Hide
Share
$395,000
5 Days On Site

5567 Estero Loop
Port Orange, FL 32128

For Sale|Single Family Residence|Active
4
Beds
2
Total Baths
2
Full Baths
1,896
SqFt
$208
/SqFt
2021
Built
Subdivision:
Westport Reserve
County:
Volusia
Listing courtesy of Jonathan B Owens of Keller Williams Realty Florida Partners
Call Now: 386-205-6679
Is this the listing for you? We can help make it yours.
386-205-6679
5567 Estero Loop5567 Estero Loop5567 Estero Loop5567 Estero Loop
Save
Ask
Tour
Hide
Share

Mortgage Calculator

Monthly Payment (Est.)

Enter an interest rate to see your estimated monthly payment.
Calculator powered by Showcase IDX, a Constellation1 Company. Copyright ©2026 Information is deemed reliable but not guaranteed.
Photos
Map
Nearby Listings
Virtual Tour

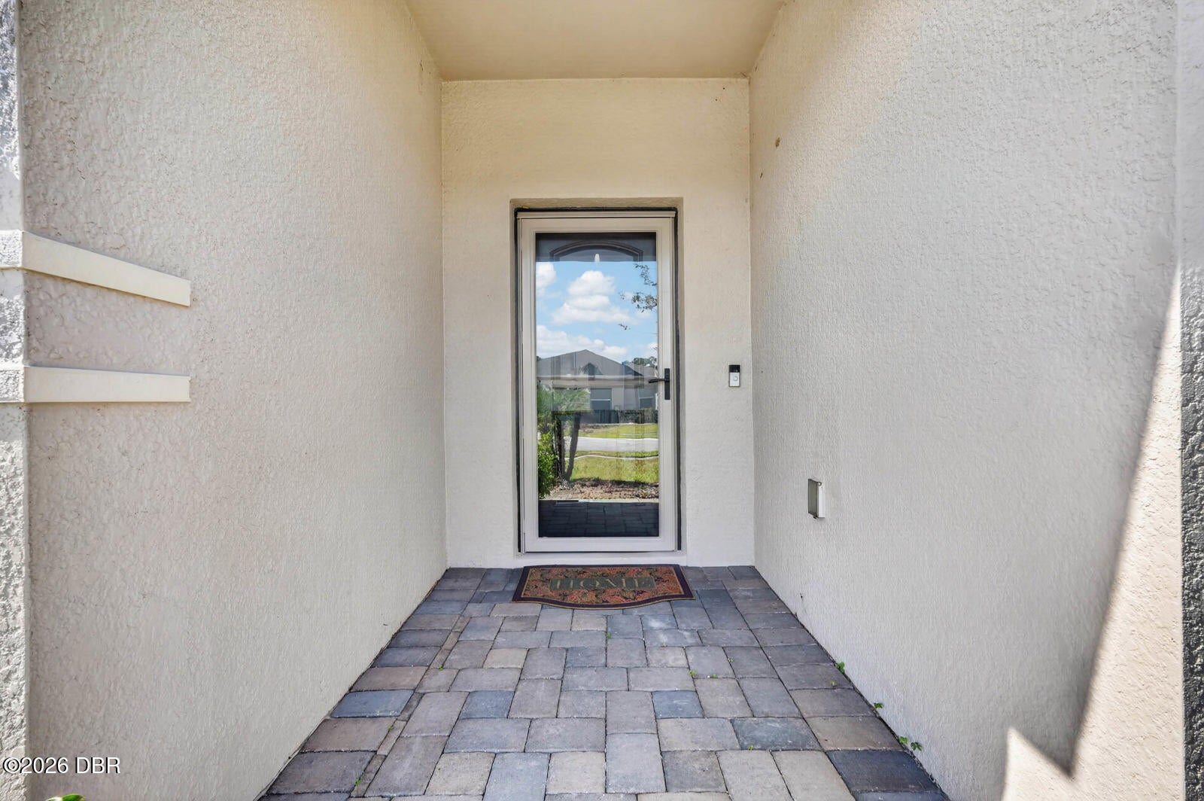
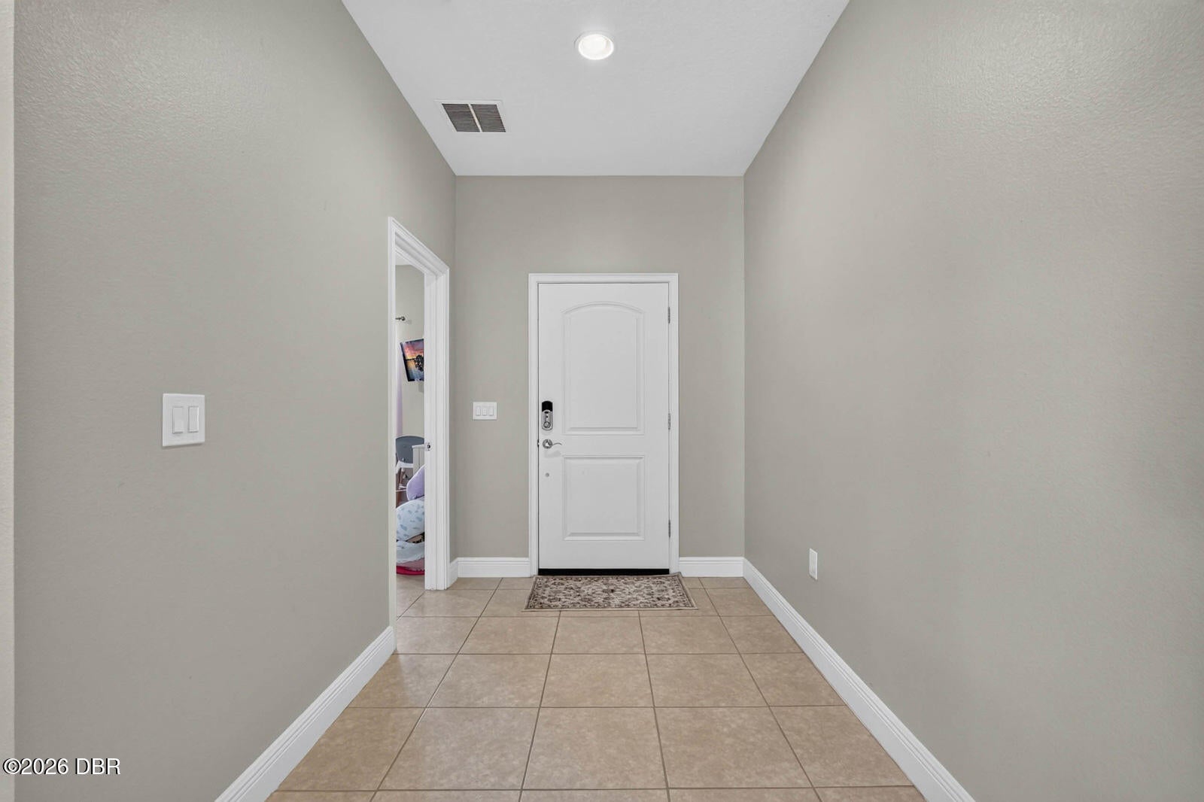
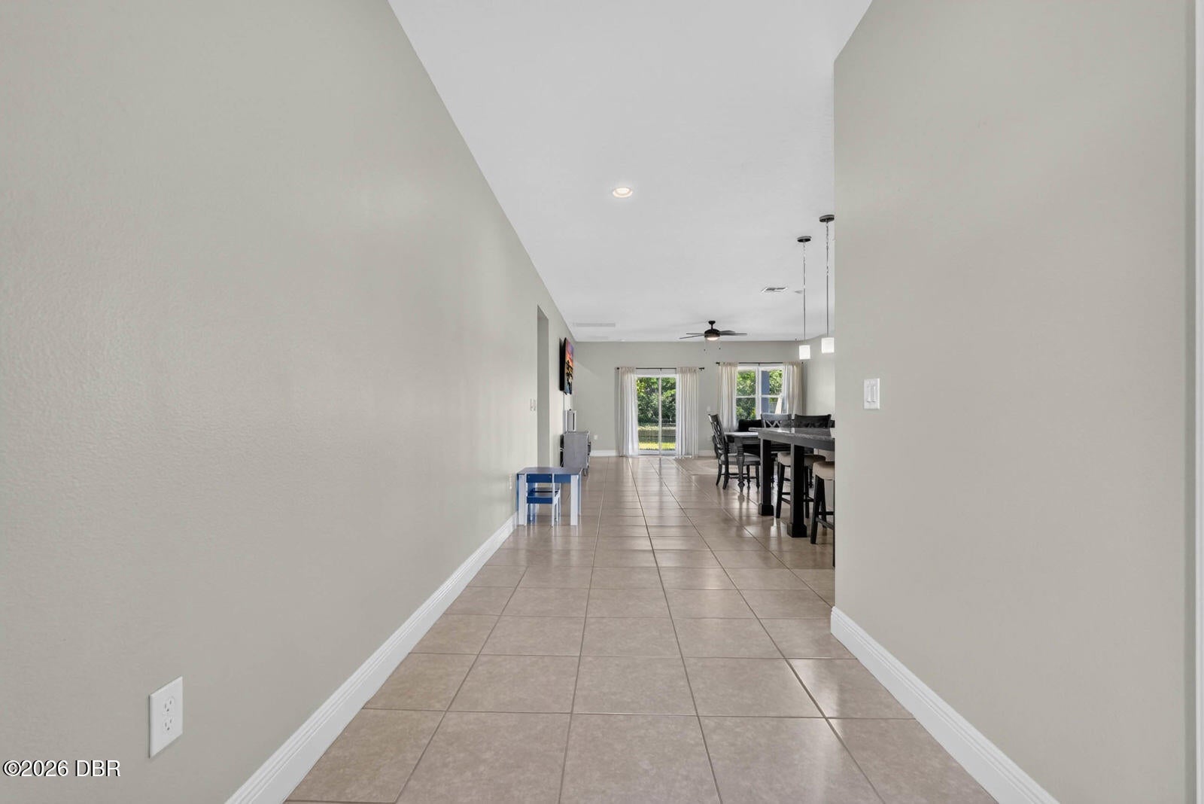
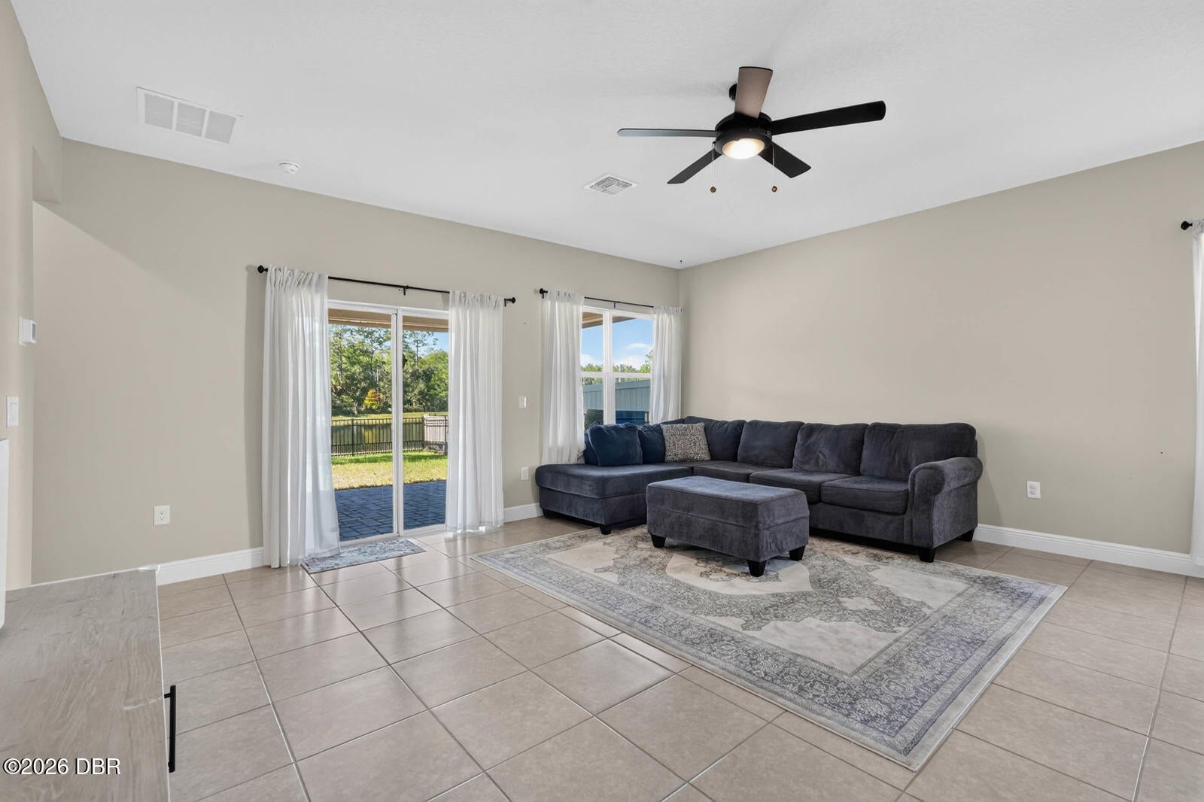
Welcome home to 5567 Estero Loop located in the Westport Reserve community in Port Orange! A paver driveway and walkway lead to the covered front porch of this 2021-newly built home. Inside, you'll find four bedrooms, two full baths, and 1,896 square feet of single-story living, plus an attached two-car garage. Tile flooring runs through the main living areas, where vaulted ceilings and an open layout connect the kitchen and living room. The kitchen includes granite countertops, dark-stained wood Shaker-style cabinetry, and stainless steel appliances. Pull up a seat at the island for a quick breakfast or keep the conversation going while you cook. The split-bedroom floor plan gives the primary suite some separation from the other bedrooms. Its bathroom has a double-sink vanity and a tiled walk-in shower, and the suite includes a very spacious walk-in closet. Out back, the covered paver lanai is a great spot to take your morning coffee and look out over the pond. The fully fenced backyard has plenty of room to enjoy, and the open-style fencing keeps the water view in sight. When you feel like getting out for a bit, spend a sunny afternoon at the Westport Reserve community pool or take the neighborhood paths to the playground. Then head back home for dinner on the lanai with the pond as your backdrop. Schedule your private tour today!

Save
Ask
Tour
Hide
Share
Listing Snapshot
Price 
$395,000
Days On Site 
5 Days
Bedrooms 
4
Inside Area (SqFt) 
1,896 sqft
Total Baths 
2
Full Baths 
2
Partial Baths 
N/A
Lot Size 
0.14 Acres
Year Built 
2021
MLS Number 
1232883
Status 
Active
Property Tax 
$6,066.11
HOA/Condo/Coop Fees 
$95 monthly
Sq Ft Source 
Public Records
Friends & Family
React
Comment
Invite
No Comments Yet

Did you know? You can invite friends and family to your search. They can join your search, rate and discuss listings with you.

What's This?
Private
Recent Activity
2 days agoStatus changed to Active
2 days agoListing updated with changes from the MLS
6 days agoListing first seen on site
General Features
Acres 
0.14
Additional Property Use 
ResidentialSingle Family
Attached Garage 
Yes
Direction Faces 
Southeast
Foundation 
Slab
Garage 
Yes
Garage Spaces 
2
Levels 
One
Parking 
AttachedGarageGarage Door Opener
Pets 
Yes
Property Sub Type 
Single Family Residence
Sewer 
Public Sewer
SqFt Total 
2580
Utilities 
Electricity ConnectedSewer ConnectedWater Connected
Water Source 
Public
Zoning 
Residential
Interior Features
Appliances 
RefrigeratorMicrowaveElectric Water HeaterElectric RangeDishwasher
Cooling 
Ceiling Fan(s)Central Air
Flooring 
CarpetTile
Heating 
CentralElectric
Interior 
Breakfast BarCeiling Fan(s)Eat-in KitchenEntrance FoyerKitchen IslandOpen FloorplanPantryVaulted Ceiling(s)Walk-In Closet(s)
Laundry Features 
In Unit
Bedroom 1 
Dimensions - 11.50 x 10.90
Bedroom 2 
Dimensions - 11.30 x 11.20
Bedroom 3 
Dimensions - 11.30 x 11.40
Dining Room 
Dimensions - 18.20 x 9.10
Kitchen 
Dimensions - 18.20 x 11.11
Laundry 
Dimensions - 6.20 x 7.20
Living Room 
Dimensions - 18.20 x 15.20
Primary Bathroom 
Dimensions - 11.00 x 6.00
Primary Bedroom 
Dimensions - 15.11 x 12.90Level - Main
Save
Ask
Tour
Hide
Share
Exterior Features
Fencing 
Back YardWrought Iron
Lot Features 
ClearedWaterfront
Patio And Porch 
CoveredFront PorchPorchRear Porch
Road Frontage 
City Street
Roof 
Shingle
View 
PondTrees/Woods
Waterfront Features 
Pond
Waterview 
PondTrees/Woods
Community Features
Association Fee 
$285.0
Association Fee Frequency 
Quarterly
MLS Area 
23 - Port Orange N of Taylor, W of 95 & County
Financing Terms Available 
CashConventionalFHAVA Loan
Roads 
Paved
Schools
School District
Unknown
Elementary School
Spruce Creek
Middle School
Silver Sands
High School
Atlantic
Listing courtesy of Jonathan B Owens of Keller Williams Realty Florida Partners


Listing information is provided by Participants of the Daytona Beach Area Association of REALTORS MLS. IDX information is provided exclusively for personal, non-commercial use, and may not be used for any purpose other than to identify prospective properties consumers may be interested in purchasing. Information is deemed reliable but not guaranteed. Copyright 2026, Daytona Beach Area Association of REALTORS MLS.
Last checked: 2026-11-18 08:55 PM UTC

Neighborhood & Commute
Source: Walkscore
Disclosure: Community information and market data powered by Constellation Data Labs. Information is deemed reliable but not guaranteed.
Powered by Showcase IDX, a Constellation1 Company
Save
Ask
Tour
Hide
Share