Daytona Beach Property Search

Buy Or Sell With James Jestes and eXp Realty

  • Menu
  • Home
  • Buy
  • Sell Your Home
  • Blog
  • About
  • Contact

home search

Search
Dashboard
Listings
Searches
Sign in / Sign up
Save
Ask
Tour
Hide
Share
$699,900
5 Days On Site

5801 Spruce Creek Woods Drive
Port Orange, FL 32127

For Sale|Single Family Residence|Active
5
Beds
4
Total Baths
3
Full Baths
1
Partial Bath
2,893
SqFt
$242
/SqFt
1989
Built
Subdivision:
Spruce Creek Woods
County:
Volusia
Listing courtesy of Mark Straka of Life Real Estate
Call Now: 386-205-6679
Is this the listing for you? We can help make it yours.
386-205-6679
5801 Spruce Creek Woods Drive5801 Spruce Creek Woods Drive5801 Spruce Creek Woods Drive5801 Spruce Creek Woods Drive
Save
Ask
Tour
Hide
Share

Mortgage Calculator

Monthly Payment (Est.)

Enter an interest rate to see your estimated monthly payment.
Calculator powered by Showcase IDX, a Constellation1 Company. Copyright ©2026 Information is deemed reliable but not guaranteed.
Photos
Map
Nearby Listings

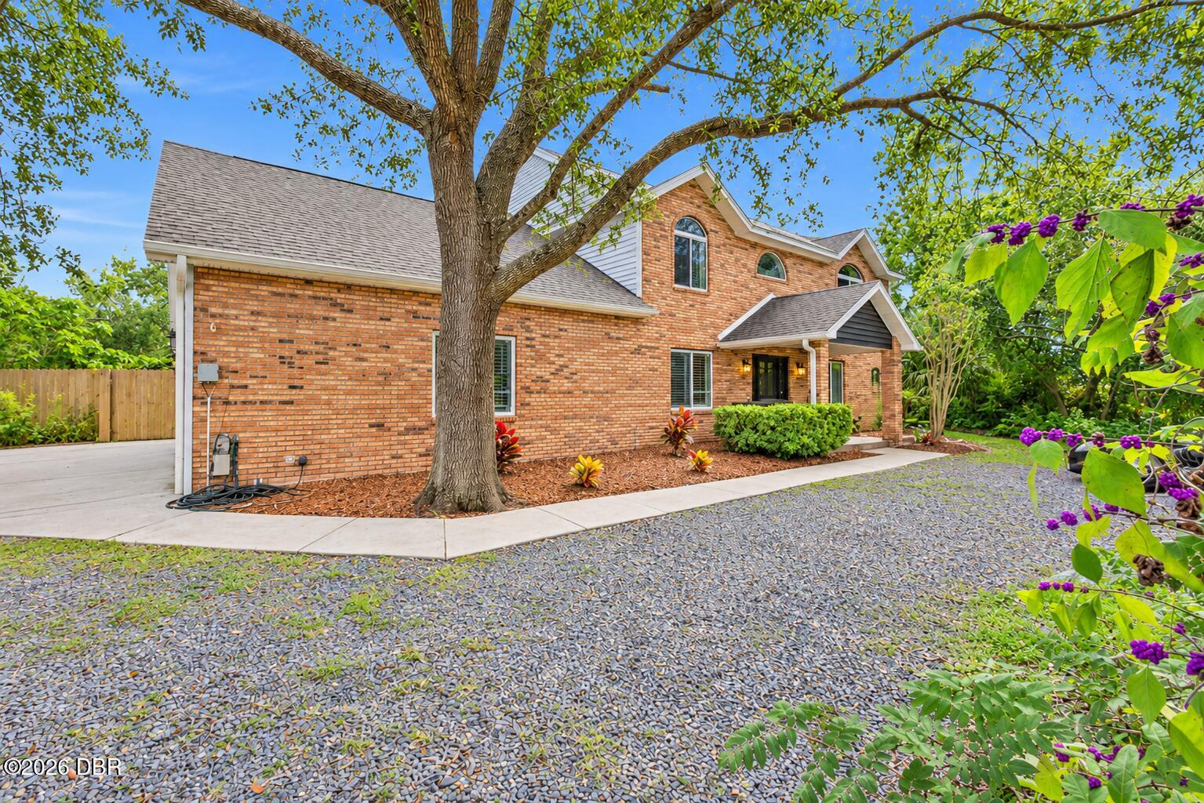
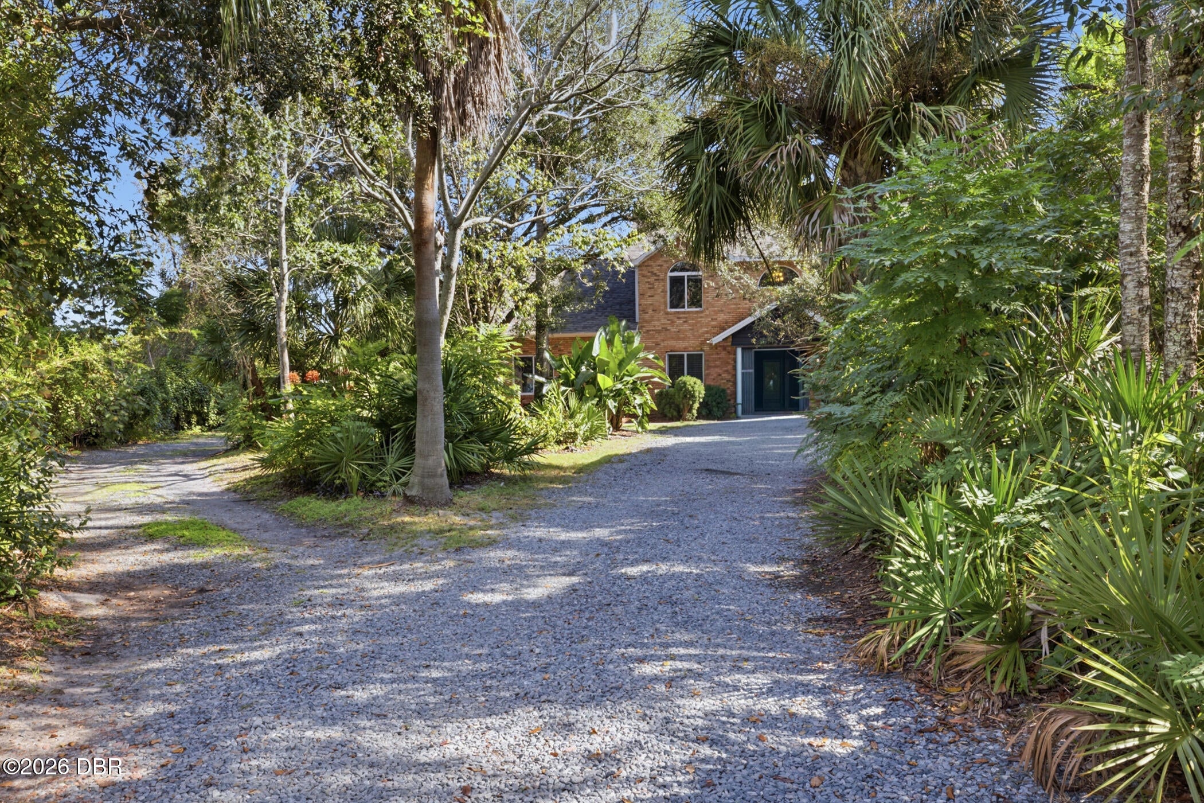
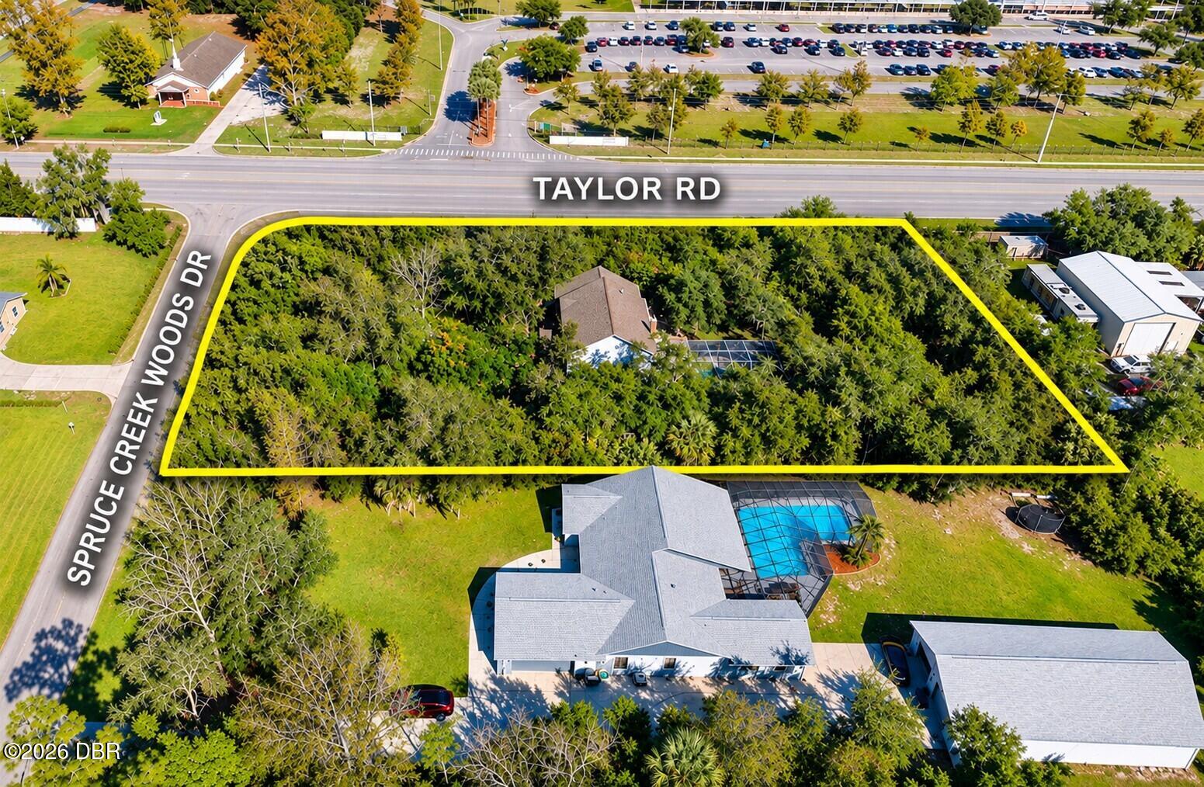
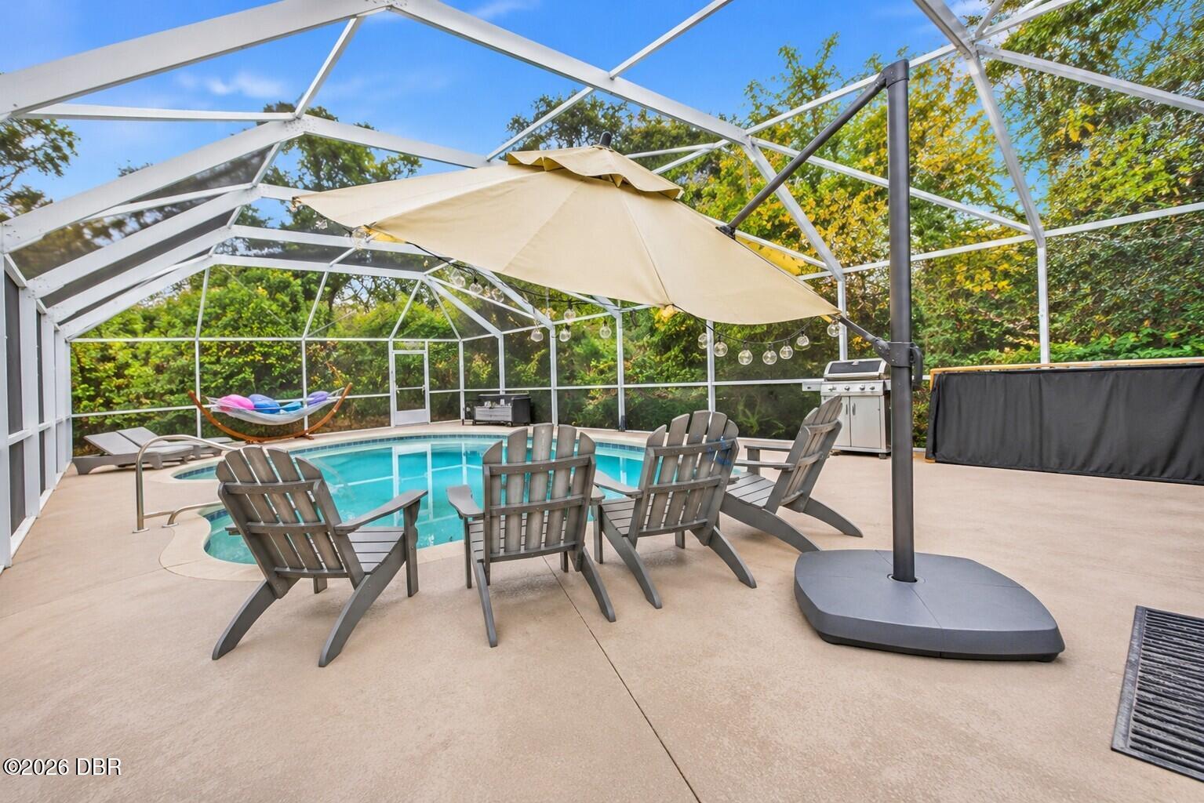
A tree-lined drive winds through mature landscaping to this 5-bedroom, 3.5-bath Port Orange pool home on a full acre. With a brand-new roof, two primary suites, and a screened pool tucked behind the home, there's room to spread out indoors and enjoy a secluded setting outdoors. A floor-to-ceiling stone surround frames the wood-burning fireplace in the open living area, where French doors lead straight to the pool deck. Spend sunny afternoons by the screened pool and host weekend cookouts on the adjoining patio. The kitchen features white cabinetry, stainless steel appliances, and a generous island with bar seating. Three picture windows wrap the breakfast nook in views of the pool and backyard. With a primary suite on each level, the layout lends itself to multigenerational living or extended guest stays. The main level also includes a dedicated office and separate laundry room. Upstairs, the primary suite features two closets and a spacious private bath, while the oversized fifth bedroom measures approximately twenty-six by seventeen feet and can double as a media room, game room, or home gym. The side-entry 3-car garage keeps the classic brick front and covered entry in view as you arrive. The third bay currently houses a private storage room and can easily be converted back into vehicle parking. With no HOA, nearby shopping and Spruce Creek High School, and the beach about 15 minutes away, you can spend the morning at the shore and be back for an afternoon by your own pool.

Save
Ask
Tour
Hide
Share
Listing Snapshot
Price 
$699,900
Days On Site 
5 Days
Bedrooms 
5
Inside Area (SqFt) 
2,893 sqft
Total Baths 
4
Full Baths 
3
Partial Baths 
1
Lot Size 
1.02 Acres
Year Built 
1989
MLS Number 
1232871
Status 
Active
Property Tax 
$7,373.58
HOA/Condo/Coop Fees 
N/A
Sq Ft Source 
Public Records
Friends & Family
React
Comment
Invite
No Comments Yet

Did you know? You can invite friends and family to your search. They can join your search, rate and discuss listings with you.

What's This?
Private
Recent Activity
yesterdayStatus changed to Active
yesterdayListing updated with changes from the MLS
5 days agoListing first seen on site
General Features
Acres 
1.02
Additional Property Use 
Single Family
Foundation 
Slab
Garage 
Yes
Garage Spaces 
3
Levels 
Two
Parking 
GarageRV Access/Parking
Property Condition 
Updated/Remodeled
Property Sub Type 
Single Family Residence
Sewer 
Septic Tank
SqFt Total 
3765
Utilities 
Cable AvailableCable ConnectedElectricity ConnectedSewer ConnectedWater Connected
Water Source 
Public
Interior Features
Appliances 
RefrigeratorMicrowaveElectric RangeElectric OvenDishwasher
Cooling 
Central Air
Fireplace 
Yes
Fireplace Features 
Wood Burning
Fireplaces 
1
Flooring 
CarpetLaminateTile
Heating 
Central
Interior 
In-Law FloorplanKitchen Island
Laundry Features 
In Unit
Bedroom 2 
Dimensions - 15.00 x 14.00Level - First
Bedroom 3 
Dimensions - 14.00 x 12.00Level - Second
Bedroom 4 
Dimensions - 18.00 x 10.00Level - Second
Bedroom 5 
Dimensions - 26.00 x 17.00Level - Second
Kitchen 
Dimensions - 14.00 x 13.00Level - First
Living Room 
Dimensions - 27.00 x 17.00Level - First
Primary Bedroom 
Dimensions - 20.00 x 16.00Level - Second
Save
Ask
Tour
Hide
Share
Exterior Features
Construction Details 
BrickFrameVinyl Siding
Exterior 
Courtyard
Lot Features 
Corner LotWooded
Patio And Porch 
Patio
Pool Features 
In GroundSalt WaterScreen Enclosure
Roof 
Shingle
Community Features
MLS Area 
21 - Port Orange S of Dunlawton, E of 95
Financing Terms Available 
CashConventionalFHAVA Loan
Roads 
Asphalt
Schools
School District
Unknown
Elementary School
Sweetwater
Middle School
Creekside
High School
Spruce Creek
Listing courtesy of Mark Straka of Life Real Estate


Listing information is provided by Participants of the Daytona Beach Area Association of REALTORS MLS. IDX information is provided exclusively for personal, non-commercial use, and may not be used for any purpose other than to identify prospective properties consumers may be interested in purchasing. Information is deemed reliable but not guaranteed. Copyright 2026, Daytona Beach Area Association of REALTORS MLS.
Last checked: 2026-11-18 02:39 AM UTC

Neighborhood & Commute
Source: Walkscore
Disclosure: Community information and market data powered by Constellation Data Labs. Information is deemed reliable but not guaranteed.
Powered by Showcase IDX, a Constellation1 Company
Save
Ask
Tour
Hide
Share