Daytona Beach Property Search

Buy Or Sell With James Jestes and eXp Realty

  • Menu
  • Home
  • Buy
  • Sell Your Home
  • Blog
  • About
  • Contact

home search

Search
Dashboard
Listings
Searches
Sign in / Sign up
Save
Ask
Tour
Hide
Share
$599,500
New Listing

2120 Springwater Lane
Port Orange, FL 32128

For Sale|Single Family Residence|Active
3
Beds
2
Total Baths
2
Full Baths
1,995
SqFt
$301
/SqFt
2001
Built
Subdivision:
Spruce Creek
County:
Volusia
Listing courtesy of Karen S Varner of CENTURY 21 Sundance Realty
Call Now: 386-205-6679
Is this the listing for you? We can help make it yours.
386-205-6679
2120 Springwater Lane2120 Springwater Lane2120 Springwater Lane2120 Springwater Lane
Save
Ask
Tour
Hide
Share

Mortgage Calculator

Monthly Payment (Est.)

Enter an interest rate to see your estimated monthly payment.
Calculator powered by Showcase IDX, a Constellation1 Company. Copyright ©2026 Information is deemed reliable but not guaranteed.
Photos
Map
Nearby Listings

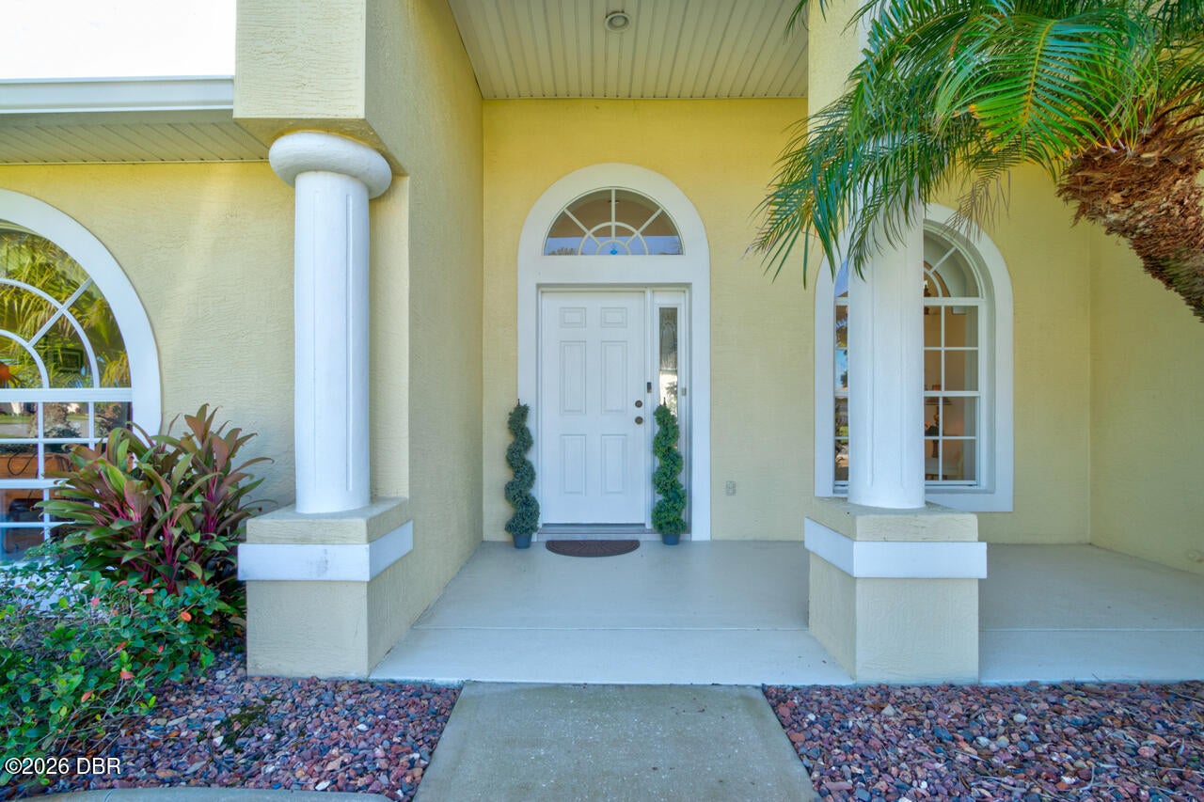
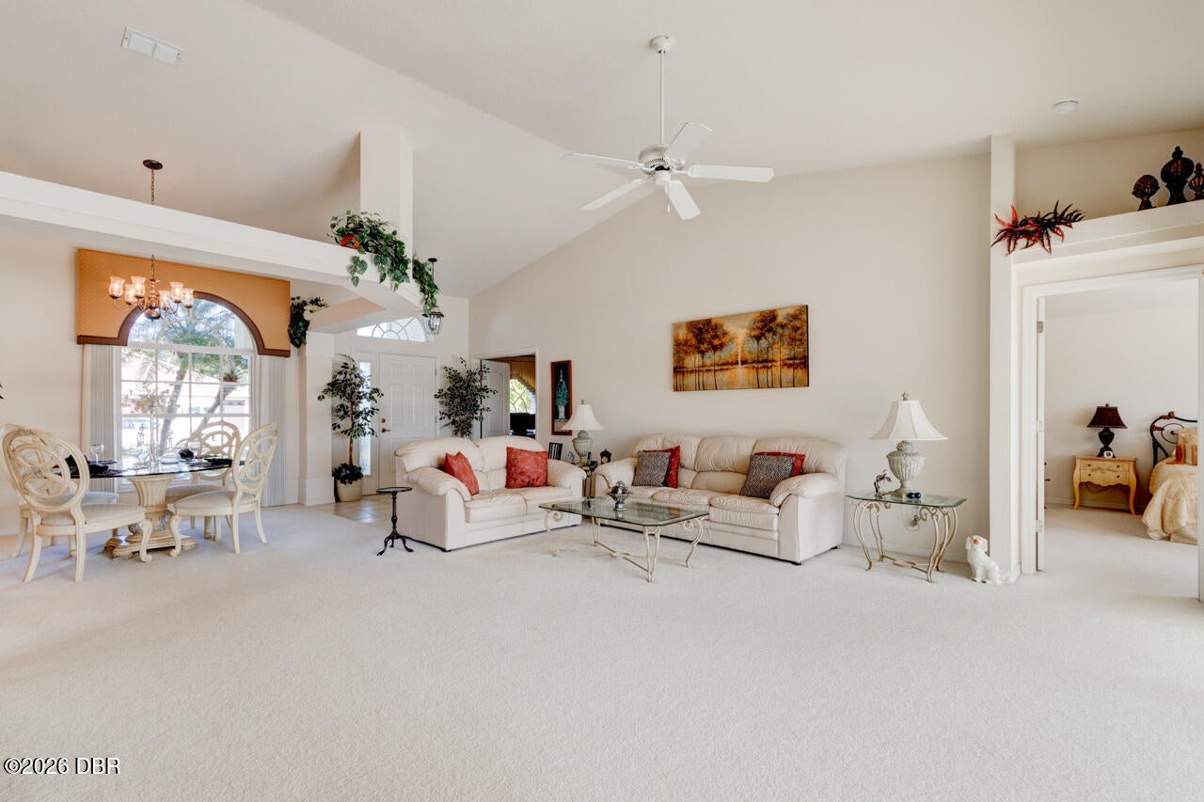
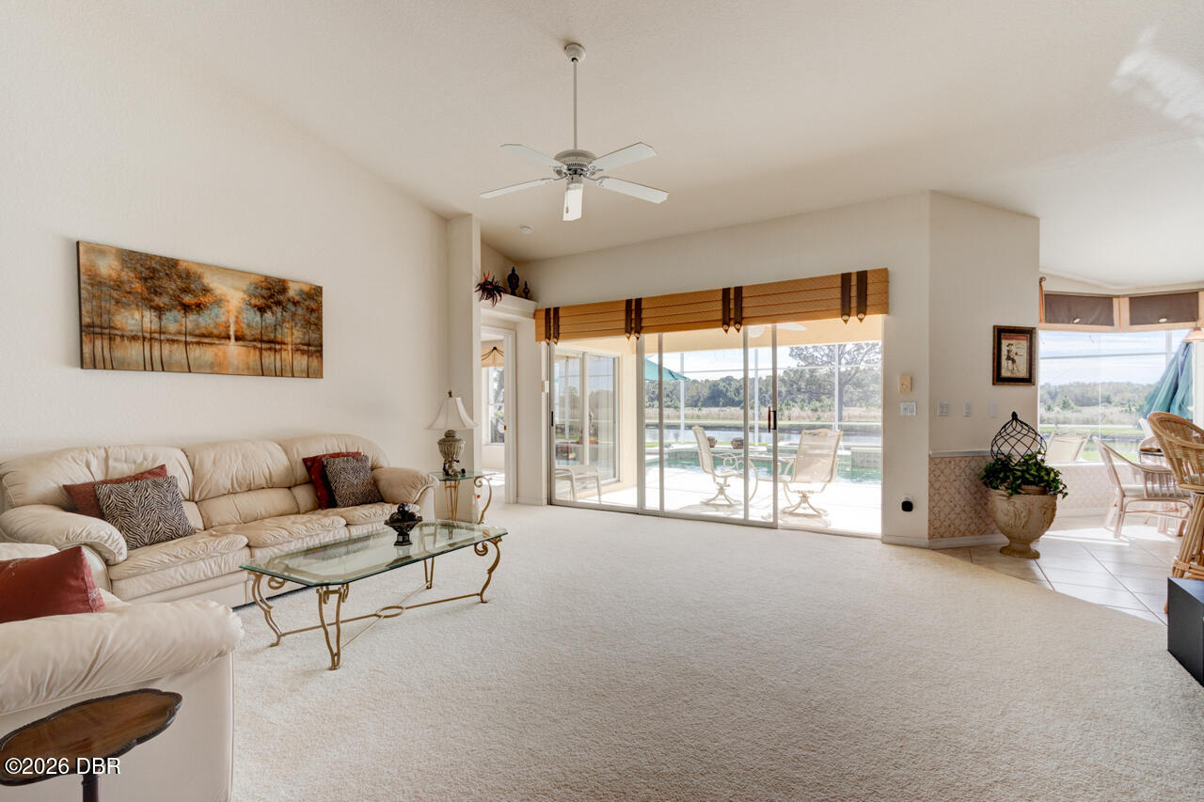
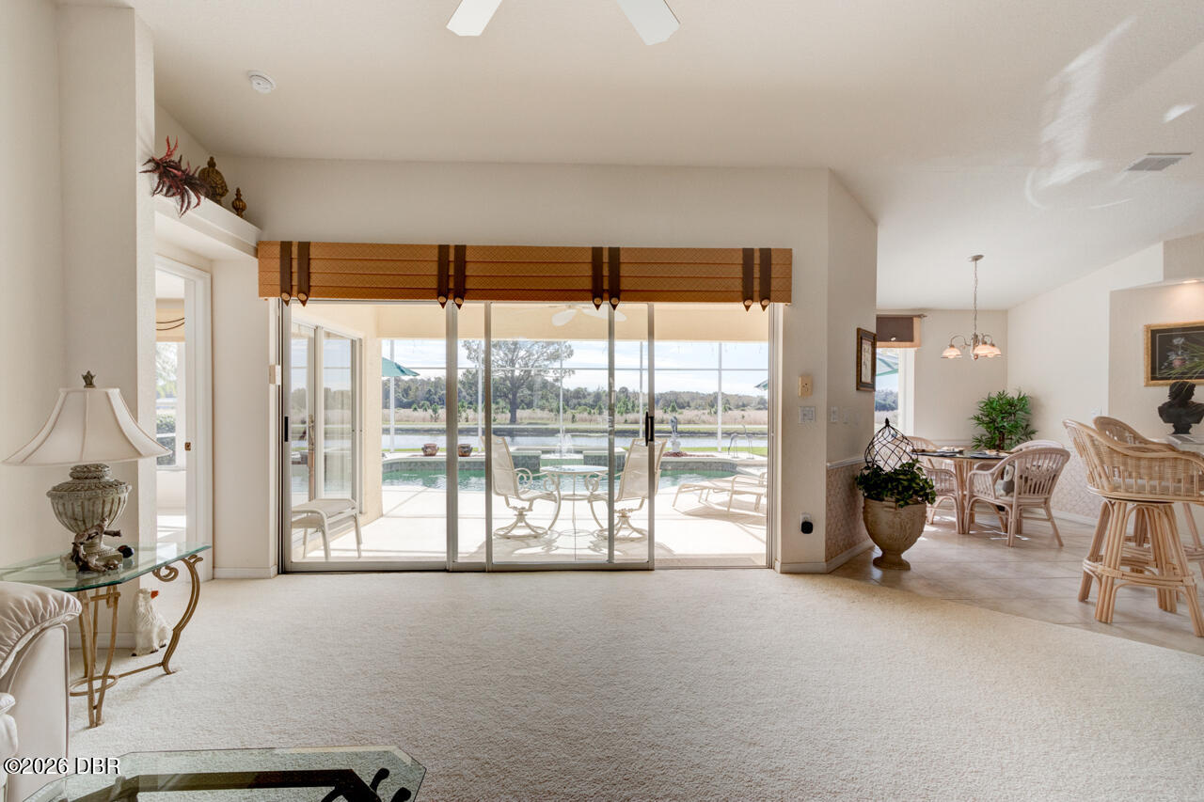
This beautiful 3/2 waterfront property is located in the world famous Spruce Creek Fly In on a quiet street with gorgeous sunset view overlooking a nature area.; The beautiful lanai has large salt water pool with hot tub and fountain and plenty of room for outdoor entertaining. The home is furnished with open kitchen, breakfast bar and eat in kitchen overlooking the pool and lanai. The bedrooms and garage have been expended for additional room and attic for storage. This lovely home has an enlarged garage with higher garage doors and raised front profile and vaulted ceiling in the great room. The pool and spa features a fibre optic multi-color lighting system with a automatic salt water and automatic pool cleaning system, where no pool service is needed. There are 10 solar water heating panels on the roof and a separate electric pool heater. There is a three zone yard sprinkler system and vertical blinds fitted to all windows. Multiple storage units and a workbench in the garage. There is a standard dual electric door opener fitted to both garage doors, the driveway and walkway to the front door is enhanced and gutters are in stalled to all roof elevations.

Save
Ask
Tour
Hide
Share
Listing Snapshot
Price 
$599,500
Days On Site 
0 Days
Bedrooms 
3
Inside Area (SqFt) 
1,995 sqft
Total Baths 
2
Full Baths 
2
Partial Baths 
N/A
Lot Size 
0.31 Acres
Year Built 
2001
MLS Number 
1232858
Status 
Active
Property Tax 
$8,601.52
HOA/Condo/Coop Fees 
$154.17 monthly
Sq Ft Source 
Builder
Friends & Family
React
Comment
Invite
No Comments Yet

Did you know? You can invite friends and family to your search. They can join your search, rate and discuss listings with you.

What's This?
Private
Recent Activity
2 hours agoListing first seen on site
2 hours agoListing updated with changes from the MLS
General Features
Acres 
0.31
Additional Property Use 
ResidentialSingle Family
Direction Faces 
North
Foundation 
BlockSlab
Garage 
Yes
Garage Spaces 
2
Green Energy Efficient 
Water HeaterRoof
Levels 
One
Parking 
Additional ParkingGarageGarage Door Opener
Pets 
Cats OKDogs OK
Property Condition 
Updated/Remodeled
Property Sub Type 
Single Family Residence
Security 
24 Hour SecurityGated with GuardSecurity GateSecurity LightsSecurity System OwnedSmoke Detector(s)
Sewer 
Public Sewer
SqFt Total 
2975
Style 
Traditional
Utilities 
Cable AvailableCable ConnectedElectricity ConnectedSewer ConnectedWater Connected
Water Source 
Public
Zoning 
Residential
Interior Features
Appliances 
Wine CoolerWasherSolar Hot WaterRefrigeratorMicrowaveFreezerElectric RangeElectric OvenDryerDisposalDishwasher
Cooling 
Ceiling Fan(s)Central AirElectric
Electric 
200+ Amp ServiceUnderground
Flooring 
CarpetTile
Furnished 
Furnished
Heating 
CentralElectricHeat Pump
Interior 
Breakfast BarCeiling Fan(s)Eat-in KitchenOpen FloorplanPantrySolar Tube(s)Vaulted Ceiling(s)Walk-In Closet(s)
Laundry Features 
In BasementElectric Dryer HookupIn GarageLower LevelSinkWasher Hookup
Window Features 
Skylight(s)
Bedroom 2 
Dimensions - 13.00 x 13.00Level - Main
Bedroom 3 
Dimensions - 12.00 x 12.00Level - Main
Den 
Dimensions - 14.00 x 12.40Level - Main
Dining Room 
Dimensions - 11.00 x 11.80Level - Main
Kitchen 
Dimensions - 11.00 x 13.00Level - MainDescription - Cabinets with storage
Living Room 
Dimensions - 18.80 x 19.80Level - Main
Other 
Dimensions - 11.00 x 9.00Level - MainDescription - Kitchen Nook - Eat In Kitchen
Primary Bedroom 
Dimensions - 16.00 x 16.00Level - MainDescription - Bedrooms have been enlarged
Save
Ask
Tour
Hide
Share
Exterior Features
Construction Details 
Concrete
Fencing 
Back Yard
Lot Features 
Sprinklers In FrontSprinklers In RearWaterfront
Patio And Porch 
CoveredPatioRear PorchScreened
Pool Features 
HeatedIn GroundPool SweepSalt WaterScreen EnclosureSolar HeatWaterfall
Road Frontage 
City Street
Roof 
Shingle
Spa Features 
BathHeated
View 
Creek/StreamPondTrees/WoodsWater
Waterfront 
Yes
Waterfront Features 
Canal Front
Waterview 
Creek/StreamPondTrees/WoodsWater
Windows/Doors 
Skylight(s)
Community Features
Association Amenities 
Airport/RunwayClubhouseDog ParkFitness CenterGatedGolf CourseParkPlaygroundRacquetballSecurityTennis Court(s)TrashWater
Association Fee 
$1850.0
Association Fee Frequency 
Annually
MLS Area 
21 - Port Orange S of Dunlawton, E of 95
Financing Terms Available 
CashConventionalPrivate Financing AvailableVA Loan
Roads 
Paved
Schools
School District
Unknown
Elementary School
Spruce Creek
Middle School
Unknown
High School
Spruce Creek
Listing courtesy of Karen S Varner of CENTURY 21 Sundance Realty


Listing information is provided by Participants of the Daytona Beach Area Association of REALTORS MLS. IDX information is provided exclusively for personal, non-commercial use, and may not be used for any purpose other than to identify prospective properties consumers may be interested in purchasing. Information is deemed reliable but not guaranteed. Copyright 2026, Daytona Beach Area Association of REALTORS MLS.
Last checked: 2026-11-16 04:57 PM UTC

Neighborhood & Commute
Source: Walkscore
Disclosure: Community information and market data powered by Constellation Data Labs. Information is deemed reliable but not guaranteed.
Powered by Showcase IDX, a Constellation1 Company
Save
Ask
Tour
Hide
Share