Daytona Beach Property Search

Buy Or Sell With James Jestes and eXp Realty

  • Menu
  • Home
  • Buy
  • Sell Your Home
  • Blog
  • About
  • Contact

home search

Search
Dashboard
Listings
Searches
Sign in / Sign up
Save
Ask
Tour
Hide
Share
$289,000
1 Day On Site

176 N Gull Circle
Daytona Beach, FL 32119

For Sale|Single Family Residence|Active
2
Beds
3
Total Baths
2
Full Baths
1
Partial Bath
2,086
SqFt
$139
/SqFt
1981
Built
Subdivision:
Pelican Bay
County:
Volusia
Listing courtesy of Mark Card of Realty Pros Assured
Call Now: 386-205-6679
Is this the listing for you? We can help make it yours.
386-205-6679
176 N Gull Circle176 N Gull Circle176 N Gull Circle176 N Gull Circle
Save
Ask
Tour
Hide
Share

Mortgage Calculator

Monthly Payment (Est.)

Enter an interest rate to see your estimated monthly payment.
Calculator powered by Showcase IDX, a Constellation1 Company. Copyright ©2026 Information is deemed reliable but not guaranteed.
Photos
Map
Nearby Listings

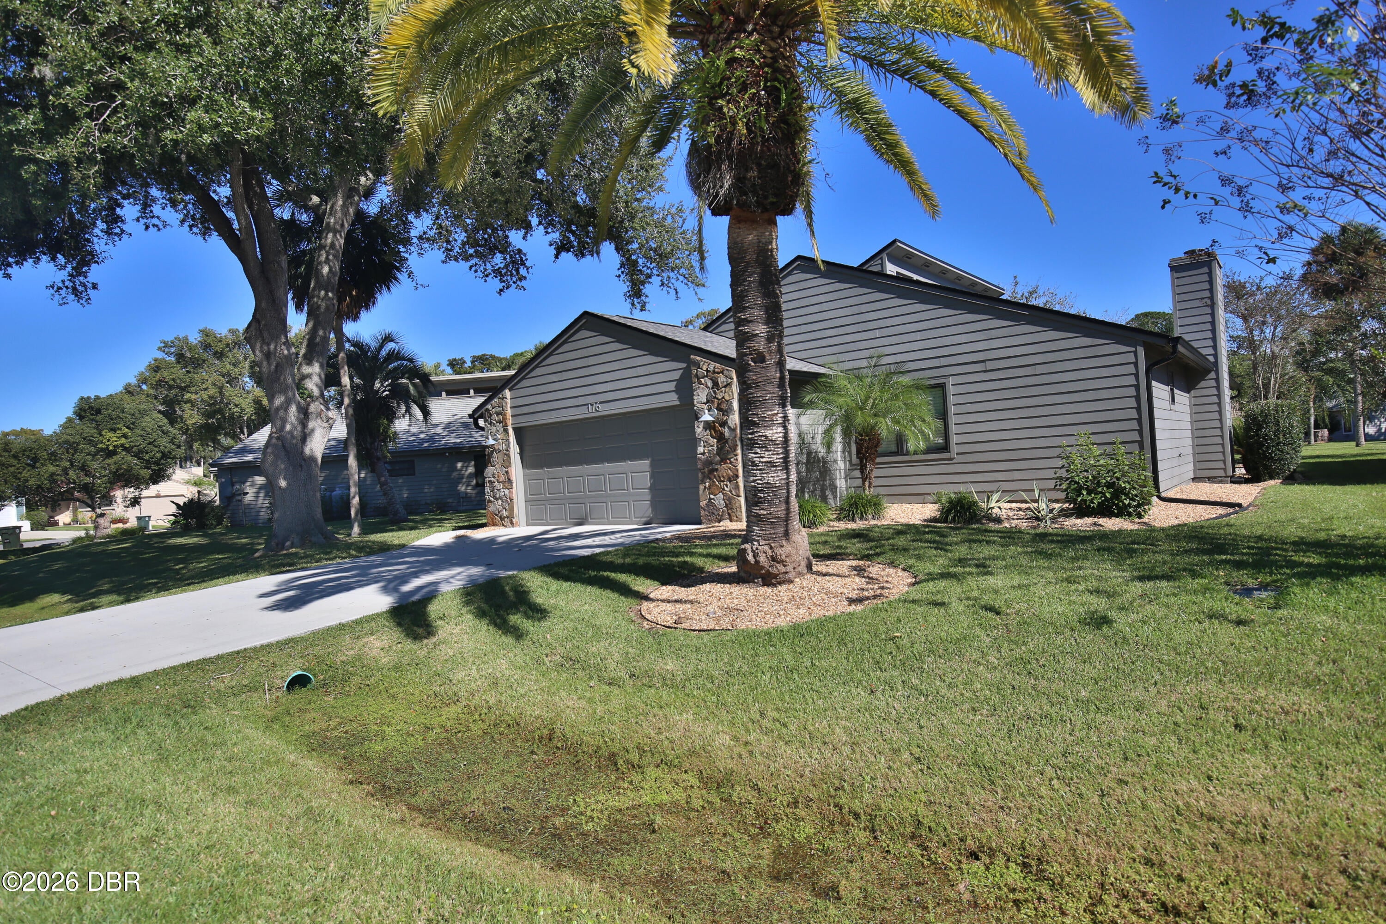
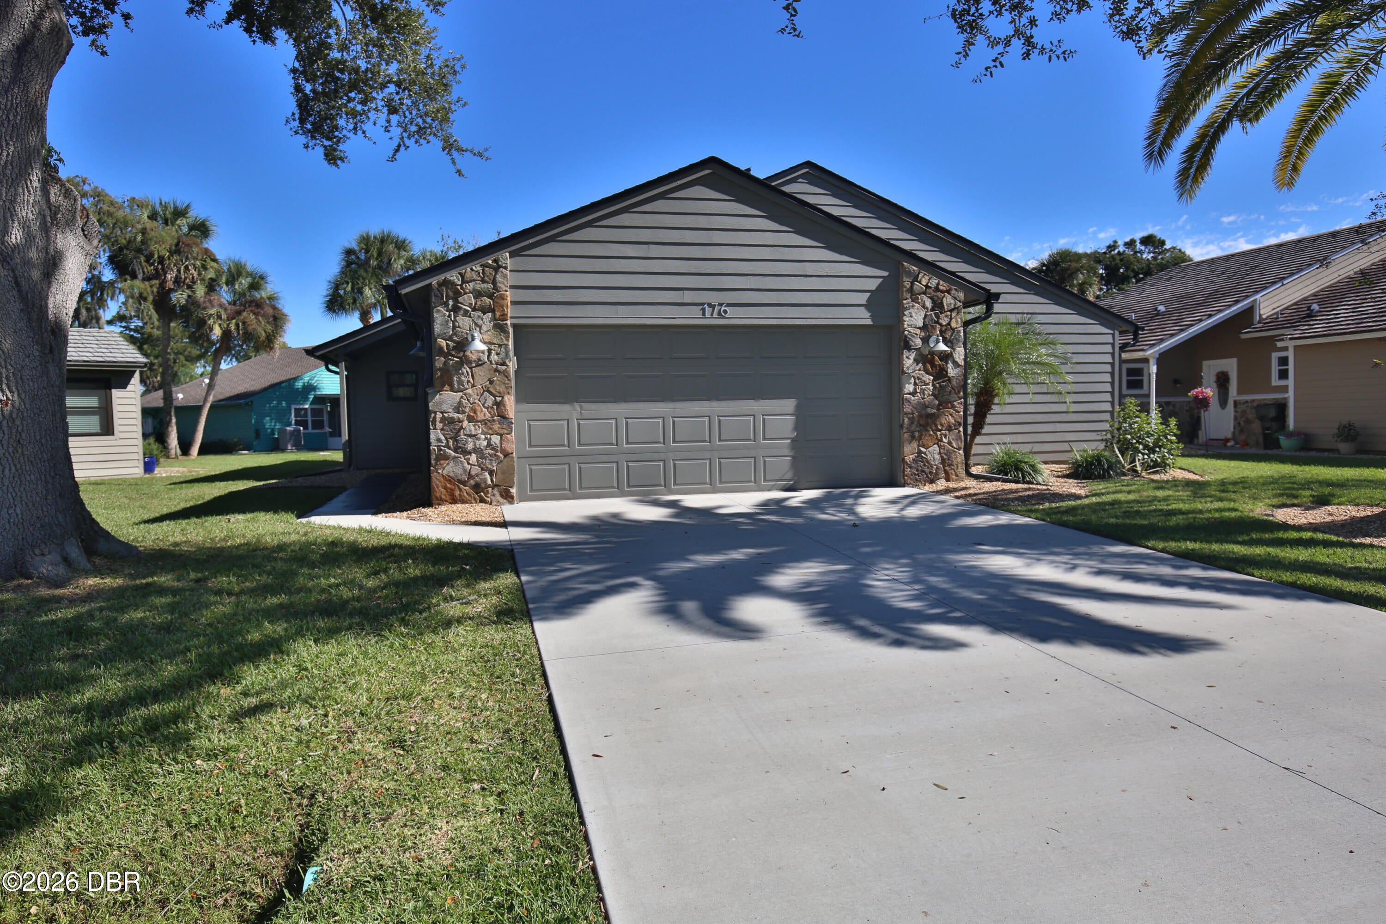
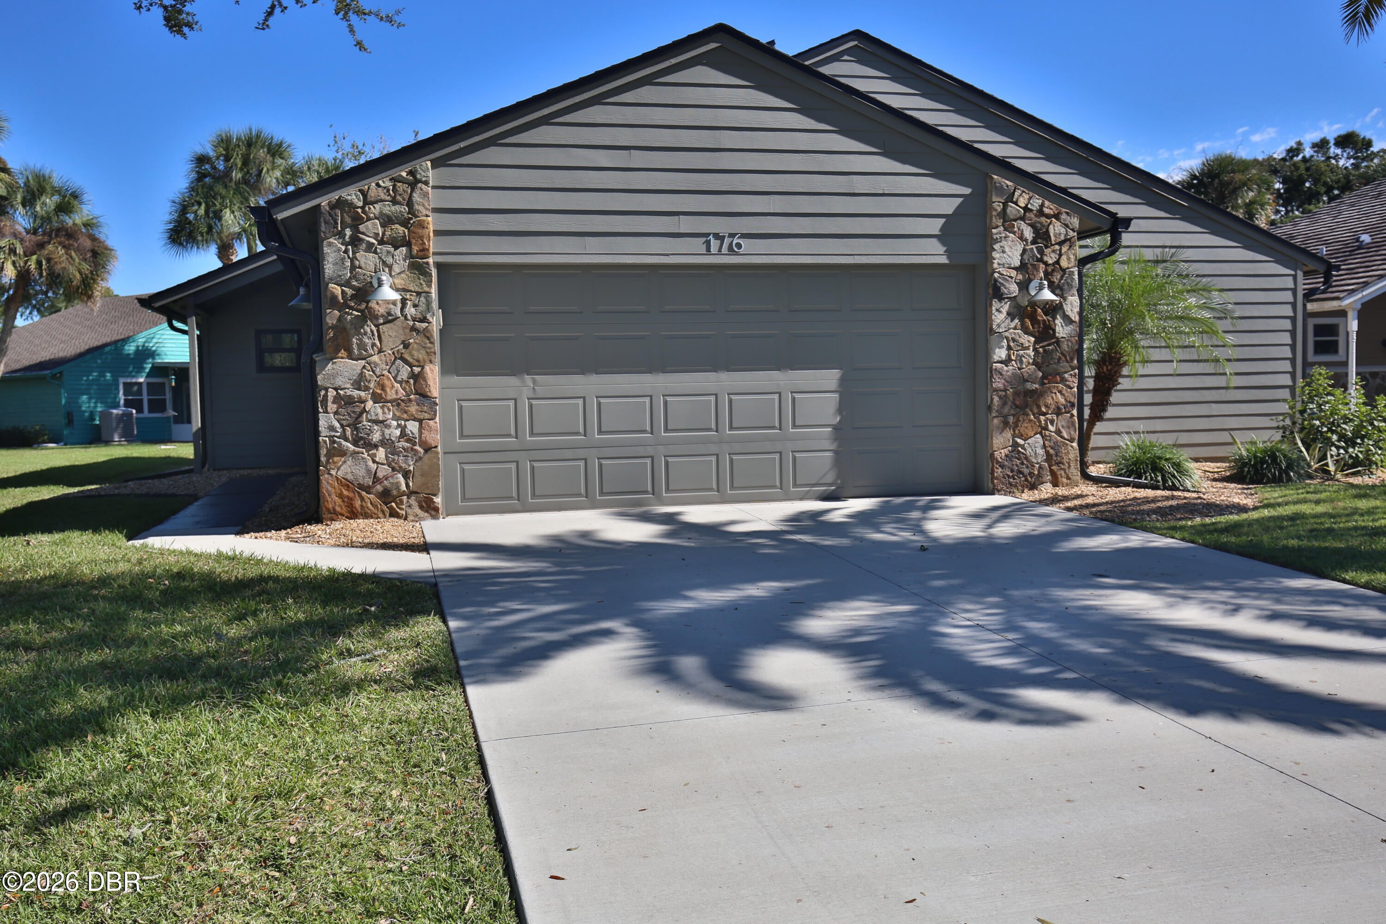
CREAM PUFF in the GATED PELICAN BAY VILLAS area with LAWN CARE INCLUDED in HOA. BEAUTIFULLY REMODELED and IMPECCABLEY MAINTAINED -NEW ROOF in 2024 ,HARDIE BOARD SIDING, Premium LUX VINYL FLOORING, SHAKER DOORS replaced in 2026. Take a look at the photos to see the BEAUTIFULLY REDESIGNED KITCHEN and BATH! You will find this home is situated on a quiet street WITH OPEN COMMON SPACE BEHIND and a one-of-a-kind opportunity to live in one of the most well-established, and conveniently connected neighborhoods in the area. UPGRADED lighting and thoughtful finishes create a look of simple, yet functional elegance. Focusing on the kitchen, it is easy to see the custom cabinetry, with organizational drawers, stainless appliances and fixtures make even the simple meal preps extraordinary. The flow of the home from the living area, to the sitting and dining rooms offers more ease and functionality to daily living. Entertaining in mind? The kitchen offers service from two areas and the floorplan lends itself to a variety of choices in furniture placement and room usage. The owner's retreat has a wonderful spa-type bathing area and extends functionality through into the custom -designed closet space. Guests will find comfort in their private space and the powder room/half bath sure comes in handy along the way. Pelican Bay is a gated community about 5 miles from the beach that has roving security. There are golf, tennis and pickleball clubs available on site, along with miles of walking paths. Conveniently located near the ERAU, DBCC, BCC colleges, as well as, hospitals, shopping, I-95, the Daytona Speedway and International Airport. This is one you don't want to miss! All information and measurements are deemed to be correct but should be independently verified by buyer.

Save
Ask
Tour
Hide
Share
Listing Snapshot
Price 
$289,000
Days On Site 
1 Day
Bedrooms 
2
Inside Area (SqFt) 
2,086 sqft
Total Baths 
3
Full Baths 
2
Partial Baths 
1
Lot Size 
0.19 Acres
Year Built 
1981
MLS Number 
1232850
Status 
Active
Property Tax 
$4,623.13
HOA/Condo/Coop Fees 
$143.33 monthly
Sq Ft Source 
Public Records
Friends & Family
React
Comment
Invite
No Comments Yet

Did you know? You can invite friends and family to your search. They can join your search, rate and discuss listings with you.

What's This?
Private
Recent Activity
5 hours agoStatus changed to Active
5 hours agoListing updated with changes from the MLS
yesterdayListing first seen on site
General Features
Acres 
0.19
Additional Property Use 
Residential
Foundation 
Slab
Garage 
Yes
Garage Spaces 
2
Parking 
GarageGarage Door Opener
Property Condition 
Updated/Remodeled
Property Sub Type 
Single Family Residence
Security 
Gated with Guard
Sewer 
Public Sewer
SqFt Total 
2586
Style 
Patio HomeTraditional
Utilities 
Cable AvailableCable ConnectedElectricity ConnectedSewer ConnectedWater Connected
Water Source 
Public
Interior Features
Appliances 
RefrigeratorMicrowaveElectric RangeDisposalDishwasher
Cooling 
Ceiling Fan(s)Central Air
Fireplace 
Yes
Fireplace Features 
Wood Burning
Fireplaces 
1
Flooring 
Vinyl
Heating 
CentralHeat Pump
Interior 
Built-in FeaturesCeiling Fan(s)Open FloorplanPantryVaulted Ceiling(s)Walk-In Closet(s)
Laundry Features 
In UnitWasher Hookup
Bedroom 2 
Dimensions - 14.00 x 13.00Level - Main
Dining Room 
Dimensions - 13.00 x 11.00Level - Main
Family Room 
Dimensions - 22.00 x 19.00Level - Main
Kitchen 
Dimensions - 14.00 x 12.00Level - Main
Living Room 
Dimensions - 22.00 x 16.00Level - Main
Primary Bedroom 
Dimensions - 17.00 x 13.00Level - Main
Save
Ask
Tour
Hide
Share
Exterior Features
Construction Details 
Cement Siding
Patio And Porch 
Patio
Roof 
Shingle
Community Features
Association Amenities 
GatedJogging PathSecurity
Association Fee 
$1000.0
Association Fee Frequency 
Annually
Additional Association Fee 
$60.0
Additional Association Fee Frequency 
Monthly
MLS Area 
31 - Daytona S of Beville, W of Nova
Financing Terms Available 
CashConventional
Roads 
Asphalt
Listing courtesy of Mark Card of Realty Pros Assured


Listing information is provided by Participants of the Daytona Beach Area Association of REALTORS MLS. IDX information is provided exclusively for personal, non-commercial use, and may not be used for any purpose other than to identify prospective properties consumers may be interested in purchasing. Information is deemed reliable but not guaranteed. Copyright 2026, Daytona Beach Area Association of REALTORS MLS.
Last checked: 2026-11-15 04:32 PM UTC

Neighborhood & Commute
Source: Walkscore
Disclosure: Community information and market data powered by Constellation Data Labs. Information is deemed reliable but not guaranteed.
Powered by Showcase IDX, a Constellation1 Company
Save
Ask
Tour
Hide
Share