Daytona Beach Property Search

Buy Or Sell With James Jestes and eXp Realty

  • Menu
  • Home
  • Buy
  • Sell Your Home
  • Blog
  • About
  • Contact

home search

Search
Dashboard
Listings
Searches
Sign in / Sign up
Save
Ask
Tour
Hide
Share
$595,000
New Listing

4017 Cree Drive
Ormond Beach, FL 32174

For Sale|Single Family Residence|Active
3
Beds
3
Total Baths
2
Full Baths
1
Partial Bath
2,280
SqFt
$261
/SqFt
2000
Built
Subdivision:
Halifax Plantation
County:
Volusia
Listing courtesy of Jonathan Gildon of Realty Pros Assured
Call Now: 386-205-6679
Is this the listing for you? We can help make it yours.
386-205-6679
4017 Cree Drive4017 Cree Drive4017 Cree Drive4017 Cree Drive
Save
Ask
Tour
Hide
Share

Mortgage Calculator

Monthly Payment (Est.)

Enter an interest rate to see your estimated monthly payment.
Calculator powered by Showcase IDX, a Constellation1 Company. Copyright ©2026 Information is deemed reliable but not guaranteed.
Photos
Map
Nearby Listings

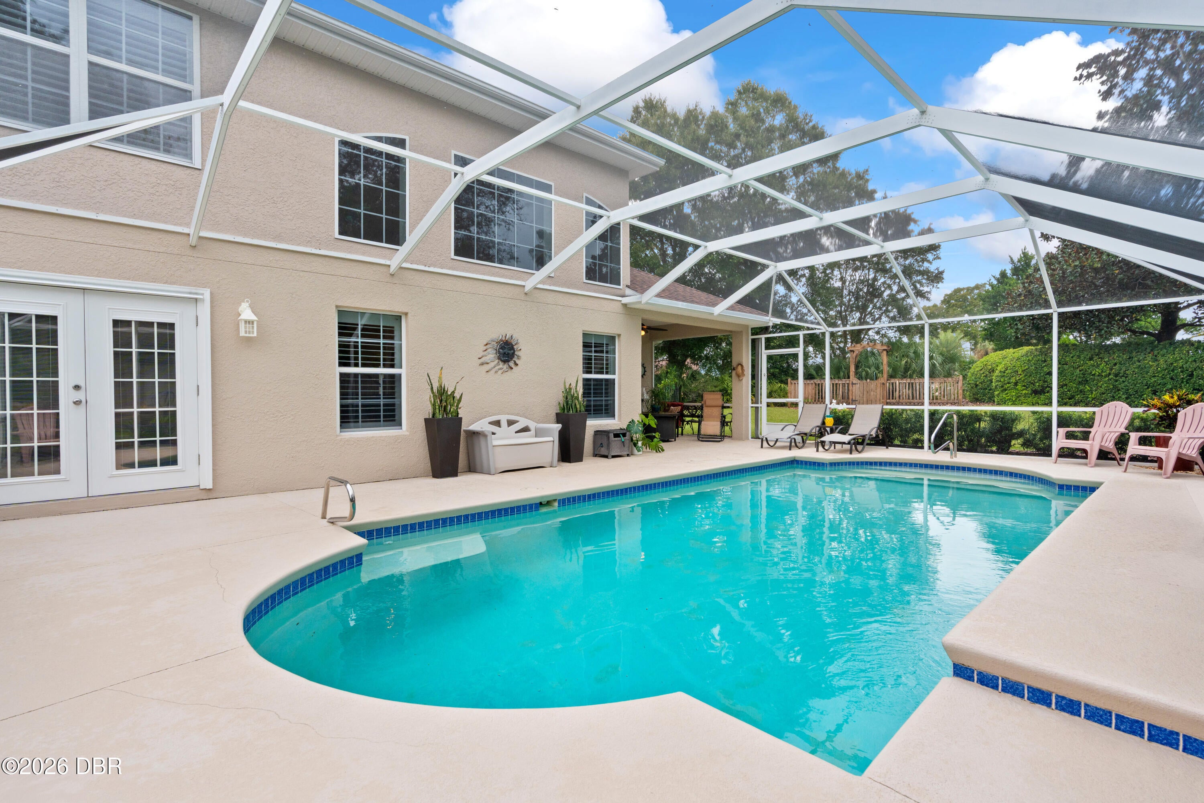
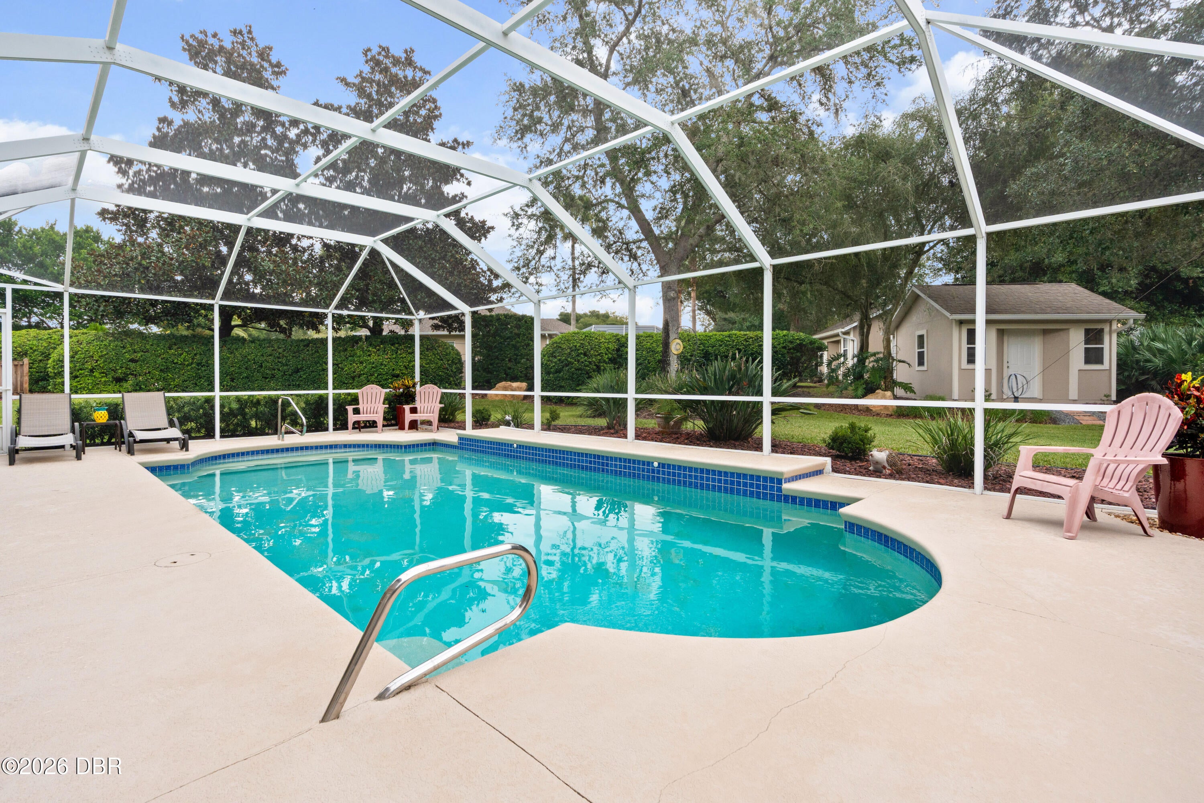
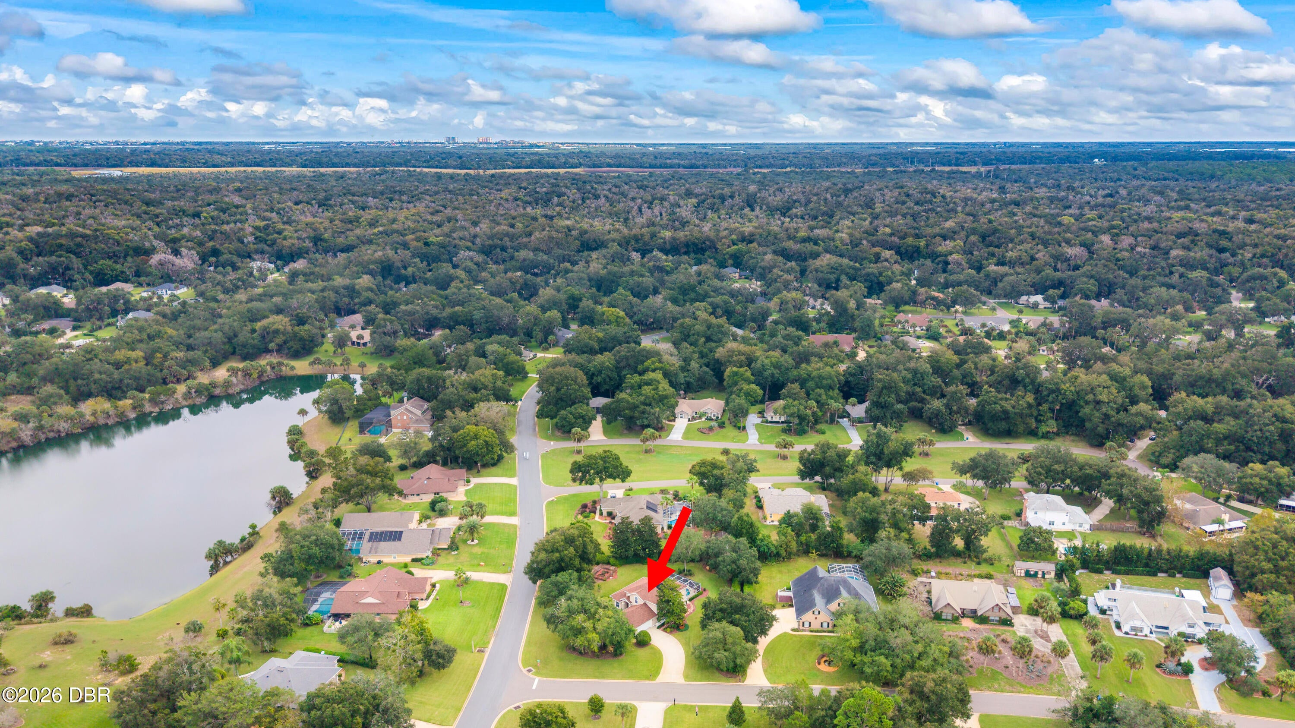
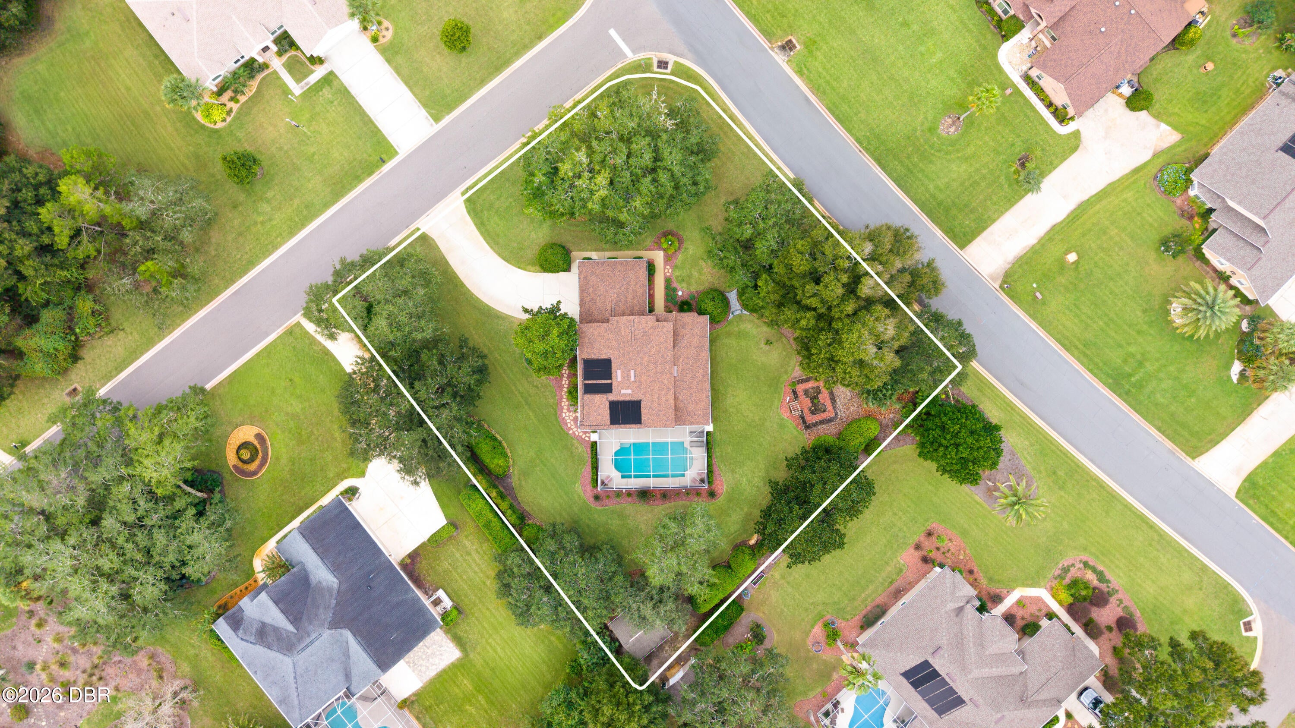
Welcome to Halifax Plantation, one of Ormond Beach's highly sought-after communities! This meticulously maintained, original-owner 3-bedroom, 2.5-bath pool home features an oversized 2-car garage and sits on just over half an acre, offering plenty of space, privacy, and room to enjoy the Florida lifestyle. Major updates include a roof (2022), A/C (2015), and water heater (2016). Plantation shutters throughout add a timeless touch of elegance. Upon entering, you are greeted by soaring ceilings that create an open and inviting atmosphere. The kitchen offers ample counter space, stainless steel appliances, and plenty of storage, with the dining room conveniently located just off the kitchen. The adjoining family room provides a comfortable gathering space, while the spacious first-floor primary suite offers a relaxing retreat. The primary ensuite features dual sinks, a jetted tub, and two closets for added convenience. A half bath completes the main level. Upstairs, you will find an... ... open loft area and two additional generously sized bedrooms, providing flexibility for guests, family, or a home office. Step outside from the family room to the screened-in patio and enjoy the large, sparkling chlorine pool, which is solar heated and features a depth ranging from 3 to 6 feet. Perfect for entertaining, swimming, or simply relaxing in your own private outdoor space. The property is complemented by pristine landscaping, mature trees, a fenced garden area, and a backyard storage shed, adding to the home's charm and functionality. Conveniently located just minutes from restaurants, I-95, and hospitals, this home offers the perfect combination of space, comfort, and convenience in the desirable Halifax Plantation community. Don't miss the opportunity to make this wonderful property your own! Square footage received from tax rolls. All information recorded in the MLS intended to be accurate but cannot be guaranteed.

Save
Ask
Tour
Hide
Share
Listing Snapshot
Price 
$595,000
Days On Site 
0 Days
Bedrooms 
3
Inside Area (SqFt) 
2,280 sqft
Total Baths 
3
Full Baths 
2
Partial Baths 
1
Lot Size 
0.53 Acres
Year Built 
2000
MLS Number 
1232842
Status 
Active
Property Tax 
$4,381.17
HOA/Condo/Coop Fees 
$43.33 monthly
Sq Ft Source 
Public Records
Friends & Family
React
Comment
Invite
No Comments Yet

Did you know? You can invite friends and family to your search. They can join your search, rate and discuss listings with you.

What's This?
Private
Recent Activity
3 hours agoListing first seen on site
3 hours agoListing updated with changes from the MLS
General Features
Acres 
0.53
Additional Property Use 
Residential
Attached Garage 
Yes
Foundation 
Slab
Garage 
Yes
Garage Spaces 
2
Levels 
Two
Parking 
AttachedGarage
Pets 
Cats OKDogs OK
Property Sub Type 
Single Family Residence
Sewer 
Septic Tank
SqFt Total 
3036
Utilities 
Cable AvailableCable ConnectedElectricity ConnectedSewer ConnectedWater Connected
Water Source 
Public
Interior Features
Appliances 
RefrigeratorMicrowaveElectric RangeDishwasher
Cooling 
Central Air
Heating 
Central
Laundry Features 
In Unit
Bedroom 2 
Dimensions - 11.00 x 8.00Level - Upper
Bedroom 3 
Dimensions - 13.00 x 10.00Level - Upper
Dining Room 
Dimensions - 11.00 x 11.00Level - Main
Family Room 
Dimensions - 20.00 x 16.00Level - Main
Kitchen 
Dimensions - 16.00 x 12.00Level - Main
Loft 
Dimensions - 15.00 x 14.00Level - Upper
Primary Bedroom 
Dimensions - 15.00 x 13.00Level - Main
Save
Ask
Tour
Hide
Share
Exterior Features
Construction Details 
BlockConcreteStucco
Lot Features 
Corner Lot
Patio And Porch 
PatioRear PorchScreened
Pool Features 
HeatedIn GroundSolar Heat
Roof 
Shingle
View 
Pool
Waterview 
Pool
Community Features
Association Amenities 
ClubhouseFitness CenterGolf CourseTennis Court(s)
Association Fee 
$130.0
Association Fee Frequency 
Quarterly
MLS Area 
47 - Plantation Bay, Halifax P, Sugar Mill
Financing Terms Available 
CashConventionalFHAVA Loan
Listing courtesy of Jonathan Gildon of Realty Pros Assured


Listing information is provided by Participants of the Daytona Beach Area Association of REALTORS MLS. IDX information is provided exclusively for personal, non-commercial use, and may not be used for any purpose other than to identify prospective properties consumers may be interested in purchasing. Information is deemed reliable but not guaranteed. Copyright 2026, Daytona Beach Area Association of REALTORS MLS.
Last checked: 2026-11-14 03:07 AM UTC

Neighborhood & Commute
Source: Walkscore
Disclosure: Community information and market data powered by Constellation Data Labs. Information is deemed reliable but not guaranteed.
Powered by Showcase IDX, a Constellation1 Company
Save
Ask
Tour
Hide
Share