Daytona Beach Property Search

Buy Or Sell With James Jestes and eXp Realty

  • Menu
  • Home
  • Buy
  • Sell Your Home
  • Blog
  • About
  • Contact

home search

Search
Dashboard
Listings
Searches
Sign in / Sign up
Save
Ask
Tour
Hide
Share
$1,195,000
New Listing

7603 Saint Stephens Court
Orlando, FL 32835

For Sale|Single Family Residence|Active
5
Beds
4
Total Baths
4
Full Baths
3,517
SqFt
$340
/SqFt
2003
Built
Subdivision:
Not on the List
County:
Orange
Listing courtesy of Muhammed Gencay of RE/MAX Town & Country Realty
Call Now: 386-205-6679
Is this the listing for you? We can help make it yours.
386-205-6679
7603 Saint Stephens Court7603 Saint Stephens Court7603 Saint Stephens Court7603 Saint Stephens Court
Save
Ask
Tour
Hide
Share

Mortgage Calculator

Monthly Payment (Est.)

Enter an interest rate to see your estimated monthly payment.
Calculator powered by Showcase IDX, a Constellation1 Company. Copyright ©2026 Information is deemed reliable but not guaranteed.
Photos
Map
Nearby Listings
Virtual Tour

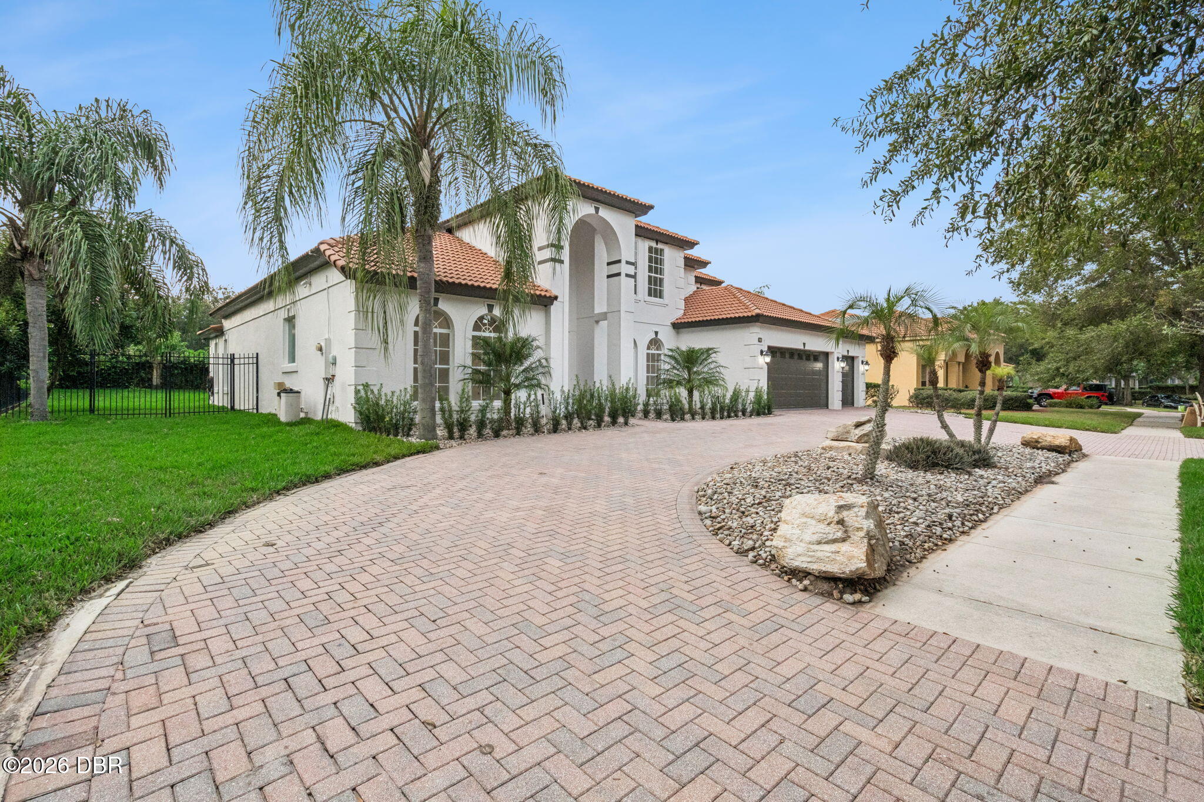
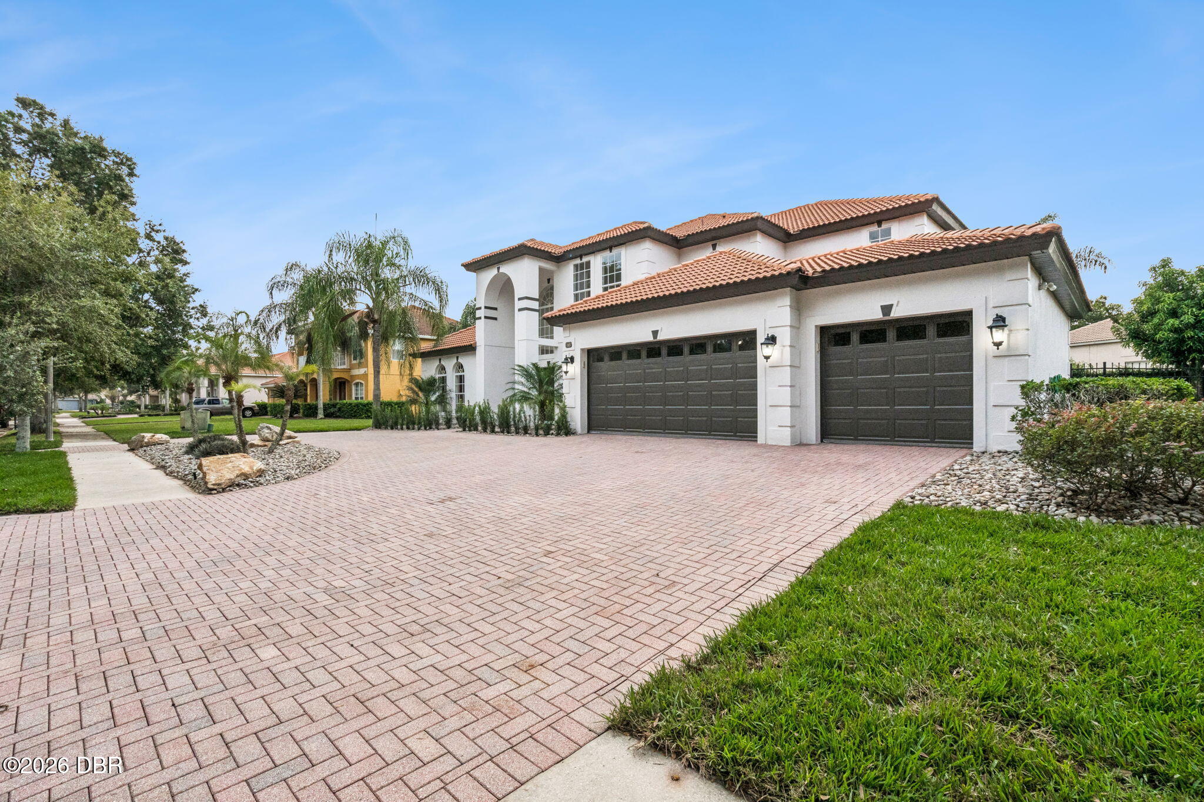
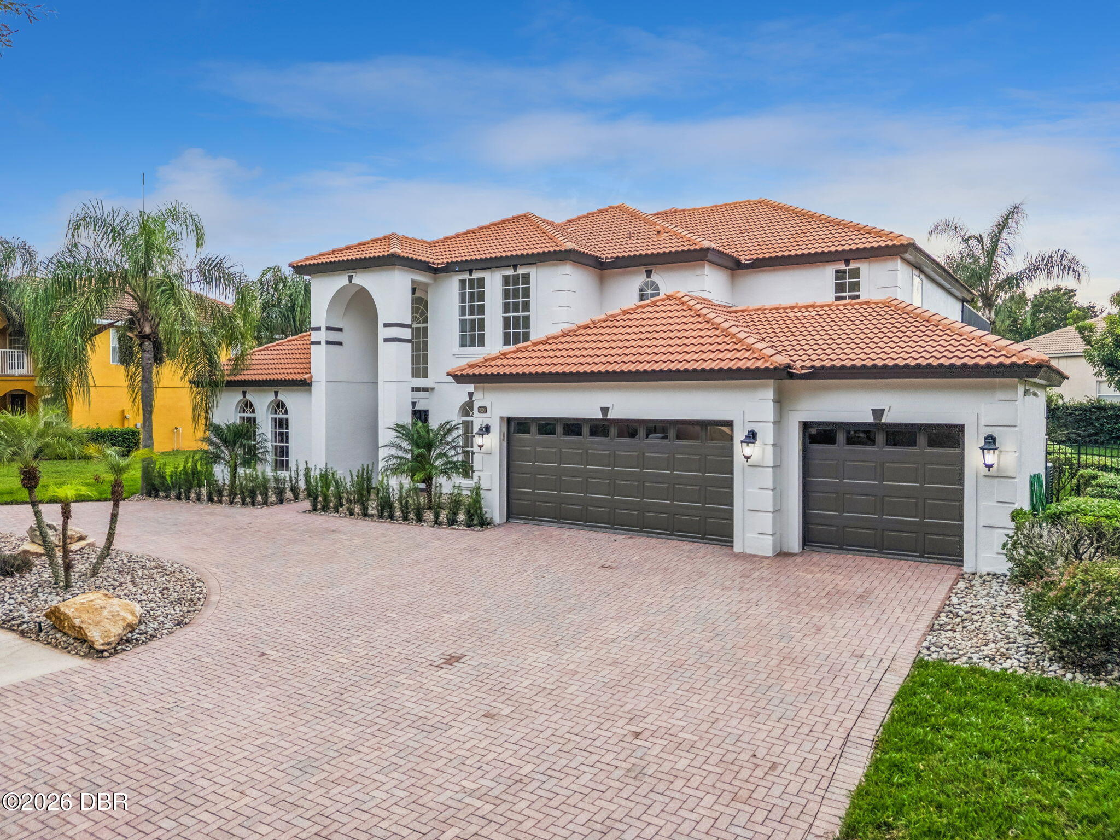
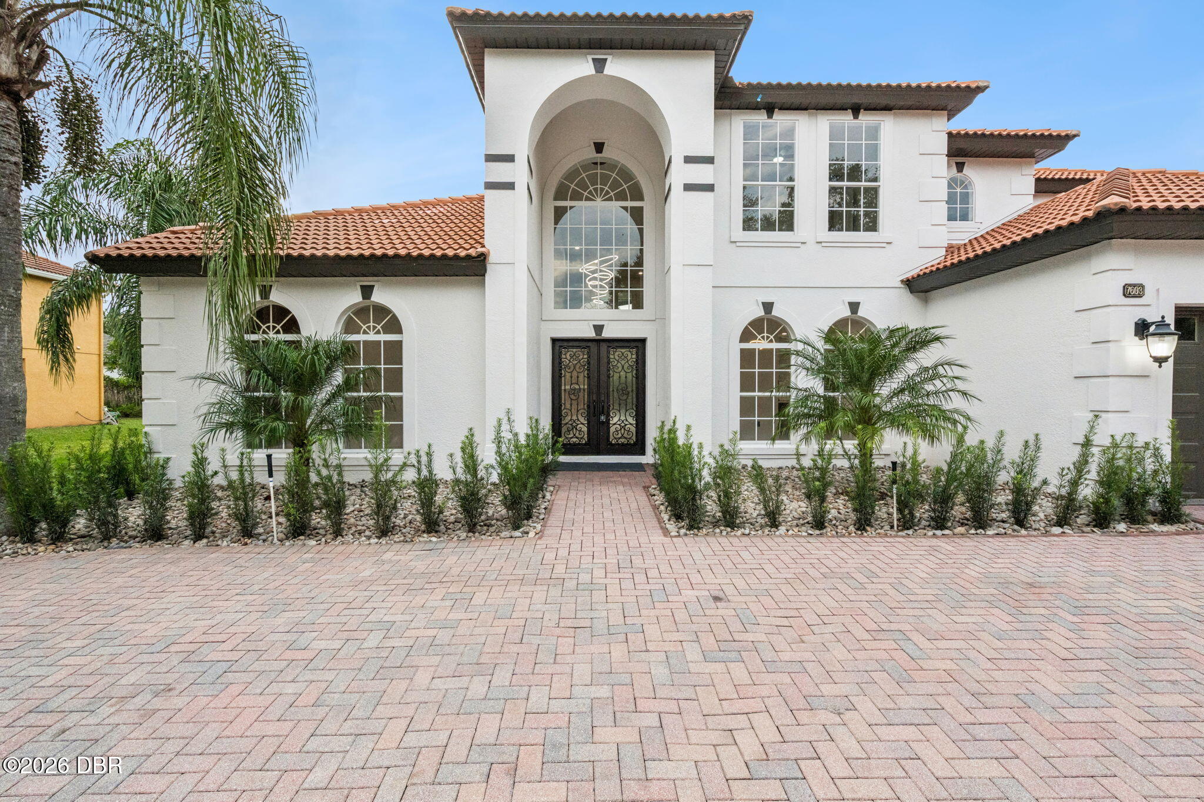
Welcome to this fully renovated Mediterranean residence, where a screened pool, covered lanai and outdoor kitchen set the stage for poolside entertaining. Double entry doors open to a two-story foyer with a soaring arched window and glass-railed staircase. A floor-to-ceiling fireplace surround anchors the main living area. The kitchen pairs two-tone European-style cabinetry with a black-veined waterfall island and matching slab backsplash. The primary suite features dual vanities, a freestanding soaking tub and a glass-enclosed walk-in shower. Upstairs, a spacious lounge features a second fireplace and a dedicated kitchenette with slatted accent paneling. French doors open to a covered balcony overlooking the pool and fully fenced backyard. Large-format tile spans the main level, with LVP upstairs. An elegant circular paver driveway frames the entry and leads to the three-car garage, completing this move-in-ready residence. Schedule your tour of this stunning home today!

Save
Ask
Tour
Hide
Share
Listing Snapshot
Price 
$1,195,000
Days On Site 
0 Days
Bedrooms 
5
Inside Area (SqFt) 
3,517 sqft
Total Baths 
4
Full Baths 
4
Partial Baths 
N/A
Lot Size 
0.29 Acres
Year Built 
2003
MLS Number 
1232839
Status 
Active
Property Tax 
$8,332.98
HOA/Condo/Coop Fees 
$226.67 monthly
Sq Ft Source 
Public Records
Friends & Family
React
Comment
Invite
No Comments Yet

Did you know? You can invite friends and family to your search. They can join your search, rate and discuss listings with you.

What's This?
Private
Recent Activity
53 minutes agoListing first seen on site
53 minutes agoListing updated with changes from the MLS
General Features
Acres 
0.29
Additional Property Use 
Residential
Direction Faces 
Southeast
Garage 
Yes
Garage Spaces 
3
Levels 
Two
Parking 
Circular DrivewayGarage
Property Condition 
Updated/Remodeled
Property Sub Type 
Single Family Residence
Sewer 
Public Sewer
SqFt Total 
5021
Utilities 
Electricity ConnectedSewer ConnectedWater Connected
Water Source 
Public
Interior Features
Appliances 
MicrowaveElectric OvenElectric CooktopDishwasher
Cooling 
Central Air
Flooring 
Tile
Heating 
Central
Spa 
Yes
Bedroom 1 
Dimensions - 11.00 x 11.00Level - First
Bedroom 2 
Dimensions - 13.00 x 10.00Level - Second
Bedroom 4 
Dimensions - 12.00 x 13.00Level - Second
Dining Room 
Dimensions - 12.00 x 14.00Level - Second
Great Room 
Dimensions - 15.00 x 12.00Level - First
Kitchen 
Dimensions - 12.00 x 13.00Level - First
Loft 
Dimensions - 30.00 x 18.00Level - Second
Other 
Dimensions - 33.00 x 9.00Level - SecondDescription - Balcony
Primary Bedroom 
Dimensions - 15.00 x 31.00Level - First
Save
Ask
Tour
Hide
Share
Exterior Features
Fencing 
Fenced
Patio And Porch 
Screened
Pool Features 
In Ground
Roof 
Tile
Spa 
Yes
Spa Features 
In GroundPrivate
View 
Pool
Waterview 
Pool
Community Features
Association Fee 
$680.0
Association Fee Frequency 
Quarterly
MLS Area 
99 - Other
Financing Terms Available 
CashConventionalFHAVA Loan
Roads 
Asphalt
Schools
School District
Unknown
Elementary School
Other
Middle School
Other
High School
Other
Listing courtesy of Muhammed Gencay of RE/MAX Town & Country Realty


Listing information is provided by Participants of the Daytona Beach Area Association of REALTORS MLS. IDX information is provided exclusively for personal, non-commercial use, and may not be used for any purpose other than to identify prospective properties consumers may be interested in purchasing. Information is deemed reliable but not guaranteed. Copyright 2026, Daytona Beach Area Association of REALTORS MLS.
Last checked: 2026-11-13 11:12 PM UTC

Neighborhood & Commute
Source: Walkscore
Disclosure: Community information and market data powered by Constellation Data Labs. Information is deemed reliable but not guaranteed.
Powered by Showcase IDX, a Constellation1 Company
Save
Ask
Tour
Hide
Share