4 Havenwood TrailOrmond Beach, FL 32174
Mortgage Calculator
Monthly Payment (Est.)
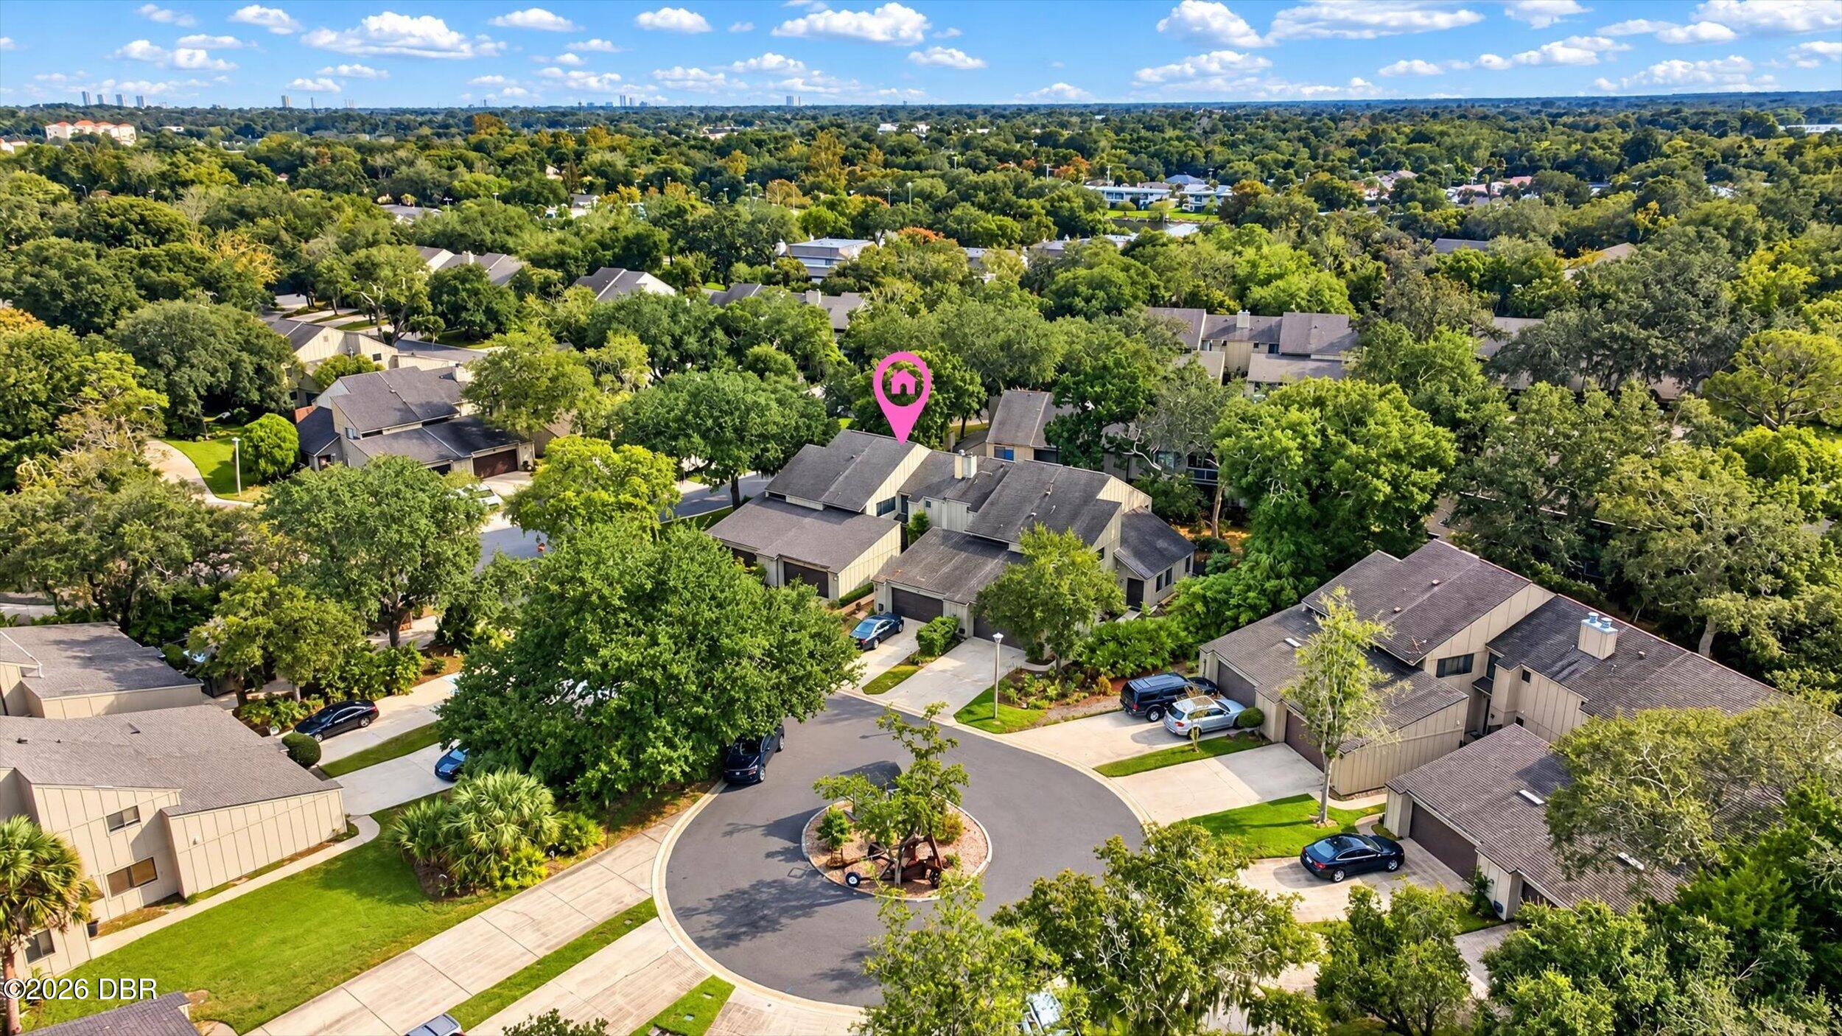
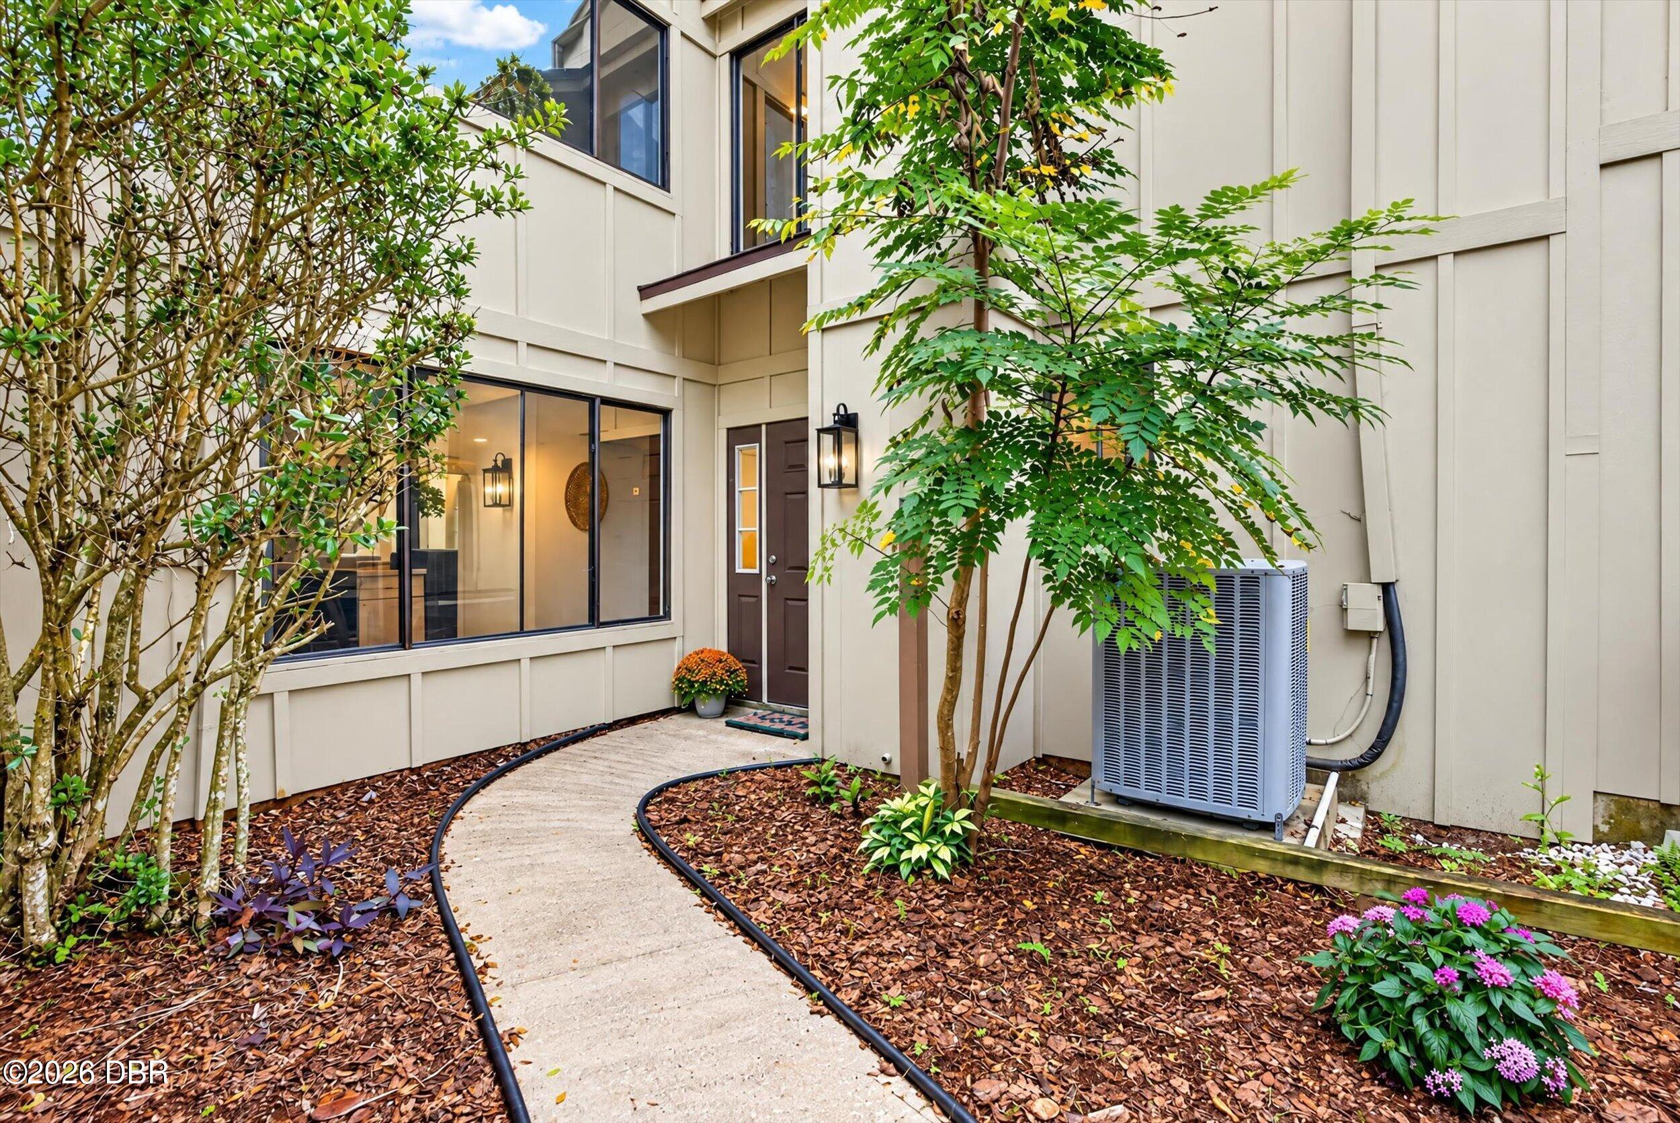
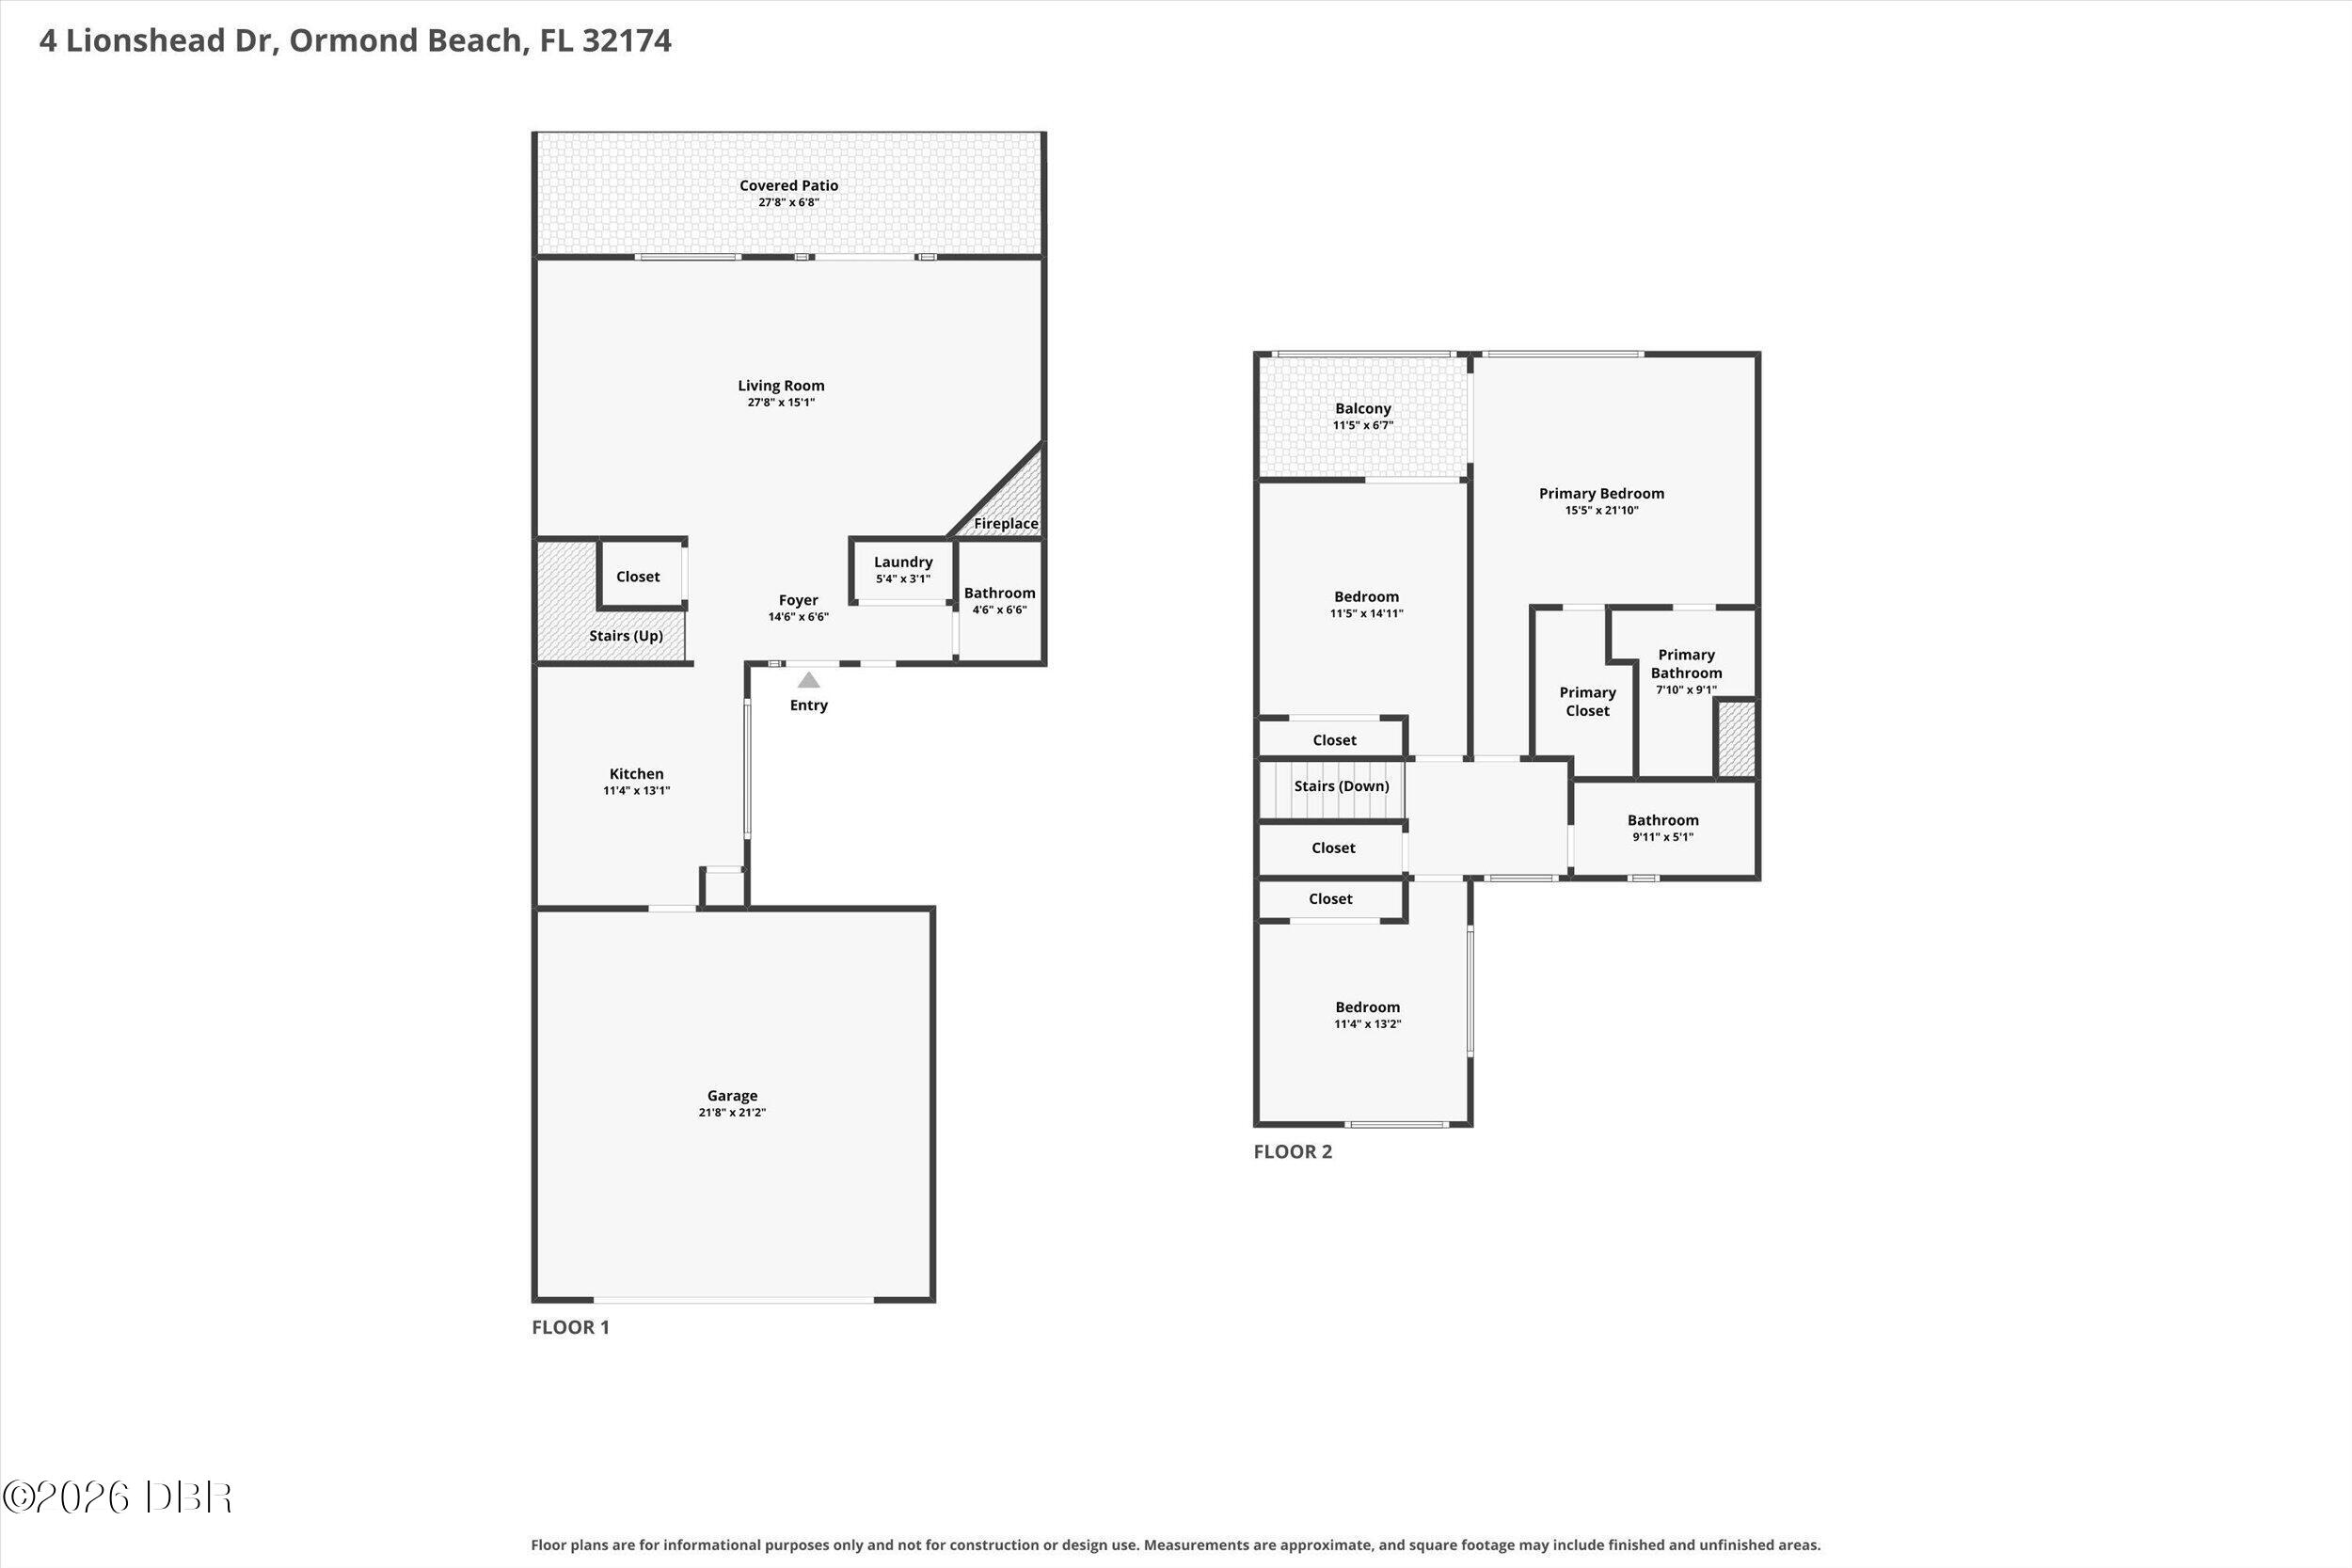
Enter an interest rate to see your estimated monthly payment.A LITTLE MORE SPACE, A LOT LESS MAINTENANCE, AND A LOCATION THAT'S HARD TO BEAT! There's something special about The Trails. The winding streets, beautiful oak trees, and established landscaping make it feel tucked away from everything, yet you're right in the middle of Ormond Beach. And this beautifully updated townhouse fits right in! From the moment you walk through the door, you'll notice how bright, fresh, and inviting this home feels. Warm luxury vinyl plank flooring flows throughout the entire home, complemented by soft neutral colors and thoughtfully selected finishes. The spacious living room is the kind of place you'll actually want to spend time, with a gorgeous floor-to-ceiling natural stone fireplace that adds just the right amount of character. There's plenty of room to gather with friends, settle in for movie night, or enjoy a quiet evening at home. Just beyond the living room, the dining area offers plenty of space for hosting, while the beautifully updated kitchen makes everyday living a little more enjoyable. White shaker cabinetry, quartz countertops, a subway tile backsplash, stainless steel appliances, floating wood shelves, and brushed gold accents give the space a fresh, timeless look. And with large windows overlooking the greenery outside, even washing dishes comes with a pretty view! Upstairs, the primary suite feels like its own little retreat. Spacious, bright, and complete with an updated bathroom, it also features French doors that open to a private screened balcony. Imagine starting your morning out here with a cup of coffee, enjoying the fresh air before the day gets going. Two additional bedrooms and another full bathroom offer plenty of flexibility, whether you need room for guests, a home office, or a little of both. And don't forget the outdoor space! The private, fenced courtyard is just the right size, with a covered patio, fresh landscaping, and room to enjoy the Florida weather without committing your entire weekend to yard work. Add in a beautifully updated downstairs half bath, a 2-car garage, a 2021 roof, and a 2020 HVAC system, and you've got a home that's as practical as it is pretty. But one of the best parts of living here is everything just outside your front door. The Trails is known for its gorgeous oak canopy, walking and jogging paths, community pool, and clubhouse. The Trails Shopping Center is just steps away, making a quick Publix run, grabbing dinner, or heading to the gym incredibly convenient. Rainbow Park and the Ormond Beach Recreation Center are also nearby, offering playgrounds, pickleball, sports fields, and more. And when you're ready for a change of scenery, the beach, riverfront parks, downtown Ormond Beach, and plenty of shopping and dining are just a short drive away. With 3 bedrooms, 2.5 bathrooms, 1,780 square feet, and a location that puts so much of Ormond Beach within easy reach, this townhouse offers the perfect balance of comfort, convenience, and character. Whether you're looking for a full-time home or a Florida getaway, it's easy to picture yourself here!
| 21 hours ago | Listing first seen on site | |
| 21 hours ago | Listing updated with changes from the MLS |

Listing information is provided by Participants of the Daytona Beach Area Association of REALTORS MLS. IDX information is provided exclusively for personal, non-commercial use, and may not be used for any purpose other than to identify prospective properties consumers may be interested in purchasing. Information is deemed reliable but not guaranteed. Copyright 2026, Daytona Beach Area Association of REALTORS MLS.
Last checked: 2026-11-14 05:55 PM UTC
Did you know? You can invite friends and family to your search. They can join your search, rate and discuss listings with you.