Daytona Beach Property Search

Buy Or Sell With James Jestes and eXp Realty

  • Menu
  • Home
  • Buy
  • Sell Your Home
  • Blog
  • About
  • Contact

home search

Search
Dashboard
Listings
Searches
Sign in / Sign up
Save
Ask
Tour
Hide
Share
$699,000
New Listing

241 Riverside Drive
Holly Hill, FL 32117

For Sale|Condominium|Active
3
Beds
3
Total Baths
3
Full Baths
2,085
SqFt
$335
/SqFt
2007
Built
Subdivision:
Marina Grande On The Halifax
County:
Volusia
Listing courtesy of David Lieb of RE/MAX Signature
Call Now: 386-205-6679
Is this the listing for you? We can help make it yours.
386-205-6679
241 Riverside Drive241 Riverside Drive241 Riverside Drive241 Riverside Drive
Save
Ask
Tour
Hide
Share

Mortgage Calculator

Monthly Payment (Est.)

Enter an interest rate to see your estimated monthly payment.
Calculator powered by Showcase IDX, a Constellation1 Company. Copyright ©2026 Information is deemed reliable but not guaranteed.
Photos
Map
Nearby Listings

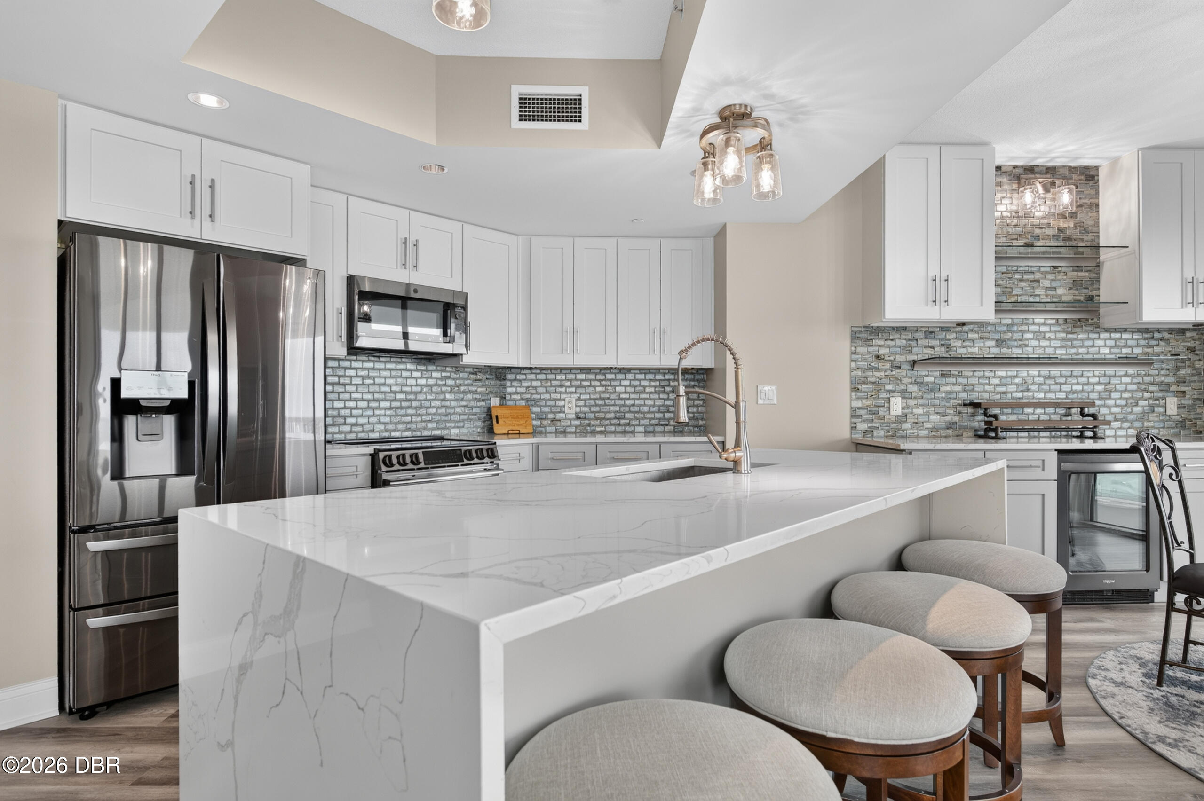
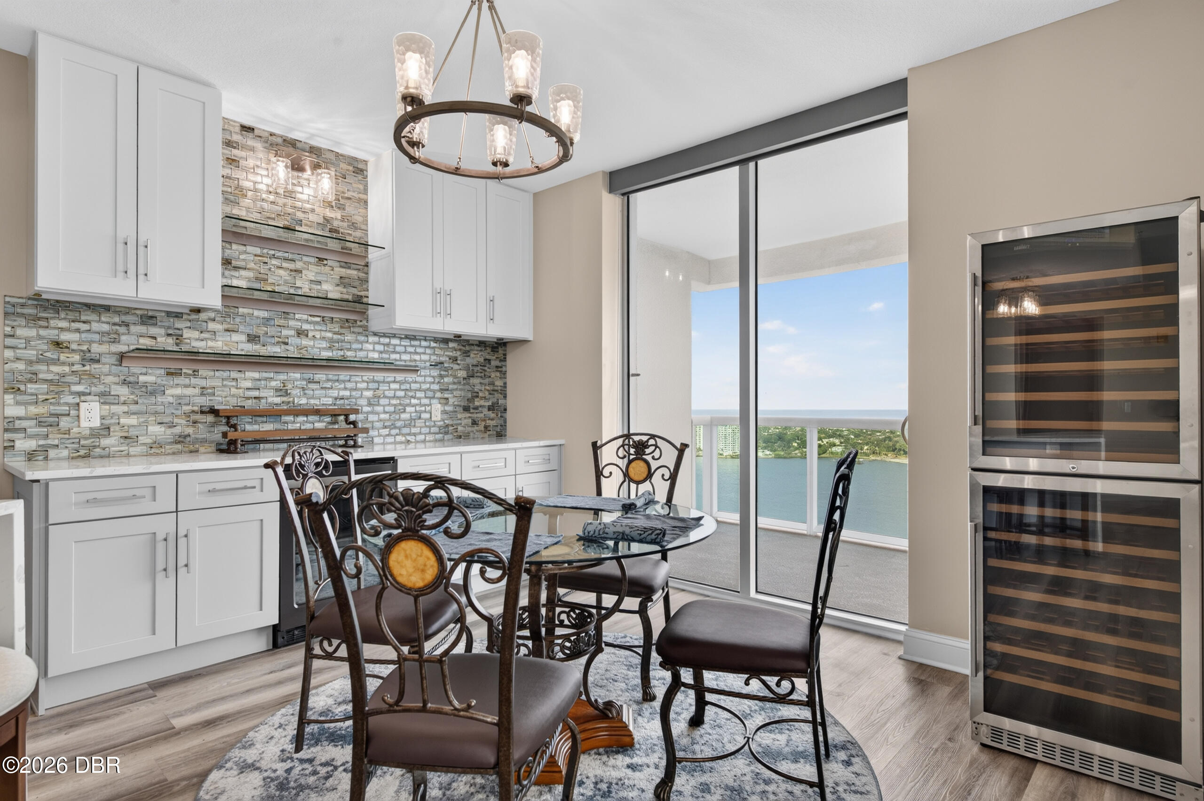
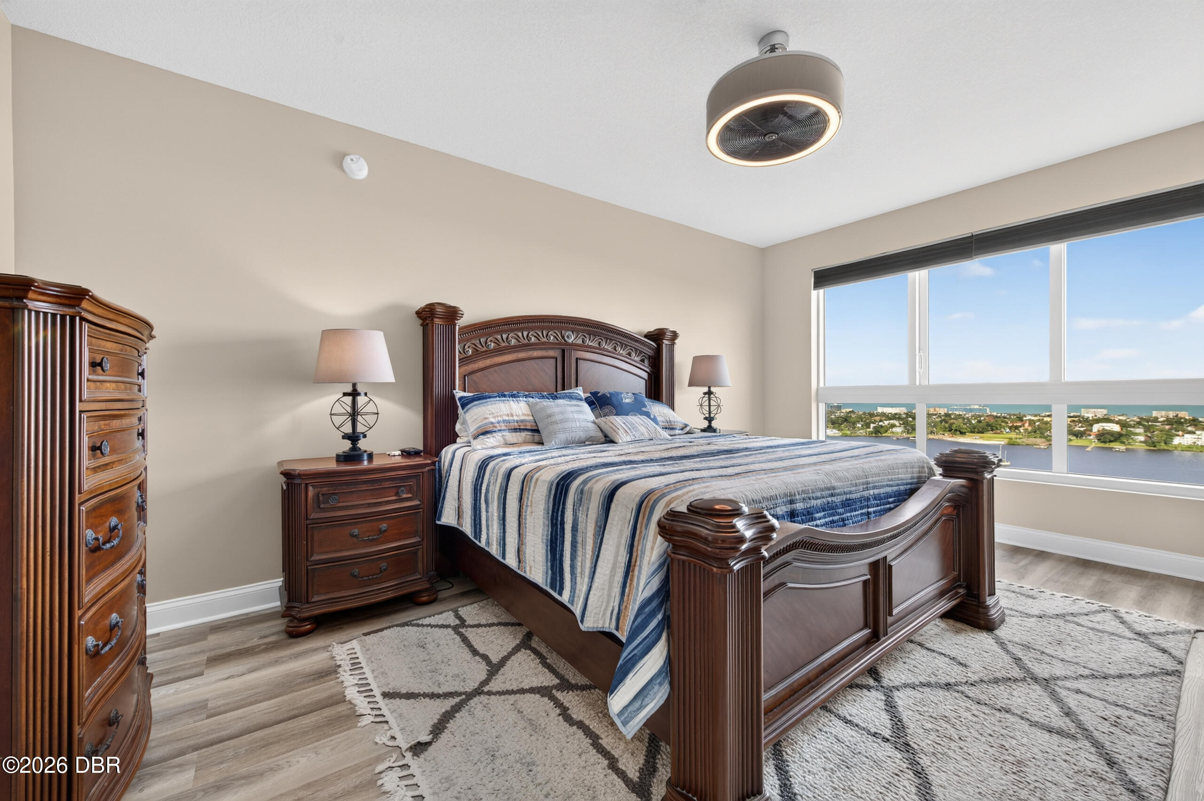
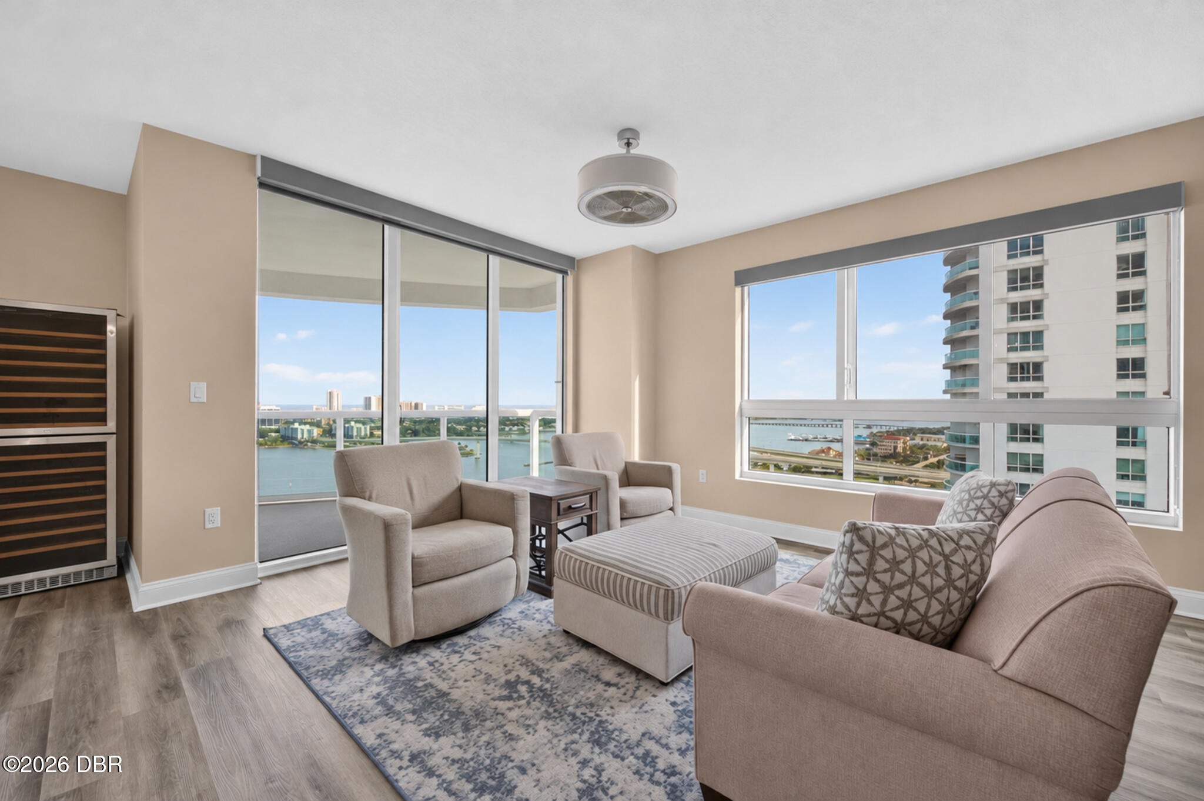
Elevated on the 21st floor of the prestigious North Tower at Marina Grande on the Halifax, this premier 3-bedroom, 3-bathroom front-end residence defines sophisticated waterfront living. Commanding uninterrupted vistas of both the Halifax River and the Atlantic Ocean, your private balcony offers front-row seating to vivid coastal sunrises and thrilling rocket launches down the coast. Curated for the discerning luxury buyer, this turnkey condo is offered completely furnished and professionally decorated with timeless coastal elegance. Seamless flooring spans the entire interior with zero carpet, creating an airy flow that maximizes natural light through its coveted front-end exposure. Each spacious bedroom serves as a private retreat, paired with three full, spa-inspired bathrooms. Marina Grande rivals a five-star resort with the finest amenities in the area, including 24-hour manned gated security, two riverfront pools, a heated spa, steam room, and a state-of-the-art fitness center.

Save
Ask
Tour
Hide
Share
Listing Snapshot
Price 
$699,000
Days On Site 
0 Days
Bedrooms 
3
Inside Area (SqFt) 
2,085 sqft
Total Baths 
3
Full Baths 
3
Partial Baths 
N/A
Lot Size 
N/A
Year Built 
2007
MLS Number 
1232819
Status 
Active
Property Tax 
$5,921.9
HOA/Condo/Coop Fees 
$1,321.39 monthly
Sq Ft Source 
Assessor
Friends & Family
React
Comment
Invite
No Comments Yet

Did you know? You can invite friends and family to your search. They can join your search, rate and discuss listings with you.

What's This?
Private
Recent Activity
20 minutes agoListing first seen on site
20 minutes agoListing updated with changes from the MLS
General Features
Additional Property Use 
Residential
Direction Faces 
East
Garage 
Yes
Garage Spaces 
1
Levels 
One
Number Of Stories 
25
Parking 
AssignedCoveredDetachedGarageGatedSecured
Pets 
Breed RestrictionsCats OKDogs OKSize Limit
Property Condition 
Updated/Remodeled
Property Sub Type 
Condominium
Security 
24 Hour SecurityClosed Circuit Camera(s)Fire AlarmFire Sprinkler SystemFirewall(s)Gated with GuardKey Card EntrySecurity FenceSecurity GateSecurity LightsSmoke Detector(s)Other
Sewer 
Public Sewer
SqFt Total 
2085
Style 
Contemporary
Utilities 
Cable AvailableCable ConnectedElectricity ConnectedSewer ConnectedWater Connected
Water Source 
Public
Zoning 
Multi Family
Interior Features
Appliances 
Wine CoolerWasher/Dryer StackedRefrigeratorMicrowaveElectric RangeElectric OvenDisposalDishwasher
Cooling 
Ceiling Fan(s)Central AirElectricOther
Flooring 
Tile
Furnished 
Furnished
Heating 
CentralElectricHeat Pump
Interior 
Ceiling Fan(s)ElevatorEntrance FoyerKitchen IslandOpen FloorplanWalk-In Closet(s)
Laundry Features 
In Unit
Bedroom 2 
Dimensions - 12.00 x 14.00Level - Main
Bedroom 3 
Dimensions - 12.00 x 14.00Level - Main
Dining Room 
Dimensions - 11.00 x 13.00Level - Main
Kitchen 
Dimensions - 15.00 x 13.00Level - Main
Primary Bedroom 
Dimensions - 13.00 x 18.00Level - Main
Save
Ask
Tour
Hide
Share
Exterior Features
Construction Details 
BlockConcreteStucco
Exterior 
Balcony
Fencing 
FencedWrought Iron
Lot Features 
Waterfront
Patio And Porch 
CoveredRear Porch
Road Frontage 
City Street
Roof 
Tar/Gravel
Spa Features 
BathCommunityHeatedIn Ground
View 
CityBridge(s)OceanPoolRiverWater
Waterfront 
Yes
Waterfront Features 
River FrontNavigable Water
Waterview 
CityBridge(s)OceanPoolRiverWater
Community Features
Association Amenities 
Cable TVClubhouseElevator(s)Fitness CenterGatedMaintenance GroundsPoolSaunaSecuritySpa/Hot TubStorageTrashWater
Association Fee 
$1321.39
Association Fee Frequency 
Monthly
MLS Area 
35 - Mason to LPGA E of 95
Financing Terms Available 
CashConventional
Roads 
Paved
Schools
School District
Unknown
Elementary School
Holly Hill
Middle School
Campbell
High School
Mainland
Listing courtesy of David Lieb of RE/MAX Signature


Listing information is provided by Participants of the Daytona Beach Area Association of REALTORS MLS. IDX information is provided exclusively for personal, non-commercial use, and may not be used for any purpose other than to identify prospective properties consumers may be interested in purchasing. Information is deemed reliable but not guaranteed. Copyright 2026, Daytona Beach Area Association of REALTORS MLS.
Last checked: 2026-11-13 05:10 PM UTC

Neighborhood & Commute
Source: Walkscore
Disclosure: Community information and market data powered by Constellation Data Labs. Information is deemed reliable but not guaranteed.
Powered by Showcase IDX, a Constellation1 Company
Save
Ask
Tour
Hide
Share