176 Point O Woods DriveDaytona Beach, FL 32114
Mortgage Calculator
Monthly Payment (Est.)
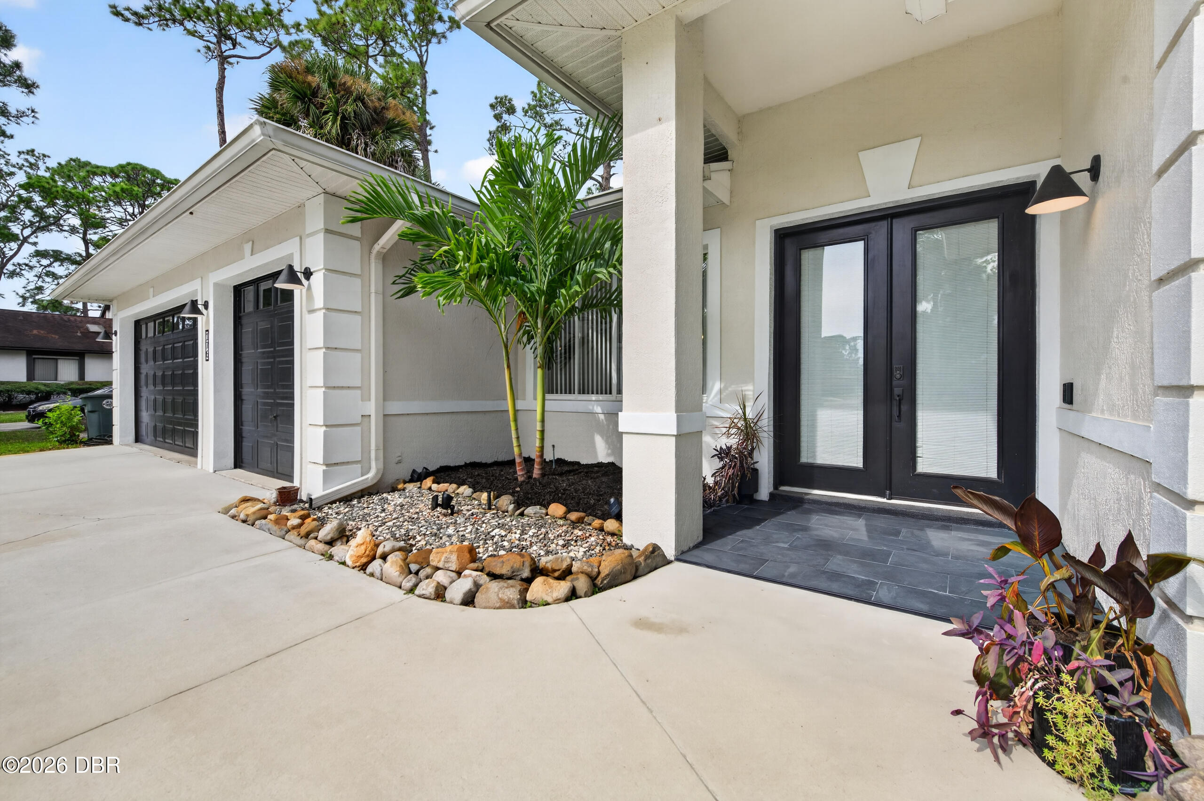
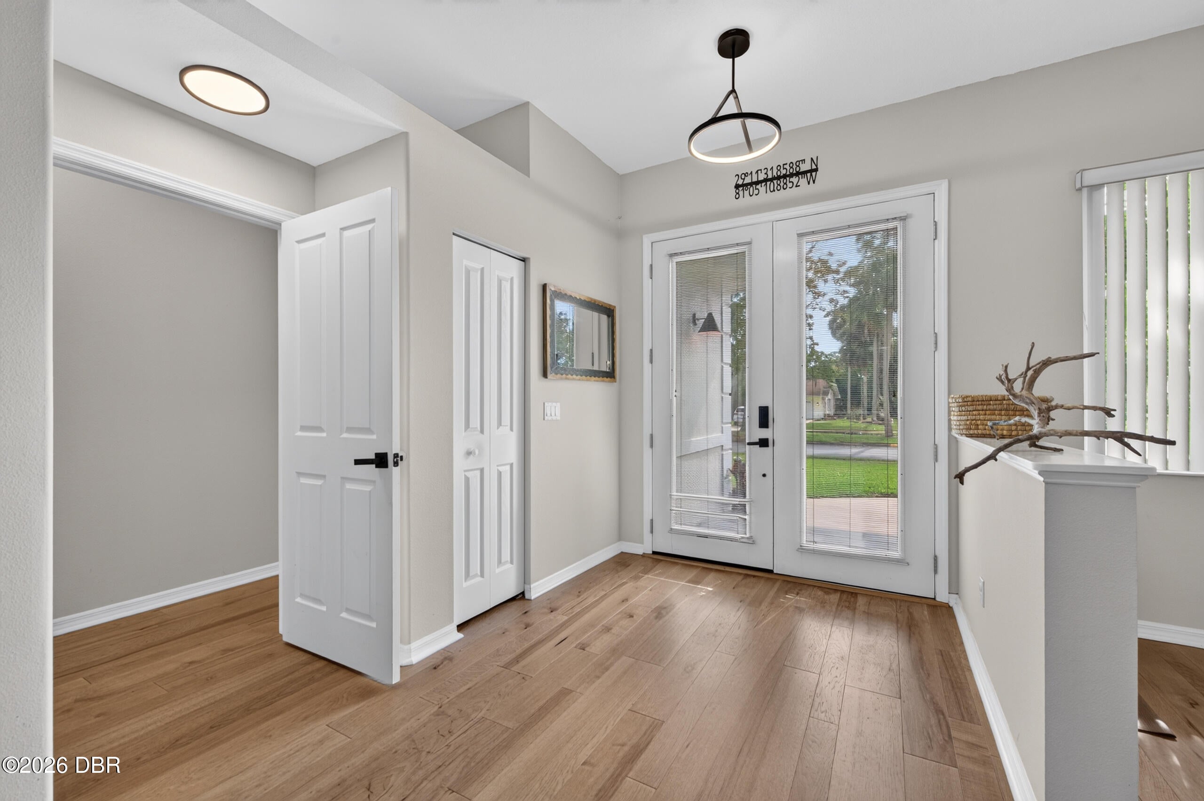
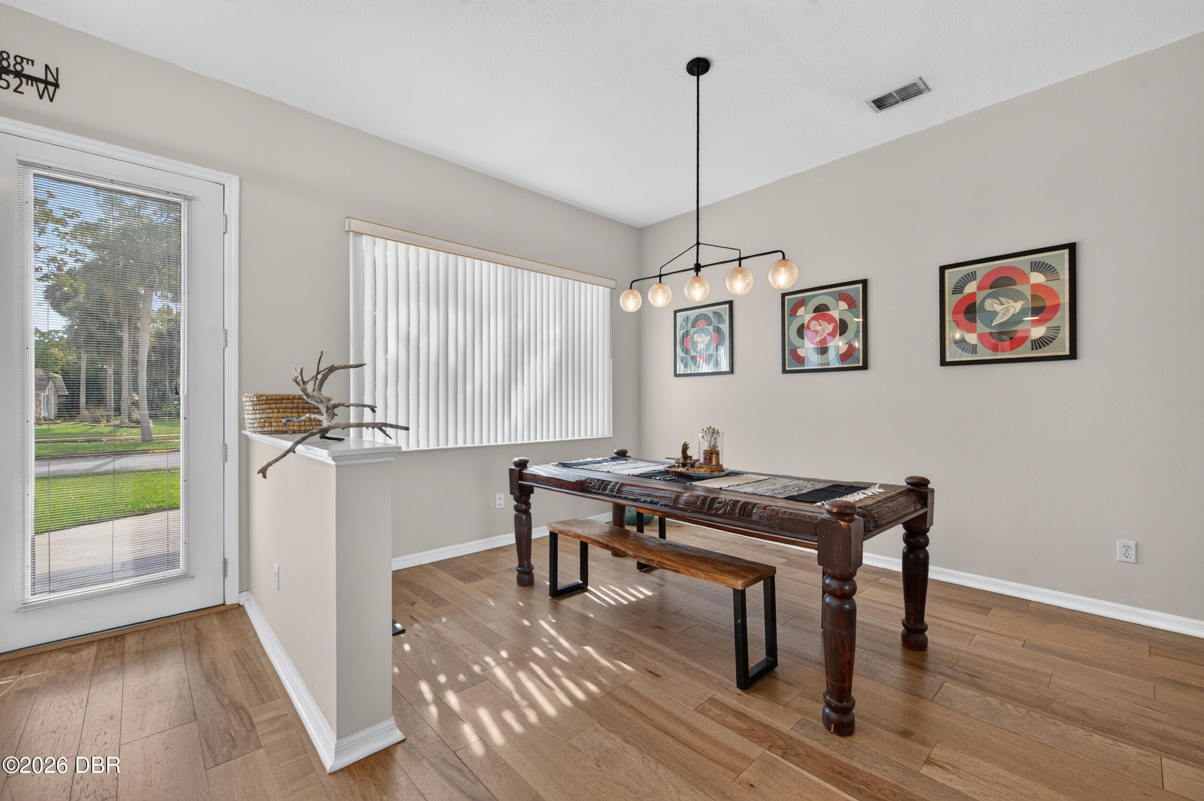
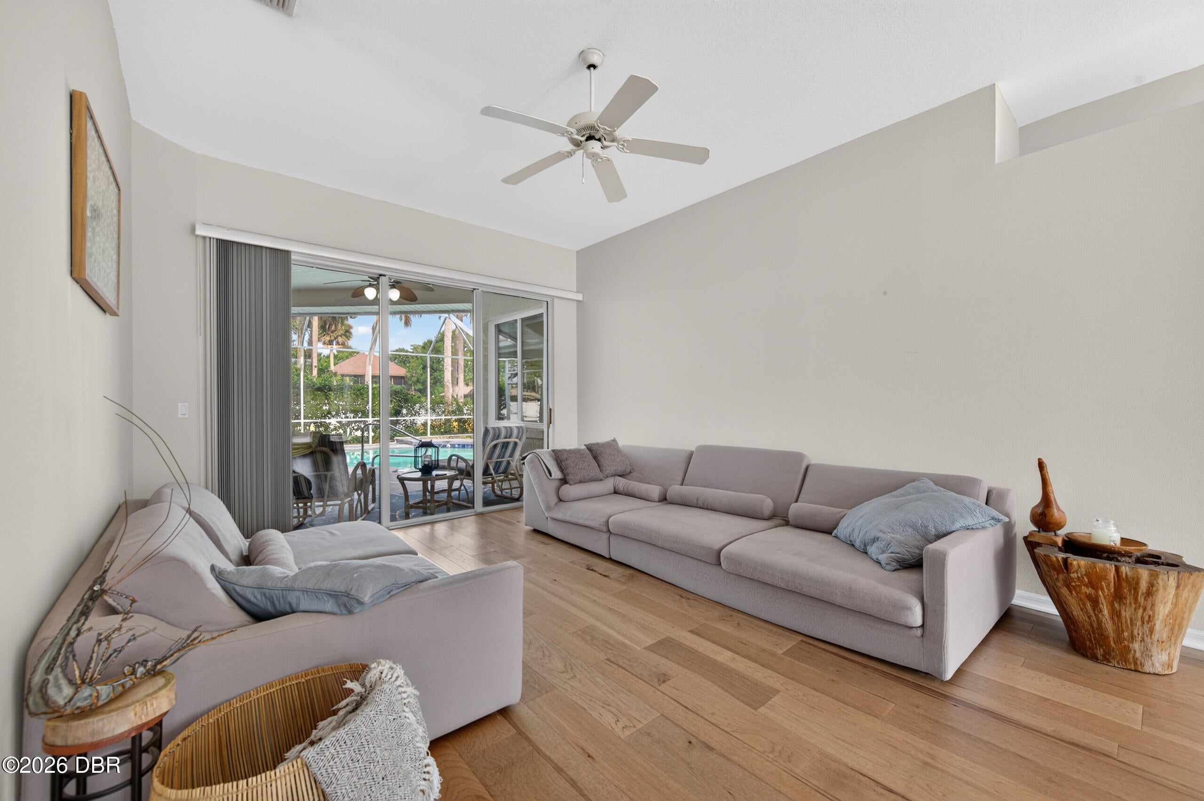
Enter an interest rate to see your estimated monthly payment.Indigo in Daytona is probably the most ideal location in Volusia county. There is easy access to both I95 and I4 for commuting to points North, South and West to the Metro Orlando area. The gorgeous beaches are just a 10 minute drive to the East. There is NO HOA in this section of Indigo! This home has a terrific split floorplan with 4 bedrooms, 3 full baths and 2 main living areas inside and one outside. There are 3 large sliders that provide views and access to the pool and pool deck from nearly all of the areas of the home. The home is bright and airy with 10 ft ceilings and lots of natural light. The large kitchen overlooks the family room and eat in dining and features a central island with a bar and there is lots of cabinet and counter space. There is also a workspace/ coffee bar just off the kitchen. The primary bedroom is big and features sliders providing access and views of the pool, a large walk in closet, a double sink vanity, walk in shower and garden tub. On the other side of the home you'll find the 3 secondary bedrooms and 2 full bathrooms, one that also serves as a pool bath. Other features and upgrades include gorgeous hardwood floors throughout the home, 10 ft ceilings, custom shelves in the family room, a formal dining and living room with views of the pool ,a separate laundry room off of the kitchen with a door out to the 3 car garage. The HVAC system was new in 2025 and the roof in 2016. An EV charger was installed in the garage in 2024. One of the best features of this home is the privacy and relaxing atmosphere of the outdoor living space that you can access from almost every area of the home. The pool deck has a partially covered lanai and has a full screened enclosure. The backyard is fenced and beyond the fence is a large greenspace that provides a feeling of privacy and seclusion. Did I mention location? The Daytona International Speedway is less than a mile away, you can literally walk to all of the events there. The shopping and dining at One Daytona is also less than a mile away. There is also a shopping and dining area just 2 miles to the North at the Tanger Outlets. Again,, with short commutes to Metro Orlando and the attractions to the West, St Augustine to the North and Kennedy Space center to the South this is a terrific central location and of course The Worlds Most Famous Beach is just a 10 min drive away!
| 2 hours ago | Listing first seen on site | |
| 2 hours ago | Listing updated with changes from the MLS |

Listing information is provided by Participants of the Daytona Beach Area Association of REALTORS MLS. IDX information is provided exclusively for personal, non-commercial use, and may not be used for any purpose other than to identify prospective properties consumers may be interested in purchasing. Information is deemed reliable but not guaranteed. Copyright 2026, Daytona Beach Area Association of REALTORS MLS.
Last checked: 2026-11-13 05:41 PM UTC
Did you know? You can invite friends and family to your search. They can join your search, rate and discuss listings with you.