Daytona Beach Property Search

Buy Or Sell With James Jestes and eXp Realty

  • Menu
  • Home
  • Buy
  • Sell Your Home
  • Blog
  • About
  • Contact

home search

Search
Dashboard
Listings
Searches
Sign in / Sign up
Save
Ask
Tour
Hide
Share
$464,500
New Listing

3901 Tano Drive
Ormond Beach, FL 32174

For Sale|Single Family Residence|Active
3
Beds
3
Total Baths
2
Full Baths
1
Partial Bath
2,077
SqFt
$224
/SqFt
1986
Built
Subdivision:
Halifax Plantation
County:
Volusia
Listing courtesy of Kelly Sullivan of Weichert Realtors Hallmark Properties
Call Now: 386-205-6679
Is this the listing for you? We can help make it yours.
386-205-6679
3901 Tano Drive3901 Tano Drive3901 Tano Drive3901 Tano Drive
Save
Ask
Tour
Hide
Share

Mortgage Calculator

Monthly Payment (Est.)

Enter an interest rate to see your estimated monthly payment.
Calculator powered by Showcase IDX, a Constellation1 Company. Copyright ©2026 Information is deemed reliable but not guaranteed.
Photos
Map
Nearby Listings

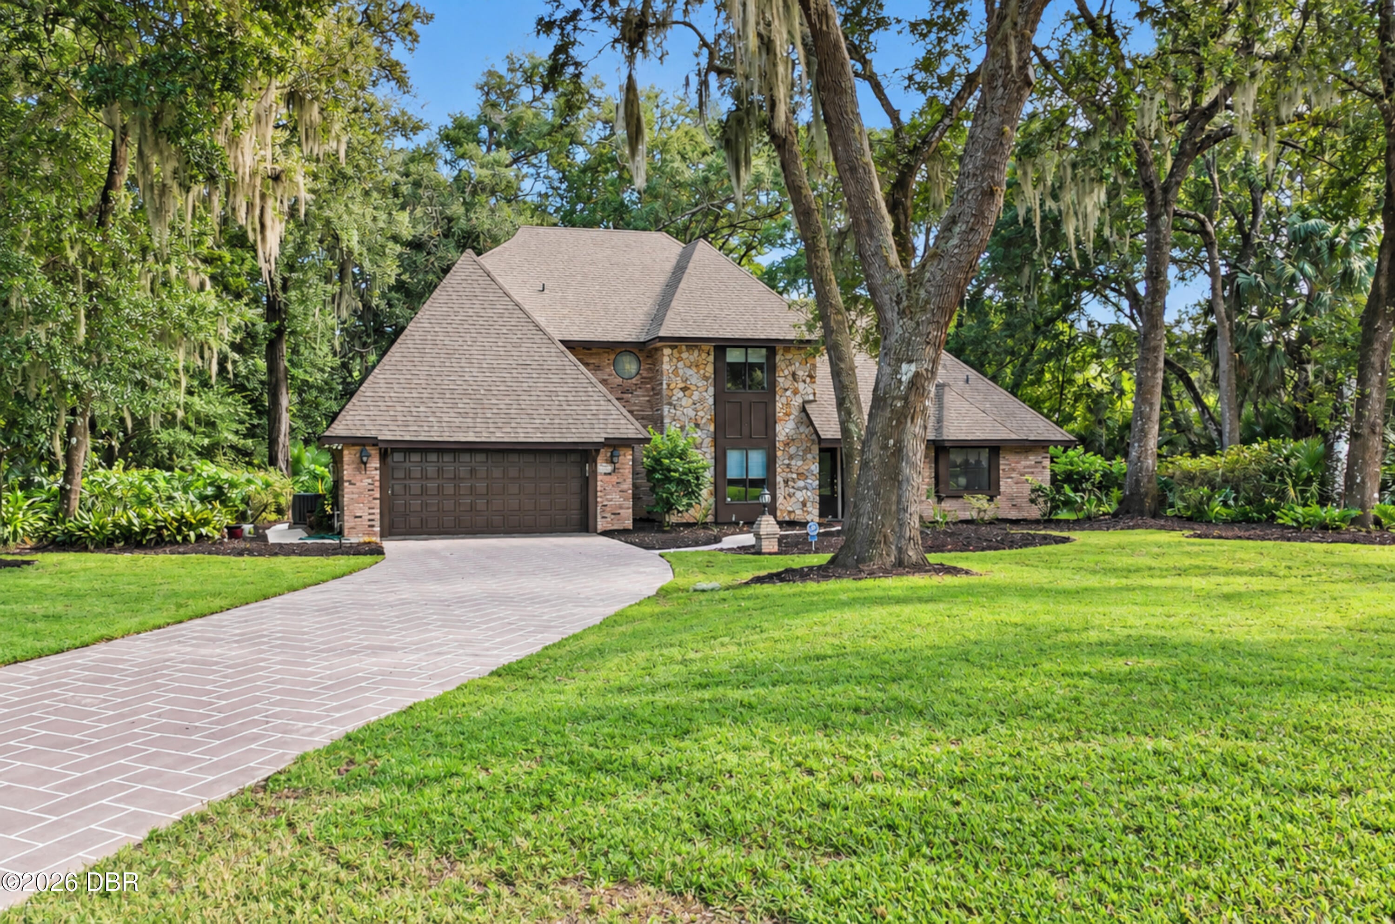
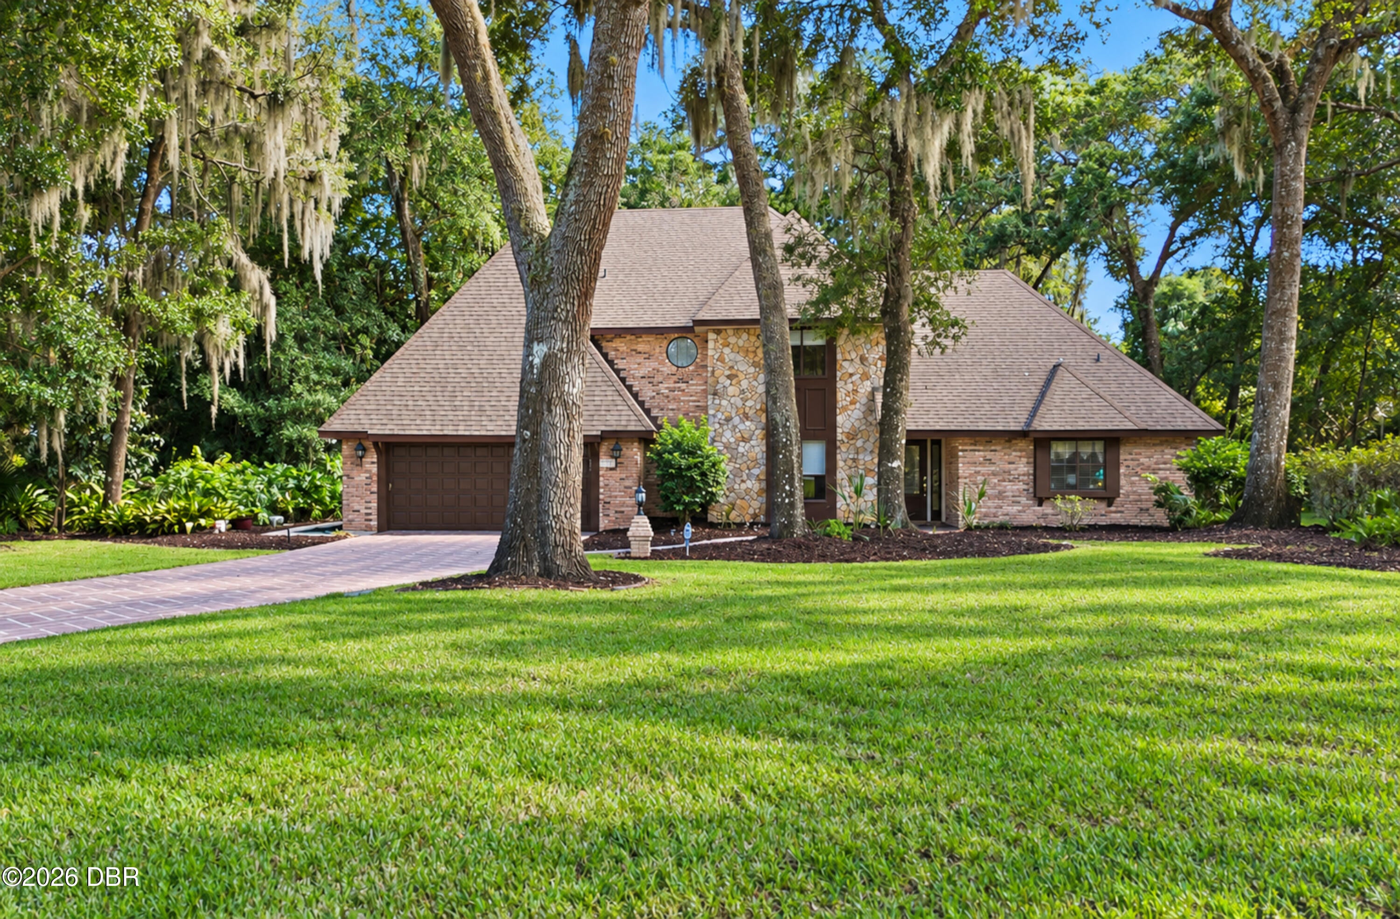
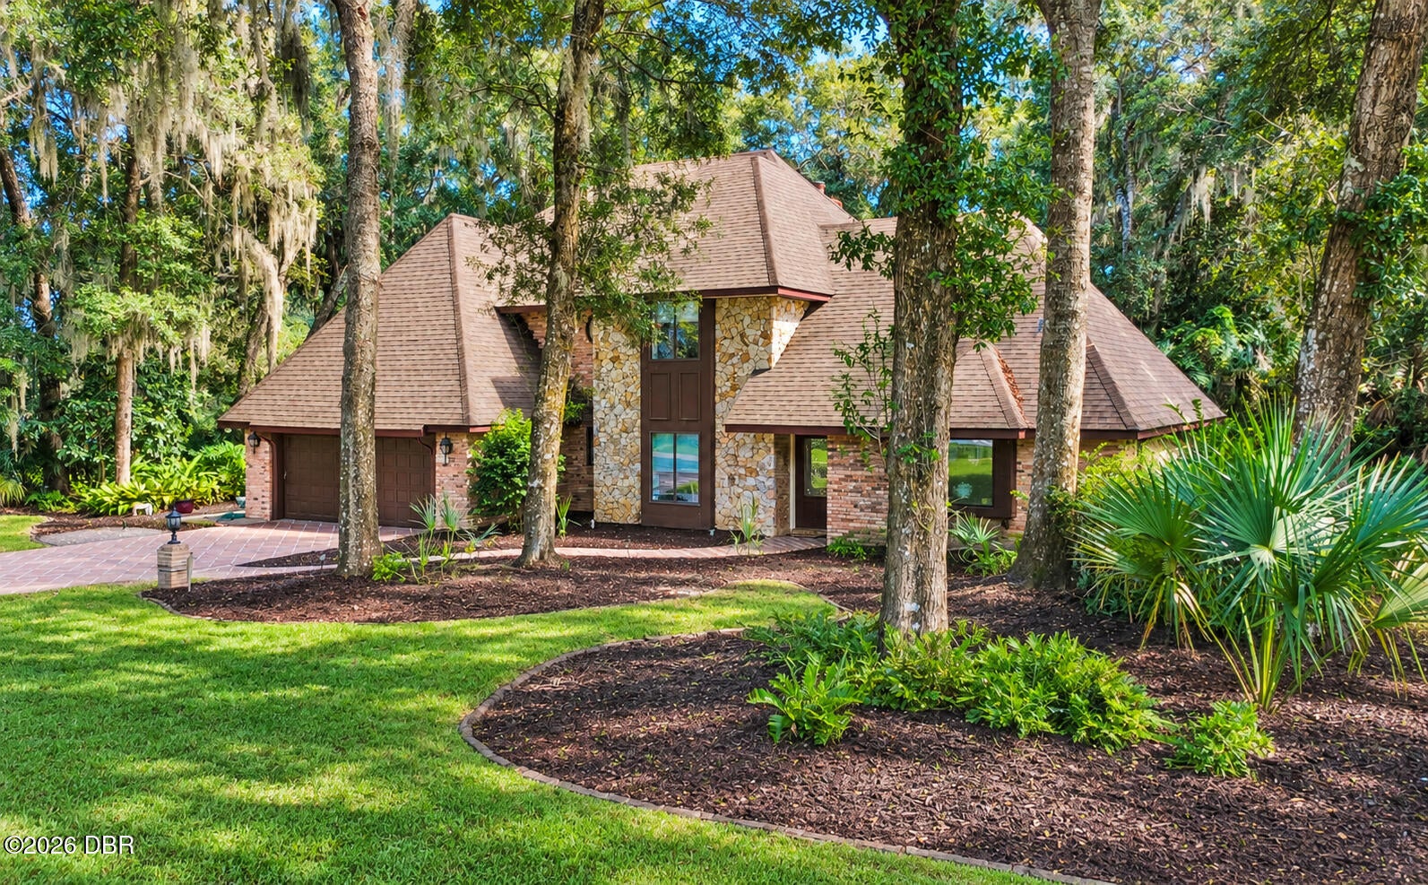
Timeless elegance meets inviting comfort in this beautiful three-bedroom, two-and-a-half-bath home in the much sought-after Halifax Plantation. From the distinctive decorative wood garage door to the beautifully stamped driveway, the entrance sets the stage for the character within. A welcoming foyer opens to formal dining and living spaces, where a striking stone wood-burning fireplace creates a warm backdrop for cozy evenings and memorable gatherings. The main-floor primary suite offers a peaceful retreat, complete with a walk-in closet and an ensuite bathroom featuring a soaking tub and separate shower. Upstairs, two large bedrooms and a full bathroom provide comfortable space for family and guests. Entertaining comes naturally in the second living room, where a built-in bar and convenient access to the kitchen and breakfast dining area keep conversation flowing. French doors invite you onto the rear patio, where a SunSetter awning offers welcome shade overlooking a beautiful, wooded setting and surrounding landscaping. Whether hosting a lively evening with friends or savoring a quiet morning outdoors, this home brings warmth, charm, and a touch of elegance to everyday living.

Save
Ask
Tour
Hide
Share
Listing Snapshot
Price 
$464,500
Days On Site 
0 Days
Bedrooms 
3
Inside Area (SqFt) 
2,077 sqft
Total Baths 
3
Full Baths 
2
Partial Baths 
1
Lot Size 
0.78 Acres
Year Built 
1986
MLS Number 
1232810
Status 
Active
Property Tax 
$1,262.84
HOA/Condo/Coop Fees 
$43.33 monthly
Sq Ft Source 
Appraiser
Friends & Family
React
Comment
Invite
No Comments Yet

Did you know? You can invite friends and family to your search. They can join your search, rate and discuss listings with you.

What's This?
Private
Recent Activity
2 hours agoListing first seen on site
2 hours agoListing updated with changes from the MLS
General Features
Acres 
0.78
Additional Property Use 
Residential
Foundation 
Slab
Garage 
Yes
Garage Spaces 
2
Levels 
One and One Half
Parking 
GarageGarage Door Opener
Pets 
Cats OKDogs OK
Property Sub Type 
Single Family Residence
Security 
24 Hour Security
Sewer 
Public Sewer
SqFt Total 
3018
Style 
Ranch
Utilities 
Cable AvailableCable ConnectedElectricity ConnectedElectricity Not AvailableSewer ConnectedWater Connected
Water Source 
Public
Zoning 
Residential
Interior Features
Appliances 
WasherRefrigeratorElectric Water HeaterElectric OvenElectric CooktopDryerDishwasher
Cooling 
Ceiling Fan(s)Central Air
Fireplace 
Yes
Fireplace Features 
Wood Burning
Fireplaces 
1
Flooring 
HardwoodTileWood
Heating 
Electric
Interior 
Ceiling Fan(s)Central VacuumEntrance FoyerVaulted Ceiling(s)Walk-In Closet(s)Wet Bar
Laundry Features 
In BasementElectric Dryer HookupIn UnitLower LevelWasher Hookup
Window Features 
Skylight(s)
Kitchen 
Dimensions - 12.00 x 13.00Level - Main
Primary Bedroom 
Dimensions - 16.00 x 14.00Level - Main
Save
Ask
Tour
Hide
Share
Exterior Features
Construction Details 
Brick
Lot Features 
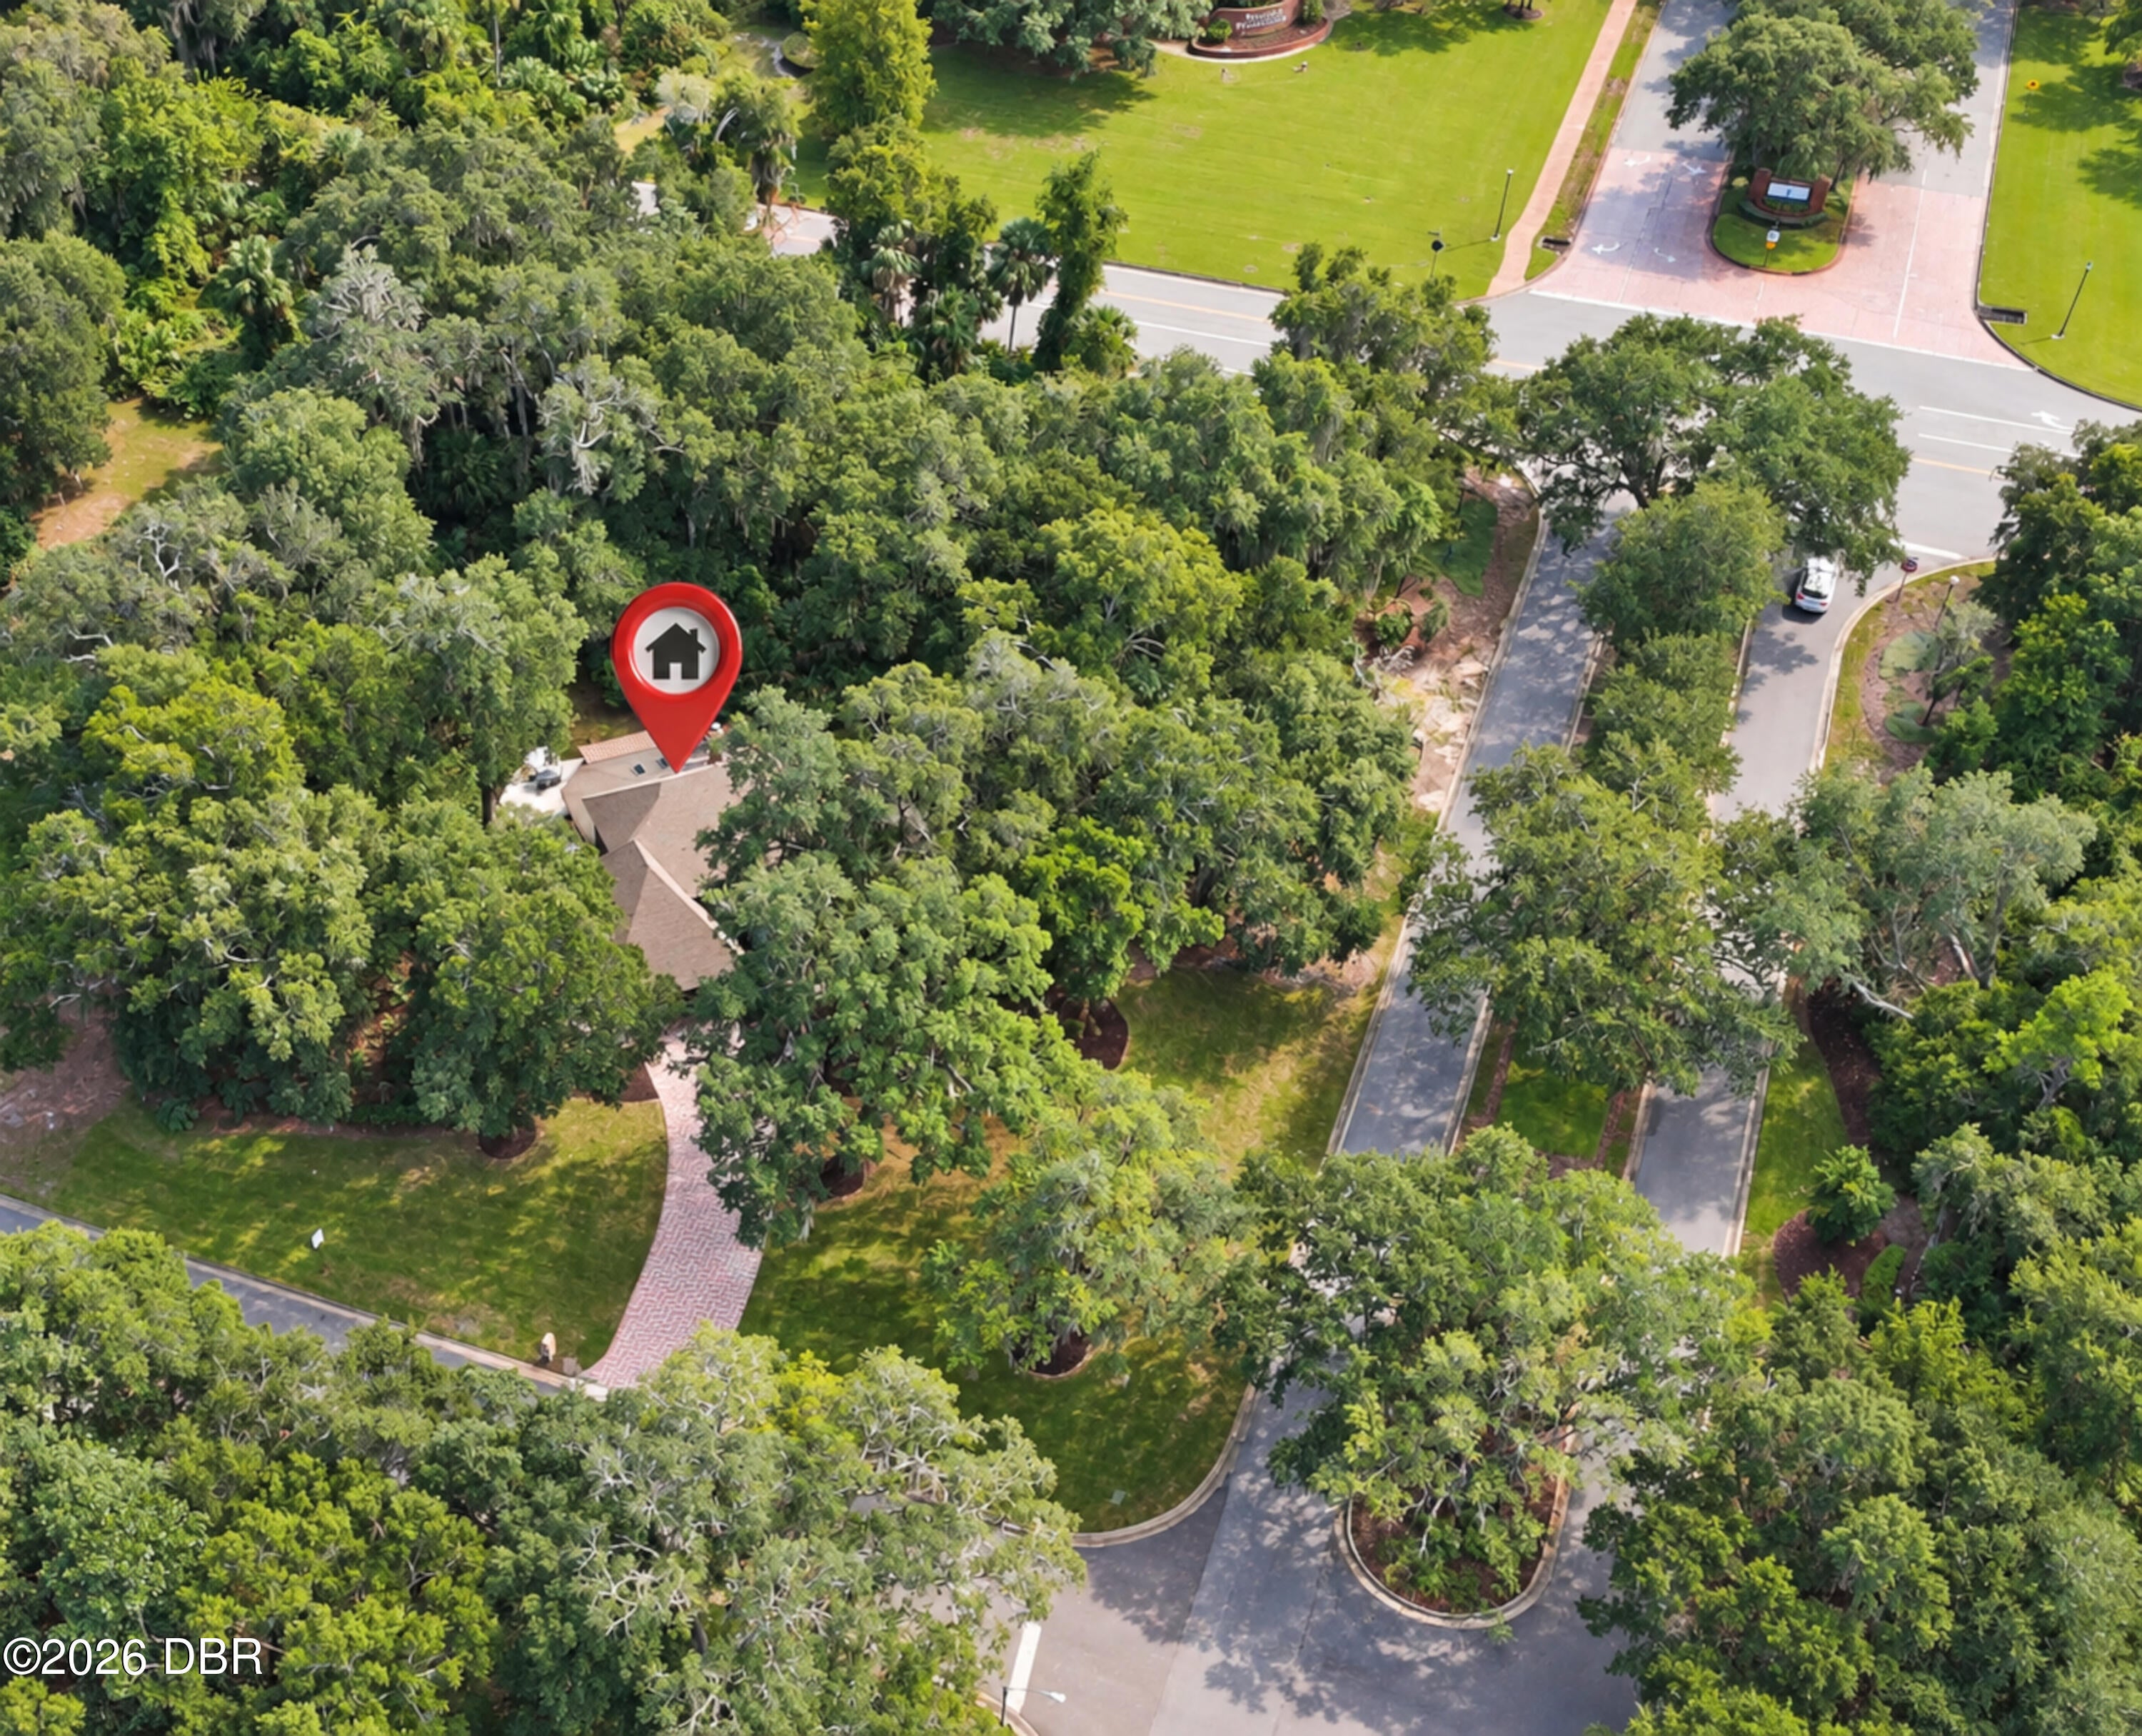
Corner Lot
Other Structures 
Shed(s)
Patio And Porch 
Awning(s)Patio
Road Frontage 
County Road
Roof 
Shingle
View 
Trees/Woods
Waterview 
Trees/Woods
Windows/Doors 
Skylight(s)
Community Features
Association Fee 
$130.0
Association Fee Frequency 
Quarterly
MLS Area 
47 - Plantation Bay, Halifax P, Sugar Mill
Financing Terms Available 
CashConventionalFHAVA Loan
Roads 
Asphalt
Schools
School District
Unknown
Elementary School
Pine Trail
Middle School
Ormond Beach
High School
Seabreeze
Listing courtesy of Kelly Sullivan of Weichert Realtors Hallmark Properties


Listing information is provided by Participants of the Daytona Beach Area Association of REALTORS MLS. IDX information is provided exclusively for personal, non-commercial use, and may not be used for any purpose other than to identify prospective properties consumers may be interested in purchasing. Information is deemed reliable but not guaranteed. Copyright 2026, Daytona Beach Area Association of REALTORS MLS.
Last checked: 2026-11-13 05:10 PM UTC

Neighborhood & Commute
Source: Walkscore
Disclosure: Community information and market data powered by Constellation Data Labs. Information is deemed reliable but not guaranteed.
Powered by Showcase IDX, a Constellation1 Company
Save
Ask
Tour
Hide
Share