Daytona Beach Property Search

Buy Or Sell With James Jestes and eXp Realty

  • Menu
  • Home
  • Buy
  • Sell Your Home
  • Blog
  • About
  • Contact

home search

Search
Dashboard
Listings
Searches
Sign in / Sign up
Save
Ask
Tour
Hide
Share
$1,475,000
New Listing

1925 S Atlantic Avenue
Daytona Beach Shores, FL 32118

For Sale|Condominium|Active
3
Beds
3
Total Baths
3
Full Baths
2,927
SqFt
$504
/SqFt
2007
Built
Subdivision:
Ocean Vistas Condo
County:
Volusia
Listing courtesy of Sandra Cook of Realty Pros Assured
Call Now: 386-205-6679
Is this the listing for you? We can help make it yours.
386-205-6679
1925 S Atlantic Avenue1925 S Atlantic Avenue1925 S Atlantic Avenue1925 S Atlantic Avenue
Save
Ask
Tour
Hide
Share

Mortgage Calculator

Monthly Payment (Est.)

Enter an interest rate to see your estimated monthly payment.
Calculator powered by Showcase IDX, a Constellation1 Company. Copyright ©2026 Information is deemed reliable but not guaranteed.
Photos
Map
Nearby Listings
Virtual Tour

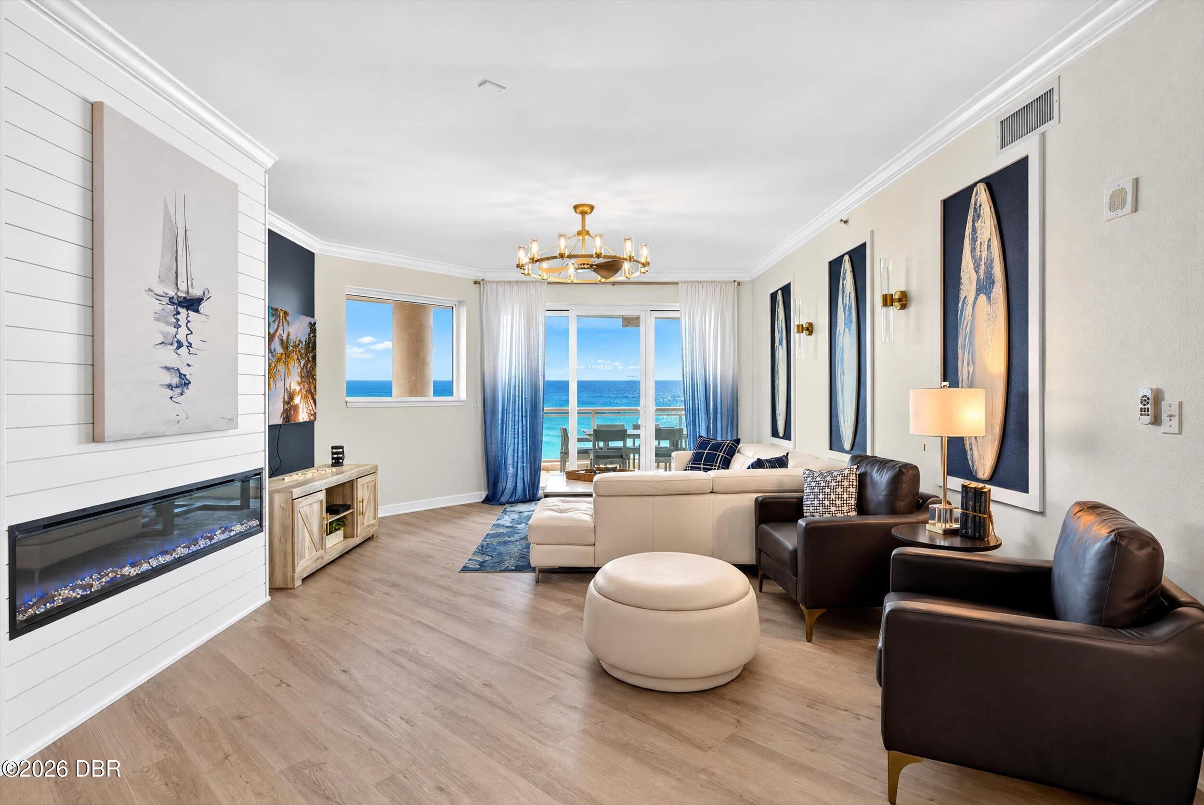
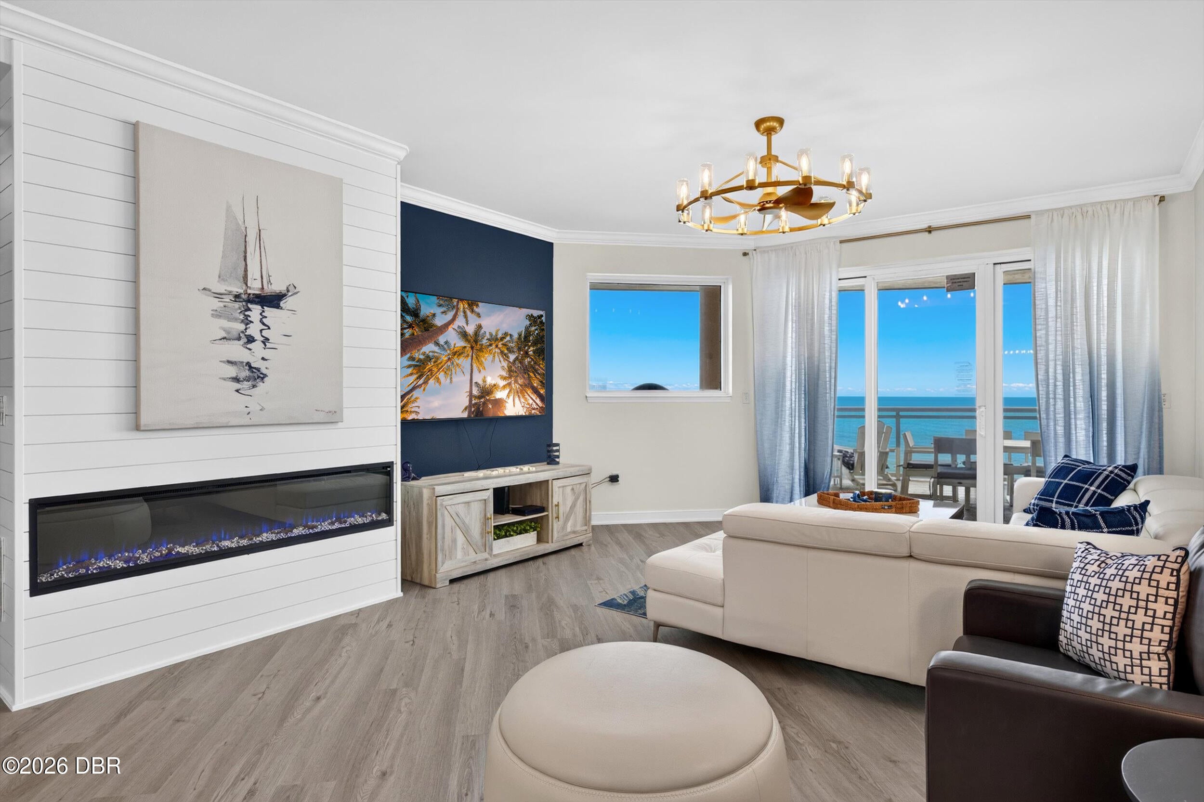
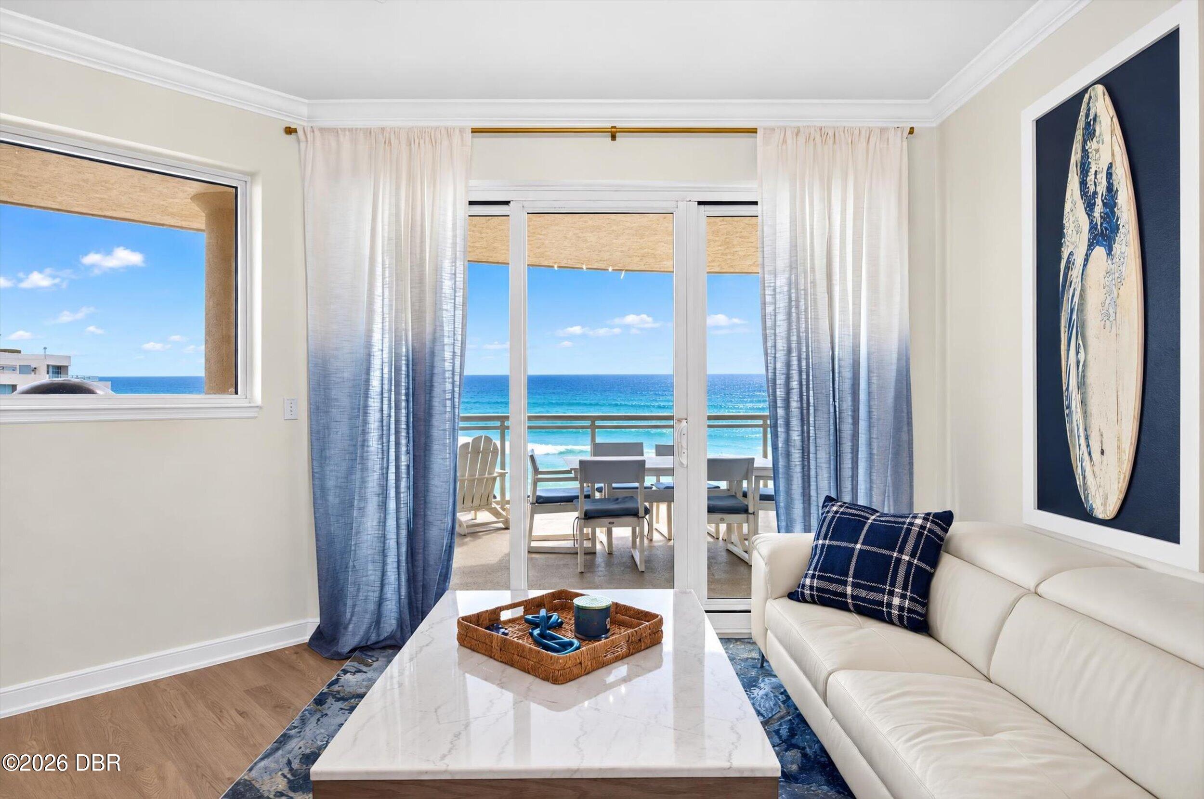
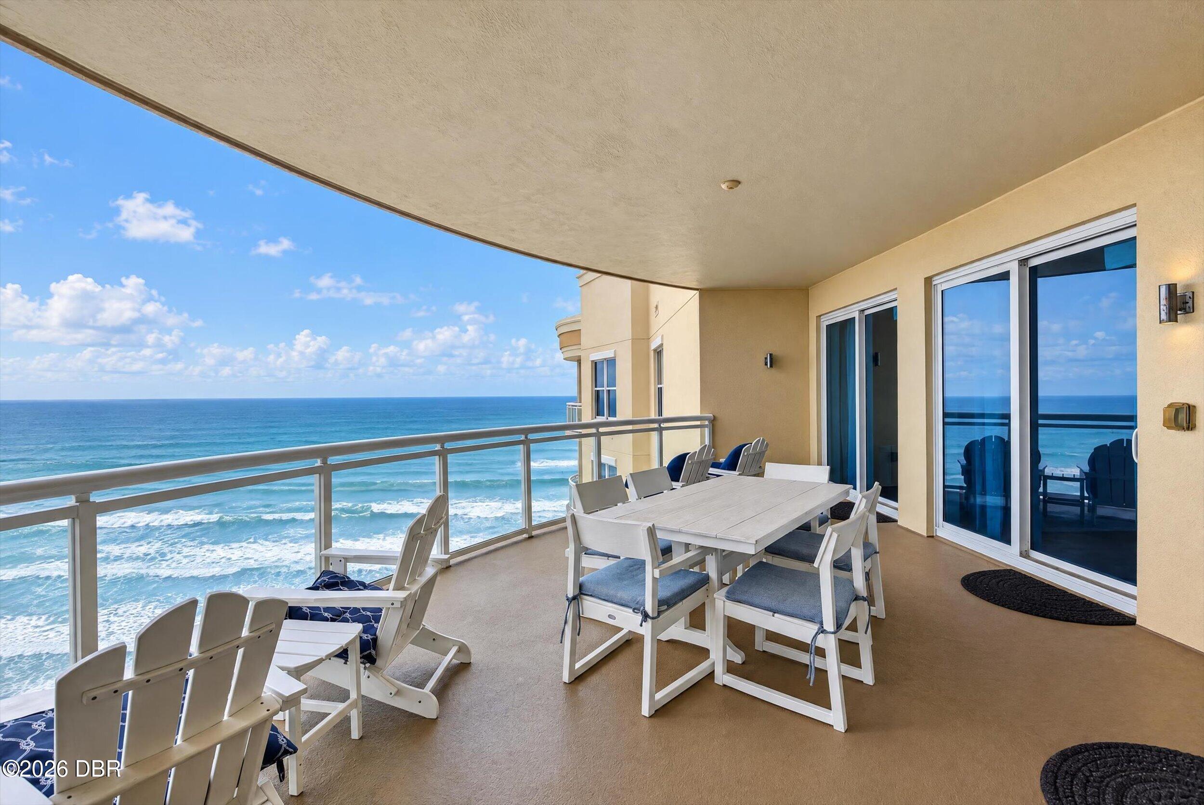
LOCATED ON THE EXCLUSIVE RESERVE PENTHOUSE FLOOR, THIS EXCEPTIONAL 2026 REMODEL MAKES AN UNFORGETTABLE FIRST IMPRESSION. A LUXURIOUS OCEANFRONT CONDOMINIUM TOWER WITH MANICURED LANDSCAPING AND A MAGNIFICENT PORTE-COCHERE THAT WELCOMES YOU INTO AN OPULENT LOBBY WITH SOARING CEILINGS, SUMPTUOUS, PLUSH FURNISHINGS THAT SET THE TONE FOR A HIGH-END EXPERIENCE. THE LIVING ROOM, DINING AREA AND KITCHEN FLOW SEAMLESSLY TOGETHER BENEATH VOLUME CEILINGS AND DECORATOR LIGHTING. A DRAMATIC FLOOR-TO-CEILING FIREPLACE WALL ANCHORS THE LIVING ROOM WHILE SLIDING GLASS DOORS CREATE EFFORTLESS INDOOR-OUTDOOR LIVING, THE DINING AREA REMAINS OPEN TO EVERY GATHERING SPACE, CREATING THE PERFECT SETTING FOR INTIMATE DINNERS TO LARGE CELEBRATIONS. A BEAUTIFULLY APPOINTED BAR WITH CUSTOM CABINETRY AND A BEVERAGE REFRIGERATOR WITH GENEROUS COUNTER SPACE IS A STUNNING ACCOUTREMENT TO THE LAVISH ENTERTAINMENT SPACE. THE PRIMARY SUITE WAS DESIGNED AS A PEACEFUL SANCTUARY WITH SERENE OCEAN VIEWS AND DIRECT ACCESS TO THE ENORMOUS ALERO BALCONY. THE SPA-INSPIRED BATH FEATURES A JACUZZI TUB, A GORGEOUS SHOWER, EXPANSIVE WALK-IN CLOSET FOR A TRUE RESORT STYLE EXPERIENCE. BEDROOMS 2 & 3 EACH FEATURE SPACIOUS LAYOUTS WITH PRIVATE BATHS, WHILE BEDROOM 4 OFFERS GENEROUS ACCOMMODATIONS ADJACENT TO A BEAUTIFULLY FINISHED FULL BATHROOM. THE DESIGNER KITCHEN SHOWCASES A SUBSTANTIAL ISLAND WITH HAUTE COUTURE QUARTZ THAT BLEND BEAUTY WITH EVERYDAY FUNCTION. THE SPACIOUS LAUNDRY ROOM COMPLETES THE FUNCTIONALITY OF THIS PREMIER CONDOMINIUM HOME. A STORAGE ROOM LOCATED IN THE INTERIOR CORRIDOR AND 2 PRIME PARKING SPACES CATER TO THIS PRESTIGIOUS LIFESTYLE. EXCEPTIONAL ARCHITECTURE, BRAND NEW RENOVATION AND BREATHTAKING ISLAND VIEWS COMBINE FOR THE MOST REMARKABLE CONDOMINIUM RESIDENCE!

Save
Ask
Tour
Hide
Share
Listing Snapshot
Price 
$1,475,000
Days On Site 
0 Days
Bedrooms 
3
Inside Area (SqFt) 
2,927 sqft
Total Baths 
3
Full Baths 
3
Partial Baths 
N/A
Lot Size 
N/A
Year Built 
2007
MLS Number 
1232805
Status 
Active
Property Tax 
$14,803.2
HOA/Condo/Coop Fees 
$1,899.41 monthly
Sq Ft Source 
Public Records
Friends & Family
React
Invite
Recent Activity
3 hours agoListing first seen on site
3 hours agoListing updated with changes from the MLS
General Features
Additional Property Use 
ResidentialSingle Family
Attached Garage 
Yes
Garage 
Yes
Garage Spaces 
2
Levels 
One
Number Of Stories 
11
Parking 
AssignedAttachedCoveredGarage Door OpenerUnderground
Pets 
Cats OKDogs OKNumber LimitSize LimitYes
Property Condition 
Updated/Remodeled
Property Sub Type 
Condominium
Security 
Fire Sprinkler SystemSmoke Detector(s)
Sewer 
Public Sewer
SqFt Total 
3383
Utilities 
Other
Water Source 
Public
Interior Features
Appliances 
WasherRefrigeratorMicrowaveElectric RangeDryerDisposalDishwasher
Cooling 
Central AirElectric
Fireplace 
Yes
Fireplace Features 
Electric
Flooring 
Tile
Heating 
CentralElectric
Interior 
Breakfast BarBuilt-in FeaturesEntrance FoyerHis and Hers ClosetsIn-Law FloorplanKitchen IslandOpen FloorplanPantryWalk-In Closet(s)
Laundry Features 
In Unit
Bedroom 2 
Dimensions - 12.00 x 13.00Level - Main
Dining Room 
Dimensions - 16.00 x 13.00Level - Main
Living Room 
Dimensions - 18.00 x 15.00Level - Main
Primary Bedroom 
Dimensions - 17.00 x 14.00Level - Main
Save
Ask
Tour
Hide
Share
Exterior Features
Construction Details 
BlockConcreteStuccoOther
Exterior 
Balcony
Lot Features 
Waterfront
Patio And Porch 
CoveredRear Porch
Spa Features 
CommunityHeatedIn Ground
View 
BeachOceanWater
Waterfront 
Yes
Waterfront Features 
Ocean AccessOcean FrontSeawall
Waterview 
BeachOceanWater
Community Features
Association Amenities 
Beach AccessCable TVClubhouseElevator(s)Fitness CenterMaintenance GroundsPoolSpa/Hot TubStorageTrash
Association Fee 
$1899.41
Association Fee Frequency 
Monthly
MLS Area 
13 - Beachside, N of Dunlawton & S Silver
Financing Terms Available 
CashConventional
Listing courtesy of Sandra Cook of Realty Pros Assured


Listing information is provided by Participants of the Daytona Beach Area Association of REALTORS MLS. IDX information is provided exclusively for personal, non-commercial use, and may not be used for any purpose other than to identify prospective properties consumers may be interested in purchasing. Information is deemed reliable but not guaranteed. Copyright 2026, Daytona Beach Area Association of REALTORS MLS.
Last checked: 2026-11-13 05:10 PM UTC

Neighborhood & Commute
Source: Walkscore
Disclosure: Community information and market data powered by Constellation Data Labs. Information is deemed reliable but not guaranteed.
Powered by Showcase IDX, a Constellation1 Company
Save
Ask
Tour
Hide
Share