Daytona Beach Property Search

Buy Or Sell With James Jestes and eXp Realty

  • Menu
  • Home
  • Buy
  • Sell Your Home
  • Blog
  • About
  • Contact

home search

Search
Dashboard
Listings
Searches
Sign in / Sign up
Save
Ask
Tour
Hide
Share
$765,000
1 Day On Site

1966 Southcreek Boulevard
Port Orange, FL 32128

For Sale|Single Family Residence|Active
2
Beds
3
Total Baths
2
Full Baths
1
Partial Bath
2,330
SqFt
$328
/SqFt
1998
Built
Subdivision:
Spruce Creek Fly In
County:
Volusia
Listing courtesy of Andrew Black of CENTURY 21 Sundance Realty
Call Now: 386-205-6679
Is this the listing for you? We can help make it yours.
386-205-6679
1966 Southcreek Boulevard1966 Southcreek Boulevard1966 Southcreek Boulevard1966 Southcreek Boulevard
Save
Ask
Tour
Hide
Share

Mortgage Calculator

Monthly Payment (Est.)

Enter an interest rate to see your estimated monthly payment.
Calculator powered by Showcase IDX, a Constellation1 Company. Copyright ©2026 Information is deemed reliable but not guaranteed.
Photos
Map
Nearby Listings
Virtual Tour

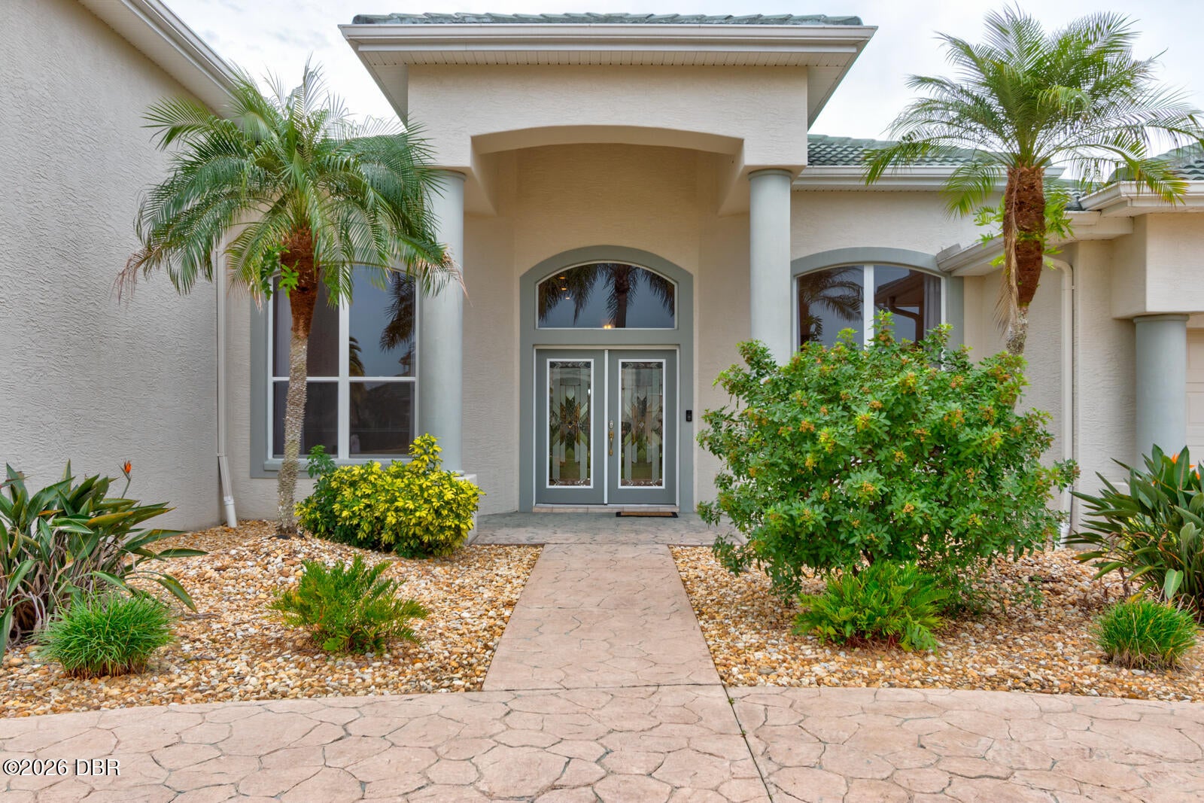
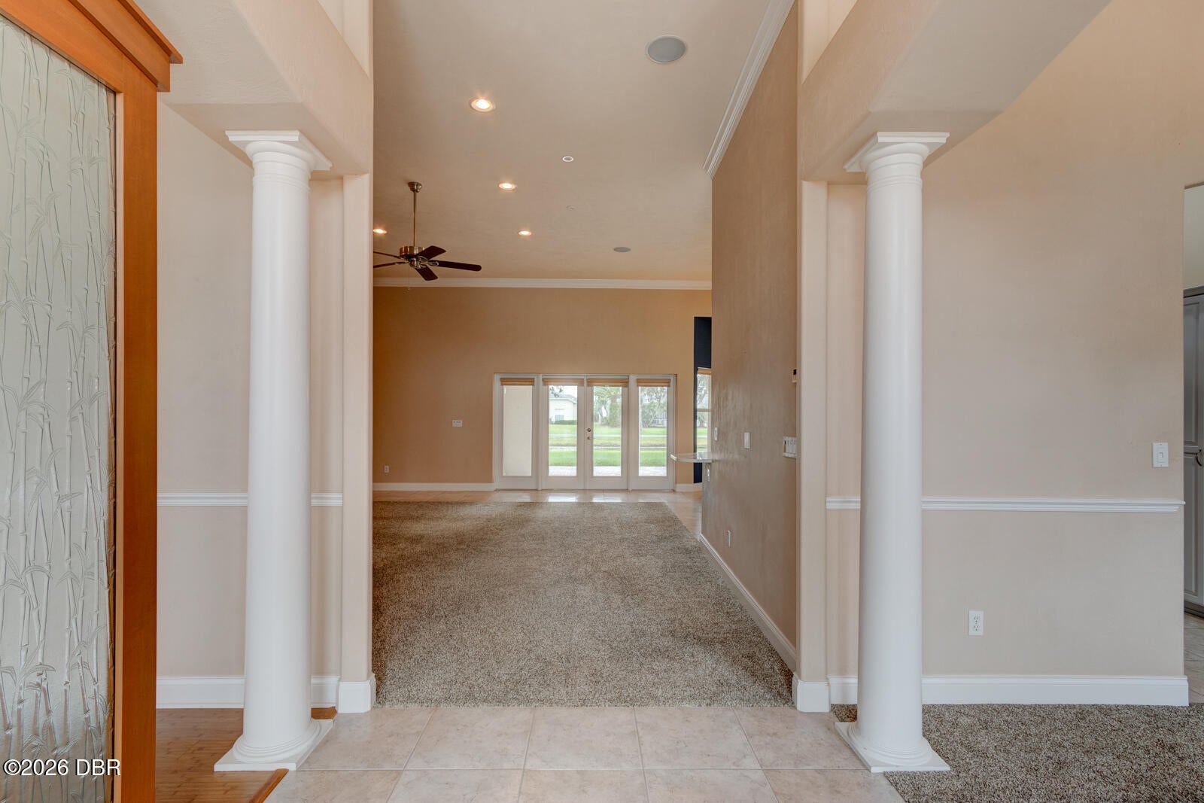
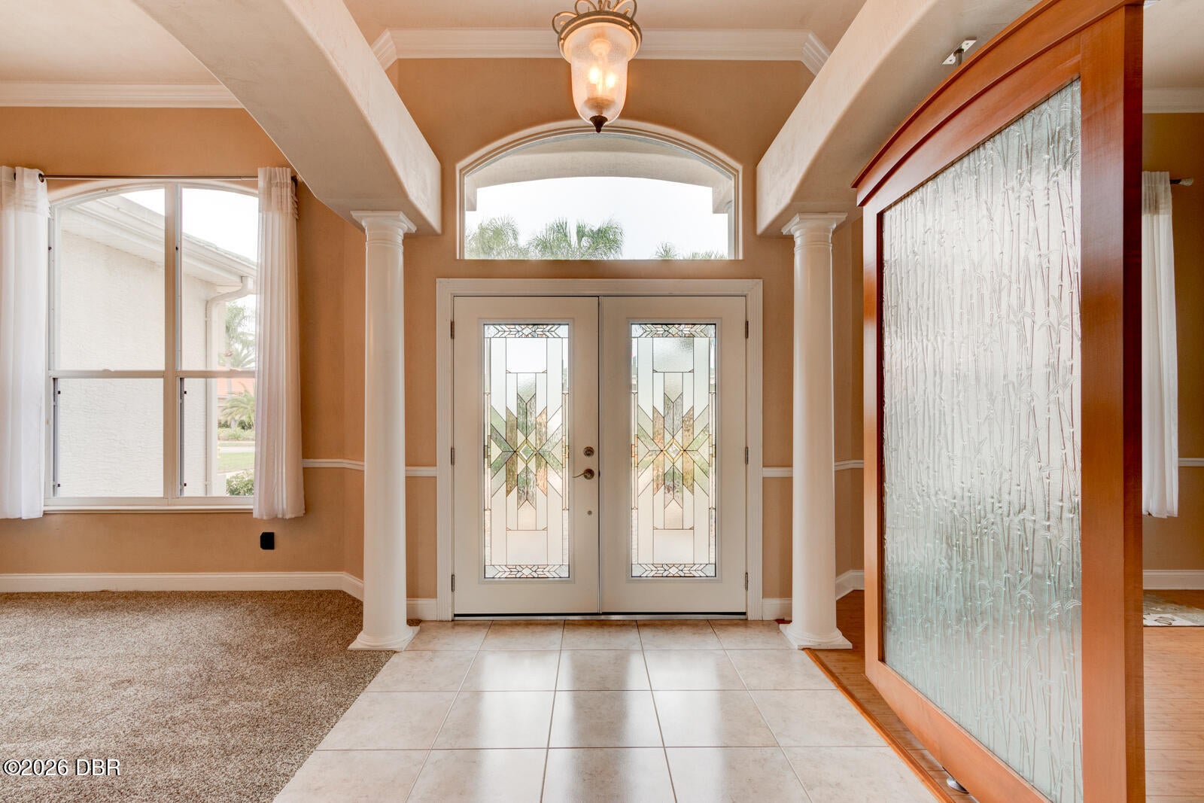
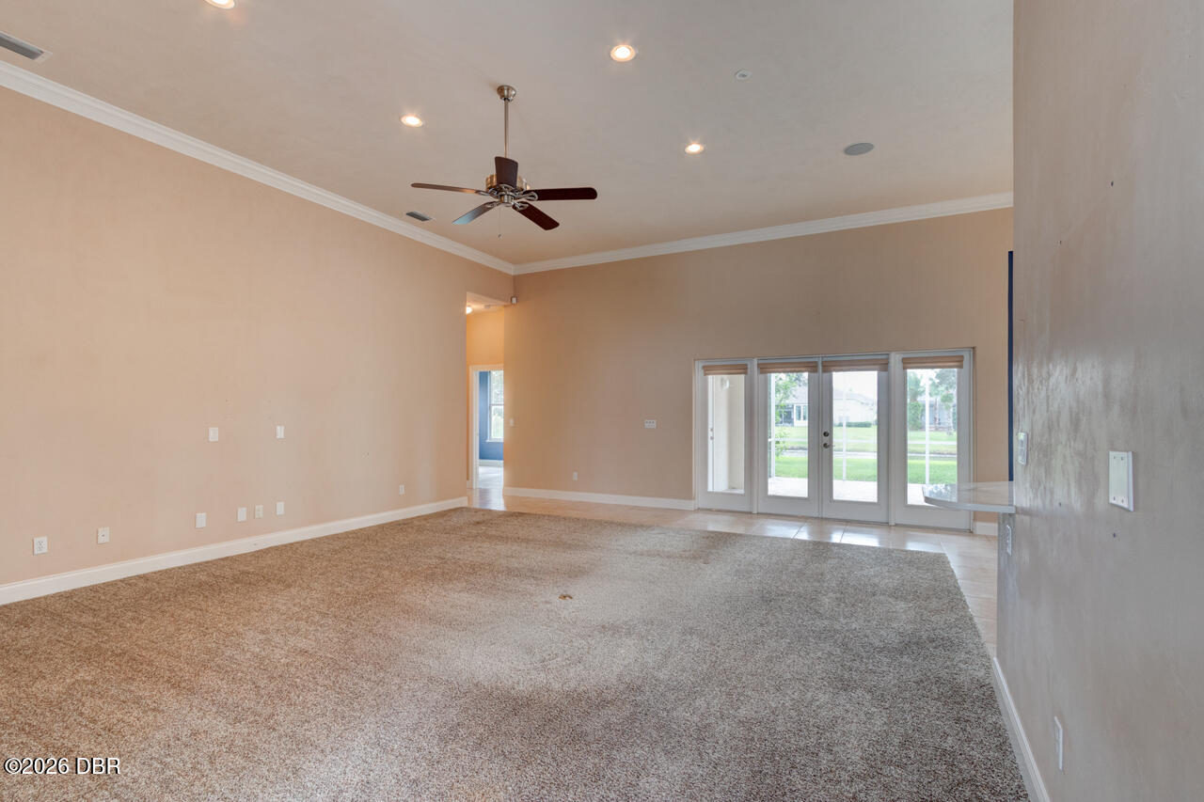
A custom built home with expansive RV Garage in the Reserve Estates section of the Spruce Creek Fly In community...This 2 bedroom, 2.5 bath home sits on a lot 175'x 100' overlooking a pond...The home was set back on the lot to acomodate a large RV in the driveway...The home features a generous great room, separate den, formal dining room, breakfast nook, large master suite with his and hers walk in closets...The master bath offers a garden tub, shower and double sinks...The guest bedroom is 18' X 12' with a walk in closet...The RV garage is 31' X18', but could be extended to 47' x 18'...The current layout offers a work shop in front of the RV garage and lots of storage on the upper level...The Spruce Creek Fly In community offers manned and gated 24 hour security, a 4,000' lighted Runway with a day/night GPS approach...optional membership in the Country Club..Parks, children rec. area and a commercial area with a Restaurant, law office, Hair Salon and several Real Estate offices. There are solar panels on the roof to generate electricity...The refrigerator is inop. and the seller is offering a $1,000 credit to the buyer to replace the refrigerator...There is evidence that during a heavy rain the RV exterior masonry garage wall may allow a very small amount of water to seep into the RV garage on the floor...A gutter is being added to the wall on that side of the house as well as the masonry wall to be painted with Drylok Masonry Waterproofer paint...Roof is 1998, One A/C is 2015,,Hot Water heater is 2026,... ALL INFORMATION IS ASSUMED ACCURATE BUT NOT GUARANTEED. Measurements & data are subject to errors, omissions or changes and should be verified.

Save
Ask
Tour
Hide
Share
Listing Snapshot
Price 
$765,000
Days On Site 
1 Day
Bedrooms 
2
Inside Area (SqFt) 
2,330 sqft
Total Baths 
3
Full Baths 
2
Partial Baths 
1
Lot Size 
0.4 Acres
Year Built 
1998
MLS Number 
1232798
Status 
Active
Property Tax 
N/A
HOA/Condo/Coop Fees 
$191.25 monthly
Sq Ft Source 
Assessor
Friends & Family
React
Comment
Invite
No Comments Yet

Did you know? You can invite friends and family to your search. They can join your search, rate and discuss listings with you.

What's This?
Private
Recent Activity
19 hours agoStatus changed to Active
19 hours agoListing updated with changes from the MLS
yesterdayListing first seen on site
General Features
Acres 
0.4
Additional Property Use 
ResidentialSingle Family
Foundation 
Slab
Garage 
Yes
Garage Spaces 
3
Parking 
Electric Vehicle Charging Station(s)GarageGarage Door OpenerRV Access/Parking
Property Sub Type 
Single Family Residence
Security 
24 Hour SecurityGated with GuardSecurity FenceSecurity GateSmoke Detector(s)
Sewer 
Public Sewer
SqFt Total 
4043
Style 
Traditional
Utilities 
Cable AvailableElectricity ConnectedSewer ConnectedWater Connected
Water Source 
Public
Zoning 
PUD
Interior Features
Appliances 
WasherRefrigeratorMicrowaveElectric Water HeaterElectric RangeDryerDishwasher
Cooling 
Ceiling Fan(s)Central AirElectricMulti Units
Flooring 
CarpetLaminateTile
Heating 
CentralElectric
Interior 
Ceiling Fan(s)Entrance FoyerHis and Hers ClosetsOpen FloorplanWalk-In Closet(s)
Laundry Features 
Electric Dryer HookupIn UnitWasher Hookup
Bedroom 2 
Dimensions - 17.00 x 12.00Level - Main
Den 
Dimensions - 12.00 x 11.00Level - Main
Great Room 
Dimensions - 22.00 x 18.00Level - Main
Kitchen 
Dimensions - 13.00 x 11.00Level - Main
Other 
Dimensions - 31.00 x 18.00Level - MainDescription - RV Garage
Primary Bedroom 
Dimensions - 21.00 x 14.00Level - Main
Workshop 
Dimensions - 18.00 x 15.00Level - Main
Save
Ask
Tour
Hide
Share
Exterior Features
Construction Details 
BlockStucco
Lot Features 
Sprinklers In FrontSprinklers In RearWaterfront
Patio And Porch 
PatioScreened
Road Frontage 
Private Road
Roof 
ConcreteTile
View 
PondWater
Waterfront Features 
Pond
Waterview 
PondWater
Community Features
Association Amenities 
Airport/RunwayBoat DockGatedMaintenance GroundsParkPlaygroundSecurity
Association Fee 
$1995.0
Association Fee Frequency 
Annually
Additional Association Fee 
$300.0
Additional Association Fee Frequency 
Annually
MLS Area 
22 - Port Orange S of Dunlawton, W of 95
Financing Terms Available 
CashConventionalFHAVA Loan
Roads 
AsphaltPaved
Listing courtesy of Andrew Black of CENTURY 21 Sundance Realty


Listing information is provided by Participants of the Daytona Beach Area Association of REALTORS MLS. IDX information is provided exclusively for personal, non-commercial use, and may not be used for any purpose other than to identify prospective properties consumers may be interested in purchasing. Information is deemed reliable but not guaranteed. Copyright 2026, Daytona Beach Area Association of REALTORS MLS.
Last checked: 2026-11-13 07:29 PM UTC

Neighborhood & Commute
Source: Walkscore
Disclosure: Community information and market data powered by Constellation Data Labs. Information is deemed reliable but not guaranteed.
Powered by Showcase IDX, a Constellation1 Company
Save
Ask
Tour
Hide
Share