Daytona Beach Property Search

Buy Or Sell With James Jestes and eXp Realty

  • Menu
  • Home
  • Buy
  • Sell Your Home
  • Blog
  • About
  • Contact

home search

Search
Dashboard
Listings
Searches
Sign in / Sign up
Save
Ask
Tour
Hide
Share
$680,000
New Listing

953 Glenwood Road
DeLand, FL 32720

For Sale|Single Family Residence|Active
4
Beds
4
Total Baths
4
Full Baths
3,004
SqFt
$226
/SqFt
2006
Built
Subdivision:
Not on the List
County:
Volusia
Listing courtesy of Marsha E. Evans PA of Realty Pros Assured
Call Now: 386-205-6679
Is this the listing for you? We can help make it yours.
386-205-6679
Upcoming Open Houses
Sun, Nov 15, 2:00 PM - 4:00 PM
953 Glenwood Road953 Glenwood Road953 Glenwood Road953 Glenwood Road
Save
Ask
Tour
Hide
Share

Mortgage Calculator

Monthly Payment (Est.)

Enter an interest rate to see your estimated monthly payment.
Calculator powered by Showcase IDX, a Constellation1 Company. Copyright ©2026 Information is deemed reliable but not guaranteed.
Photos
Map
Nearby Listings

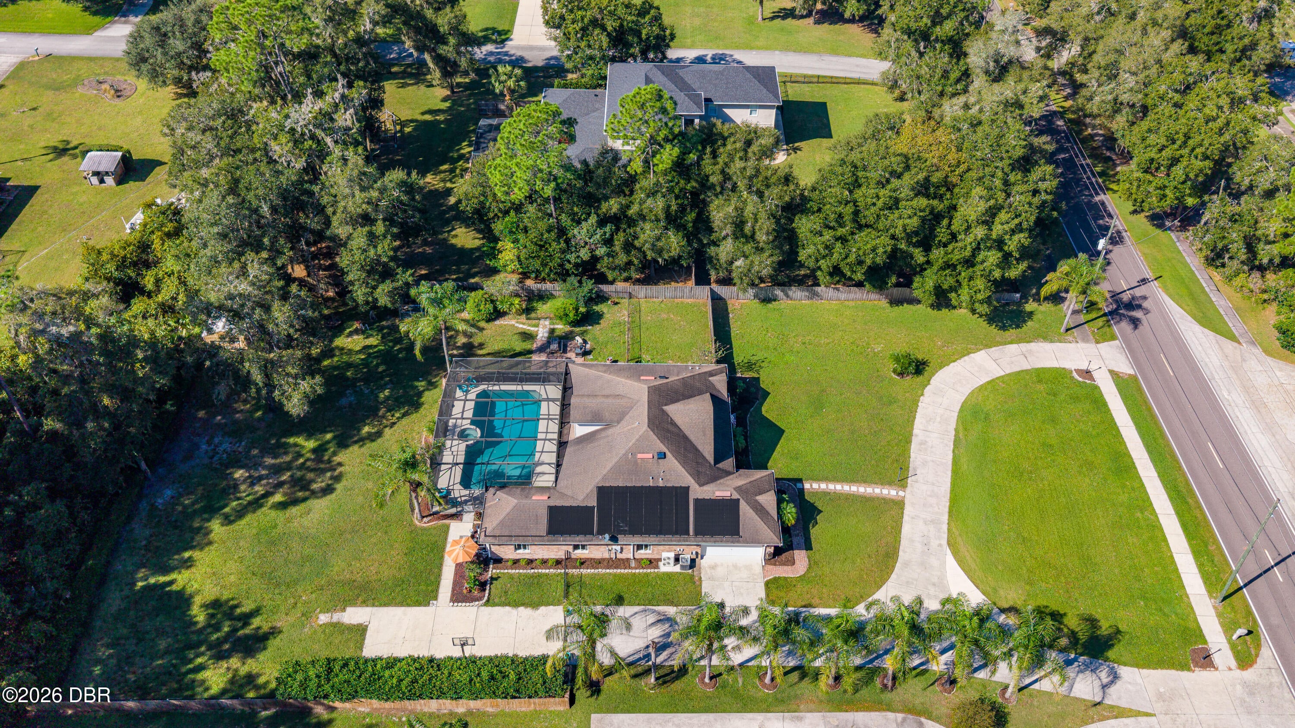
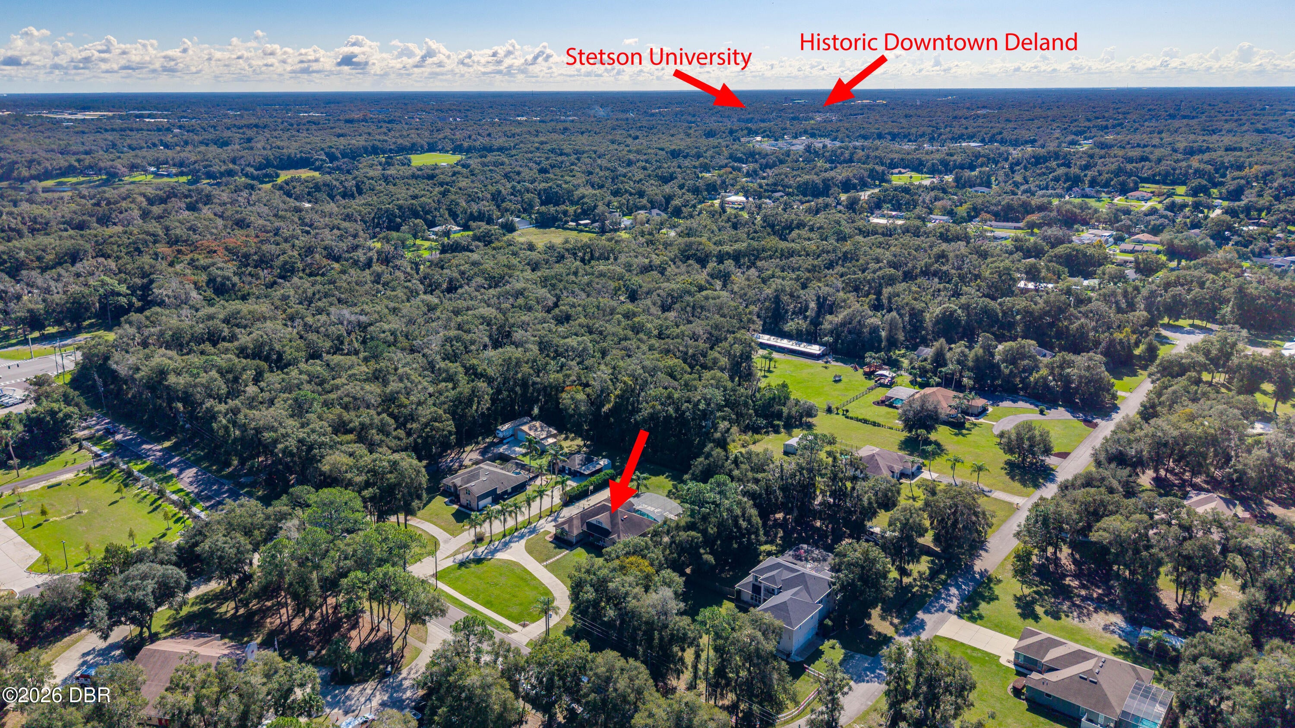
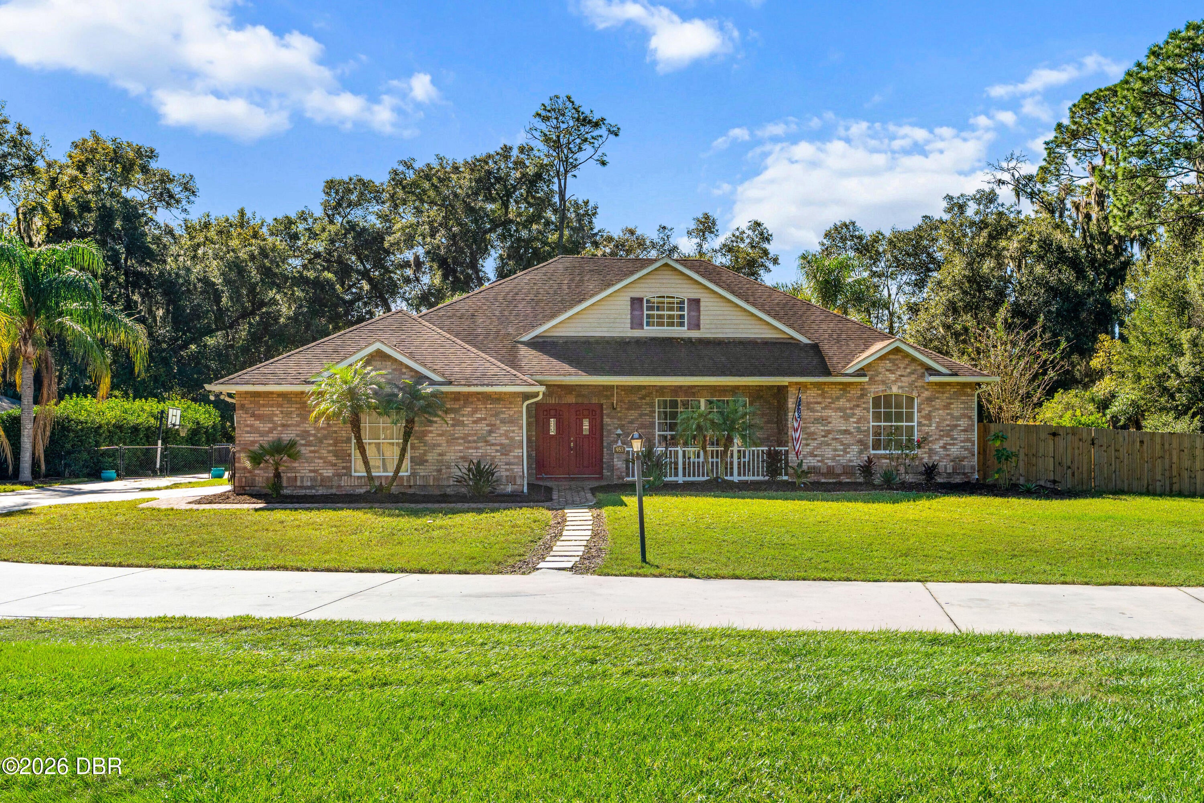
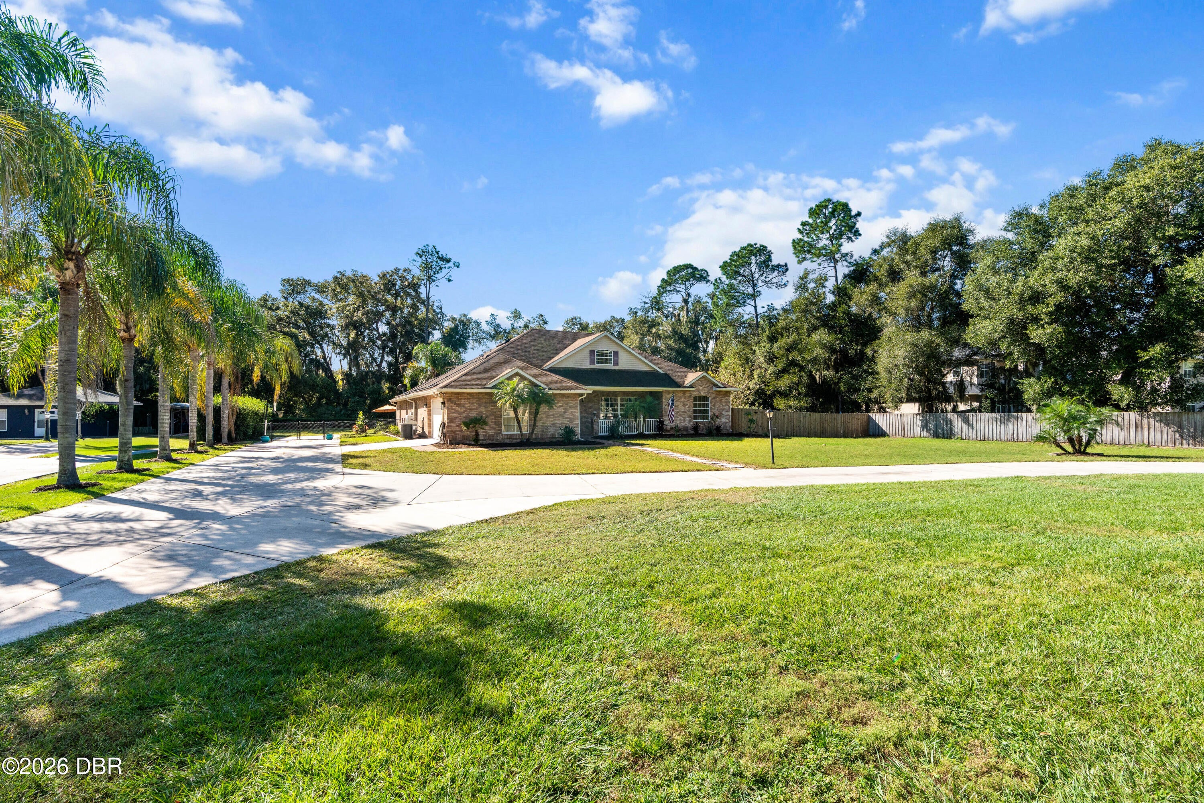
Discover a rare blend of space, privacy, & natural beauty in the Glenwood Bird Sanctuary! Situated on nearly an acre, this stunning 4-bedroom, 4-bath pool home offers two main-level primary suites, including one with pool bath access. Upstairs, a versatile bonus retreat features a full bath and kitchenette, ideal for a 5th bedroom, guest quarters, or private office. GORGEOUS kitchen cabinetry complements the open family room while formal living & dining rooms that pop with epoxy deco floors are set away from the home's hustle & bustle. Outdoors, a spectacular 20x40 screened enclosure surrounds an oversized, deep pool with covered patio & generous lounging areas—perfect for entertaining or soaking up the sun & spectacularly peaceful views. An expansive driveway, 2-car garage, & detached 12x20 storage shed provide plenty of space for outdoor needs. Need space for boats, RV's & trailers? Added driveway pulls to the back yard to keep life's luxuries at home. Enjoy peaceful surroundings, abundant birdlife, and the beauty of Florida living! Room sizes are approximate; all information obtained through public records and is deemed accurate but cannot be guaranteed.

Save
Ask
Tour
Hide
Share
Listing Snapshot
Price 
$680,000
Days On Site 
0 Days
Bedrooms 
4
Inside Area (SqFt) 
3,004 sqft
Total Baths 
4
Full Baths 
4
Partial Baths 
N/A
Lot Size 
0.91 Acres
Year Built 
2006
MLS Number 
1232787
Status 
Active
Property Tax 
$4,159.26
HOA/Condo/Coop Fees 
N/A
Sq Ft Source 
Assessor
Friends & Family
React
Comment
Invite
No Comments Yet

Did you know? You can invite friends and family to your search. They can join your search, rate and discuss listings with you.

What's This?
Private
Recent Activity
2 hours agoListing first seen on site
2 hours agoListing updated with changes from the MLS
General Features
Acres 
0.91
Additional Property Use 
Single Family
Direction Faces 
North
Foundation 
Slab
Garage 
Yes
Garage Spaces 
2
Levels 
Two
Parking 
Additional ParkingCircular DrivewayGarageGarage Door OpenerRV Access/Parking
Pets 
Cats OKDogs OKYes
Property Sub Type 
Single Family Residence
Sewer 
Septic Tank
SqFt Total 
3793
Utilities 
Electricity ConnectedWater Connected
Water Source 
Public
Zoning 
Residential
Interior Features
Appliances 
RefrigeratorMicrowaveElectric RangeDishwasher
Cooling 
Ceiling Fan(s)Central AirElectric
Flooring 
CarpetTile
Furnished 
Unfurnished
Heating 
CentralElectric
Interior 
Breakfast BarCeiling Fan(s)Entrance FoyerHis and Hers Closets
Laundry Features 
Electric Dryer HookupWasher Hookup
Bathroom 2 
Level - Main
Bathroom 3 
Level - Main
Bathroom 4 
Dimensions - 7.00 x 7.00Level - Upper
Bedroom 2 
Dimensions - 13.00 x 13.00Level - Main
Bedroom 3 
Dimensions - 10.00 x 12.00Level - Main
Bedroom 4 
Dimensions - 10.00 x 11.00Level - Main
Bonus Room 
Dimensions - 24.00 x 35.00Level - Upper
Dining Room 
Level - Main
Family Room 
Level - Main
Kitchen 
Dimensions - 11.00 x 10.00Level - Main
Laundry 
Level - Main
Living Room 
Dimensions - 12.00 x 10.00Level - Main
Primary Bathroom 
Dimensions - 15.00 x 7.00Level - Main
Primary Bedroom 
Dimensions - 15.00 x 11.00Level - Main
Save
Ask
Tour
Hide
Share
Exterior Features
Construction Details 
BlockStucco
Fencing 
Back YardFenced
Other Structures 
Shed(s)
Patio And Porch 
CoveredFront PorchPatioRear PorchScreened
Pool Features 
In Ground
Roof 
Shingle
Spa Features 
In Ground
Community Features
MLS Area 
92 - Deland
Financing Terms Available 
CashConventional
Roads 
Paved
Schools
School District
Unknown
Elementary School
Citrus Grove
Middle School
Southwestern
High School
Deland
Listing courtesy of Marsha E. Evans PA of Realty Pros Assured


Listing information is provided by Participants of the Daytona Beach Area Association of REALTORS MLS. IDX information is provided exclusively for personal, non-commercial use, and may not be used for any purpose other than to identify prospective properties consumers may be interested in purchasing. Information is deemed reliable but not guaranteed. Copyright 2026, Daytona Beach Area Association of REALTORS MLS.
Last checked: 2026-11-12 09:54 PM UTC

Neighborhood & Commute
Source: Walkscore
Disclosure: Community information and market data powered by Constellation Data Labs. Information is deemed reliable but not guaranteed.
Powered by Showcase IDX, a Constellation1 Company
Save
Ask
Tour
Hide
Share