7311 Canal DriveSanford, FL 32771
Mortgage Calculator
Monthly Payment (Est.)
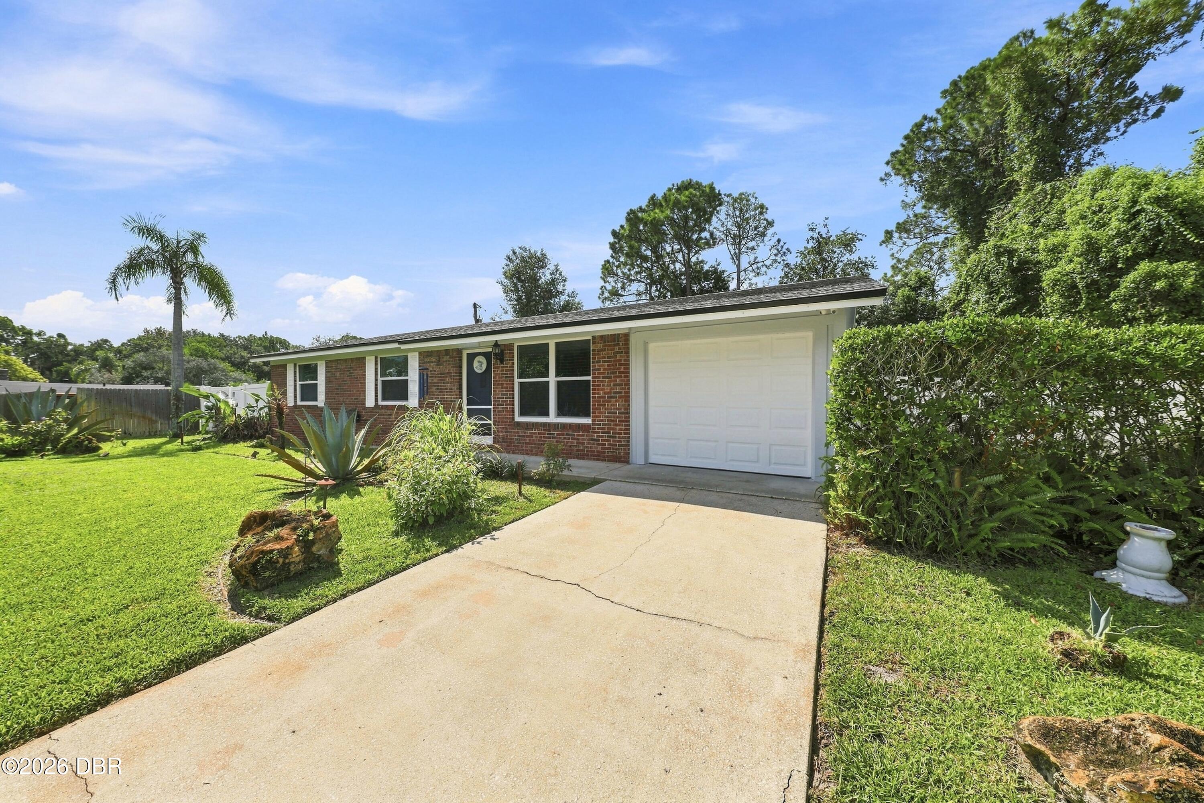
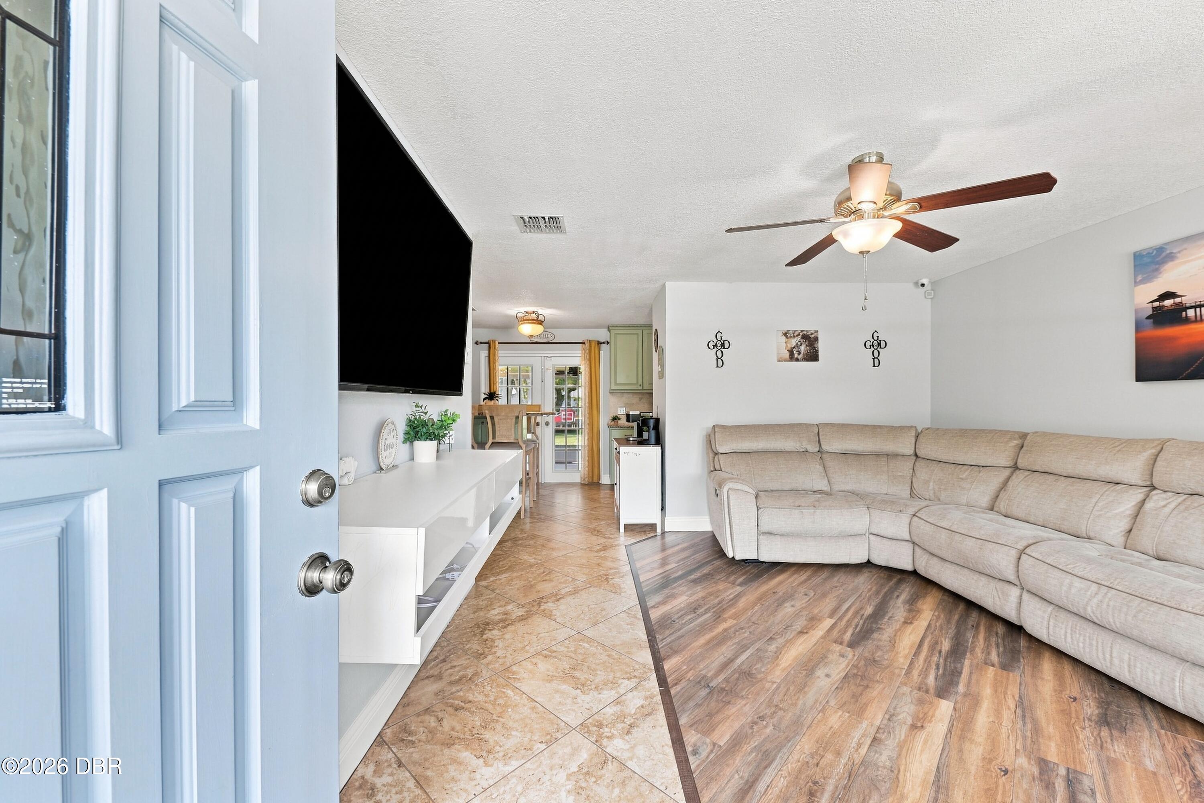
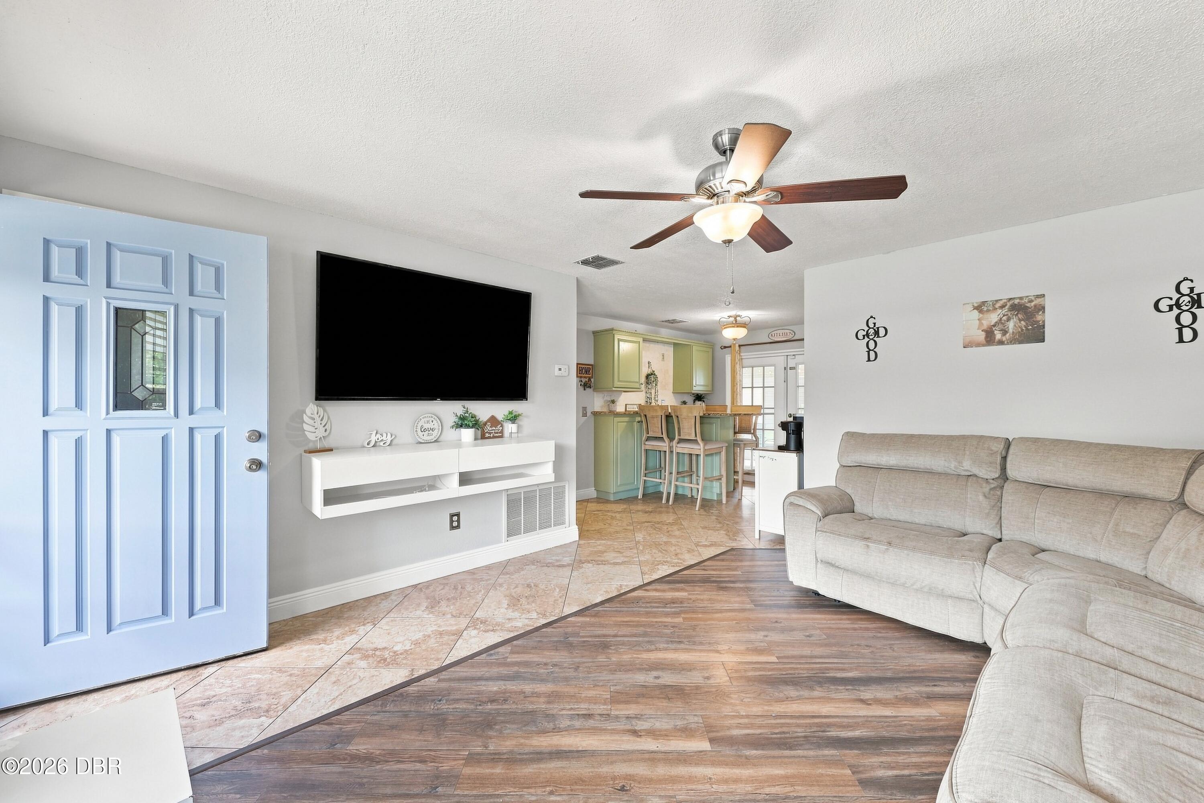
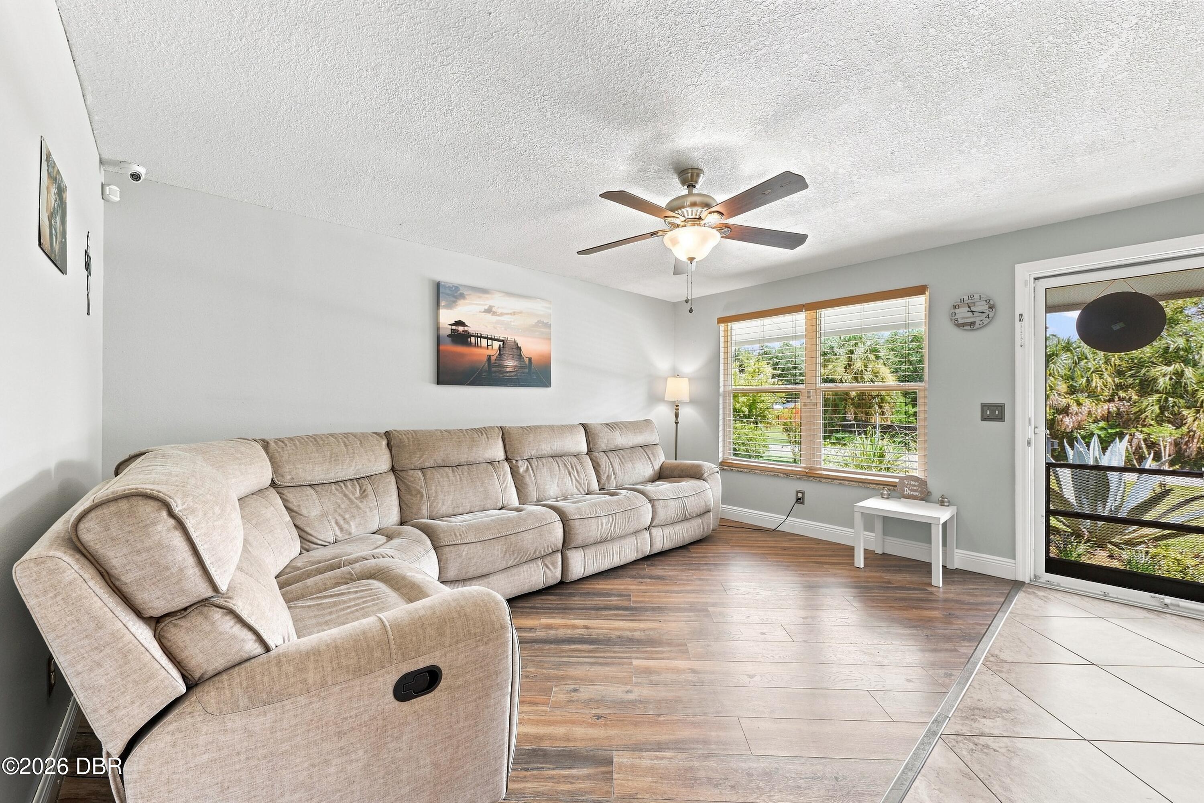
Enter an interest rate to see your estimated monthly payment.This is not your typical Sanford home. Tucked away in the desirable Lake Sylvan area of west Sanford, this 3-bedroom home sits on an oversized 0.31-acre fully fenced lot with no HOA, offering a rare combination of privacy, flexibility, storage, and room for all the extras. Bring the RV, boat, trailer, work vehicles, or weekend toys. An electric gate provides convenient access to the backyard, where an RV electrical hookup is already in place along with a detached 2-car garage with electricity and a storage shed that conveys with the property - ideal for vehicles, a workshop, tools, hobbies, equipment, or additional storage. And that's not the only bonus space. The attached garage is under A/C with finished tile flooring, giving you even more flexibility for a home gym, office, hobby space, temperature-controlled storage, or whatever fits your lifestyle. Just off the dining area, French doors open to a spacious screened lanai, creating a comfortable extension of the home for morning coffee, outdoor dining, entertaining, or simply relaxing while enjoying the oversized backyard. Inside, you'll find an updated kitchen with granite countertops and abundant cabinetry, fresh interior paint, newer flooring in all three bedrooms, and plenty of storage throughout the home. Several major improvements have already been made, with even more underway. The roof was replaced in 2025 by Eustis Roofing and includes transferable warranty coverage: a 5-year workmanship warranty and a separate 10-year manufacturer/shingle warranty, with the remaining coverage transferring to the new owner. The home also features a brand-new water heater, and installation of a new septic system, including tank and drain field, is currently in progress. The exterior was freshly painted in 2025 as well. Spray-foam insulation in the attic and a UV light system in the A/C add even more value and efficiency. The property is serviced by a private well, meaning no monthly municipal water bill, and the water system has been upgraded with a newer water softener, filtration system, and UV water treatment. A surveillance system is also included with the property. The location may be one of this home's best-kept secrets. Enjoy the quieter Lake Sylvan setting while remaining close to the Lake Mary and Heathrow corridor, shopping, dining, recreation, and everyday conveniences. Sylvan Lake Park and Sports Training Center are nearby, and commuters will appreciate convenient access to I-4, SR 46, SR 417, and SR 429. The property is also located within Seminole County Public Schools, an A-rated school district and one of the highest-ranked public school districts in Central Florida. Some homes simply check more boxes than others. Schedule your private showing and come see just how much 7311 Canal Drive has to offer!
| yesterday | Listing first seen on site | |
| yesterday | Listing updated with changes from the MLS |

Listing information is provided by Participants of the Daytona Beach Area Association of REALTORS MLS. IDX information is provided exclusively for personal, non-commercial use, and may not be used for any purpose other than to identify prospective properties consumers may be interested in purchasing. Information is deemed reliable but not guaranteed. Copyright 2026, Daytona Beach Area Association of REALTORS MLS.
Last checked: 2026-11-14 04:59 PM UTC