Daytona Beach Property Search

Buy Or Sell With James Jestes and eXp Realty

  • Menu
  • Home
  • Buy
  • Sell Your Home
  • Blog
  • About
  • Contact

home search

Search
Dashboard
Listings
Searches
Sign in / Sign up
Save
Ask
Tour
Hide
Share
$159,900
New Listing

925 N Halifax Avenue
Daytona Beach, FL 32118

For Sale|Condominium|Active
1
Bed
2
Total Baths
1
Full Bath
1
Partial Bath
822
SqFt
$195
/SqFt
1975
Built
Subdivision:
Bayshore Bath & Tennis Club Condo
County:
Volusia
Listing courtesy of Lisa Palermo of Simply Real Estate
Call Now: 386-205-6679
Is this the listing for you? We can help make it yours.
386-205-6679
925 N Halifax Avenue925 N Halifax Avenue925 N Halifax Avenue925 N Halifax Avenue
Save
Ask
Tour
Hide
Share

Mortgage Calculator

Monthly Payment (Est.)

Enter an interest rate to see your estimated monthly payment.
Calculator powered by Showcase IDX, a Constellation1 Company. Copyright ©2026 Information is deemed reliable but not guaranteed.
Photos
Map
Nearby Listings
Virtual Tour

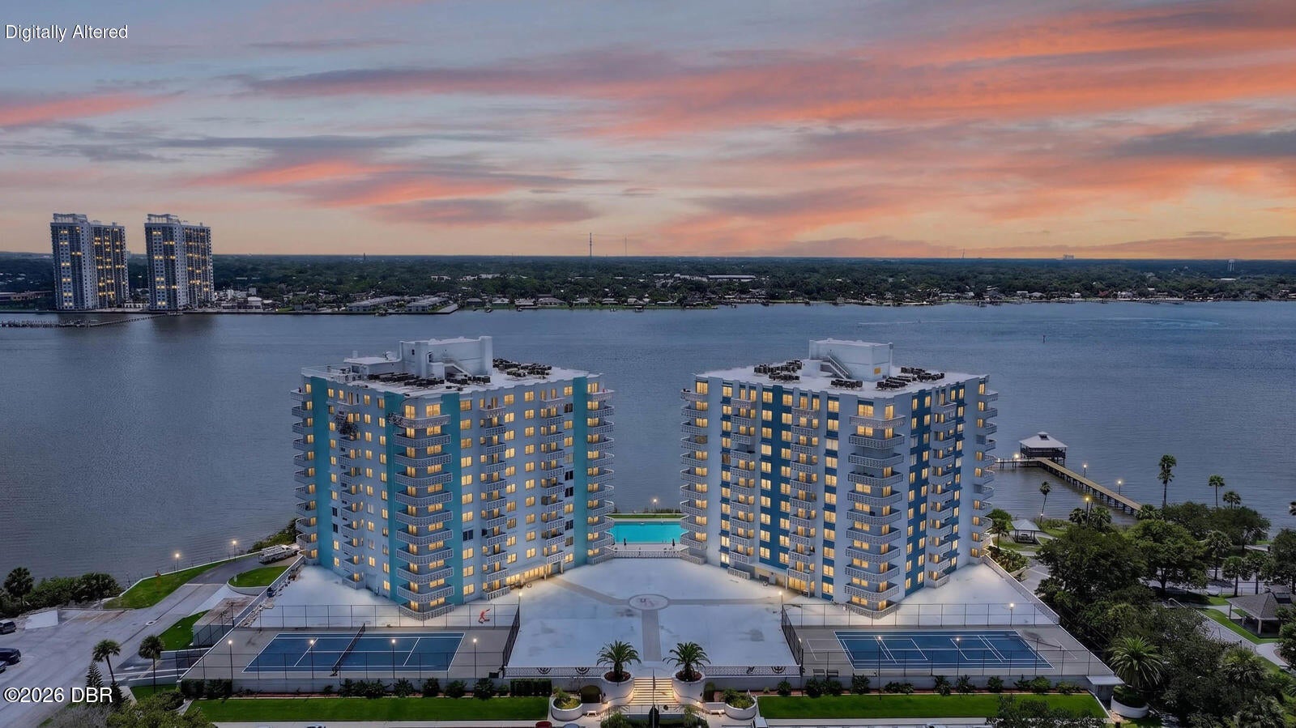
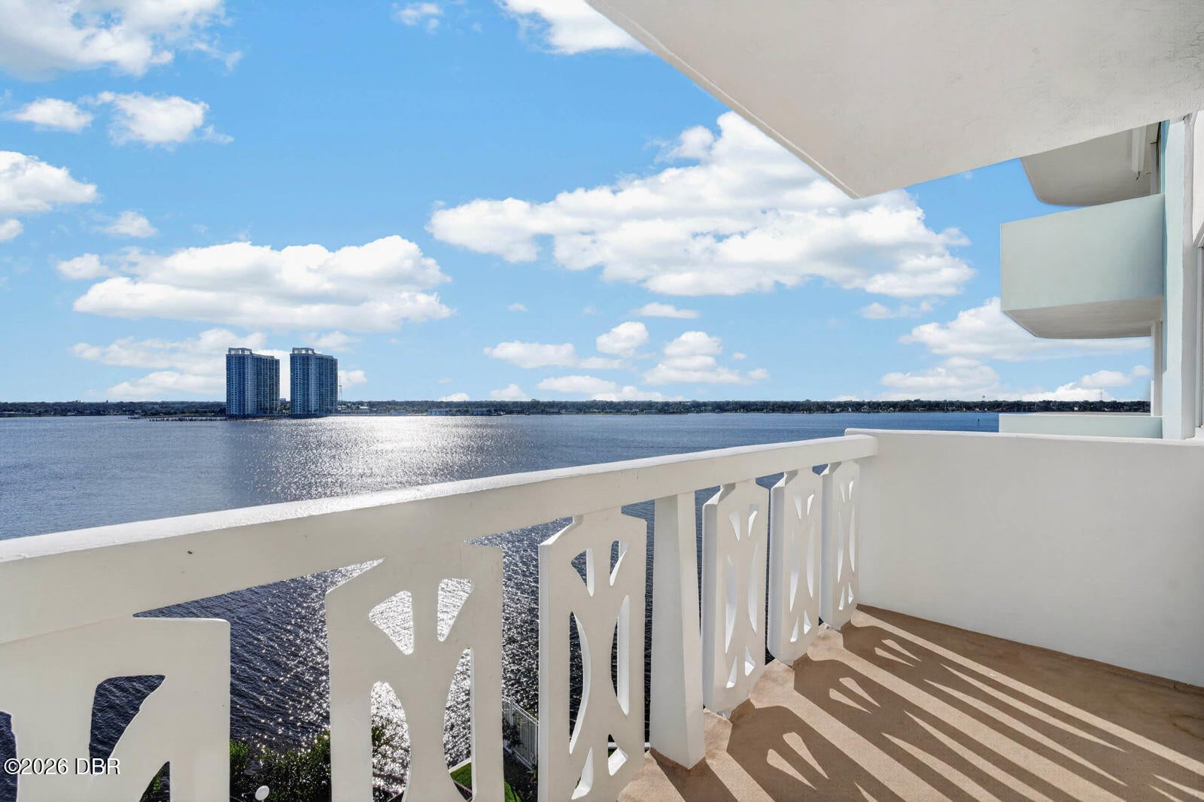
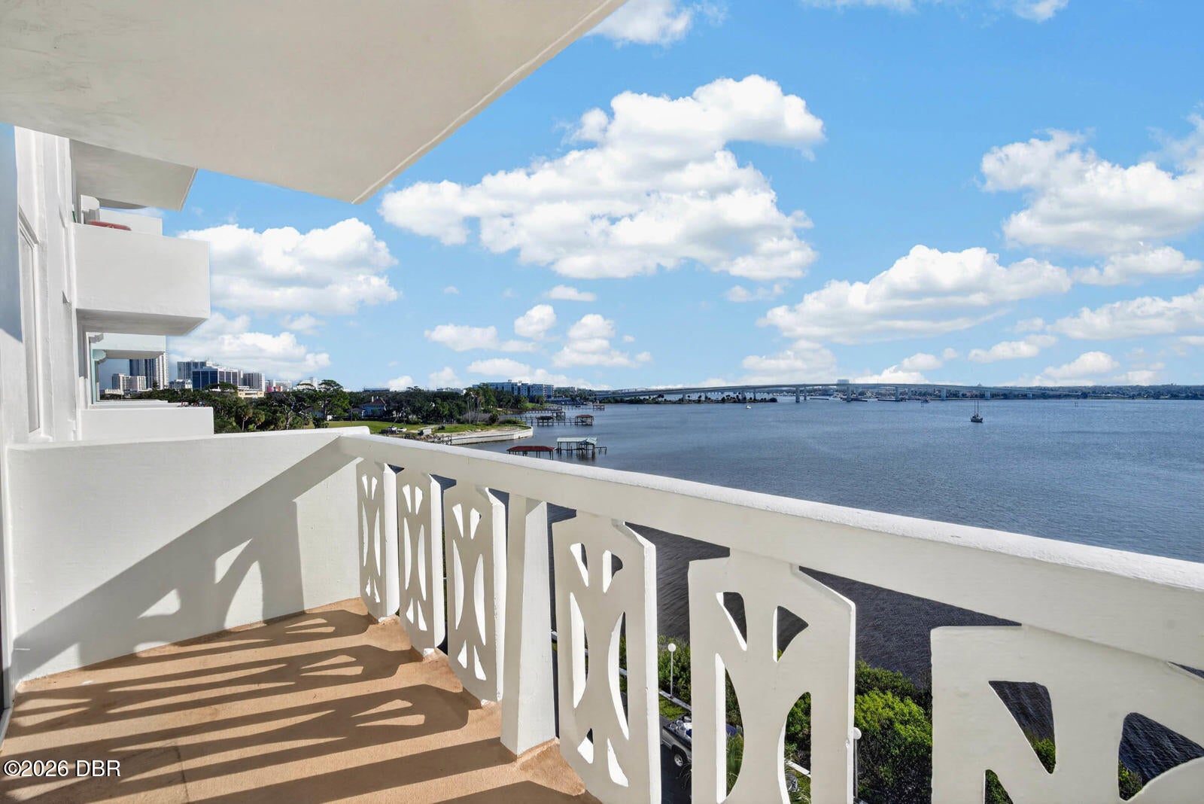
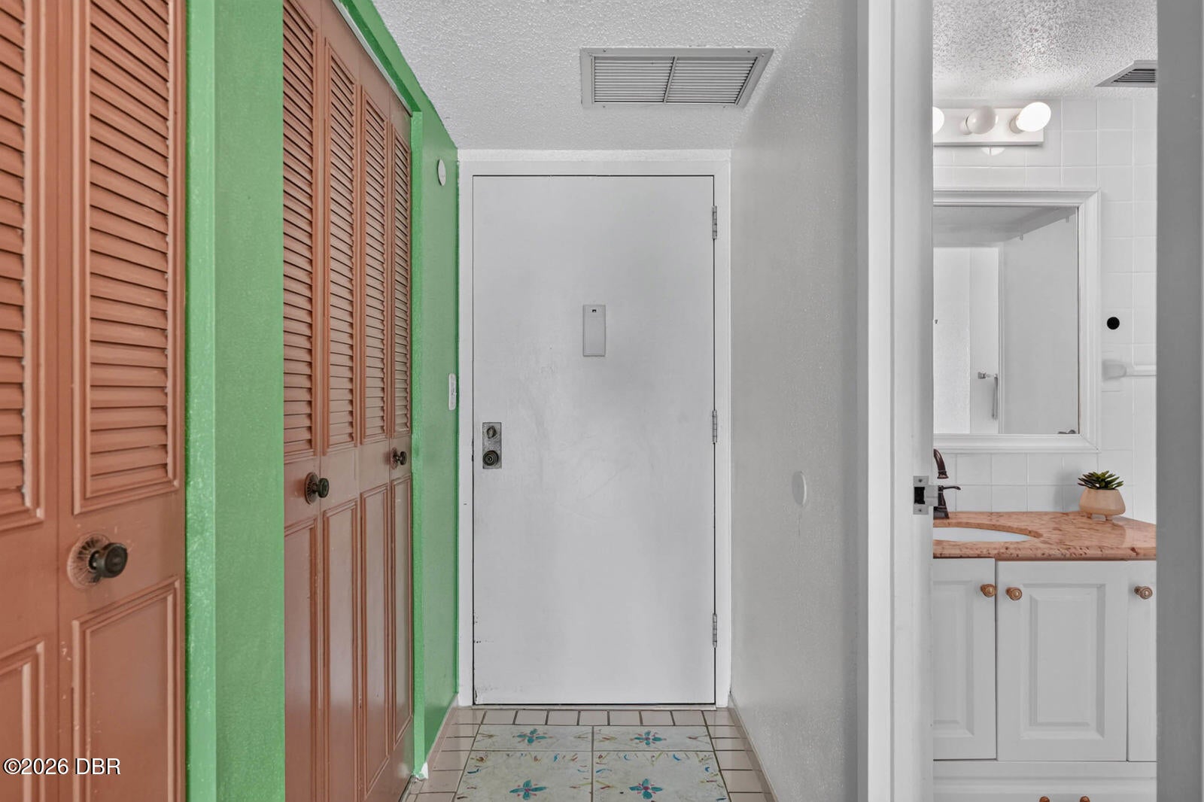
Discover how much waterfront living $159,900 can offer at Bayshore, direct Halifax River views, a private covered balcony, deeded underground parking, and abundant amenities. This 1-bedroom, 1.5-bath condominium offers 822 square feet with updated kitchen cabinetry, a walk-in shower in the full bath, and a combination of tile and plank flooring in the kitchen, bathrooms, and hallways. Start the morning with coffee on your covered balcony or unwind while watching boats travel along the Intracoastal Waterway. Deeded underground parking space #36B adds everyday convenience. Bayshore's amenities extend the experience beyond your front door, with an oversized heated riverfront pool, private fishing dock, tennis and pickleball courts, shuffleboard, fitness rooms, saunas, steam rooms, billiards, a library and game room, and a community room. Secured building entry and a car wash area round out the offerings. Discover how much waterfront living $159,900 can offer at Bayshore, direct Halifax River views, a private covered balcony, deeded underground parking, and abundant amenities. This 1-bedroom, 1.5-bath condominium offers 822 square feet with updated kitchen cabinetry, a walk-in shower in the full bath, and a combination of tile and plank flooring in the kitchen, bathrooms, and hallways. Start the morning with coffee on your covered balcony or unwind while watching boats travel along the Intracoastal Waterway. Deeded underground parking space #36B adds everyday convenience. Bayshore's amenities extend the experience beyond your front door, with an oversized heated riverfront pool, private fishing dock, tennis and pickleball courts, shuffleboard, fitness rooms, saunas, steam rooms, billiards, a library and game room, and a community room. Secured building entry and a car wash area round out the offerings. Four-month minimum rental period; association pet restrictions apply. Schedule your private showing today to experience the direct river views and explore Bayshore's waterfront amenities. All information taken from the tax record, and while deemed reliable, cannot be guaranteed.

Save
Ask
Tour
Hide
Share
Listing Snapshot
Price 
$159,900
Days On Site 
0 Days
Bedrooms 
1
Inside Area (SqFt) 
822 sqft
Total Baths 
2
Full Baths 
1
Partial Baths 
1
Lot Size 
N/A
Year Built 
1975
MLS Number 
1232728
Status 
Active
Property Tax 
$495.65
HOA/Condo/Coop Fees 
$644 monthly
Sq Ft Source 
Public Records
Friends & Family
React
Comment
Invite
No Comments Yet

Did you know? You can invite friends and family to your search. They can join your search, rate and discuss listings with you.

What's This?
Private
Recent Activity
11 hours agoListing first seen on site
11 hours agoListing updated with changes from the MLS
General Features
Additional Property Use 
Residential
Direction Faces 
Southwest
Foundation 
Slab
Garage 
Yes
Garage Spaces 
1
Levels 
Three Or More
Number Of Stories 
11
Parking 
Additional ParkingAssignedGarageGarage Door OpenerGuestParking LotSecuredUnderground
Pets 
CallNo
Property Sub Type 
Condominium
Security 
Closed Circuit Camera(s)Fire AlarmFire Sprinkler SystemSmoke Detector(s)
Sewer 
Public Sewer
SqFt Total 
822
Style 
Other
Utilities 
Cable AvailableCable ConnectedElectricity ConnectedSewer ConnectedWater Connected
Water Source 
Public
Zoning 
Condominium
Interior Features
Appliances 
RefrigeratorElectric Water HeaterElectric RangeDishwasher
Cooling 
Central AirElectric
Flooring 
TileVinyl
Furnished 
Unfurnished
Heating 
CentralElectric
Interior 
Walk-In Closet(s)
Laundry Features 
Upper Level
Kitchen 
Dimensions - 9.00 x 8.00
Living Room 
Dimensions - 12.00 x 11.00
Other 
Dimensions - 12.00 x 4.00Level - MainDescription - Balcony
Primary Bedroom 
Dimensions - 25.00 x 11.00
Save
Ask
Tour
Hide
Share
Exterior Features
Construction Details 
BlockConcreteStucco
Exterior 
Balcony
Fencing 
Back YardChain LinkWrought Iron
Lot Features 
Waterfront
Patio And Porch 
Covered
Road Frontage 
City Street
Roof 
Other
View 
CityBridge(s)River
Waterfront 
Yes
Waterfront Features 
River FrontNavigable WaterSeawall
Waterview 
CityBridge(s)River
Community Features
Association Amenities 
BarbecueCable TVCar Wash AreaClubhouseElevator(s)Fitness CenterLaundryMaintenance GroundsMaintenance StructurePoolSaunaShuffleboard CourtStorageTennis Court(s)TrashWater
Association Fee 
$644.0
Association Fee Frequency 
Monthly
MLS Area 
15 - Daytona Peninsula N of Seabreeze
Financing Terms Available 
CashConventional
Roads 
Paved
Schools
School District
Unknown
Elementary School
Beachside
Middle School
Campbell
High School
Mainland
Listing courtesy of Lisa Palermo of Simply Real Estate


Listing information is provided by Participants of the Daytona Beach Area Association of REALTORS MLS. IDX information is provided exclusively for personal, non-commercial use, and may not be used for any purpose other than to identify prospective properties consumers may be interested in purchasing. Information is deemed reliable but not guaranteed. Copyright 2026, Daytona Beach Area Association of REALTORS MLS.
Last checked: 2026-11-12 02:49 AM UTC

Neighborhood & Commute
Source: Walkscore
Disclosure: Community information and market data powered by Constellation Data Labs. Information is deemed reliable but not guaranteed.
Powered by Showcase IDX, a Constellation1 Company
Save
Ask
Tour
Hide
Share