Daytona Beach Property Search

Buy Or Sell With James Jestes and eXp Realty

  • Menu
  • Home
  • Buy
  • Sell Your Home
  • Blog
  • About
  • Contact

home search

Search
Dashboard
Listings
Searches
Sign in / Sign up
Save
Ask
Tour
Hide
Share
$274,999
5 Days On Site

337 Linda Circle
South Daytona, FL 32119

For Sale|Single Family Residence|Active
3
Beds
2
Total Baths
2
Full Baths
1,098
SqFt
$250
/SqFt
1959
Built
Subdivision:
Green Acres
County:
Volusia
Listing courtesy of Jason Scavilla of Coldwell Banker Coast Realty
Call Now: 386-205-6679
Is this the listing for you? We can help make it yours.
386-205-6679
337 Linda Circle337 Linda Circle337 Linda Circle337 Linda Circle
Save
Ask
Tour
Hide
Share

Mortgage Calculator

Monthly Payment (Est.)

Enter an interest rate to see your estimated monthly payment.
Calculator powered by Showcase IDX, a Constellation1 Company. Copyright ©2026 Information is deemed reliable but not guaranteed.
Photos
Map
Nearby Listings
Virtual Tour

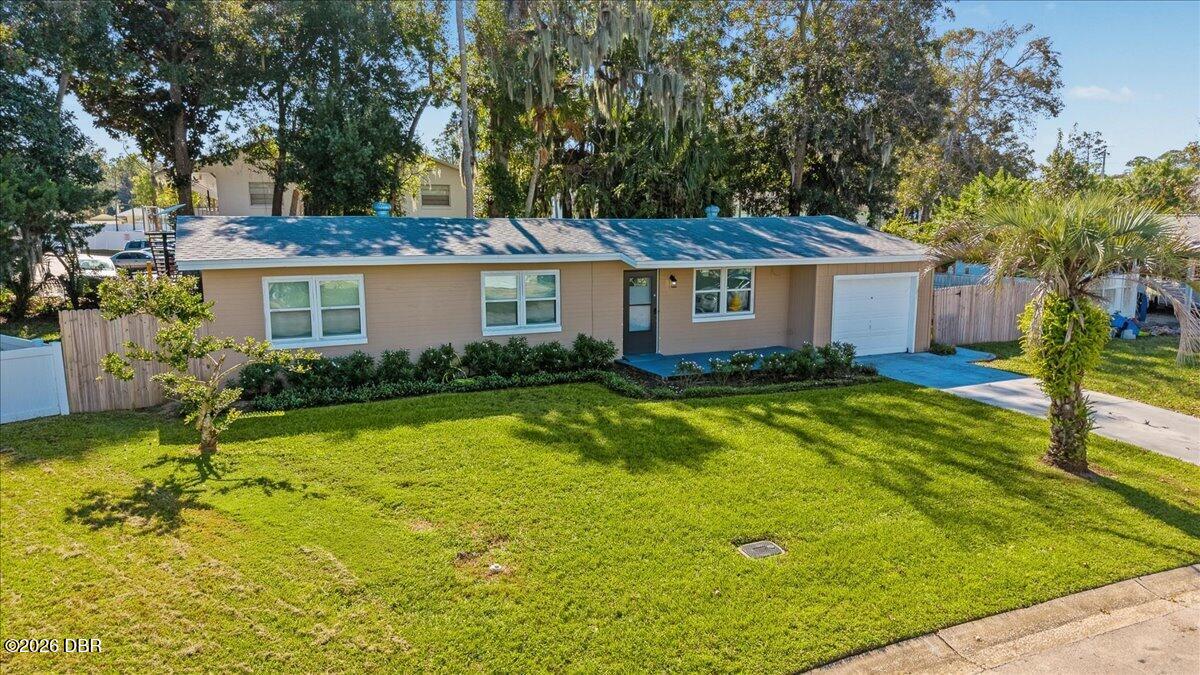
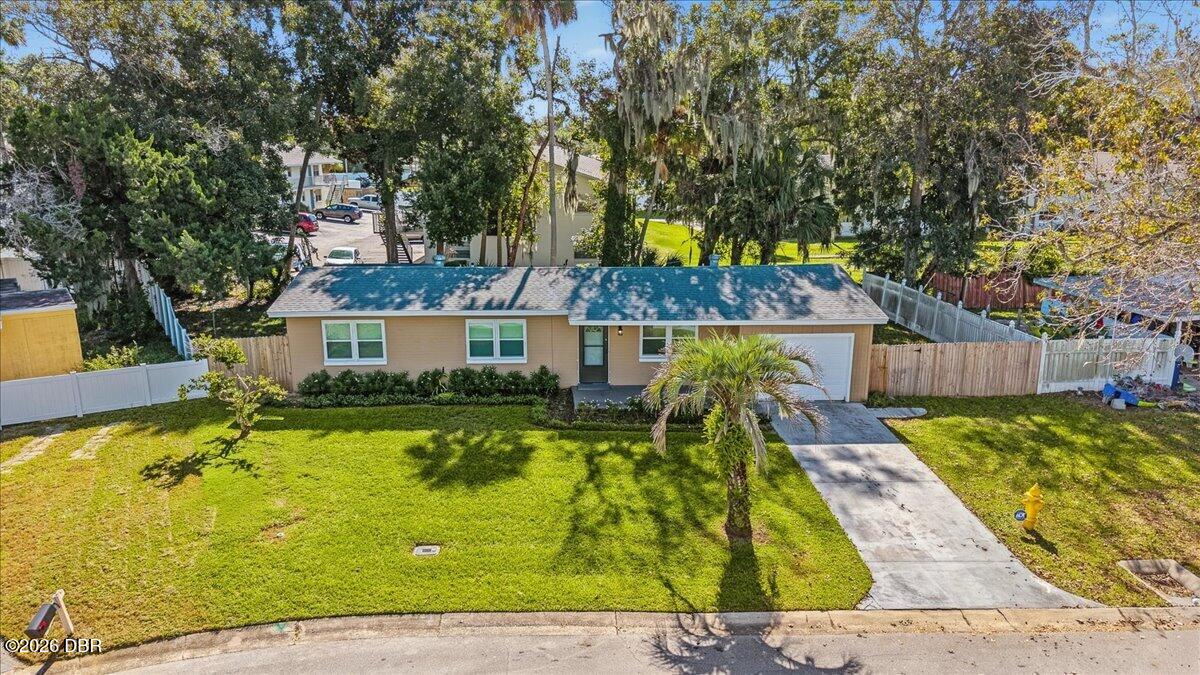
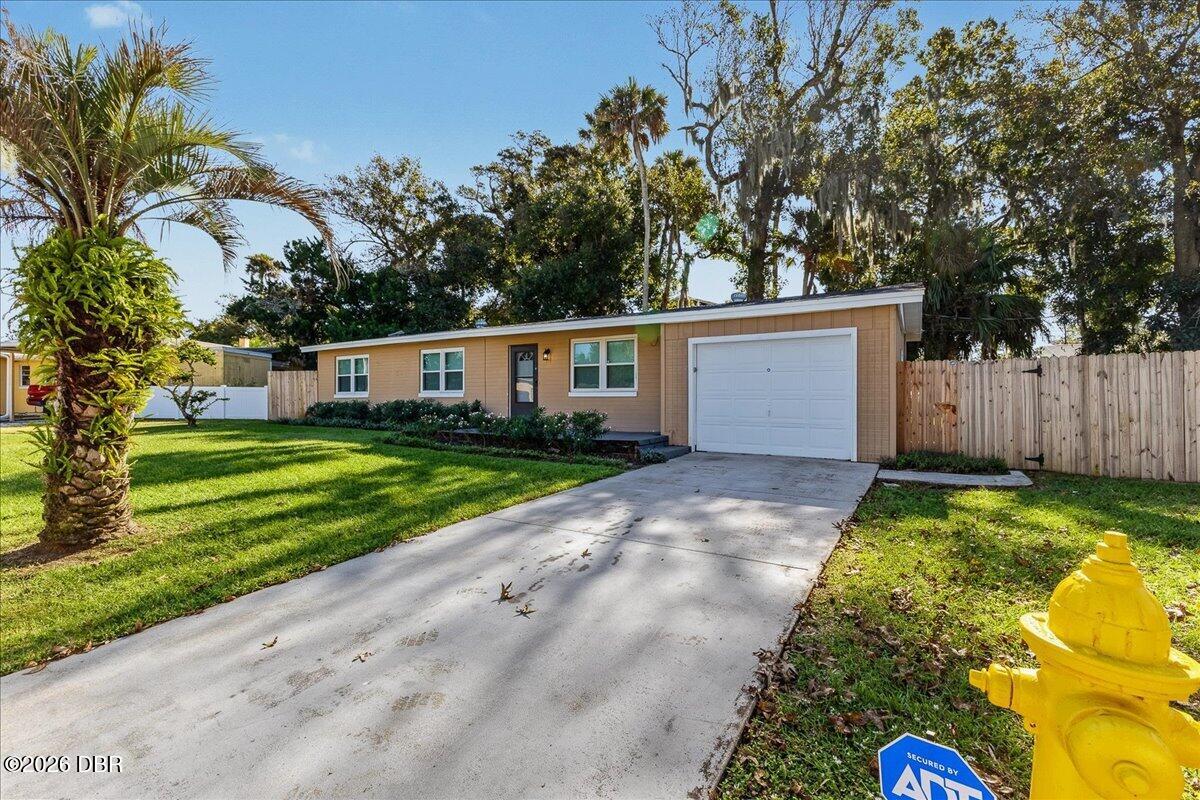
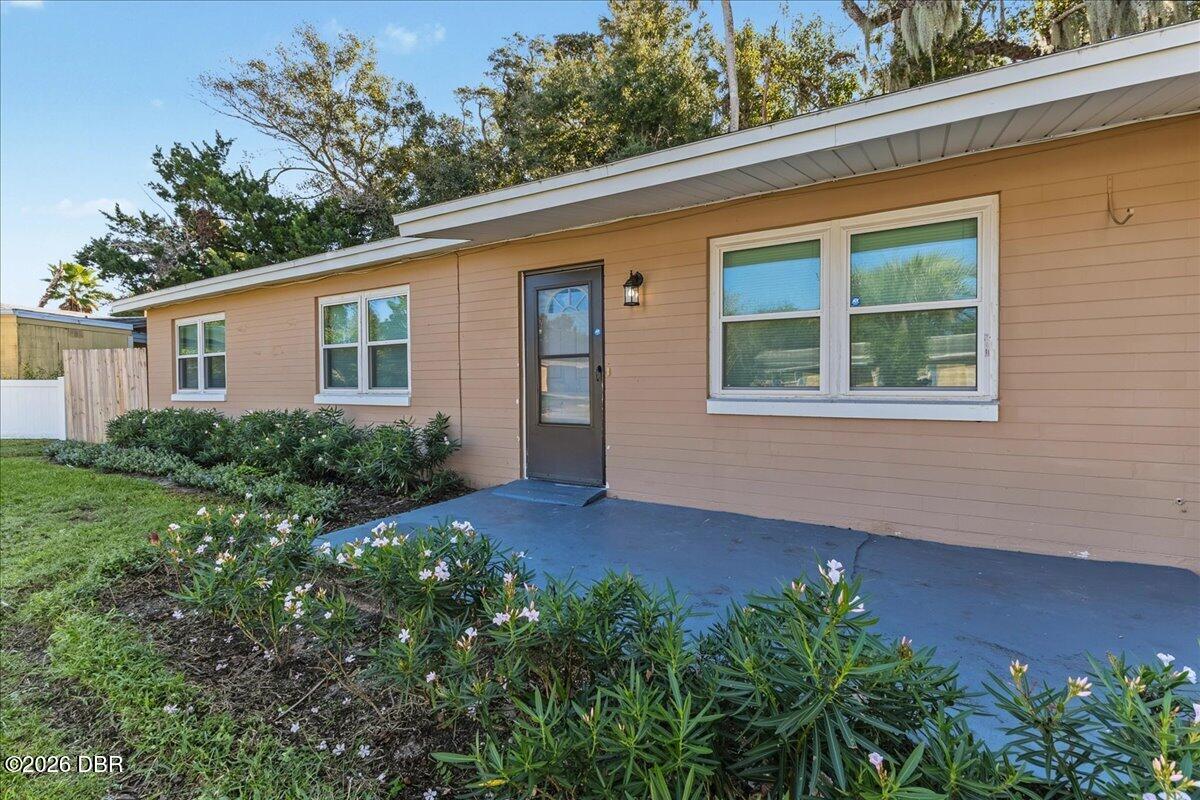
Welcome to this move-in ready magnificently updated 3-bed, 2-bath concrete block home offering a complete makeover. As you walk in the front door you are greeted by the brand-new kitchen, open floor plan and brand new LVP flooring throughout. Down the hallway is the first of 2 completely remodeled bathrooms offering a new vanity, tub with a tiled surround. Next, are the 3 bedrooms and the master bathroom that has a brand-new toilet, vanity and walk-in tiled shower. Back to the living room where you can pull up a barstool and enjoy the new island with posts while enjoying a meal or to just have a great conversation. The new countertops really help tie the kitchen with the LVP flooring together. Beneath the beautiful LVP flooring throughout the home is terrazzo, allowing for options should the time come for a change. As you pass the kitchen on your way to the back yard, you will step onto the raised concrete patio when can be screened in at your convenience. There you can sit out back and enjoy watching your kids/grandkids or pets play and love that it is all fenced in. The home also includes a one-car garage, freshly painted inside and out, laundry area and the peace of mind of being on the police/fire electrical grid, so should the power go out, it's not for long. The house is located near a ton of restaurants, golf course (under 1 mile away) shopping, boat ramp, dining, school, river, parks and the beach. Most of the big-ticket items have been replaced giving you the peace of mind that when you come home, you can just enjoy it. It's time for this home to be YOUR home. Listing agent is the owner and is a licensed Florida real estate sales associate.

Save
Ask
Tour
Hide
Share
Listing Snapshot
Price 
$274,999
Days On Site 
5 Days
Bedrooms 
3
Inside Area (SqFt) 
1,098 sqft
Total Baths 
2
Full Baths 
2
Partial Baths 
N/A
Lot Size 
0.18 Acres
Year Built 
1959
MLS Number 
1232718
Status 
Active
Property Tax 
$3,293.93
HOA/Condo/Coop Fees 
N/A
Sq Ft Source 
Appraiser
Friends & Family
React
Comment
Invite
No Comments Yet

Did you know? You can invite friends and family to your search. They can join your search, rate and discuss listings with you.

What's This?
Private
Recent Activity
4 days agoStatus changed to Active
4 days agoListing updated with changes from the MLS
5 days agoListing first seen on site
General Features
Acres 
0.18
Additional Property Use 
Residential
Direction Faces 
North
Foundation 
Slab
Garage 
Yes
Garage Spaces 
1
Levels 
One
Parking 
Garage Door Opener
Pets 
Yes
Property Condition 
Updated/Remodeled
Property Sub Type 
Single Family Residence
Security 
Carbon Monoxide Detector(s)Smoke Detector(s)
Sewer 
Public Sewer
SqFt Total 
1476
Style 
Traditional
Utilities 
Cable AvailableElectricity ConnectedSewer ConnectedWater Connected
Water Source 
Public
Zoning 
Residential
Interior Features
Appliances 
WasherRefrigeratorMicrowaveElectric Water HeaterElectric OvenElectric CooktopDryerDishwasher
Cooling 
Central AirElectric
Flooring 
Terrazzo
Furnished 
Unfurnished
Heating 
CentralElectricHeat Pump
Laundry Features 
In Garage
Bathroom 2 
Dimensions - 7.00 x 6.00Level - Main
Bathroom 3 
Dimensions - 11.00 x 10.00Level - Main
Bedroom 2 
Dimensions - 11.00 x 10.00Level - Main
Family Room 
Dimensions - 19.00 x 12.50Level - Main
Kitchen 
Dimensions - 16.00 x 7.00Level - Main
Laundry 
Dimensions - 12.00 x 5.00Level - Main
Other 
Dimensions - 19.00 x 12.00Level - MainDescription - Garage
Primary Bathroom 
Dimensions - 7.00 x 4.00Level - Main
Primary Bedroom 
Dimensions - 14.50 x 11.00Level - Main
Save
Ask
Tour
Hide
Share
Exterior Features
Construction Details 
BlockConcrete
Fencing 
Back YardChain LinkFencedFullPrivacyVinylWood
Patio And Porch 
Front PorchPatioPorchRear Porch
Road Frontage 
City Street
Roof 
Shingle
Community Features
MLS Area 
25 - Daytona S of Beville, E of Nova
Financing Terms Available 
CashConventionalFHAVA Loan
Roads 
Asphalt
Listing courtesy of Jason Scavilla of Coldwell Banker Coast Realty


Listing information is provided by Participants of the Daytona Beach Area Association of REALTORS MLS. IDX information is provided exclusively for personal, non-commercial use, and may not be used for any purpose other than to identify prospective properties consumers may be interested in purchasing. Information is deemed reliable but not guaranteed. Copyright 2026, Daytona Beach Area Association of REALTORS MLS.
Last checked: 2026-11-15 05:54 AM UTC

Neighborhood & Commute
Source: Walkscore
Disclosure: Community information and market data powered by Constellation Data Labs. Information is deemed reliable but not guaranteed.
Powered by Showcase IDX, a Constellation1 Company
Save
Ask
Tour
Hide
Share