Daytona Beach Property Search

Buy Or Sell With James Jestes and eXp Realty

  • Menu
  • Home
  • Buy
  • Sell Your Home
  • Blog
  • About
  • Contact

home search

Search
Dashboard
Listings
Searches
Sign in / Sign up
Save
Ask
Tour
Hide
Share
$549,900
3 Days On Site

87 Old Wiggins Lane
Ormond Beach, FL 32174

For Sale|Single Family Residence|Active
4
Beds
3
Total Baths
3
Full Baths
2,534
SqFt
$217
/SqFt
2004
Built
Subdivision:
Ormond Lakes
County:
Volusia
Listing courtesy of Heather Mackersie of Simply Real Estate
Call Now: 386-205-6679
Is this the listing for you? We can help make it yours.
386-205-6679
87 Old Wiggins Lane87 Old Wiggins Lane87 Old Wiggins Lane87 Old Wiggins Lane
Save
Ask
Tour
Hide
Share

Mortgage Calculator

Monthly Payment (Est.)

Enter an interest rate to see your estimated monthly payment.
Calculator powered by Showcase IDX, a Constellation1 Company. Copyright ©2026 Information is deemed reliable but not guaranteed.
Photos
Map
Nearby Listings

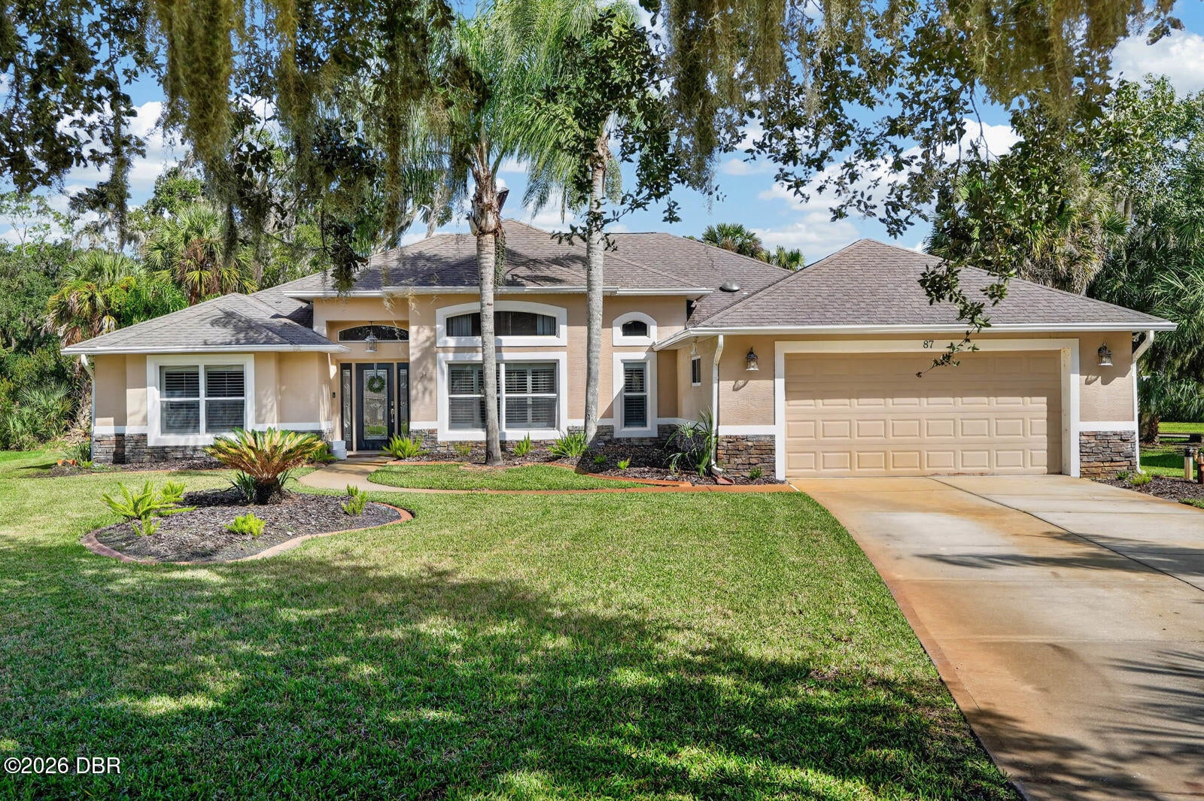
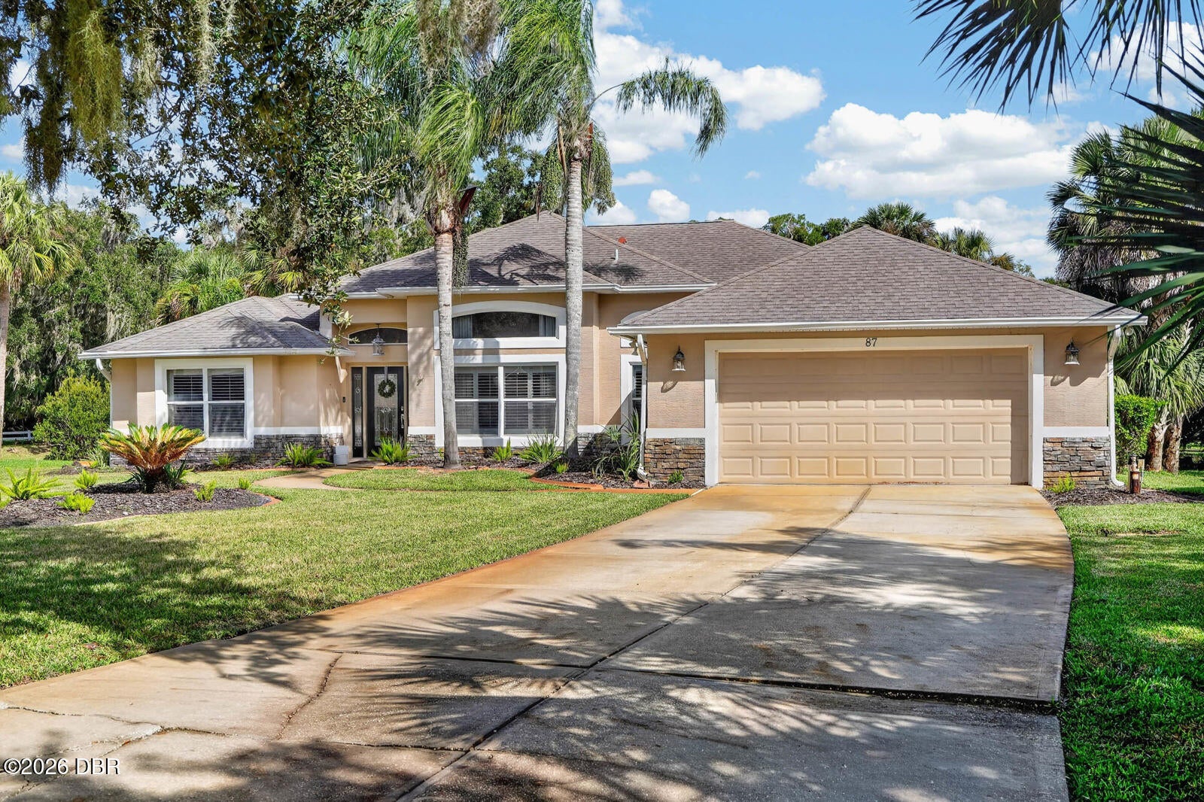
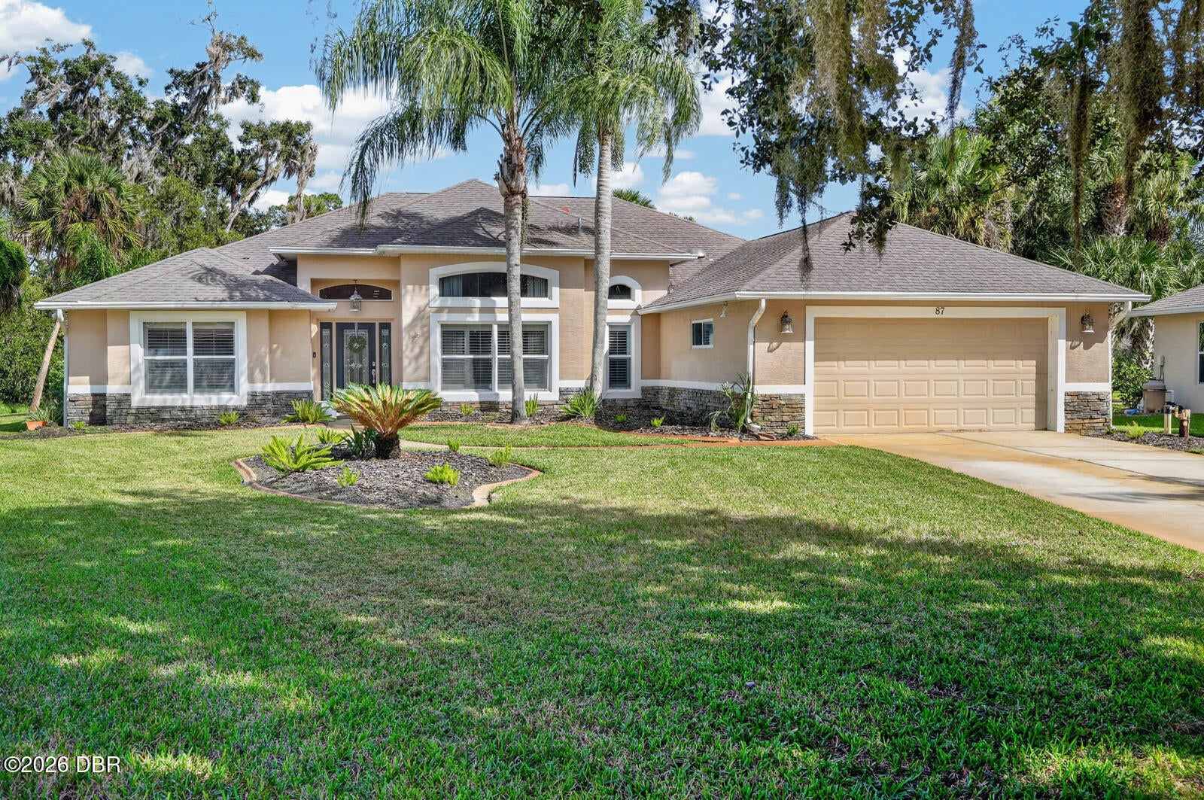
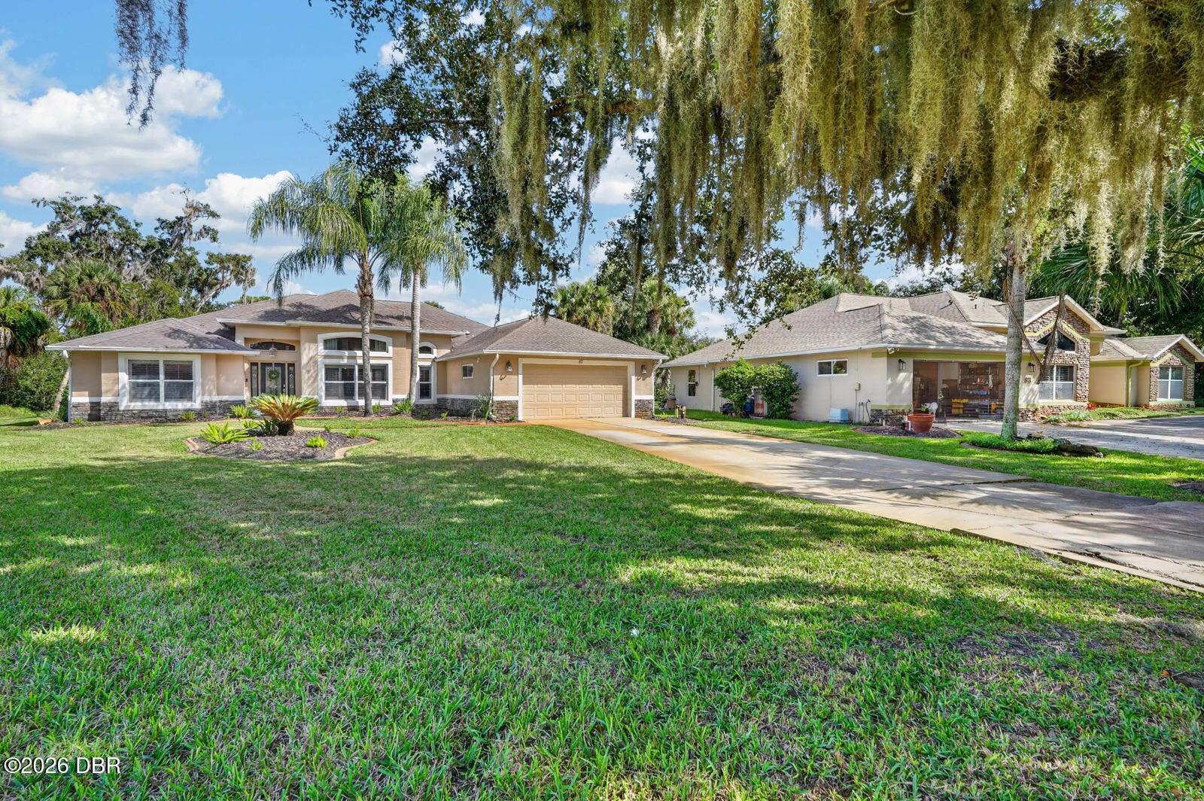
SHOWSTOPPER FROM THE MOMENT YOU OPEN THE DOOR! Welcome to this beautiful 4-bedroom, 3-bath + office POOL home in the desirable Ormond Lakes community. Built by Johnson Group, this home offers timeless architectural details, including 12-foot ceilings, tray accents, 5-inch crown molding, plantation shutters and a thoughtfully designed split floor plan. Tucked away on a quiet cul-de-sac with a peaceful pond view, the home offers an inviting setting with plenty of room to enjoy both everyday living and entertaining. From the moment you step inside, the layout invites you to settle in. The kitchen opens to the spacious living area, so conversation can flow from the breakfast bar to the lanai and pool just beyond. An eat-in dining area makes everyday meals easy, while the connected formal dining room is ready for holidays and dinners with friends. Tucked away from the main living spaces, the primary suite feels like a quiet retreat, with natural light, pond views, and an ensuite featuring a soaking tub, separate shower, and walk-in closet with custom built-ins. Arched French doors give the office privacy, while the additional bedrooms and bathrooms are thoughtfully arranged for comfort. Designer fixtures add a polished touch, and a dedicated laundry room keeps daily routines convenient. Step outside to enjoy the Florida lifestyle with a large screened lanai, private pool and spa, and outdoor kitchen. A conveniently located pool-accessible bathroom makes outdoor entertaining even easier. Ormond Lakes is known for its beautiful natural surroundings and community amenities, including a clubhouse, community pool, lighted tennis courts, fishing dock, picnic areas, and playground. Enjoy the convenience of being just a short drive from Ormond Beach shopping, restaurants, golf, parks, and the Atlantic coastline. Offered at an exceptional price, this property is being sold as a short sale and is subject to lender approval. An opportunity to own a beautiful estate home in one of Ormond Beach's established communities. Don't miss your chance to see it! Roof is original to home. All information and measurements are intended to be accurate but should be verified by buyer.

Save
Ask
Tour
Hide
Share
Listing Snapshot
Price 
$549,900
Days On Site 
3 Days
Bedrooms 
4
Inside Area (SqFt) 
2,534 sqft
Total Baths 
3
Full Baths 
3
Partial Baths 
N/A
Lot Size 
0.14 Acres
Year Built 
2004
MLS Number 
1232712
Status 
Active
Property Tax 
$4,696.51
HOA/Condo/Coop Fees 
$99.67 monthly
Sq Ft Source 
Public Records
Friends & Family
React
Comment
Invite
No Comments Yet

Did you know? You can invite friends and family to your search. They can join your search, rate and discuss listings with you.

What's This?
Private
Recent Activity
yesterdayStatus changed to Active
yesterdayListing updated with changes from the MLS
4 days agoListing first seen on site
General Features
Acres 
0.14
Additional Property Use 
ResidentialSingle Family
Attached Garage 
Yes
Direction Faces 
Southwest
Foundation 
Slab
Garage 
Yes
Garage Spaces 
2
Parking 
AttachedGarageGarage Door OpenerOff Street
Property Sub Type 
Single Family Residence
Security 
Smoke Detector(s)
Sewer 
Public Sewer
SqFt Total 
3247
Style 
Ranch
Utilities 
Electricity ConnectedSewer ConnectedWater Connected
Water Source 
Public
Zoning 
Residential
Interior Features
Appliances 
WasherRefrigeratorIce MakerElectric Water HeaterElectric RangeElectric OvenDryerDishwasher
Cooling 
Ceiling Fan(s)Central Air
Fireplace 
Yes
Fireplace Features 
Electric
Flooring 
CarpetTile
Heating 
Central
Interior 
Breakfast BarCeiling Fan(s)Open FloorplanPantryVaulted Ceiling(s)
Laundry Features 
In Unit
Spa 
Yes
Dining Room 
Dimensions - 12.00 x 11.00
Kitchen 
Dimensions - 11.00 x 12.00
Living Room 
Dimensions - 19.00 x 22.00
Primary Bedroom 
Dimensions - 13.00 x 16.00
Save
Ask
Tour
Hide
Share
Exterior Features
Construction Details 
Stucco
Exterior 
Outdoor Kitchen
Lot Features 
Cul-De-SacSprinklers In FrontSprinklers In Rear
Patio And Porch 
CoveredScreened
Pool Features 
HeatedIn GroundElectric HeatFencedScreen Enclosure
Roof 
Shingle
Spa 
Yes
Spa Features 
HeatedIn GroundPrivate
View 
PondTrees/WoodsOther
Waterview 
PondTrees/WoodsOther
Community Features
Association Amenities 
ClubhouseJogging PathMaintenance GroundsParkPlaygroundPoolTennis Court(s)
Association Fee 
$299.0
Association Fee Frequency 
Quarterly
MLS Area 
46 - Ormond N of Tomoka River, E of US1
Financing Terms Available 
CashConventional
Roads 
Paved
Schools
School District
Unknown
Elementary School
Pine Trail
Middle School
Ormond Beach
High School
Seabreeze
Listing courtesy of Heather Mackersie of Simply Real Estate


Listing information is provided by Participants of the Daytona Beach Area Association of REALTORS MLS. IDX information is provided exclusively for personal, non-commercial use, and may not be used for any purpose other than to identify prospective properties consumers may be interested in purchasing. Information is deemed reliable but not guaranteed. Copyright 2026, Daytona Beach Area Association of REALTORS MLS.
Last checked: 2026-11-12 09:27 PM UTC

Neighborhood & Commute
Source: Walkscore
Disclosure: Community information and market data powered by Constellation Data Labs. Information is deemed reliable but not guaranteed.
Powered by Showcase IDX, a Constellation1 Company
Save
Ask
Tour
Hide
Share