Daytona Beach Property Search

Buy Or Sell With James Jestes and eXp Realty

  • Menu
  • Home
  • Buy
  • Sell Your Home
  • Blog
  • About
  • Contact

home search

Search
Dashboard
Listings
Searches
Sign in / Sign up
Save
Ask
Tour
Hide
Share
$899,000
New Listing

259 Yacht Harbor Drive
Palm Coast, FL 32137

For Sale|Single Family Residence|Active
3
Beds
4
Total Baths
3
Full Baths
1
Partial Bath
2,704
SqFt
$332
/SqFt
2012
Built
Subdivision:
Not on the List
County:
Flagler
Listing courtesy of Andy Kalcounos of Coastal Gateway Real Estate Group
Call Now: 386-205-6679
Is this the listing for you? We can help make it yours.
386-205-6679
259 Yacht Harbor Drive259 Yacht Harbor Drive259 Yacht Harbor Drive259 Yacht Harbor Drive
Save
Ask
Tour
Hide
Share

Mortgage Calculator

Monthly Payment (Est.)

Enter an interest rate to see your estimated monthly payment.
Calculator powered by Showcase IDX, a Constellation1 Company. Copyright ©2026 Information is deemed reliable but not guaranteed.
Photos
Map
Nearby Listings

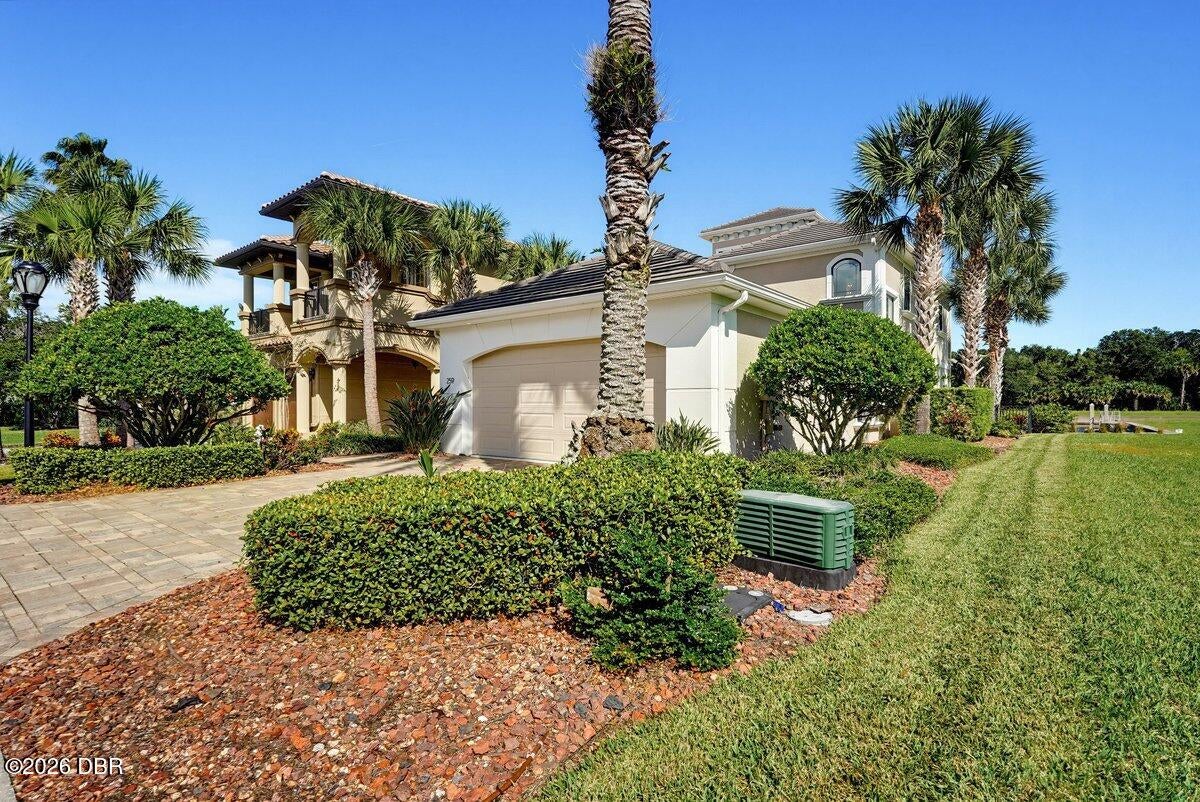
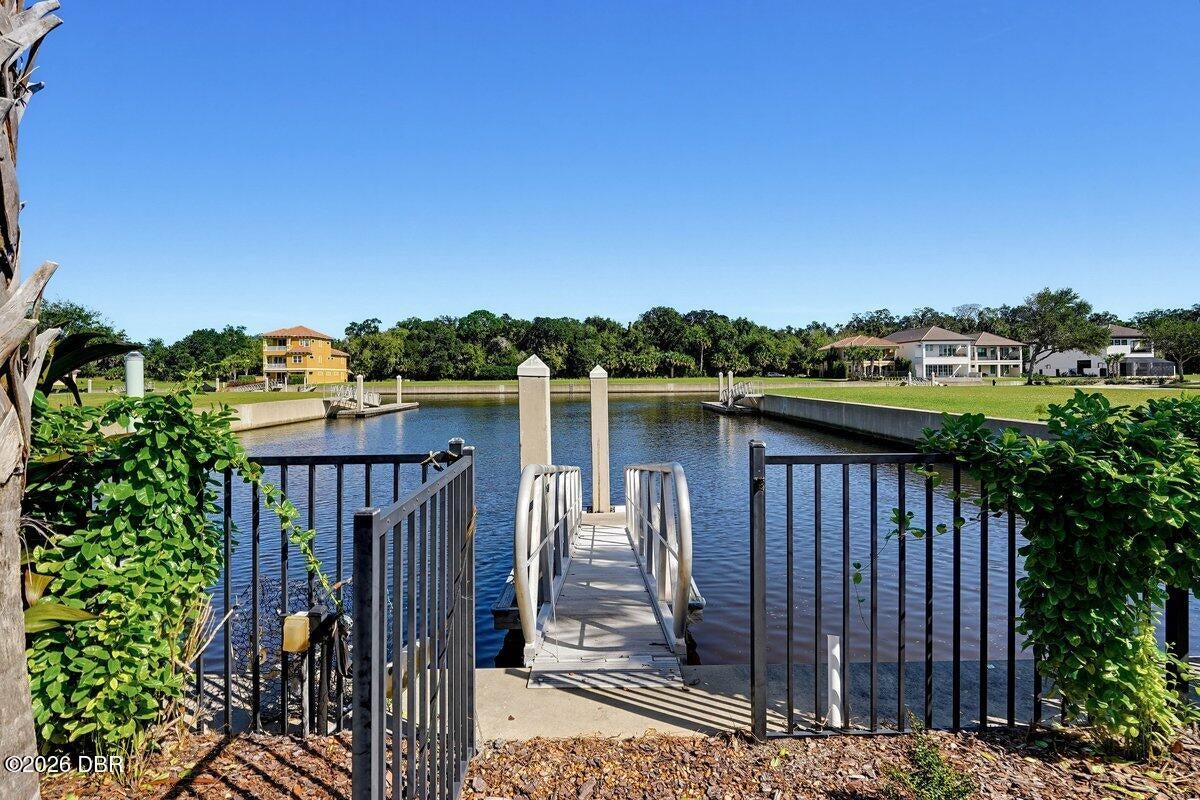
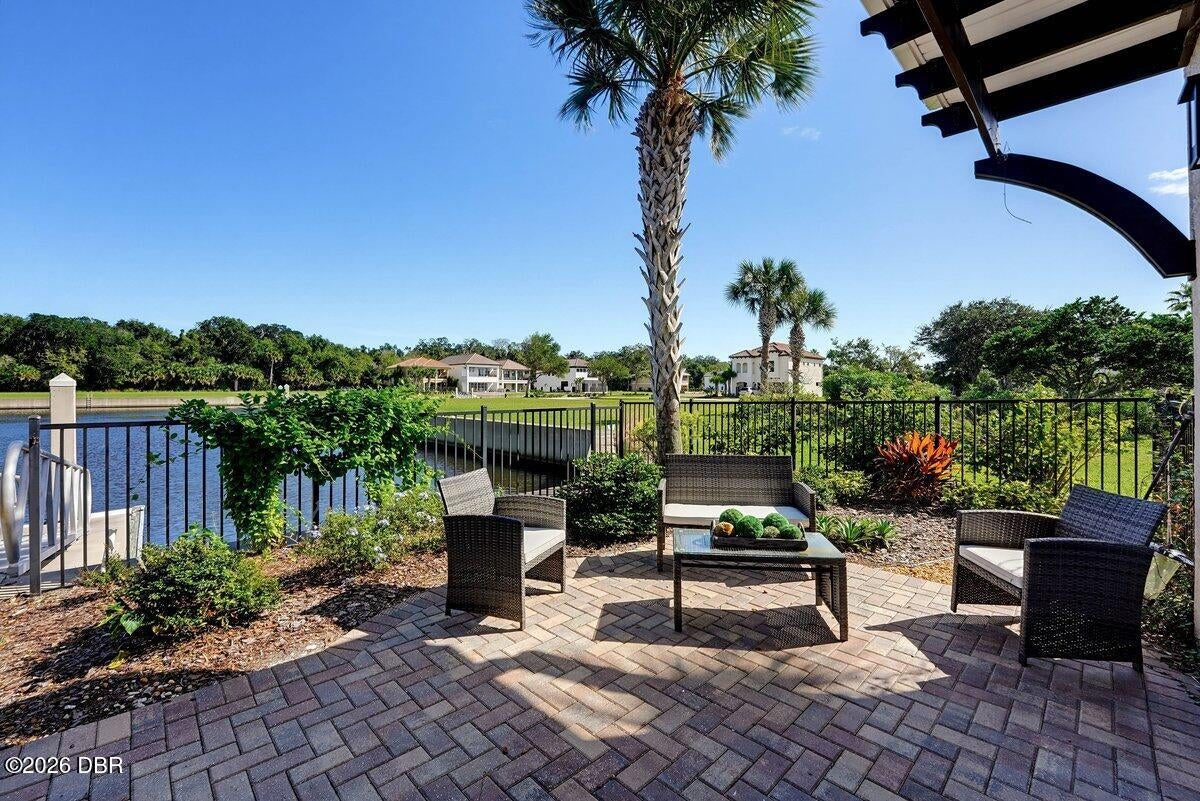
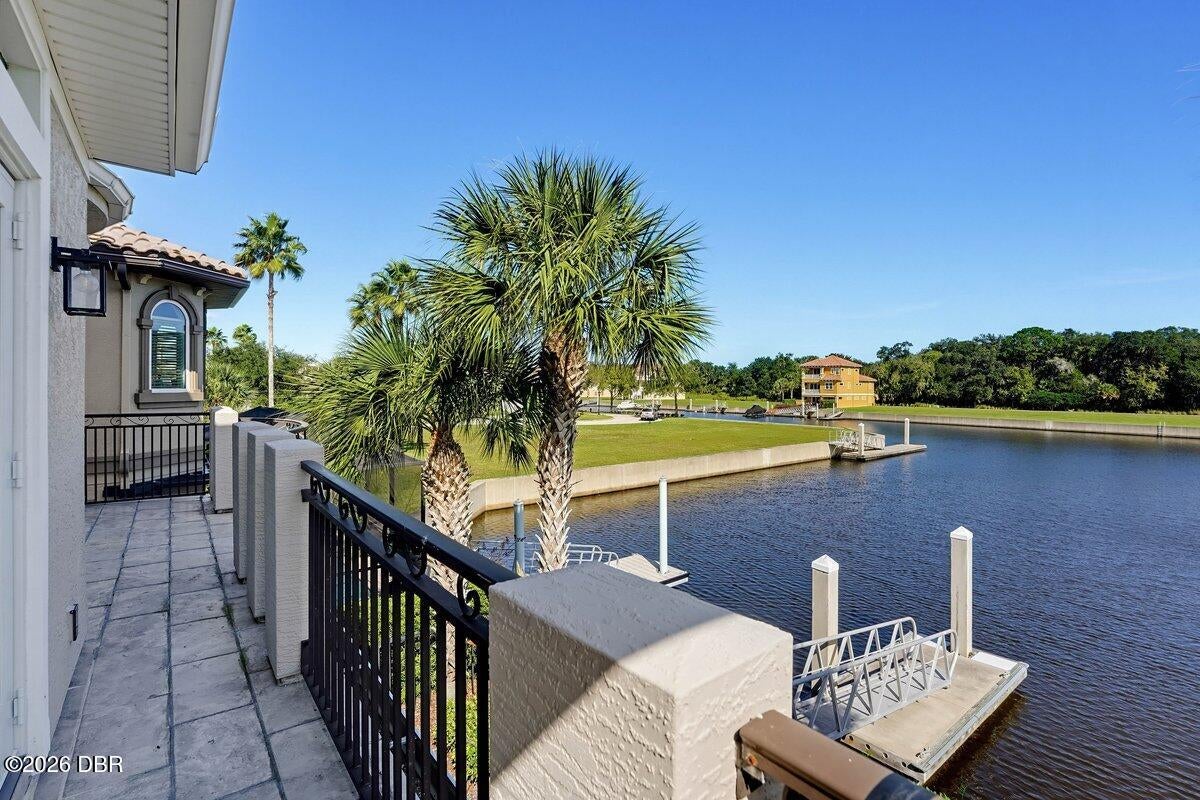
UNMATCHED WATER VIEWS, PRIVATE DOCK & THE LOT NEXT DOOR IS ALSO FOR SALE! Add privacy, space or room to build (sold separately). This 3-story, 3 bed, 3.5 bath canal-front home in gated Yacht Harbor Village offers 2,700+ SF, quick Intracoastal access and stunning views from every level. Family room with coffered ceiling, black-framed windows, fireplace with glass built-ins and French doors to a patio overlooking the dock. Kitchen with granite, custom island with breakfast bar, glass-door cabinetry, stainless appliances and pantry. Main-level primary suite with tray ceiling, custom closets and spa bath with rain shower. Upstairs: 2 beds with balcony access plus a bonus room with dry bar and spiral stairs to a private loft with its own balcony. Crown molding, wainscoting, seawall, metal-fenced yard, 2-car garage with terrazzo floor. HOA covers grounds maintenance. Minutes to beaches, shopping and dining. Optional Hammock Beach Club membership available!

Save
Ask
Tour
Hide
Share
Listing Snapshot
Price 
$899,000
Days On Site 
0 Days
Bedrooms 
3
Inside Area (SqFt) 
2,704 sqft
Total Baths 
4
Full Baths 
3
Partial Baths 
1
Lot Size 
0.11 Acres
Year Built 
2012
MLS Number 
1232706
Status 
Active
Property Tax 
$6,261.73
HOA/Condo/Coop Fees 
$313.67 monthly
Sq Ft Source 
Public Records
Friends & Family
React
Comment
Invite
No Comments Yet

Did you know? You can invite friends and family to your search. They can join your search, rate and discuss listings with you.

What's This?
Private
Recent Activity
4 hours agoListing first seen on site
4 hours agoListing updated with changes from the MLS
General Features
Acres 
0.11
Additional Property Use 
ResidentialSingle Family
Attached Garage 
Yes
Direction Faces 
Southwest
Foundation 
Slab
Garage 
Yes
Garage Spaces 
2
Levels 
Three Or More
Parking 
AttachedGarageGarage Door Opener
Pets 
Cats OKDogs OK
Property Condition 
Updated/Remodeled
Property Sub Type 
Single Family Residence
Security 
Gated with GuardSmoke Detector(s)
Sewer 
Public Sewer
SqFt Total 
3449
Utilities 
Electricity ConnectedSewer ConnectedWater ConnectedOther
Water Source 
Public
Zoning 
Residential
Interior Features
Appliances 
OtherWine CoolerWasher/Dryer StackedWasherRefrigeratorElectric Water HeaterElectric RangeDryerDisposalDishwasher
Cooling 
Ceiling Fan(s)Central Air
Fireplace 
Yes
Fireplace Features 
Other
Flooring 
TileVinyl
Heating 
Central
Interior 
Breakfast BarBuilt-in FeaturesCeiling Fan(s)His and Hers ClosetsPantryWalk-In Closet(s)Other
Bedroom 2 
Dimensions - 14.50 x 12.30Level - Second
Bedroom 3 
Dimensions - 13.50 x 11.20Level - Second
Bonus Room 
Dimensions - 14.10 x 16.20Level - Second
Dining Room 
Dimensions - 17.11 x 15.50Level - First
Family Room 
Dimensions - 11.10 x 12.00Level - First
Kitchen 
Dimensions - 11.40 x 13.50Level - First
Laundry 
Dimensions - 7.00 x 5.70Level - First
Living Room 
Dimensions - 15.70 x 19.20Level - FirstDescription - Formal Living Room
Loft 
Dimensions - 14.60 x 13.60Level - Third
Primary Bathroom 
Dimensions - 7.10 x 12.10Level - First
Primary Bedroom 
Dimensions - 13.10 x 12.90Level - First
Save
Ask
Tour
Hide
Share
Exterior Features
Construction Details 
BlockConcreteStucco
Exterior 
BalconyBoat SlipDock
Lot Features 
Waterfront
Patio And Porch 
CoveredFront PorchPatioRear Porch
Road Frontage 
Private Road
Roof 
ConcreteTile
View 
CanalWater
Waterfront 
Yes
Waterfront Features 
Canal FrontNavigable WaterSeawall
Waterview 
CanalWater
Community Features
Association Amenities 
GatedMaintenance GroundsPoolSecurityTennis Court(s)
Association Fee 
$941.0
Association Fee Frequency 
Quarterly
MLS Area 
60 - Palm Coast
Financing Terms Available 
CashConventional
Roads 
Paved
Schools
School District
Unknown
Elementary School
Old Kings
Middle School
Indian Trails
High School
Matanzas
Listing courtesy of Andy Kalcounos of Coastal Gateway Real Estate Group


Listing information is provided by Participants of the Daytona Beach Area Association of REALTORS MLS. IDX information is provided exclusively for personal, non-commercial use, and may not be used for any purpose other than to identify prospective properties consumers may be interested in purchasing. Information is deemed reliable but not guaranteed. Copyright 2026, Daytona Beach Area Association of REALTORS MLS.
Last checked: 2026-11-10 11:46 PM UTC

Neighborhood & Commute
Source: Walkscore
Disclosure: Community information and market data powered by Constellation Data Labs. Information is deemed reliable but not guaranteed.
Powered by Showcase IDX, a Constellation1 Company
Save
Ask
Tour
Hide
Share