Daytona Beach Property Search

Buy Or Sell With James Jestes and eXp Realty

  • Menu
  • Home
  • Buy
  • Sell Your Home
  • Blog
  • About
  • Contact

home search

Search
Dashboard
Listings
Searches
Sign in / Sign up
Save
Ask
Tour
Hide
Share
$429,000
3 Days On Site

5484 Trakia Trail
Port Orange, FL 32128

For Sale|Single Family Residence|Active
3
Beds
2
Total Baths
2
Full Baths
1,732
SqFt
$248
/SqFt
2005
Built
Subdivision:
Not on the List
County:
Volusia
Listing courtesy of Newton White of Lubansky & White Realty
Call Now: 386-205-6679
Is this the listing for you? We can help make it yours.
386-205-6679
5484 Trakia Trail5484 Trakia Trail5484 Trakia Trail5484 Trakia Trail
Save
Ask
Tour
Hide
Share

Mortgage Calculator

Monthly Payment (Est.)

Enter an interest rate to see your estimated monthly payment.
Calculator powered by Showcase IDX, a Constellation1 Company. Copyright ©2026 Information is deemed reliable but not guaranteed.
Photos
Map
Nearby Listings

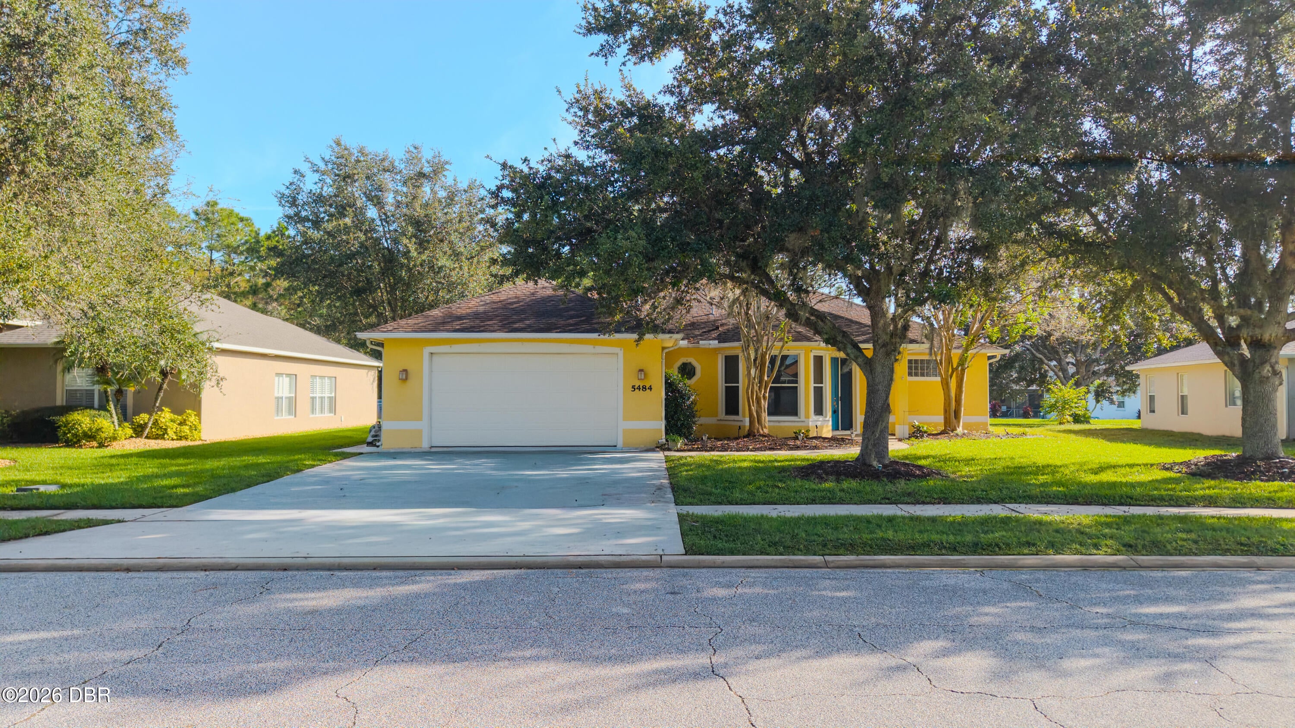
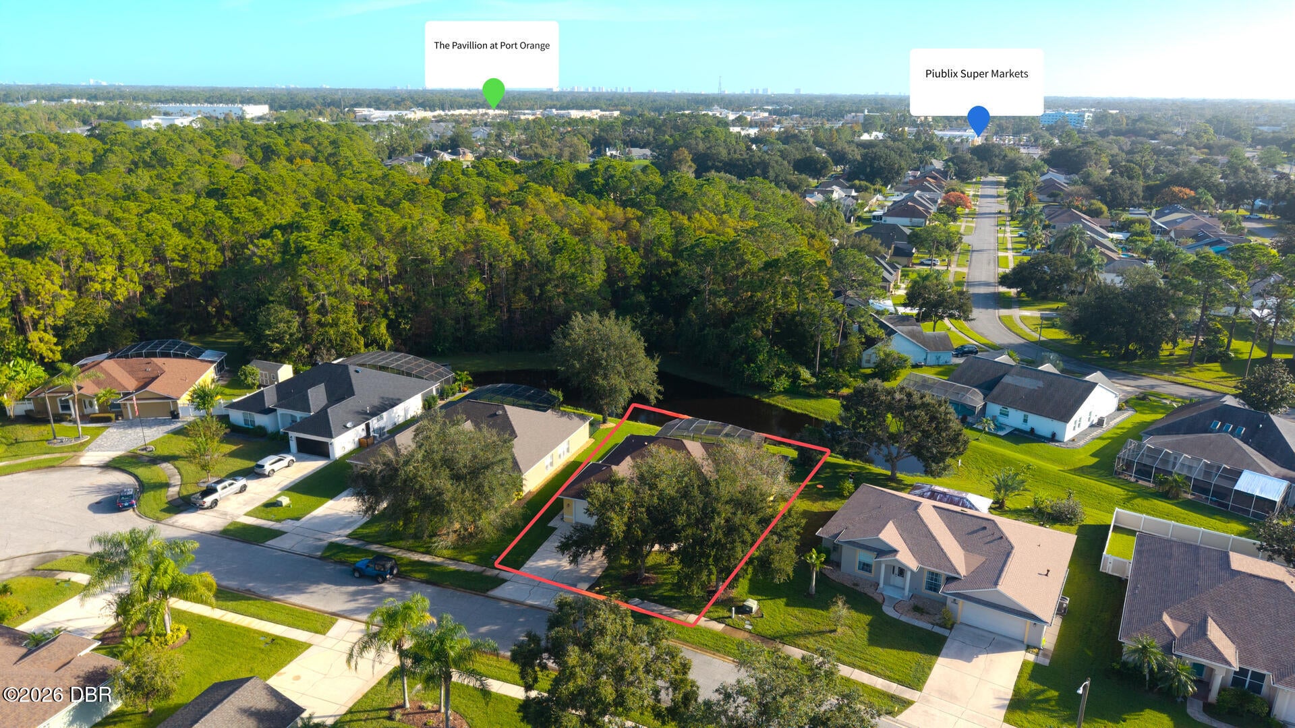
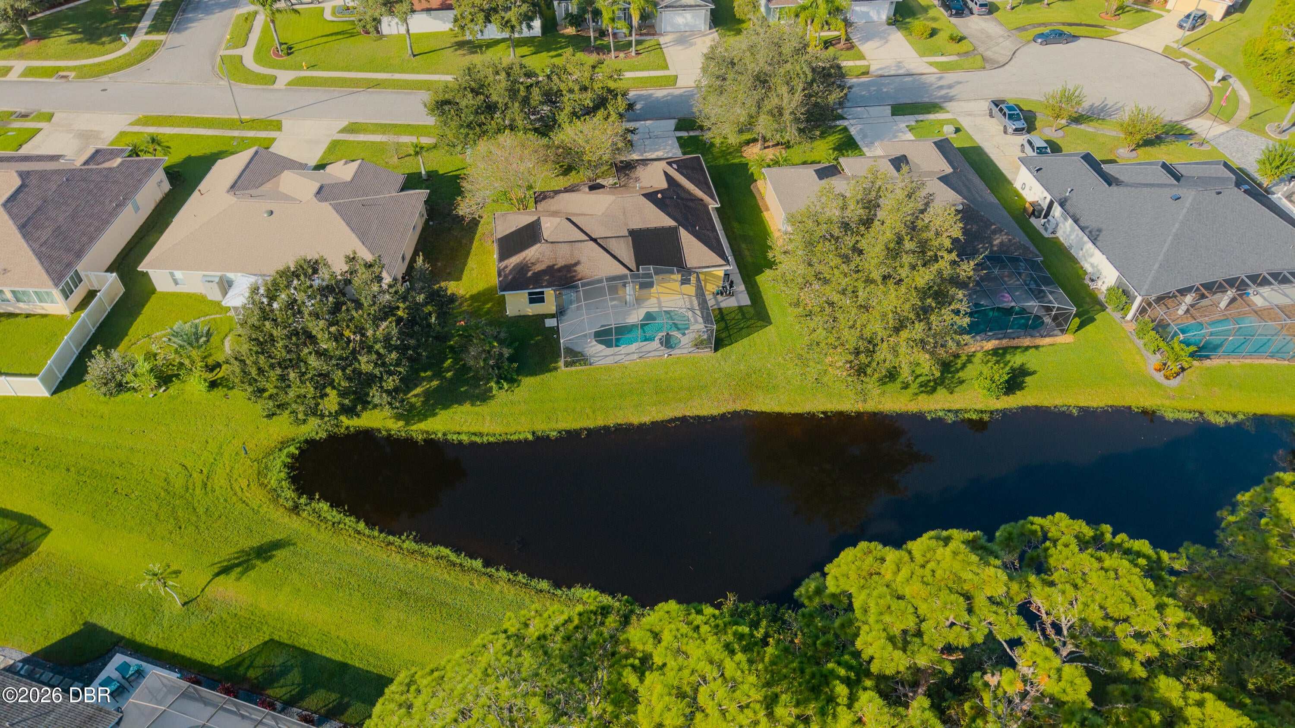
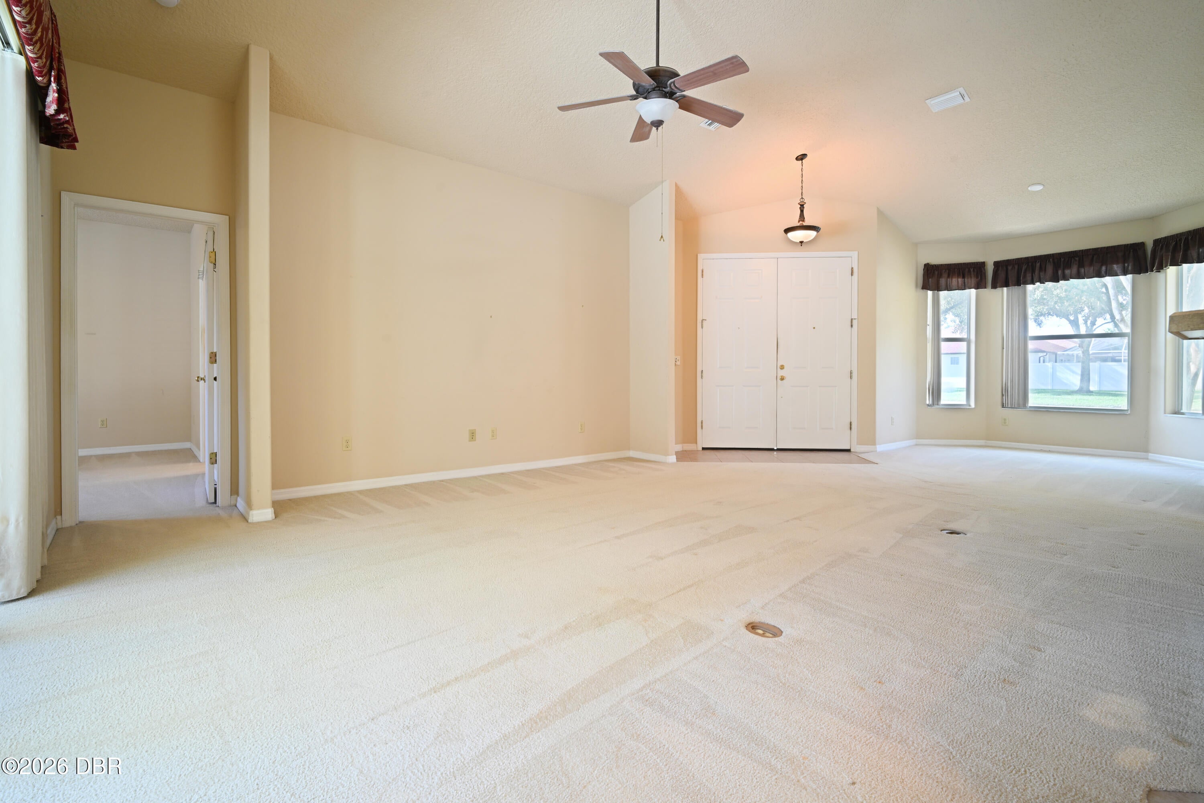
**POOL HOME WITH WATER AND CONSERVATION VIEWS — PRICED WITH UPDATES IN MIND!** Discover the potential of this spacious 3-bedroom, 2-bath concrete block home in The Vineyards of Port Orange. Built in 2005, this home offers 1,732 square feet of living area, an open and inviting floor plan, high ceilings, and generously sized bedrooms. The expansive 30-foot great room provides comfortable living and dining space, while the roomy kitchen features abundant cabinetry and a casual dining nook. Step outside to the screened pool and spa, where the backyard overlooks a pond and wooded conservation area, creating a peaceful setting for relaxing or entertaining. The oversized 21' x 22' two-car garage provides additional room for vehicles and storage. Other features include natural gas for cooking, heating, hot water, and the clothes dryer, also prewired for an electric dryer and range, hurricane shutters, and a quarter-acre lot.**Here's the opportunity:** This home retains much of its original interior finishes and is ready for a buyer to bring their own style and improvements. Flooring, kitchen appliances, countertops, and bathrooms offer opportunities for updating without having to start with a major renovation project. The roof is original and buyers should anticipate replacement. Priced to reflect these considerations, this property offers an appealing combination of space, construction, outdoor living, and a desirable natural setting. Make it your own and enjoy the results!

Save
Ask
Tour
Hide
Share
Listing Snapshot
Price 
$429,000
Days On Site 
3 Days
Bedrooms 
3
Inside Area (SqFt) 
1,732 sqft
Total Baths 
2
Full Baths 
2
Partial Baths 
N/A
Lot Size 
0.25 Acres
Year Built 
2005
MLS Number 
1232702
Status 
Active
Property Tax 
$2,668.23
HOA/Condo/Coop Fees 
$27.08 monthly
Sq Ft Source 
Appraiser
Friends & Family
React
Comment
Invite
No Comments Yet

Did you know? You can invite friends and family to your search. They can join your search, rate and discuss listings with you.

What's This?
Private
Recent Activity
2 days agoStatus changed to Active
2 days agoListing updated with changes from the MLS
4 days agoListing first seen on site
General Features
Acres 
0.25
Additional Property Use 
Residential
Direction Faces 
West
Foundation 
Slab
Garage 
Yes
Garage Spaces 
2
Levels 
One
Parking 
GarageGarage Door OpenerOther
Property Sub Type 
Single Family Residence
Sewer 
Public Sewer
SqFt Total 
2513
Style 
Contemporary
Utilities 
Natural Gas AvailableCable AvailableElectricity ConnectedNatural Gas ConnectedSewer ConnectedWater Connected
Water Source 
Public
Zoning 
Residential
Interior Features
Appliances 
WasherRefrigeratorMicrowaveGas Water HeaterGas RangeDryerDisposalDishwasher
Cooling 
Central Air
Electric 
Underground
Flooring 
CarpetTile
Furnished 
Unfurnished
Heating 
Heat PumpNatural Gas
Interior 
Breakfast BarEat-in KitchenHis and Hers ClosetsOpen FloorplanPantryVaulted Ceiling(s)Walk-In Closet(s)
Laundry Features 
Electric Dryer HookupGas Dryer HookupIn UnitSinkWasher Hookup
Great Room 
Dimensions - 30.00 x 17.00Level - Main
Kitchen 
Dimensions - 26.00 x 11.00Level - Main
Primary Bedroom 
Dimensions - 14.00 x 14.00Level - Main
Save
Ask
Tour
Hide
Share
Exterior Features
Construction Details 
Block
Lot Features 
Sprinklers In FrontSprinklers In RearWaterfront
Patio And Porch 
CoveredFront PorchPatioRear PorchScreened
Pool Features 
In GroundScreen Enclosure
Road Frontage 
City Street
Roof 
Shingle
Spa Features 
In Ground
View 
PondTrees/Woods
Waterfront Features 
Pond
Waterview 
PondTrees/Woods
Community Features
Association Fee 
$325.0
Association Fee Frequency 
Annually
MLS Area 
23 - Port Orange N of Taylor, W of 95 & County
Financing Terms Available 
CashConventionalFHAVA Loan
Roads 
Asphalt
Listing courtesy of Newton White of Lubansky & White Realty


Listing information is provided by Participants of the Daytona Beach Area Association of REALTORS MLS. IDX information is provided exclusively for personal, non-commercial use, and may not be used for any purpose other than to identify prospective properties consumers may be interested in purchasing. Information is deemed reliable but not guaranteed. Copyright 2026, Daytona Beach Area Association of REALTORS MLS.
Last checked: 2026-11-12 09:27 PM UTC

Neighborhood & Commute
Source: Walkscore
Disclosure: Community information and market data powered by Constellation Data Labs. Information is deemed reliable but not guaranteed.
Powered by Showcase IDX, a Constellation1 Company
Save
Ask
Tour
Hide
Share