Daytona Beach Property Search

Buy Or Sell With James Jestes and eXp Realty

  • Menu
  • Home
  • Buy
  • Sell Your Home
  • Blog
  • About
  • Contact

home search

Search
Dashboard
Listings
Searches
Sign in / Sign up
Save
Ask
Tour
Hide
Share
$997,500
New Listing

1064 Hampstead Lane
Ormond Beach, FL 32174

For Sale|Single Family Residence|Active
4
Beds
4
Total Baths
3
Full Baths
1
Partial Bath
3,010
SqFt
$331
/SqFt
2001
Built
Subdivision:
Plantation Bay
County:
Volusia
Listing courtesy of Marta Pascale of Adams, Cameron & Co., Realtors
Call Now: 386-205-6679
Is this the listing for you? We can help make it yours.
386-205-6679
1064 Hampstead Lane1064 Hampstead Lane1064 Hampstead Lane1064 Hampstead Lane
Save
Ask
Tour
Hide
Share

Mortgage Calculator

Monthly Payment (Est.)

Enter an interest rate to see your estimated monthly payment.
Calculator powered by Showcase IDX, a Constellation1 Company. Copyright ©2026 Information is deemed reliable but not guaranteed.
Photos
Map
Nearby Listings

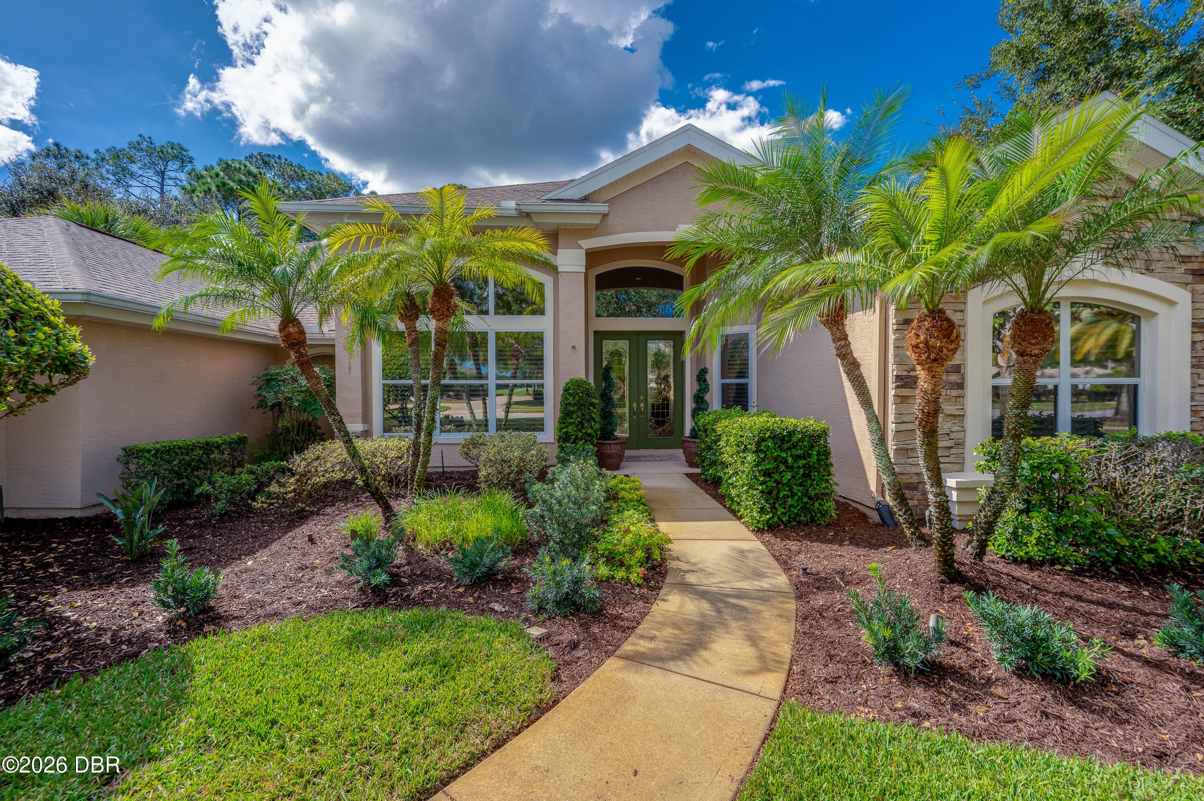
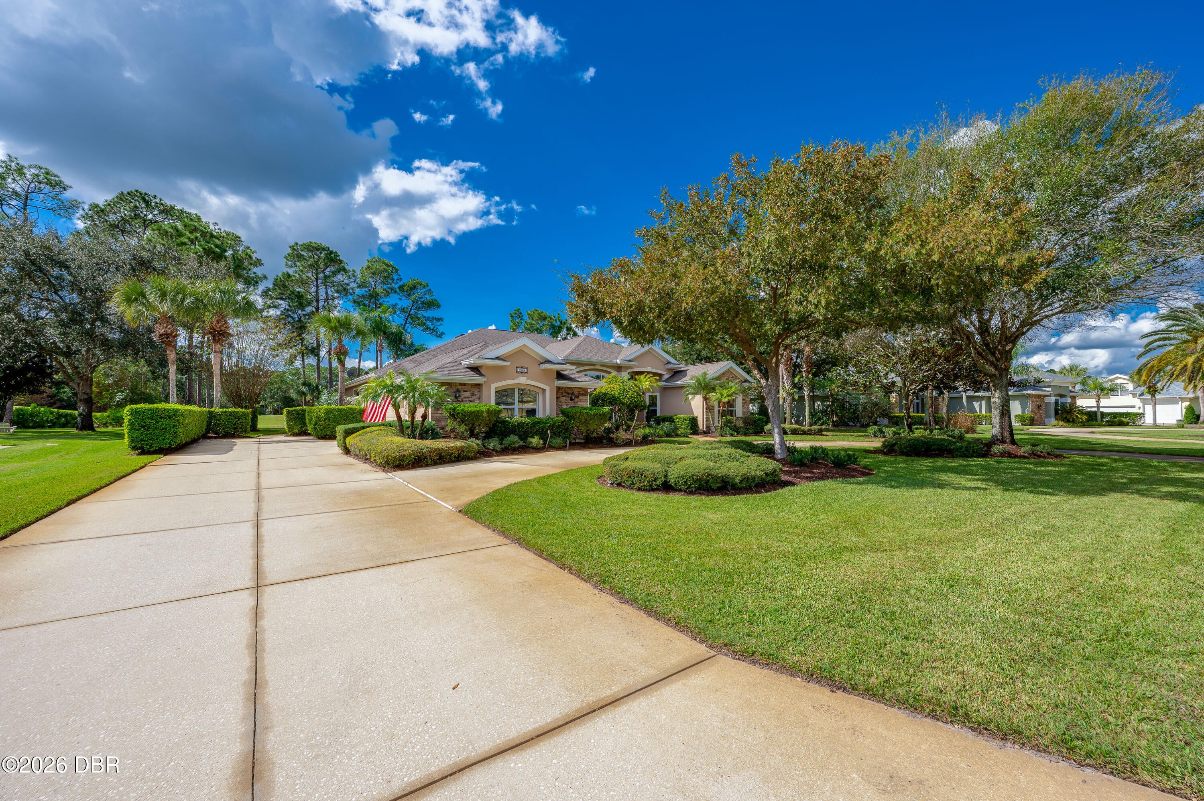
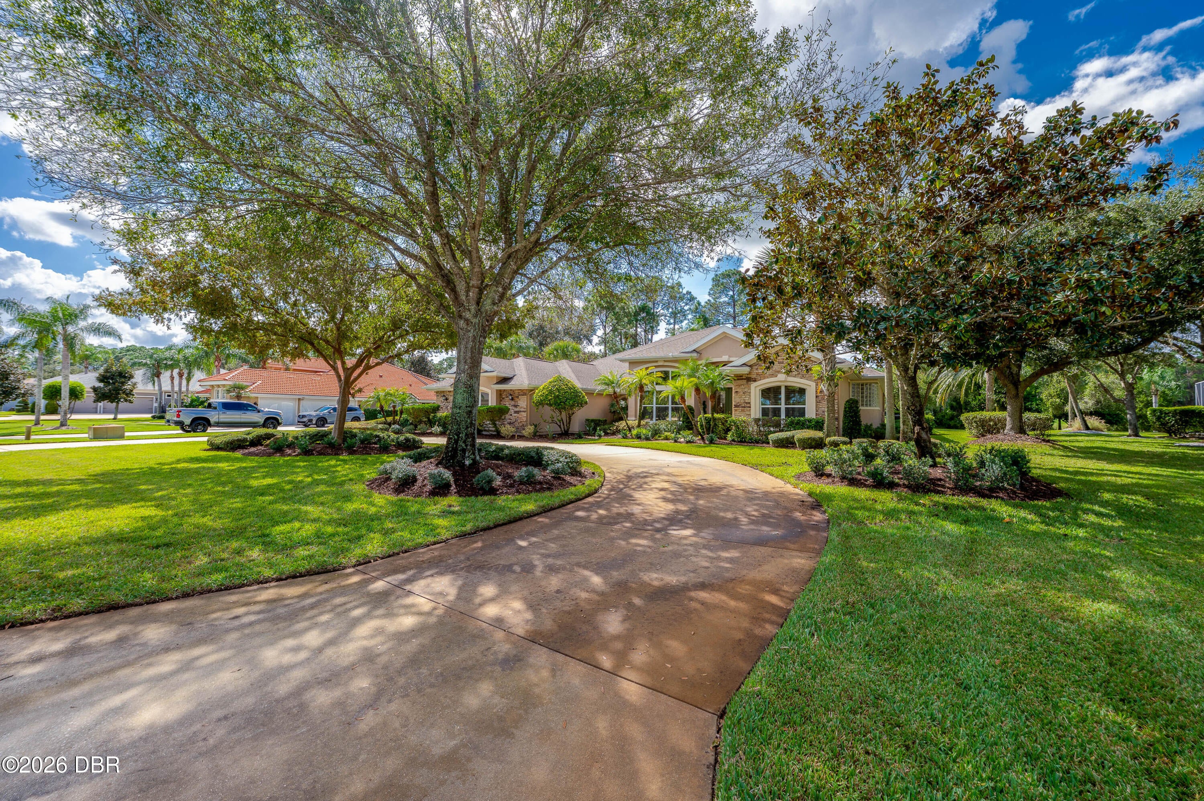
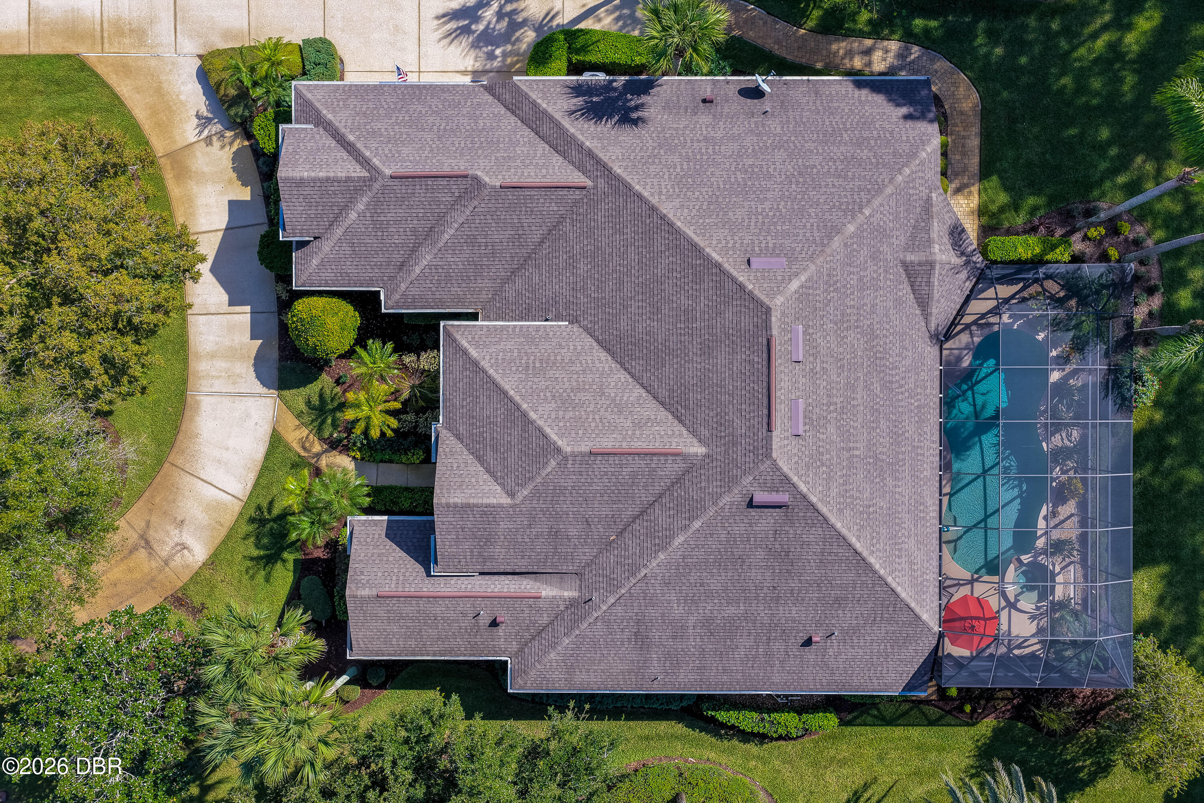
GOLF COURSE VIEWS, PRIVATE POOL & SPA, AND 3.5 BATHROOMS! Exceptional Plantation Bay Living! 4 Bedrooms | 3.5 Bathrooms | Oversized 3-Car Garage -- Enjoy the best of Florida living in this beautiful, meticulously maintained and extensively updated pool home, perfectly positioned overlooking the 1st hole of the Prestwick Golf Course in the prestigious, gated community of Plantation Bay! Featuring 4 bedrooms, 3.5 bathrooms, an oversized three-car garage, and an incredible outdoor living space with a sparkling pool and spa, this home offers the perfect combination of comfort, privacy, and resort-style living. From the moment you enter, you'll notice the pride of ownership and attention to detail throughout this exceptional residence. The spacious primary suite is your own private sanctuary, featuring dual vanities, a relaxing garden tub, a separate walk-in shower, and a large custom walk-in closet. A thoughtfully designed split-bedroom floor plan provides privacy and comfort for family and friends. Step outside and discover your own private backyard oasis! Enjoy the sparkling swimming pool and spa, expansive screened lanai, and generous covered outdoor living area overlooking the golf course. An especially desirable feature is the separate bathroom with convenient direct access from the pool area, making swimming, relaxing, and entertaining even more enjoyable. Imagine leisurely mornings overlooking the golf course, refreshing afternoon swims, relaxing evenings in the spa, and unforgettable gatherings with family and friends. This is the Florida lifestyle you've been dreaming about! More than just a beautiful home, Plantation Bay offers an exceptional gated golf and country club lifestyle surrounded by beautiful natural scenery and scenic walking trails. Community amenities include: • Two clubhouses, including a private restaurant • Two golf courses • Fitness facilities • Pool and spa complex • Ten tennis courts • Ten pickleball courts • Two bocce courts • Basketball courts Conveniently located close to grocery shopping, dining, and everyday essentials, with easy access to I-95 and I-4. Enjoy being near the river and beautiful Florida beaches, as well as convenient access to Daytona Beach, Orlando, St. Augustine, Jacksonville, Tampa, and all the wonderful destinations Florida has to offer. DON'T JUST DREAM ABOUT THE FLORIDA LIFESTYLE—COME EXPERIENCE IT! With its beautiful golf course setting, private pool and spa, 3.5 bathrooms, oversized three-car garage, and outstanding Plantation Bay amenities, this home offers so much to appreciate. This exceptional property must be seen in person to be truly appreciated. Schedule your private showing today! See attached documents for updates and what conveys with sale.

Save
Ask
Tour
Hide
Share
Listing Snapshot
Price 
$997,500
Days On Site 
0 Days
Bedrooms 
4
Inside Area (SqFt) 
3,010 sqft
Total Baths 
4
Full Baths 
3
Partial Baths 
1
Lot Size 
0.49 Acres
Year Built 
2001
MLS Number 
1232663
Status 
Active
Property Tax 
$6,992.33
HOA/Condo/Coop Fees 
$121 monthly
Sq Ft Source 
Public Records
Friends & Family
React
Comment
Invite
No Comments Yet

Did you know? You can invite friends and family to your search. They can join your search, rate and discuss listings with you.

What's This?
Private
Recent Activity
17 hours agoListing first seen on site
17 hours agoListing updated with changes from the MLS
General Features
Acres 
0.49
Additional Property Use 
ResidentialSingle Family
Attached Garage 
Yes
Direction Faces 
East
Foundation 
Slab
Garage 
Yes
Garage Spaces 
3
Levels 
One
Parking 
Additional ParkingAttachedCircular DrivewayGarageGarage Door OpenerGuest
Pets 
Cats OKDogs OK
Property Condition 
Updated/Remodeled
Property Sub Type 
Single Family Residence
Security 
24 Hour SecurityGated with GuardSmoke Detector(s)
Sewer 
Public Sewer
SqFt Total 
4424
Style 
Traditional
Utilities 
Cable AvailableCable ConnectedElectricity ConnectedSewer ConnectedWater Connected
Water Source 
Public
Zoning 
Residential
Interior Features
Appliances 
Wine CoolerWasherRefrigeratorMicrowaveIce MakerElectric Water HeaterElectric CooktopDryerDouble OvenDisposalDishwasher
Cooling 
Ceiling Fan(s)Central AirElectric
Fireplace 
Yes
Fireplace Features 
Gas
Fireplaces 
1
Flooring 
CarpetLaminateTile
Furnished 
Negotiable
Heating 
CentralElectric
Interior 
Breakfast BarCeiling Fan(s)Eat-in KitchenEntrance FoyerKitchen IslandOpen FloorplanPantryWalk-In Closet(s)
Laundry Features 
In UnitSink
Spa 
Yes
Bedroom 2 
Dimensions - 12.00 x 11.00Level - Main
Bedroom 3 
Dimensions - 12.00 x 11.00Level - Main
Bedroom 4 
Dimensions - 16.00 x 13.00Level - Main
Dining Room 
Dimensions - 13.00 x 12.00Level - Main
Family Room 
Dimensions - 20.00 x 15.00Level - Main
Florida Room 
Dimensions - 24.00 x 14.00Level - Main
Kitchen 
Dimensions - 15.00 x 10.00Level - Main
Laundry 
Dimensions - 9.00 x 6.00Level - Main
Living Room 
Dimensions - 21.00 x 20.00Level - Main
Primary Bathroom 
Dimensions - 17.00 x 12.00Level - Main
Primary Bedroom 
Dimensions - 24.00 x 14.00Level - Main
Save
Ask
Tour
Hide
Share
Exterior Features
Construction Details 
ConcreteStucco
Lot Features 
On Golf CourseSprinklers In FrontSprinklers In Rear
Patio And Porch 
CoveredRear PorchScreened
Pool Features 
HeatedIn GroundElectric HeatScreen Enclosure
Road Frontage 
Private Road
Roof 
Shingle
Spa 
Yes
Spa Features 
HeatedIn GroundPrivate
View 
Golf CoursePoolTrees/Woods
Waterview 
Golf CoursePoolTrees/Woods
Community Features
Association Amenities 
Basketball CourtClubhouseFitness CenterGatedGolf CourseJogging PathMaintenance GroundsPlaygroundPoolSecurityTennis Court(s)
Association Fee 
$363.0
Association Fee Frequency 
Quarterly
MLS Area 
47 - Plantation Bay, Halifax P, Sugar Mill
Financing Terms Available 
CashConventional
Roads 
Paved
Schools
School District
Unknown
Elementary School
Pathways
Middle School
Ormond Beach
High School
Seabreeze
Listing courtesy of Marta Pascale of Adams, Cameron & Co., Realtors


Listing information is provided by Participants of the Daytona Beach Area Association of REALTORS MLS. IDX information is provided exclusively for personal, non-commercial use, and may not be used for any purpose other than to identify prospective properties consumers may be interested in purchasing. Information is deemed reliable but not guaranteed. Copyright 2026, Daytona Beach Area Association of REALTORS MLS.
Last checked: 2026-11-10 11:54 AM UTC

Neighborhood & Commute
Source: Walkscore
Disclosure: Community information and market data powered by Constellation Data Labs. Information is deemed reliable but not guaranteed.
Powered by Showcase IDX, a Constellation1 Company
Save
Ask
Tour
Hide
Share