921 Coral Reef WayDaytona Beach, FL 32124
Mortgage Calculator
Monthly Payment (Est.)
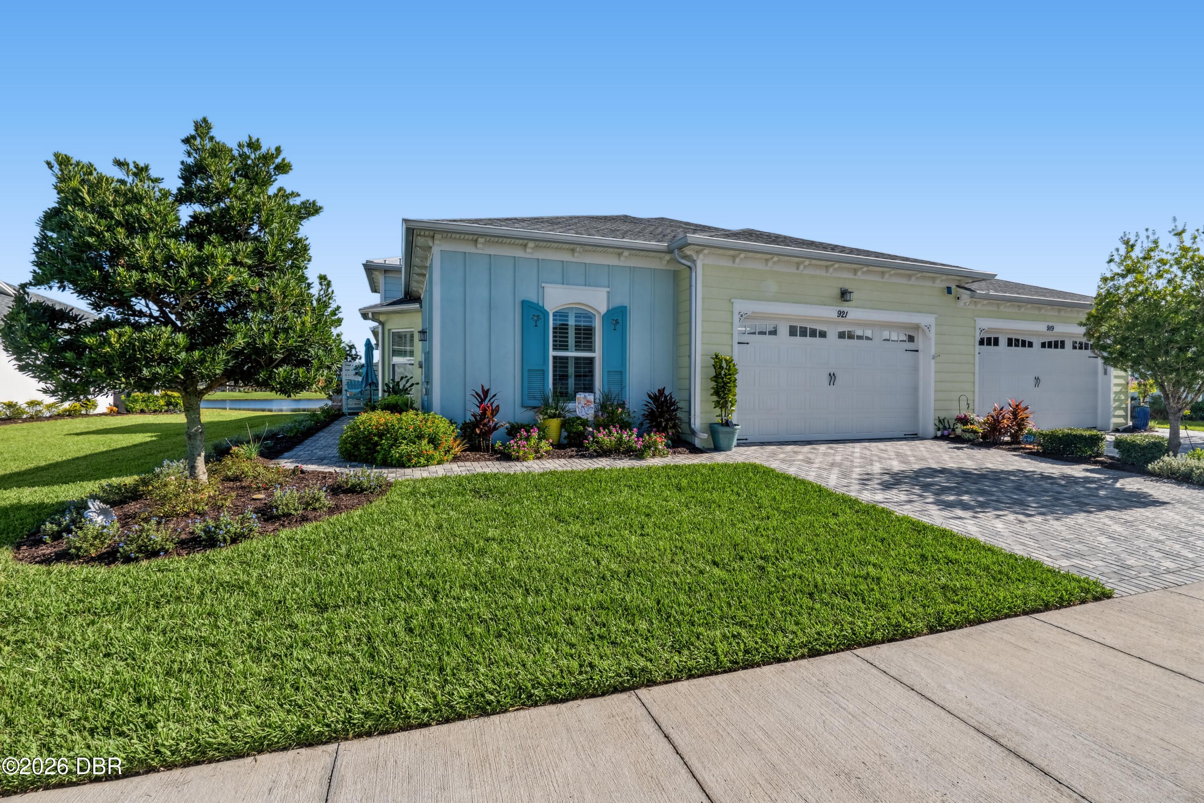
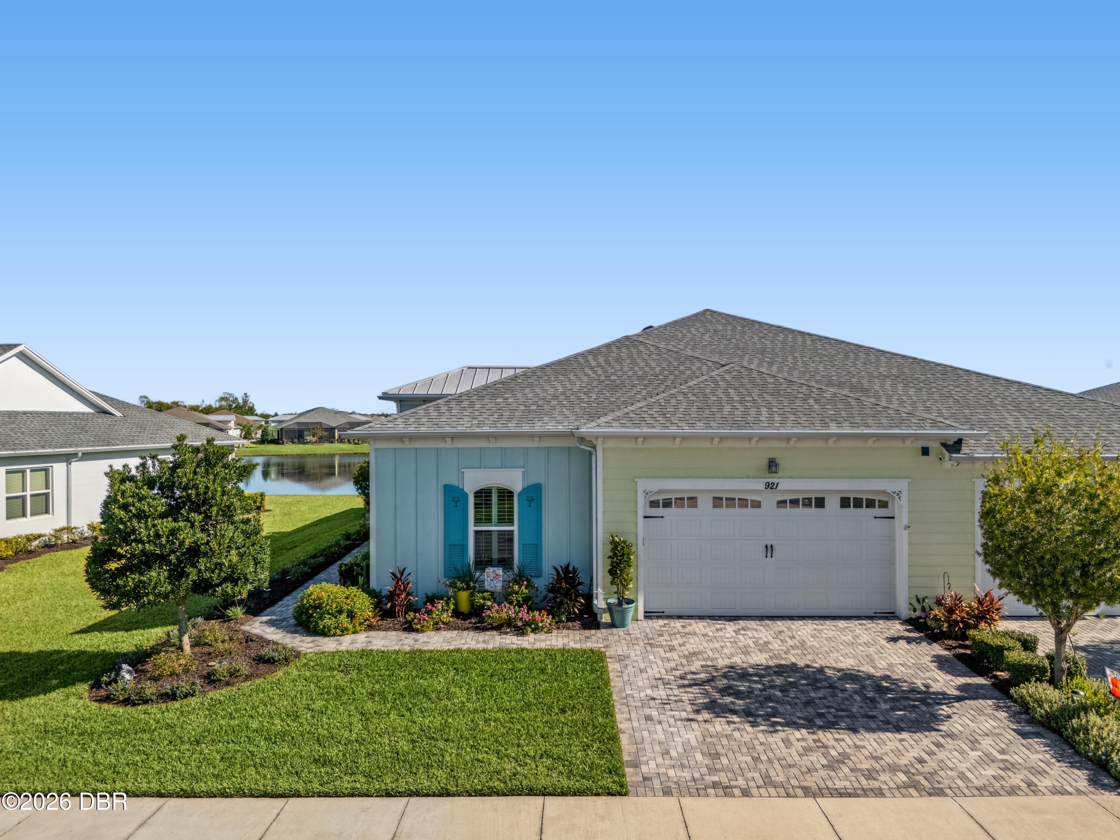
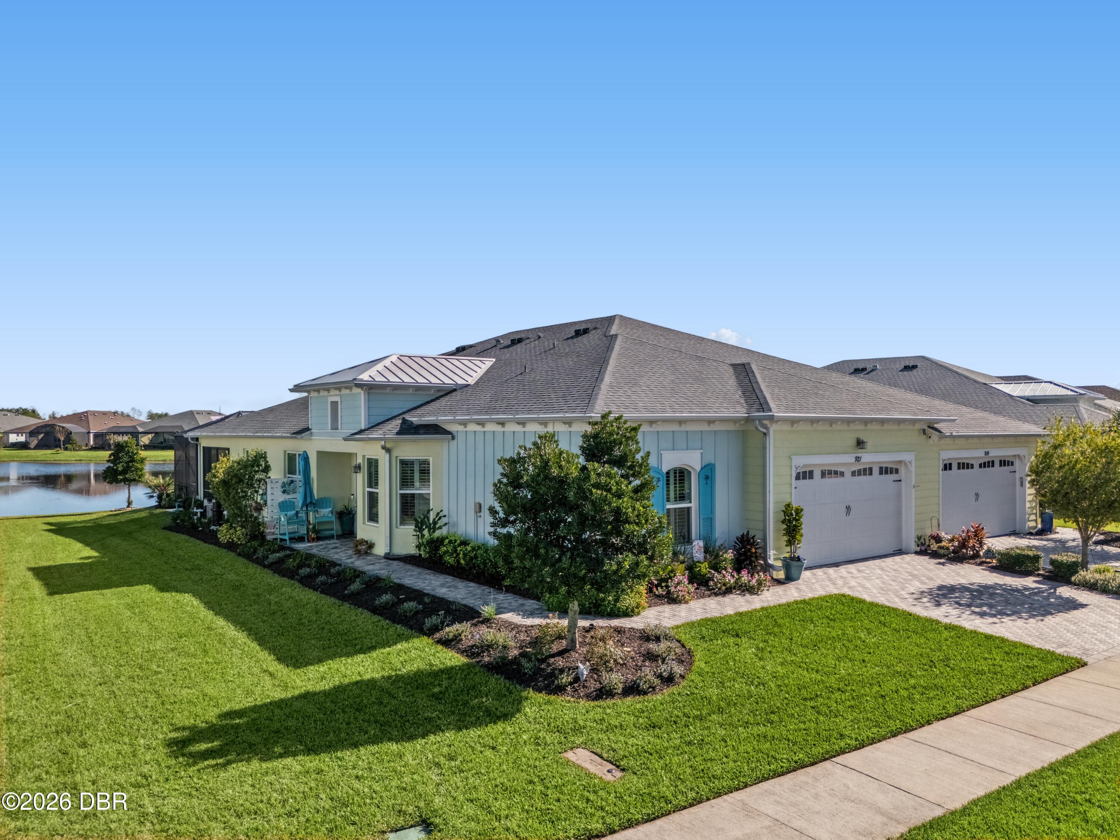
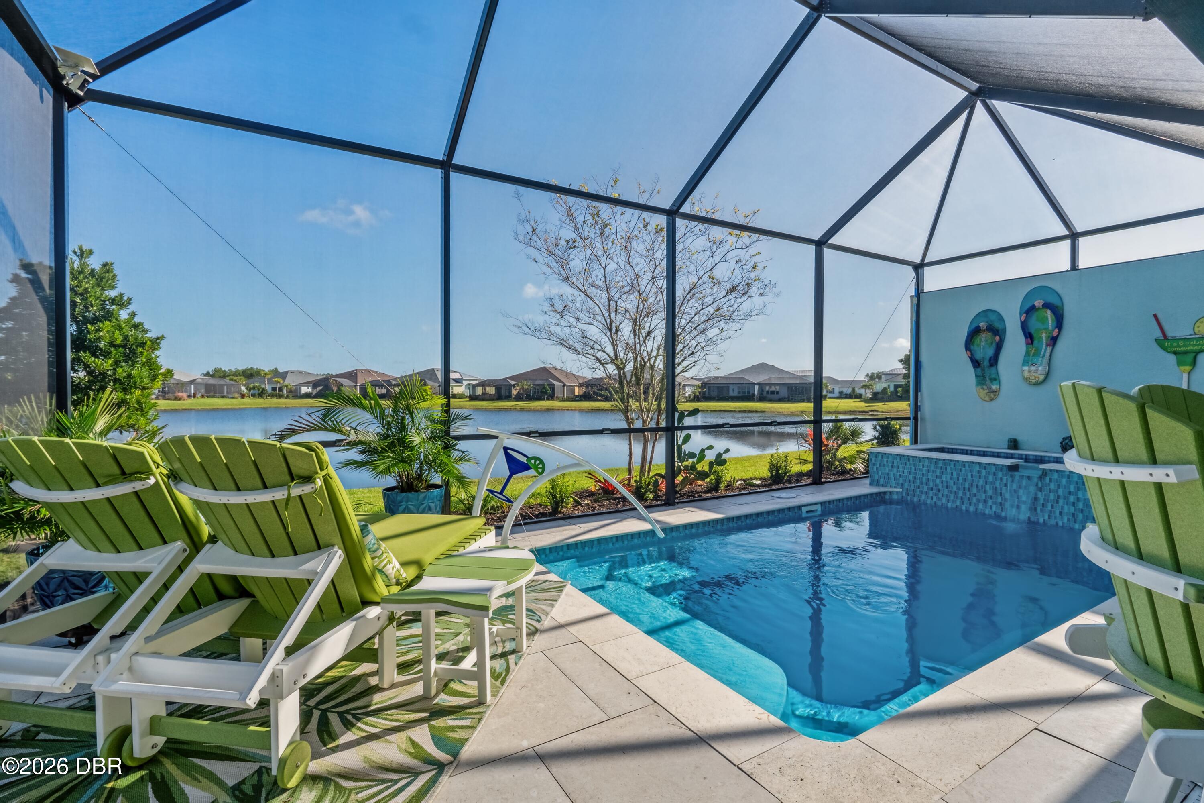
Enter an interest rate to see your estimated monthly payment.RARE FIND!! LUCIA VILLA WITH A SALT WATER POOL/SPA ON A LARGE POND AND EASEMENT WITH IMPACT WINDOWS! Welcome to the best in resort style living in sought after Latitude Margaritaville in Daytona Beach. One of the larger villas, this Lucia model offers a multitude of upgrades! The extended lanai with a salt water pool and spa is the perfect place to relax with your morning coffee and take in the morning sun and wildlife while experiencing the tranquil water views. This coastal charmer includes wood look white wash gray tile throughout the entire home. The kitchen includes navy 41 inch upper cabinets, lower cabinets with soft close drawers, pot and pan drawers, pantry, lower cabinets with pull out shelves, raised panels on the back and sides of the island, quartz counters, designer tile backsplash, upgraded stainless steel appliances and a motion activated faucet. The beachy vibe is further enhanced by the white plantation shutters on all windows including the front door and the triple slider. The upgrades extend to the master bath with upgraded soft close cabinet drawers, quartz counter tops, floor to ceiling tile in the shower and seamless glass shower doors. The walk-in master closet boasts maximum storage space with a custom closet system. Your guests will appreciate the second bedroom retreat with bi-level plantation shutters and superb closet space. The guest bath, only steps away, offers tub to ceiling tile, quartz counter tops and stylish soft close cabinets will have your guests feeling like they are on vacation. The den features a triple bump out window and pocket doors for privacy. Across the hall is the spacious laundry room which features a large capacity stainless steel washer and dryer pair, upper and lower cabinets, granite counters and a utility sink. The Lucia model is also unique by offering an entry way, a hall closet and a 10 feet by 6 feet area of additional garage storage space. The garage offers superior storage solutions with two ceiling racks, wire shelves on both sides and cabinets (top and bottom) in the 6x10 area. Garage features also include a utility sink, Epoxy finished floors, upgraded garage door opener, exterior keyless opener, ceiling fan and a refrigerator outlet. The exterior of the villa boasts full impact windows, a widened driveway, complete gutters, extra wide screen door on the lanai and newly installed greenery. If you ever decide to leave your tropical villa, the community offers a multitude of great amenities. Relax at the resort style pool or swim laps in the sports pool OR indoor pool. The tiki bar is only steps away from the pools or if you desire a larger selection visit the full service on site restaurant with inside and outside seating. Afternoons offer live music or a DJ daily. How about a workout in the gym, an exercise class or a massage? The Mango Theater offers a variety of shows and movies plus the outdoor amphitheater hosts live entertainment most Friday and Saturday evenings. Like the beach? Then take the free community shuttle to the private beach club offering another pool with ample lounge chairs around the pool or on the sand. The community also offers an assortment of clubs and social groups to join. Not included in the sale are the garage refrigerator and the ceiling fans in the great room, master bedroom and den. Some furniture is negotiable. Stop shoveling snow and start shoveling sand!! (Full list of upgrades is found under the document section)
| 19 hours ago | Listing first seen on site | |
| 19 hours ago | Listing updated with changes from the MLS |

Listing information is provided by Participants of the Daytona Beach Area Association of REALTORS MLS. IDX information is provided exclusively for personal, non-commercial use, and may not be used for any purpose other than to identify prospective properties consumers may be interested in purchasing. Information is deemed reliable but not guaranteed. Copyright 2026, Daytona Beach Area Association of REALTORS MLS.
Last checked: 2026-11-10 12:04 PM UTC
Did you know? You can invite friends and family to your search. They can join your search, rate and discuss listings with you.