Daytona Beach Property Search

Buy Or Sell With James Jestes and eXp Realty

  • Menu
  • Home
  • Buy
  • Sell Your Home
  • Blog
  • About
  • Contact

home search

Search
Dashboard
Listings
Searches
Sign in / Sign up
Save
Ask
Tour
Hide
Share
$1,296,664
New Listing

278 Stirling Bridge Drive
Ormond Beach, FL 32174

For Sale|Single Family Residence|Active
3
Beds
3
Total Baths
3
Full Baths
3,137
SqFt
$413
/SqFt
Subdivision:
Plantation Bay
County:
Flagler
Listing courtesy of Ali Kargar of ICI Select Realty Inc
Call Now: 386-205-6679
Is this the listing for you? We can help make it yours.
386-205-6679
278 Stirling Bridge Drive278 Stirling Bridge Drive278 Stirling Bridge Drive278 Stirling Bridge Drive
Save
Ask
Tour
Hide
Share

Mortgage Calculator

Monthly Payment (Est.)

Enter an interest rate to see your estimated monthly payment.
Calculator powered by Showcase IDX, a Constellation1 Company. Copyright ©2026 Information is deemed reliable but not guaranteed.
Photos
Map
Nearby Listings

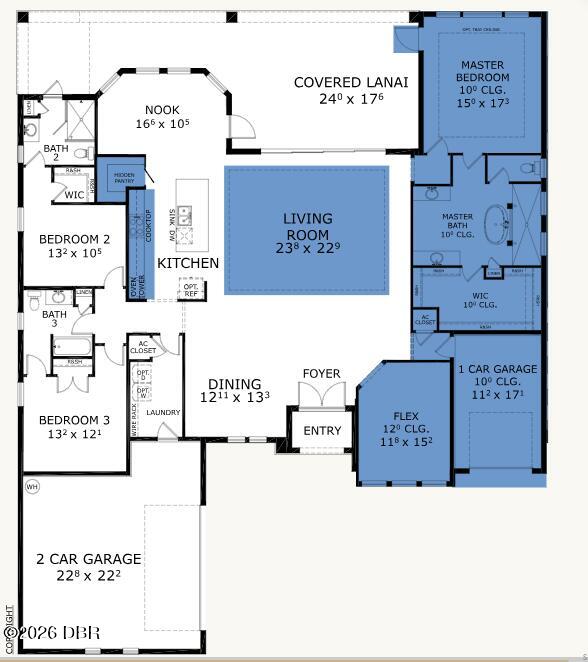
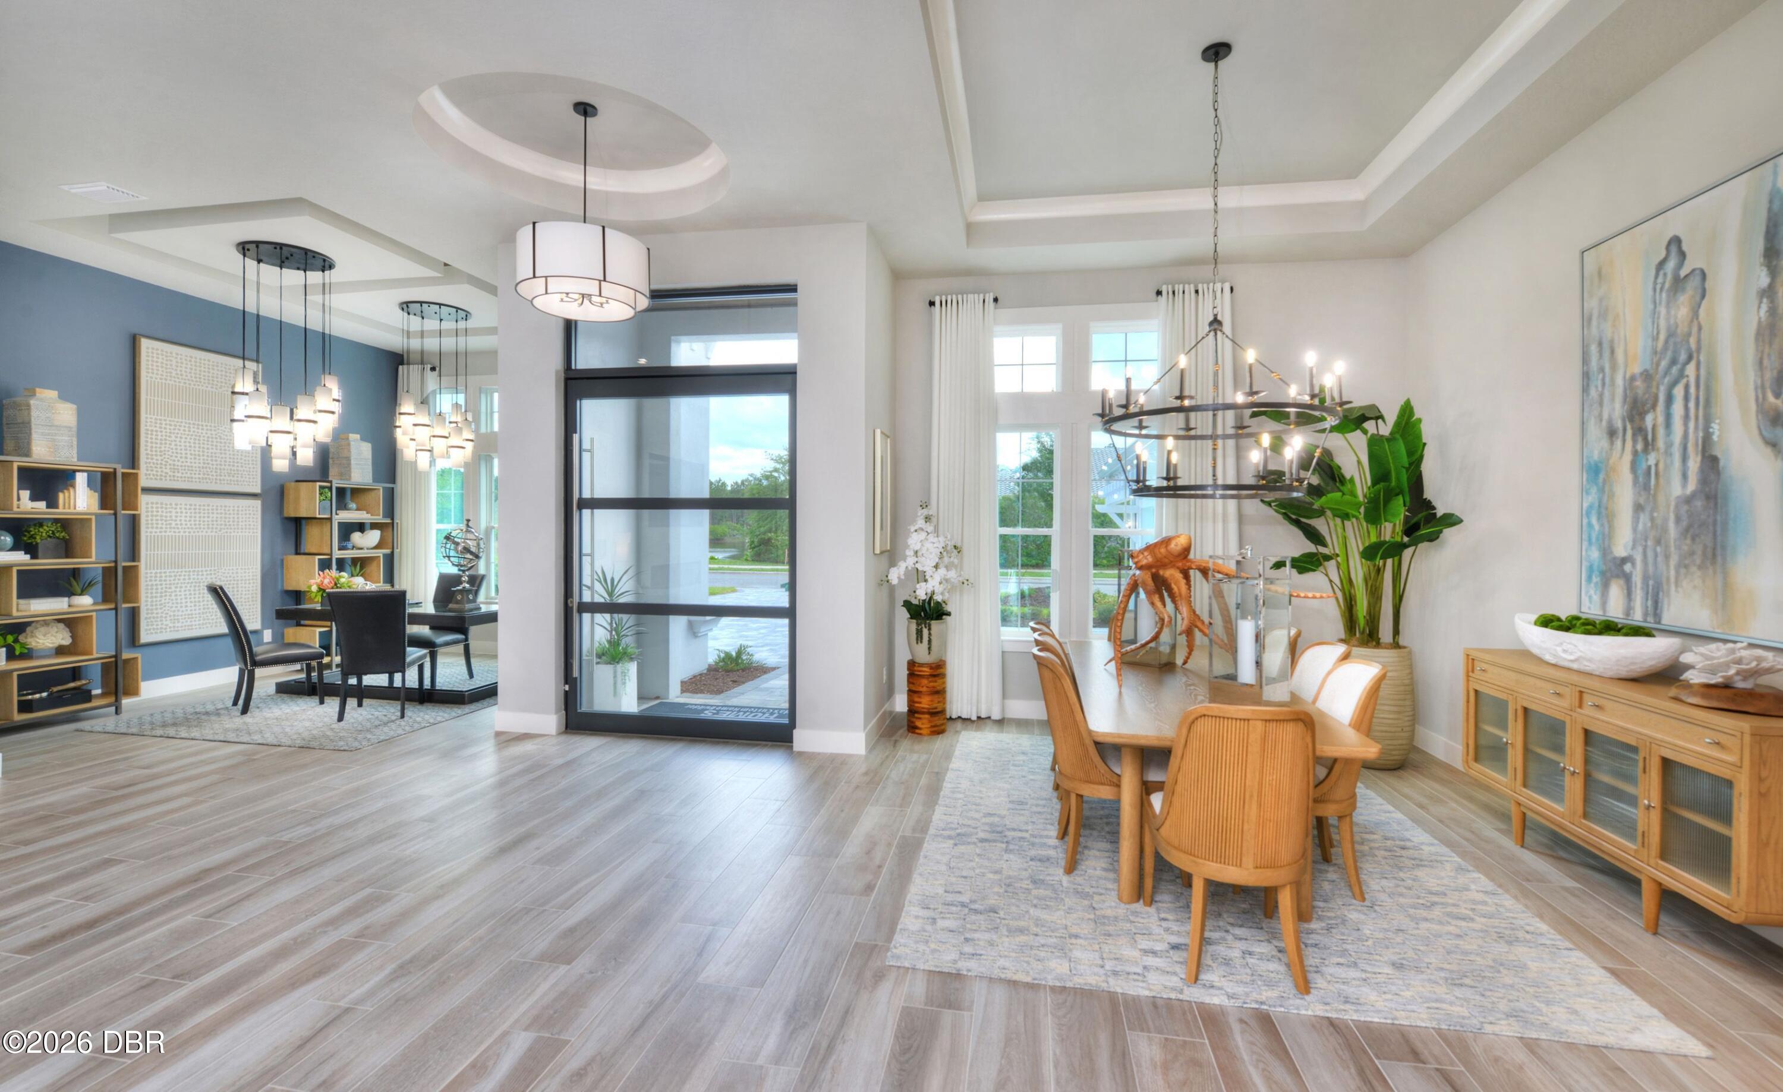
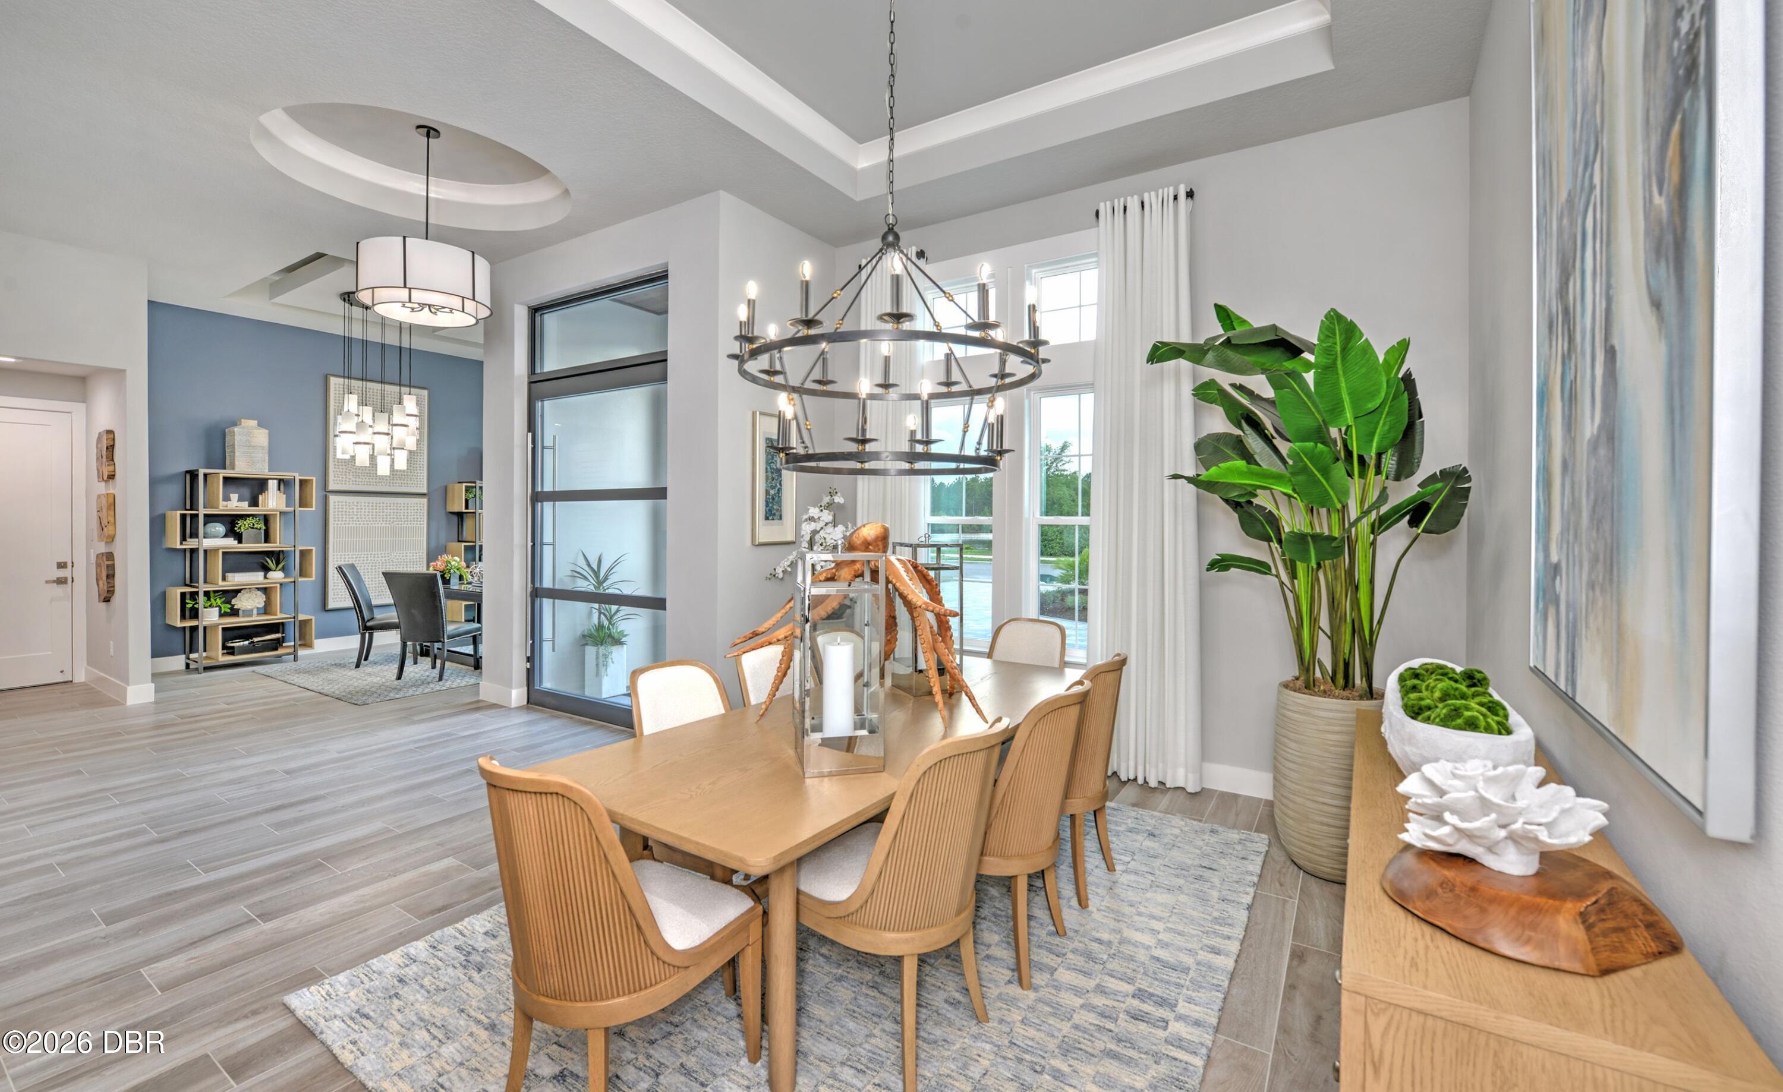
BRAND-NEW CONSTRUCTION - COMPLETION ANTICIPATED EARLY 2027! Located in the gated golfing community of Plantation Bay. Introducing The Egret, an award-winning floor plan offering 3,137 square feet of thoughtfully designed luxury living in the exclusive Estate section of Westlake, this home features three bedrooms, three full baths, a private study, and three-car garage. This exceptional residence blends elegant design with effortless functionality. At the heart of the home, an open-concept design seamlessly brings together the beautifully appointed kitchen with kitchen nook, dining area, and spacious great room, extending naturally to an impressive covered lanai. Designed to embrace Florida's indoor-outdoor lifestyle, this expansive outdoor living space is ideal for entertaining, relaxing, and enjoying year-round gatherings. The private owner's retreat offers a serene escape, complete with dual walk-in closets with a spa-inspired bath to include soaking tub. Two additional bedrooms provide comfort and privacy for family and guests, while a dedicated study offers the flexibility for a home office or additional living space. Thoughtfully selected designer finishes and today's most sought-after design elements elevate every detail, creating a home that is as stylish as it is inviting. As a resident of Plantation Bay, you'll have the opportunity to enjoy an exceptional collection of amenities through optional membership, including 45 holes of championship golf, resort-style swimming pools, a state-of-the-art fitness center, tennis, pickleball and bocce courts, as well as exclusive dining and social clubs . Plantation Bay offers a distinctive blend of luxury, recreation, and a relaxed Florida lifestyle, all conveniently located near premier shopping, dining, and entertainment. A remarkable opportunity to experience refined new-construction living in one of the area's most sought-after communities. Photos are of a model and not actual home.

Save
Ask
Tour
Hide
Share
Listing Snapshot
Price 
$1,296,664
Days On Site 
0 Days
Bedrooms 
3
Inside Area (SqFt) 
3,137 sqft
Total Baths 
3
Full Baths 
3
Partial Baths 
N/A
Lot Size 
0.25 Acres
Year Built 
N/A
MLS Number 
1232653
Status 
Active
Property Tax 
$3,344.54
HOA/Condo/Coop Fees 
$95.33 monthly
Sq Ft Source 
Builder
Friends & Family
React
Comment
Invite
No Comments Yet

Did you know? You can invite friends and family to your search. They can join your search, rate and discuss listings with you.

What's This?
Private
Recent Activity
19 hours agoListing first seen on site
19 hours agoListing updated with changes from the MLS
General Features
Acres 
0.25
Additional Property Use 
Residential
Foundation 
Slab
Garage 
Yes
Garage Spaces 
3
Parking 
GarageGarage Door Opener
Pets 
Cats OKDogs OK
Property Condition 
Under ConstructionNew Construction
Property Sub Type 
Single Family Residence
Security 
Gated with GuardSecurity Gate
Sewer 
Public Sewer
SqFt Total 
4432
Style 
Contemporary
Utilities 
Electricity ConnectedSewer ConnectedWater Connected
Water Source 
Public
Zoning 
Residential
Interior Features
Appliances 
MicrowaveElectric Water HeaterElectric OvenElectric CooktopDisposalDishwasher
Cooling 
Central AirElectric
Flooring 
CarpetTile
Heating 
CentralElectricHeat Pump
Interior 
His and Hers ClosetsKitchen IslandOpen FloorplanPantryWalk-In Closet(s)
Bedroom 2 
Dimensions - 13.00 x 10.00Level - Main
Bedroom 3 
Dimensions - 13.00 x 12.00Level - Main
Dining Room 
Dimensions - 12.00 x 13.00Level - Main
Kitchen 
Dimensions - 14.00 x 11.00Level - Main
Living Room 
Dimensions - 24.00 x 23.00Level - Main
Office 
Dimensions - 12.00 x 17.00Level - Main
Primary Bedroom 
Dimensions - 15.00 x 21.00Level - Main
Save
Ask
Tour
Hide
Share
Exterior Features
Construction Details 
BlockStucco
Patio And Porch 
CoveredRear Porch
Road Frontage 
Private Road
Roof 
Tile
View 
Trees/Woods
Waterview 
Trees/Woods
Community Features
Association Amenities 
GatedPark
Association Fee 
$286.0
Association Fee Frequency 
Quarterly
MLS Area 
47 - Plantation Bay, Halifax P, Sugar Mill
Financing Terms Available 
Conventional
Roads 
Paved
Listing courtesy of Ali Kargar of ICI Select Realty Inc


Listing information is provided by Participants of the Daytona Beach Area Association of REALTORS MLS. IDX information is provided exclusively for personal, non-commercial use, and may not be used for any purpose other than to identify prospective properties consumers may be interested in purchasing. Information is deemed reliable but not guaranteed. Copyright 2026, Daytona Beach Area Association of REALTORS MLS.
Last checked: 2026-11-10 11:54 AM UTC

Neighborhood & Commute
Source: Walkscore
Disclosure: Community information and market data powered by Constellation Data Labs. Information is deemed reliable but not guaranteed.
Powered by Showcase IDX, a Constellation1 Company
Save
Ask
Tour
Hide
Share