Save
Ask
Tour
Hide
$339,000
New Listing
231 Riverside DriveHolly Hill, FL 32117
For Sale|Condominium|Active
2
Beds
2
Total Baths
2
Full Baths
1,721
SqFt
$197
/SqFt
2007
Built
Subdivision:
Marina Grande On The Halifax
County:
Volusia
Listing courtesy of Eva Garcia of Urbanista Realty Inc
Call Now: 386-205-6679
Is this the listing for you? We can help make it yours.
386-205-6679


Save
Ask
Tour
Hide
Mortgage Calculator
Monthly Payment (Est.)
Enter an interest rate to see your estimated monthly payment.Calculator powered by Showcase IDX, a Constellation1 Company. Copyright ©2026 Information is deemed reliable but not guaranteed.
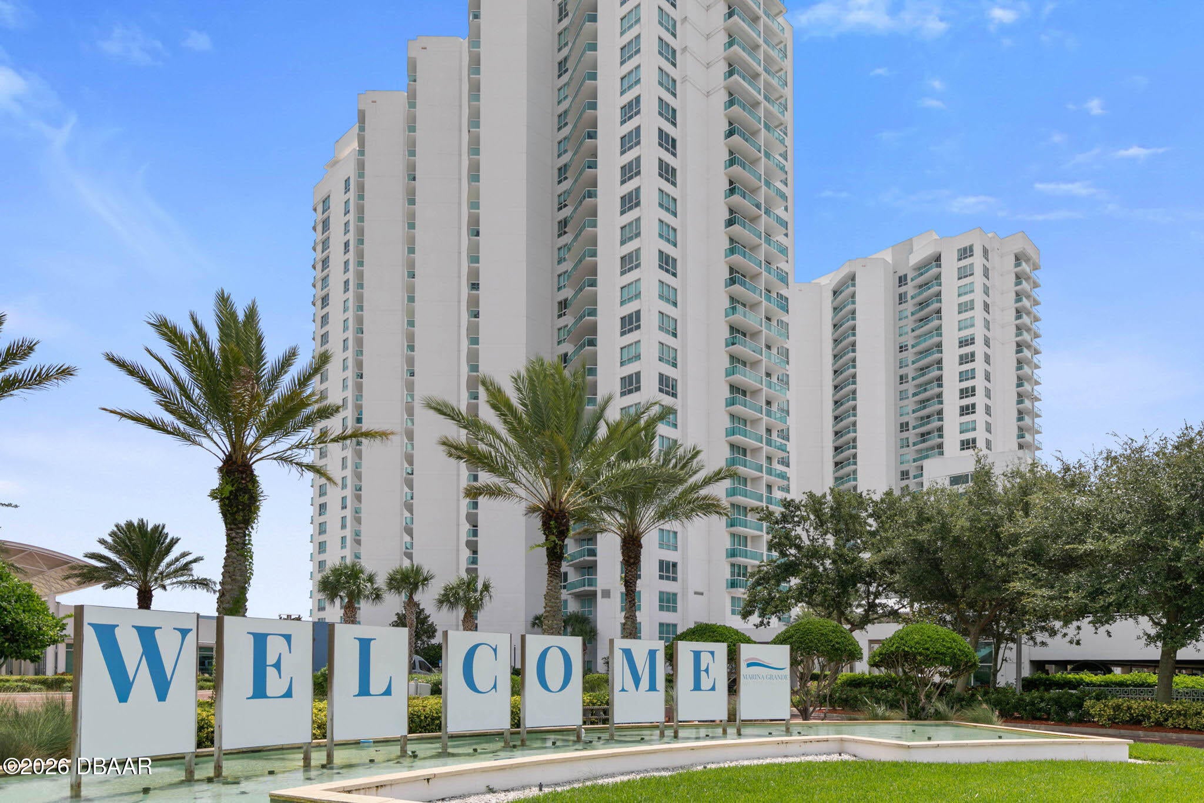
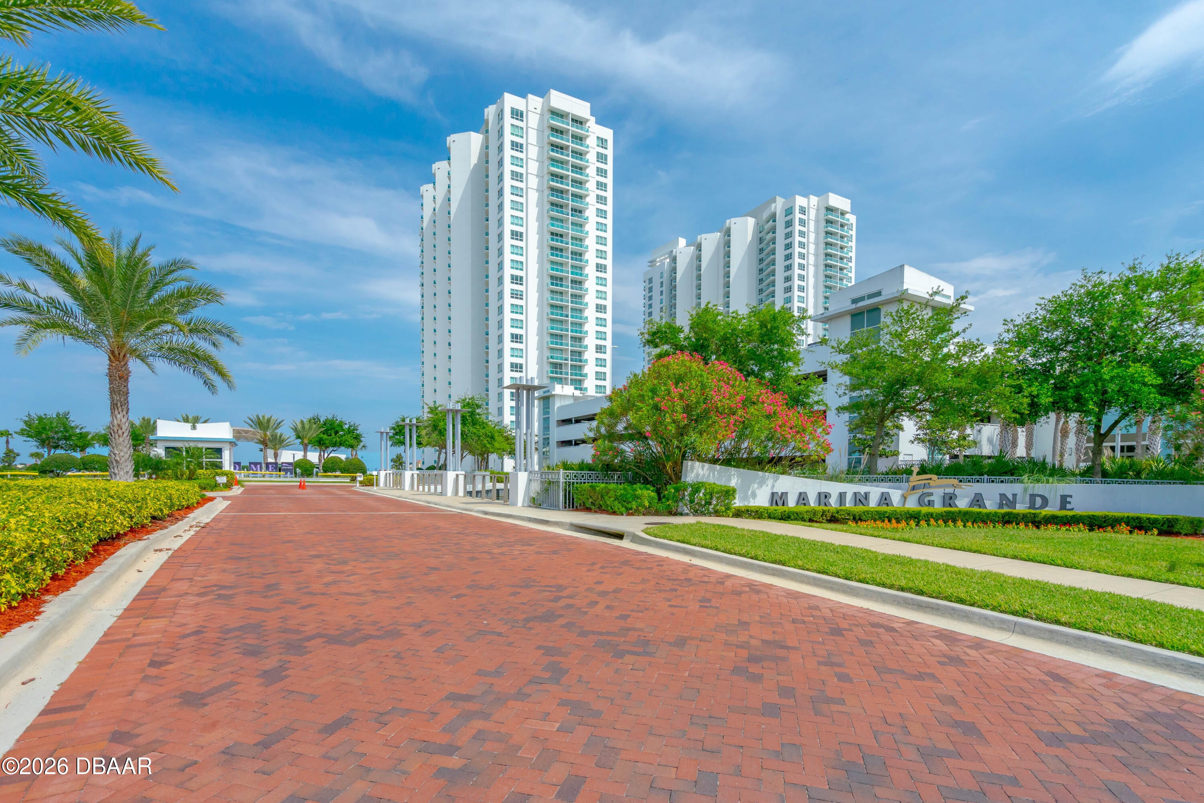
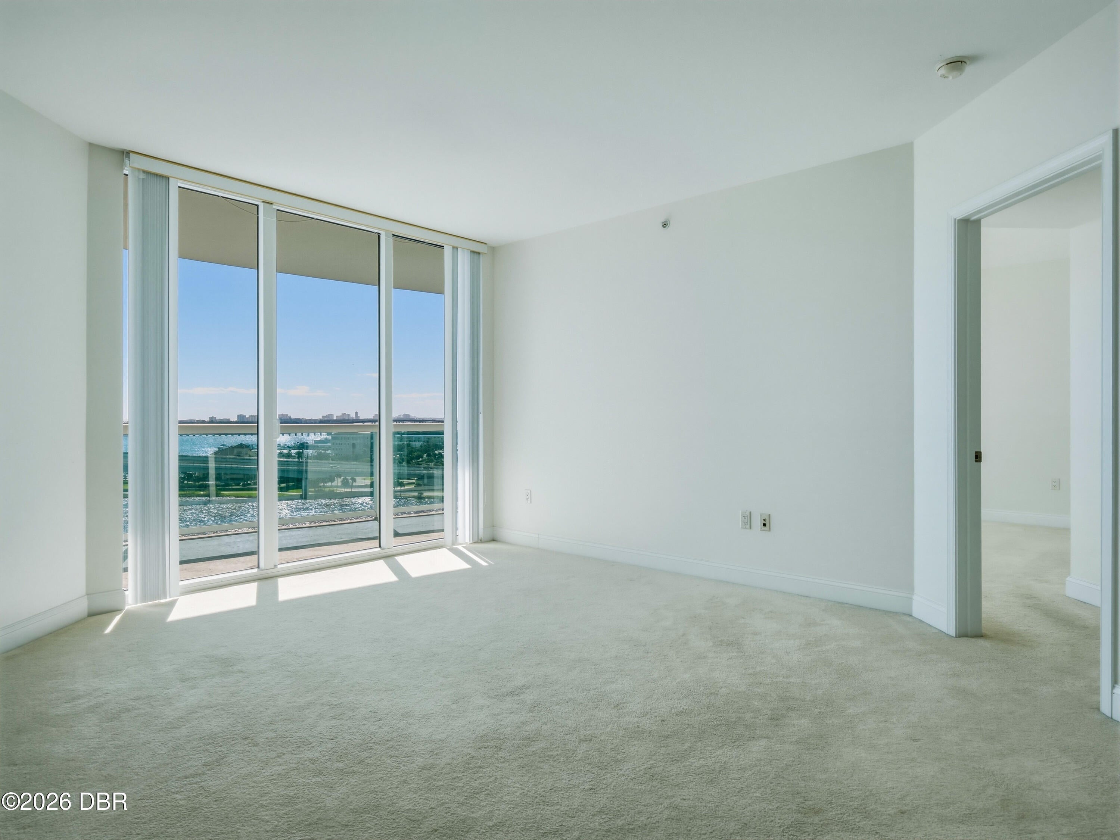
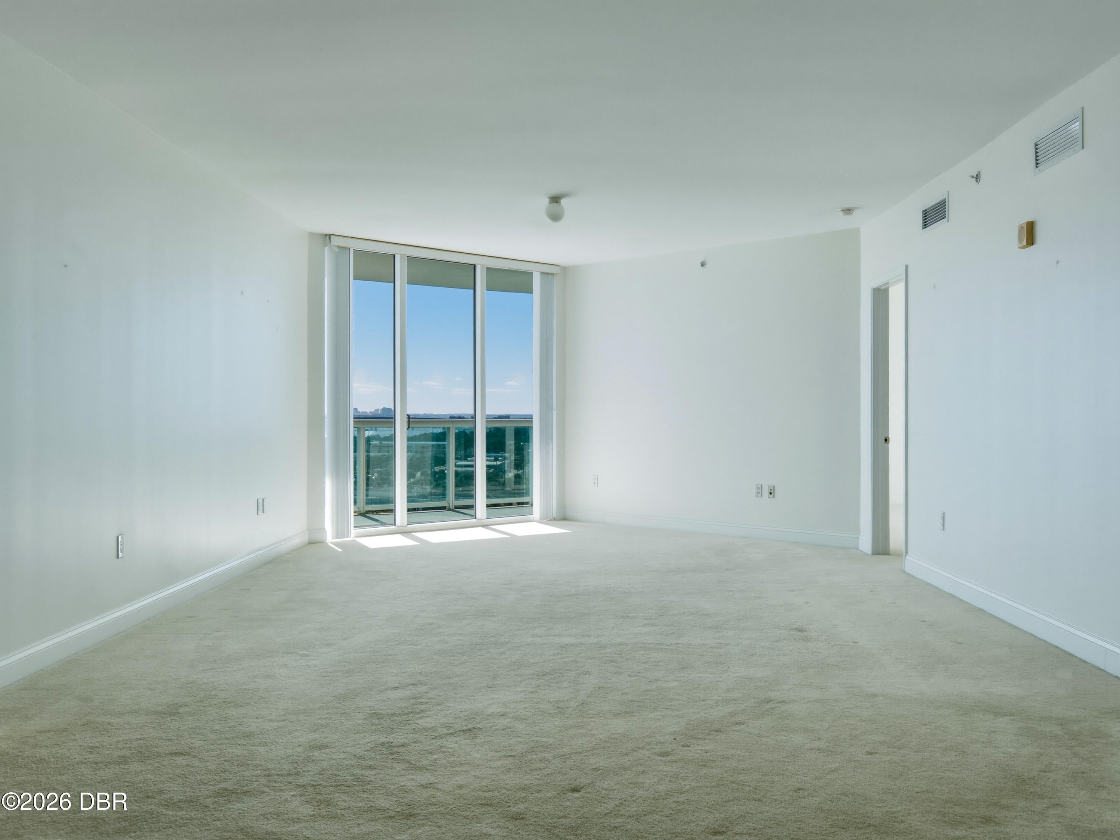
Beautiful Riverfront Condo located on the Halifax River. This unit offers two bedrooms, two full bathrooms, Den with a split floor plan, a large private balcony with amazing views of the Halifax River and the Atlantic Ocean! Luxurious amenities such as two riverfront swimming pools and a fitness center, two clubhouses, a banquet hall, two game rooms, a private movie theater, steam rooms and much more. Nine Foot Volume ceilings. Basic cable, high speed internet and water are included in HOA. Stainless steel appliances, jetted tub and shower with glass enclosures, private balcony with tinted glass rails .
Save
Ask
Tour
Hide
Listing Snapshot
Price
$339,000
Days On Site
0 Days
Bedrooms
2
Inside Area (SqFt)
1,721 sqft
Total Baths
2
Full Baths
2
Partial Baths
N/A
Lot Size
N/A
Year Built
2007
MLS Number
1232630
Status
Active
Property Tax
N/A
HOA/Condo/Coop Fees
$1,106.23 monthly
Sq Ft Source
Other
Friends & Family
Recent Activity
| 15 hours ago | Listing first seen on site | |
| 15 hours ago | Listing updated with changes from the MLS |
General Features
Additional Property Use
Residential
Direction Faces
Southeast
Garage
Yes
Garage Spaces
1
Number Of Stories
26
Parking
Additional ParkingAssignedDetachedGarage
Pets
Breed RestrictionsCats OKDogs OK
Property Sub Type
Condominium
Security
24 Hour SecuritySecurity GateOther
Sewer
Public Sewer
Utilities
Cable AvailableCable ConnectedElectricity ConnectedWater Connected
Water Source
Public
Interior Features
Appliances
Washer/Dryer StackedRefrigeratorMicrowaveIce MakerElectric OvenElectric CooktopDisposalDishwasher
Cooling
Ceiling Fan(s)Central AirOther
Flooring
CarpetTile
Furnished
Unfurnished
Heating
CentralElectric
Interior
Ceiling Fan(s)Walk-In Closet(s)
Laundry Features
In Unit
Bathroom 2
Dimensions - 18.00 x 13.00Level - Main
Den
Dimensions - 18.60 x 13.00Level - Main
Kitchen
Dimensions - 13.00 x 13.00Level - Main
Primary Bedroom
Dimensions - 19.00 x 13.00Level - Main
Save
Ask
Tour
Hide
Exterior Features
Exterior
Balcony
Lot Features
Waterfront
Patio And Porch
Glass Enclosed
Road Frontage
City Street
Spa Features
Above GroundBathCommunity
View
Bridge(s)River
Waterfront
Yes
Waterfront Features
River Front
Waterview
Bridge(s)River
Community Features
Association Amenities
Cable TVClubhouseElevator(s)Fitness CenterGatedMaintenance GroundsMaintenance StructurePoolSaunaSecurityService Elevator(s)Spa/Hot TubStorageTrashWater
Association Fee
$1106.23
Association Fee Frequency
Monthly
MLS Area
35 - Mason to LPGA E of 95
Financing Terms Available
CashConventionalVA Loan
Listing courtesy of Eva Garcia of Urbanista Realty Inc

Listing information is provided by Participants of the Daytona Beach Area Association of REALTORS MLS. IDX information is provided exclusively for personal, non-commercial use, and may not be used for any purpose other than to identify prospective properties consumers may be interested in purchasing. Information is deemed reliable but not guaranteed. Copyright 2026, Daytona Beach Area Association of REALTORS MLS.
Last checked: 2026-11-09 08:29 AM UTC

Listing information is provided by Participants of the Daytona Beach Area Association of REALTORS MLS. IDX information is provided exclusively for personal, non-commercial use, and may not be used for any purpose other than to identify prospective properties consumers may be interested in purchasing. Information is deemed reliable but not guaranteed. Copyright 2026, Daytona Beach Area Association of REALTORS MLS.
Last checked: 2026-11-09 08:29 AM UTC
Neighborhood & Commute
Source: Walkscore
Disclosure: Community information and market data powered by Constellation Data Labs. Information is deemed reliable but not guaranteed.
Save
Ask
Tour
Hide

Did you know? You can invite friends and family to your search. They can join your search, rate and discuss listings with you.