Daytona Beach Property Search

Buy Or Sell With James Jestes and eXp Realty

  • Menu
  • Home
  • Buy
  • Sell Your Home
  • Blog
  • About
  • Contact

home search

Search
Dashboard
Listings
Searches
Sign in / Sign up
Save
Ask
Tour
Hide
Share
$359,900
1 Day On Site

919 Magnolia Avenue
Holly Hill, FL 32117

For Sale|Single Family Residence|Active
4
Beds
2
Total Baths
2
Full Baths
1,850
SqFt
$195
/SqFt
Subdivision:
Not In Subdivision
County:
Volusia
Listing courtesy of Christopher DiMillo of Summerpark Homes Realty LLC
Call Now: 386-205-6679
Is this the listing for you? We can help make it yours.
386-205-6679
919 Magnolia Avenue919 Magnolia Avenue919 Magnolia Avenue919 Magnolia Avenue
Save
Ask
Tour
Hide
Share

Mortgage Calculator

Monthly Payment (Est.)

Enter an interest rate to see your estimated monthly payment.
Calculator powered by Showcase IDX, a Constellation1 Company. Copyright ©2026 Information is deemed reliable but not guaranteed.
Photos
Map
Nearby Listings

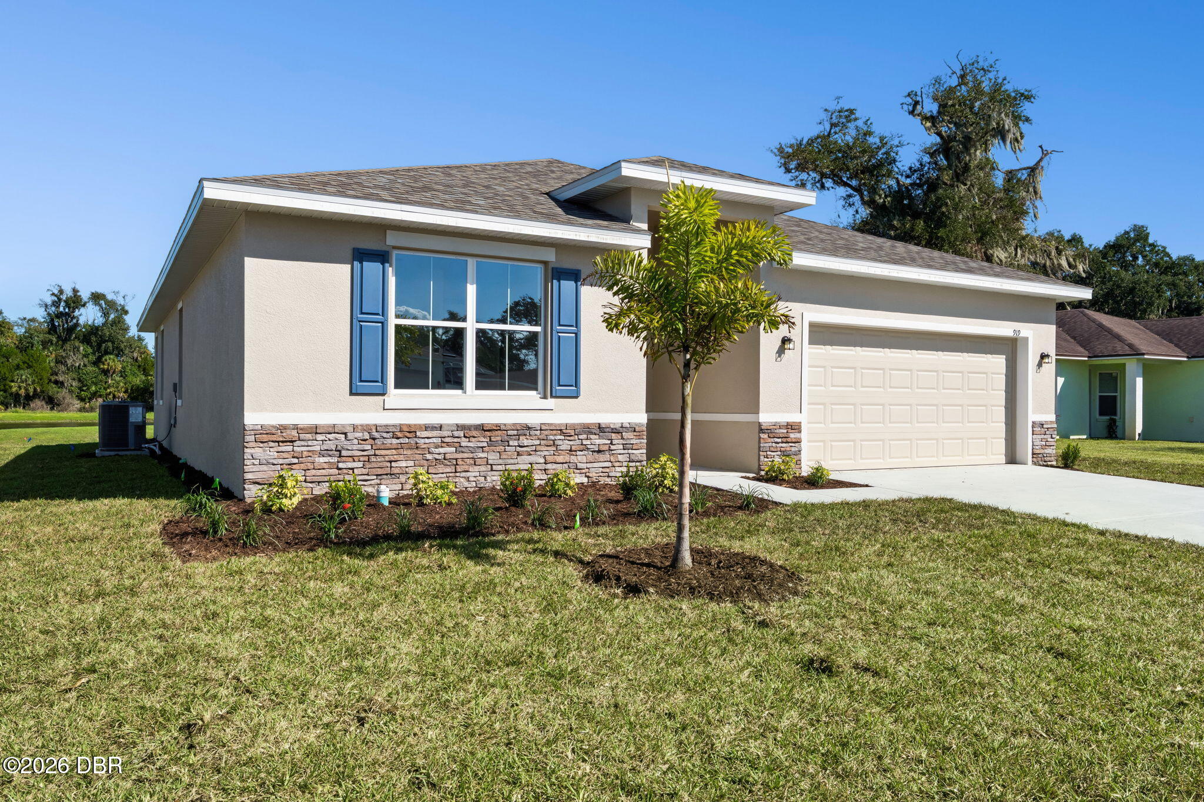
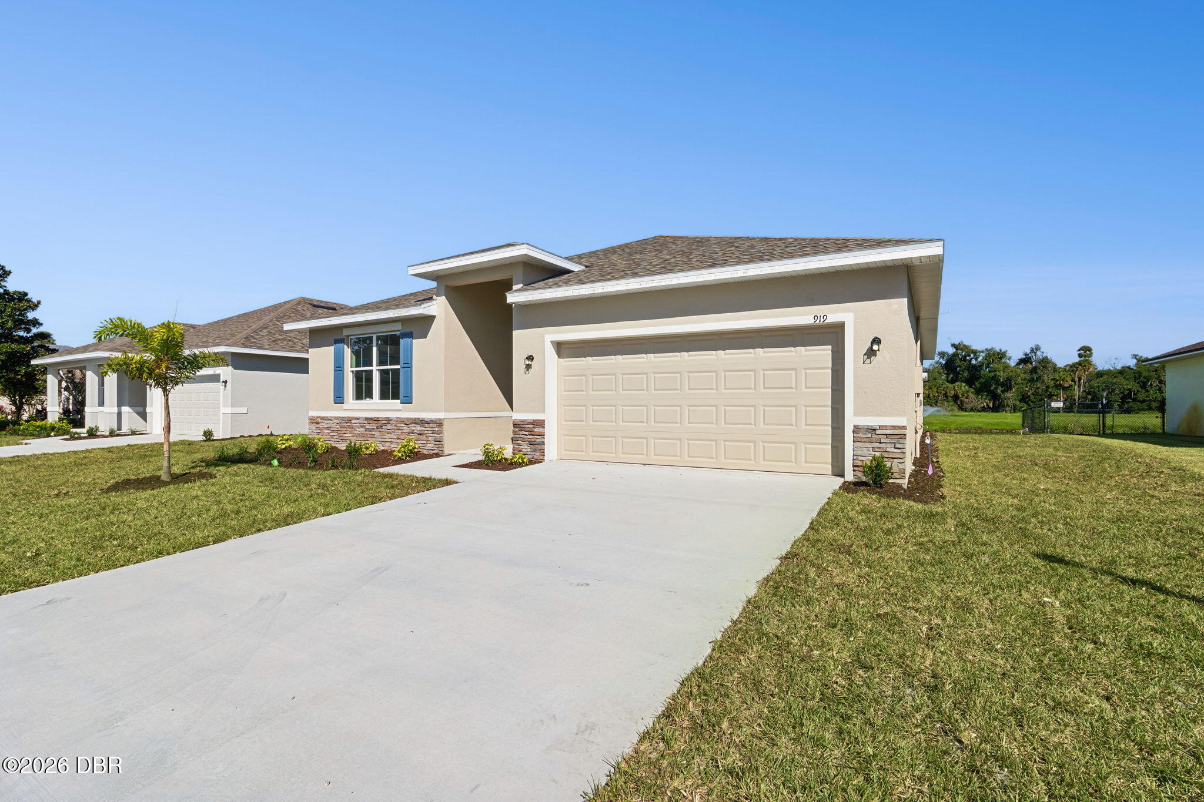
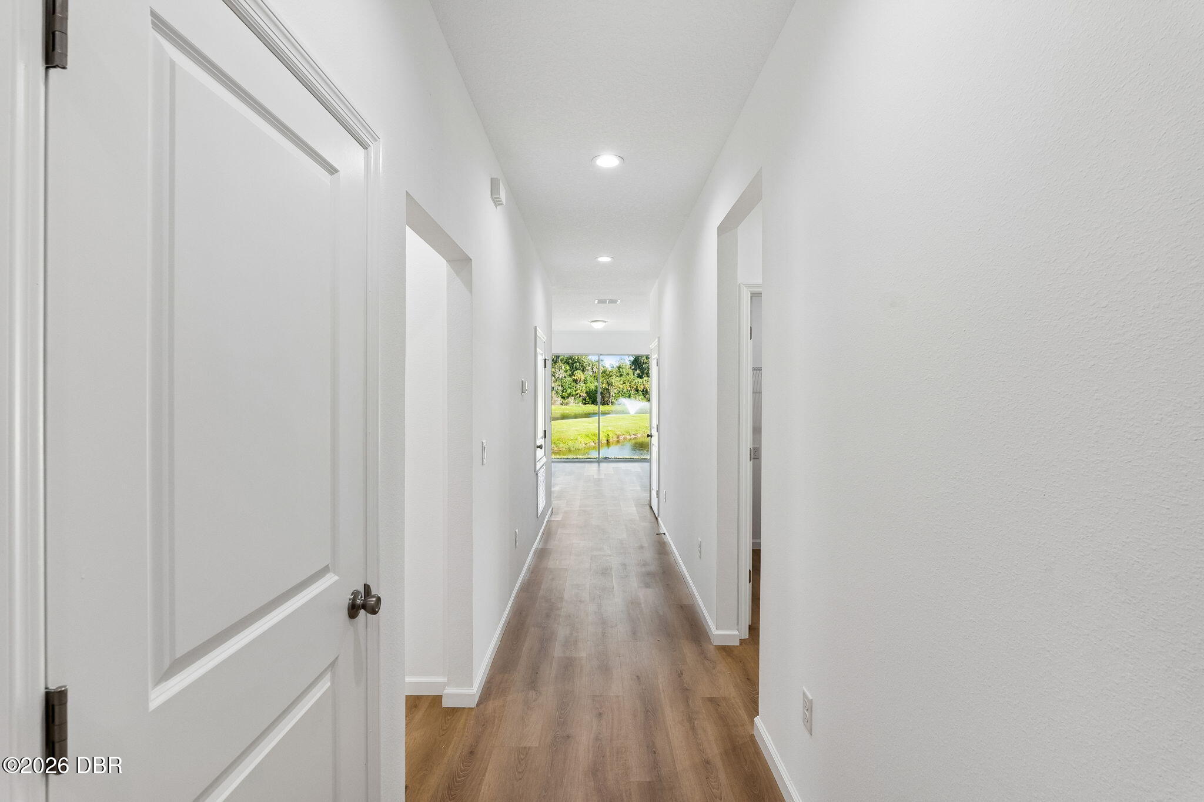
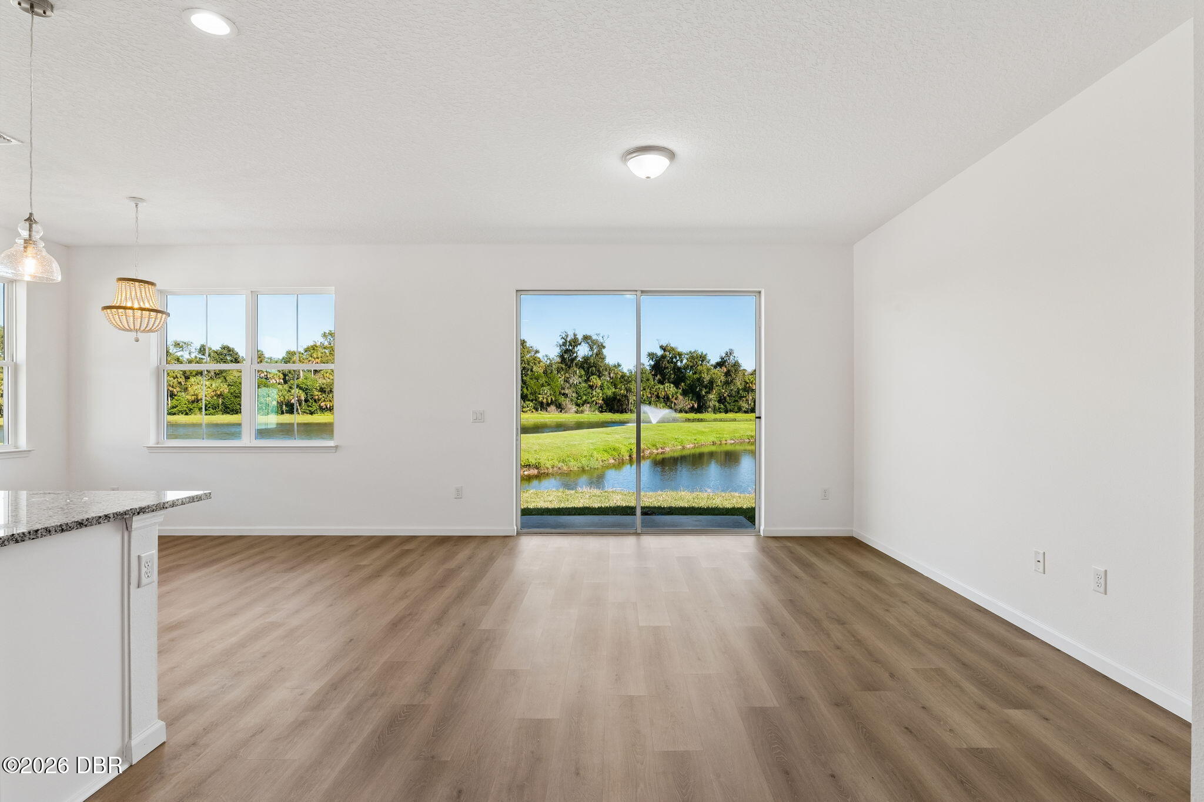
BRAND NEW CONSTRUCTION | NO HOA | NO CDD | 65 FT OF PRIVATE POND VIEWS | NO REAR NEIGHBORS! Welcome to 919 Magnolia Avenue in Holly Hill, where modern design meets peaceful waterfront living, just minutes from the beautiful beaches of Daytona and Ormond! This move-in-ready Lucas floor plan offers 4 bedrooms, 2 bathrooms, 1,850 square feet of thoughtfully designed living space, and a spacious 2-car garage. Step inside to discover a bright, open-concept floor plan featuring beautiful wood-look luxury vinyl plank flooring throughout the main living areas, abundant natural light, and a seamless flow between the kitchen, dining, and living spaces. The kitchen is a standout, featuring granite countertops, crisp white shaker-style cabinetry, stainless steel appliances, a generous center island, and elegant pendant lighting. The adjoining dining and living areas are framed by large windows and sliding glass doors that showcase the beautiful private pond views. The primary suite offers a spacious retreat with a walk-in closet and ensuite bathroom featuring dual sinks, granite countertops, and a tiled walk-in shower with glass enclosure. Three additional bedrooms provide flexibility for guests, a home office, or additional living needs. Step outside to your private backyard overlooking 65 ft of scenic pond frontage with NO REAR NEIGHBORS! Enjoy morning coffee, evening sunsets, or simply relaxing on your rear patio while taking in the peaceful water views and surrounding greenery. Additional features include high 9'4" ceilings, 8' front door, granite countertops throughout, attractive stone-accented exterior with decorative shutters, and a fully landscaped yard with St. Augustine sod and a multi-zone irrigation system providing 100 percent coverage. The home also includes an RWC 1-2-10 home warranty for added peace of mind. Enjoy the freedom of NO HOA and NO CDD fees, all while being conveniently located near Daytona Beach, Ormond Beach, shopping, dining, entertainment, and the Atlantic coastline!

Save
Ask
Tour
Hide
Share
Listing Snapshot
Price 
$359,900
Days On Site 
1 Day
Bedrooms 
4
Inside Area (SqFt) 
1,850 sqft
Total Baths 
2
Full Baths 
2
Partial Baths 
N/A
Lot Size 
0.14 Acres
Year Built 
N/A
MLS Number 
1232624
Status 
Active
Property Tax 
$497.84
HOA/Condo/Coop Fees 
N/A
Sq Ft Source 
Builder
Friends & Family
React
Comment
Invite
No Comments Yet

Did you know? You can invite friends and family to your search. They can join your search, rate and discuss listings with you.

What's This?
Private
Recent Activity
5 hours agoStatus changed to Active
5 hours agoListing updated with changes from the MLS
yesterdayListing first seen on site
General Features
Acres 
0.14
Additional Property Use 
ResidentialSingle Family
Attached Garage 
Yes
Direction Faces 
West
Foundation 
Slab
Garage 
Yes
Garage Spaces 
2
Levels 
One
Parking 
AttachedGarage
Pets 
Cats OKDogs OK
Property Condition 
New Construction
Property Sub Type 
Single Family Residence
Security 
Carbon Monoxide Detector(s)Smoke Detector(s)
Sewer 
Public Sewer
SqFt Total 
2366
Style 
Traditional
Utilities 
Cable AvailableElectricity ConnectedSewer ConnectedWater Connected
Water Source 
Public
Interior Features
Appliances 
RefrigeratorMicrowaveFreezerElectric Water HeaterElectric RangeDisposalDishwasher
Cooling 
Central Air
Electric 
150 Amp Service
Flooring 
CarpetTile
Furnished 
Unfurnished
Heating 
Central
Interior 
Kitchen IslandOpen FloorplanPantryWalk-In Closet(s)
Laundry Features 
In BasementElectric Dryer HookupIn UnitLower LevelWasher Hookup
Kitchen 
Dimensions - 8.00 x 12.00Level - Main
Primary Bedroom 
Dimensions - 15.00 x 12.00Level - Main
Save
Ask
Tour
Hide
Share
Exterior Features
Construction Details 
BlockConcreteStucco
Lot Features 
Sprinklers In FrontSprinklers In RearWaterfront
Patio And Porch 
Patio
Road Frontage 
City Street
Roof 
Shingle
View 
Pond
Waterfront Features 
Pond
Waterview 
Pond
Community Features
MLS Area 
35 - Mason to LPGA E of 95
Financing Terms Available 
CashConventionalFHAVA Loan
Roads 
Asphalt
Listing courtesy of Christopher DiMillo of Summerpark Homes Realty LLC


Listing information is provided by Participants of the Daytona Beach Area Association of REALTORS MLS. IDX information is provided exclusively for personal, non-commercial use, and may not be used for any purpose other than to identify prospective properties consumers may be interested in purchasing. Information is deemed reliable but not guaranteed. Copyright 2026, Daytona Beach Area Association of REALTORS MLS.
Last checked: 2026-11-08 05:28 AM UTC

Neighborhood & Commute
Source: Walkscore
Disclosure: Community information and market data powered by Constellation Data Labs. Information is deemed reliable but not guaranteed.
Powered by Showcase IDX, a Constellation1 Company
Save
Ask
Tour
Hide
Share