2610 Tamarind DriveEdgewater, FL 32141
Mortgage Calculator
Monthly Payment (Est.)
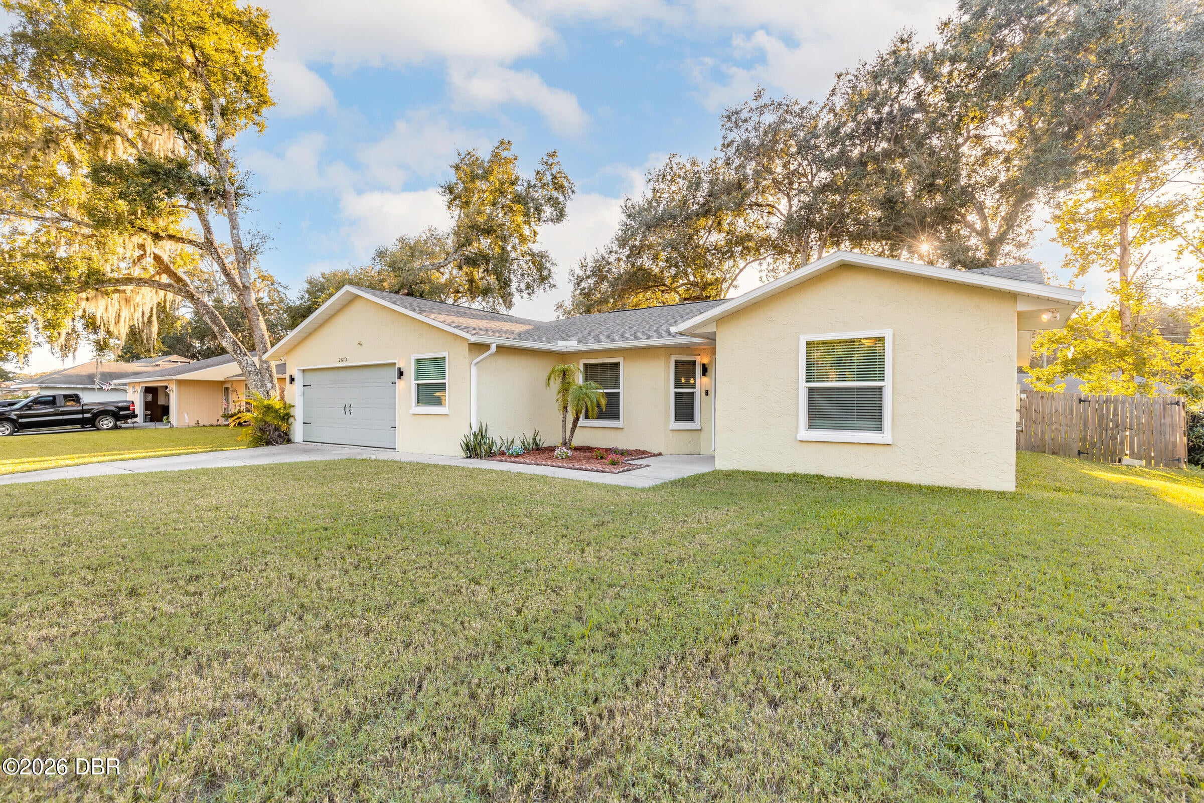
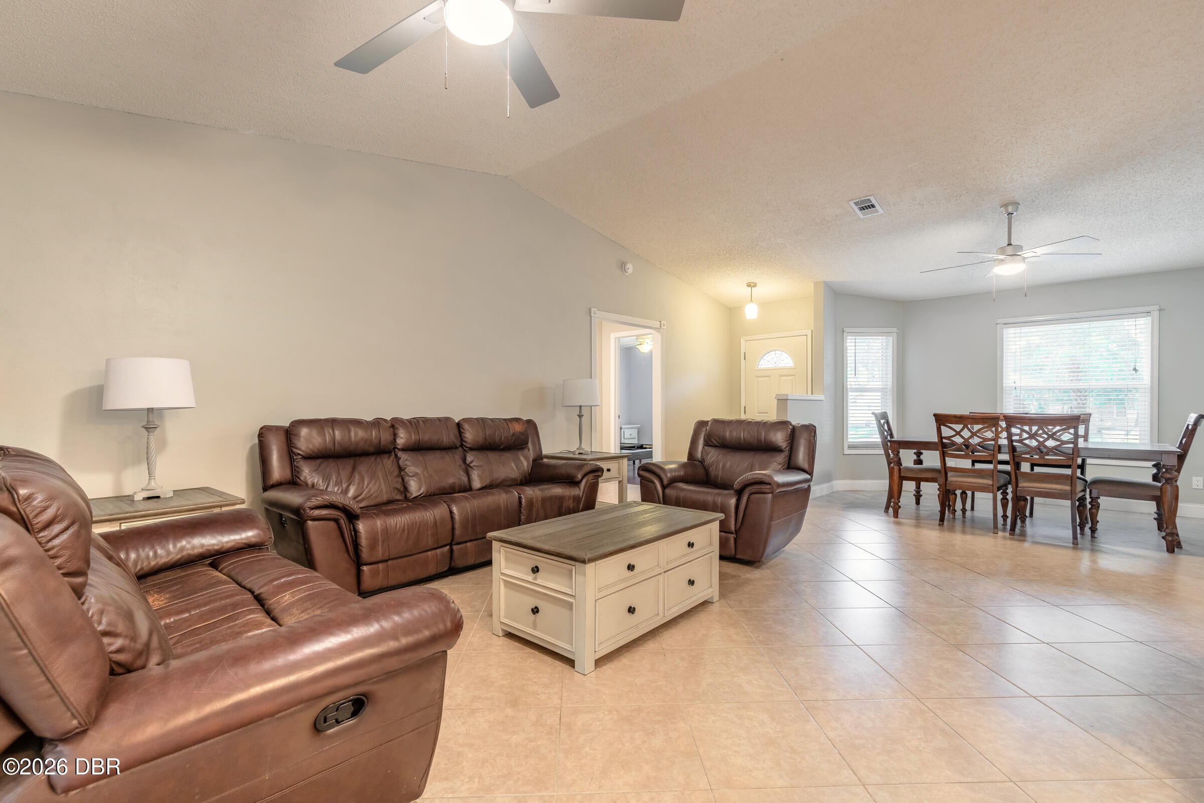
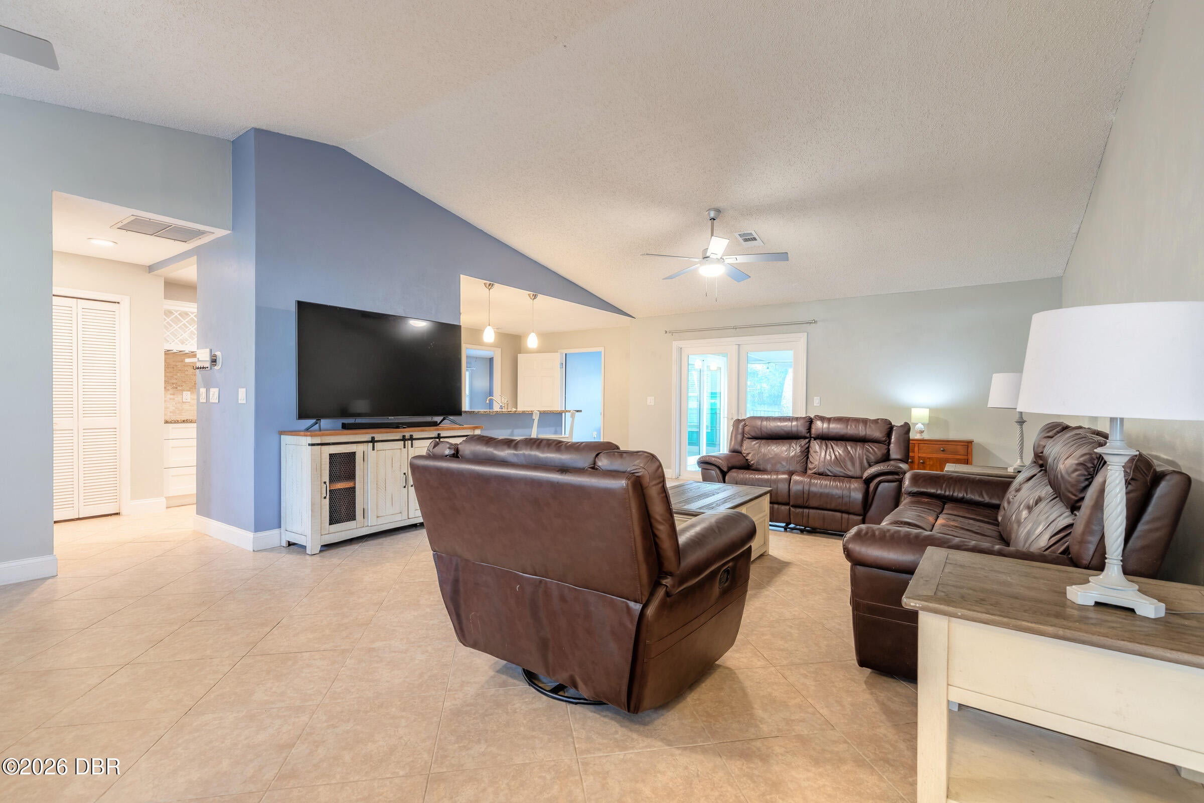
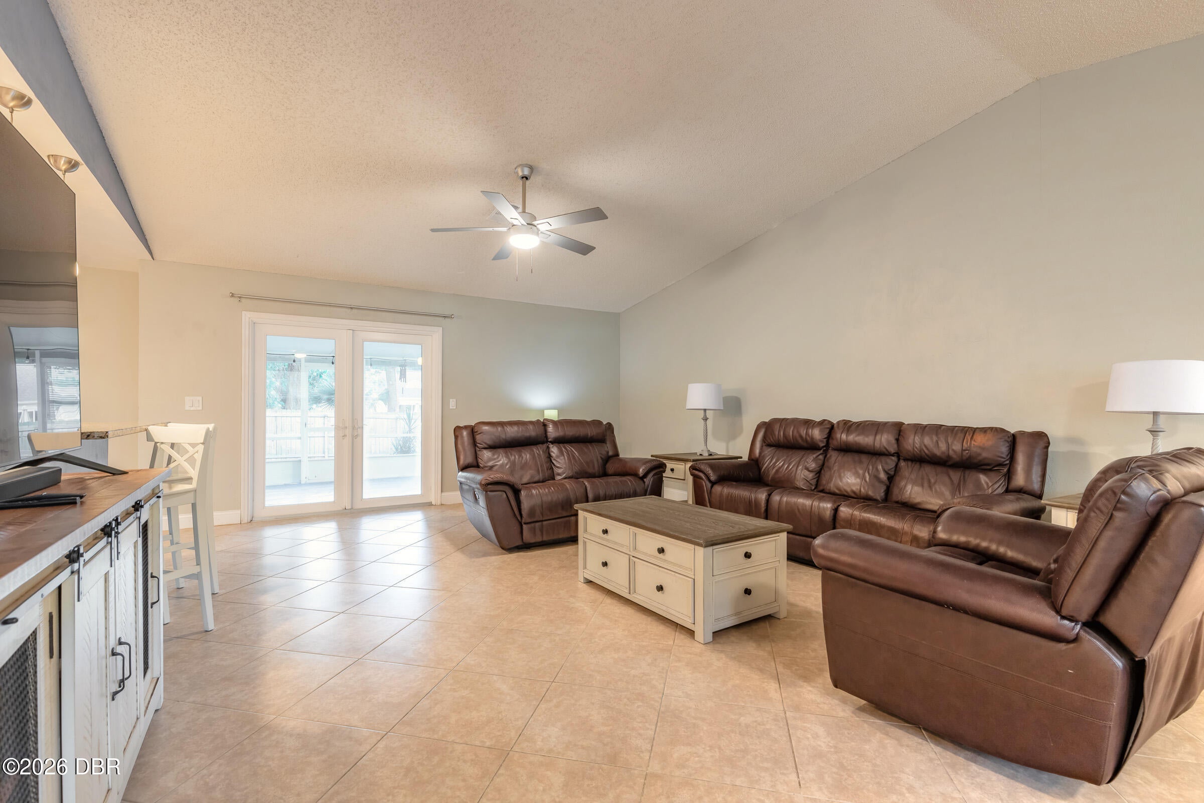
Enter an interest rate to see your estimated monthly payment.INCREDIBLE OPPORTUNITY: 2.25 percent VA ASSUMABLE MORTGAGE AVAILABLE! Save hundreds of dollars a month on your mortgage payment by assuming this low-interest rate! Welcome to your dream, turn-key home in the highly desirable Florida Shores neighborhood on a HIGH and DRY lot, NO history of flooding! This beautifully updated, 4-bedroom, 2-bathroom home offers 2,016 square feet of pristine living space and the ultimate freedom of NO HOA restrictions. The ultimate highlight is the garage, completely transformed into a fully air-conditioned entertainment hub! Complete with a built-in bar and pool table, this versatile bonus space is perfect for game days, family hangouts, or a private retreat. From the moment you step inside the main residence, you will appreciate the seamless flow of the all-tile flooring (no carpet anywhere!) and the light, airy layout. The heart of the home features a beautifully updated kitchen with modern finishes, which opens effortlessly to the living spaces. Primary bathroom was tastefully updated in 2018, providing a cohesive and stylish interior throughout. Unbeatable peace of mind comes standard here. Traditional Florida insurance hurdles are completely solved with a brand-new 2024 shingle roof, a highly efficient 2023 AC system, a brand-new 2024 water heater, and the added security of impact-rated entry doors and windows. Storage is not issue with the 2.5 car garage and a large shed in the backyard. Every major mechanical component has been premium-upgraded, allowing you to move right in without the worry of deferred maintenance. Step outside to your expansive, fully fenced backyard. Providing the perfect, secure oasis, this unrestricted property footprint is a paradise for outdoor enthusiasts—bring your boat, RV, trailer, or jet skis! Enjoy your close proximity to the Indian River and Mosquito Lagoon for world-class fishing and boating, or take advantage of voluntary local gatherings at the nearby Florida Shores Community Clubhouse and New Smyrna Beach is just a few minutes away. Combining absolute financial freedom, massive interest rate savings, a premium entertainment space, and pristine mechanical updates, this Edgewater gem will not last long. Schedule your private tour today! All information is intended to be accurate but is not guaranteed.
| 12 hours ago | Status changed to Active | |
| 12 hours ago | Listing updated with changes from the MLS | |
| yesterday | Listing first seen on site |

Listing information is provided by Participants of the Daytona Beach Area Association of REALTORS MLS. IDX information is provided exclusively for personal, non-commercial use, and may not be used for any purpose other than to identify prospective properties consumers may be interested in purchasing. Information is deemed reliable but not guaranteed. Copyright 2026, Daytona Beach Area Association of REALTORS MLS.
Last checked: 2026-11-07 02:46 PM UTC
Did you know? You can invite friends and family to your search. They can join your search, rate and discuss listings with you.