Daytona Beach Property Search

Buy Or Sell With James Jestes and eXp Realty

  • Menu
  • Home
  • Buy
  • Sell Your Home
  • Blog
  • About
  • Contact

home search

Search
Dashboard
Listings
Searches
Sign in / Sign up
Save
Ask
Tour
Hide
Share
$869,900
New Listing

214 Heatherwood Court
Ormond Beach, FL 32174

For Sale|Single Family Residence|Active
4
Beds
3
Total Baths
3
Full Baths
2,417
SqFt
$360
/SqFt
2020
Built
Subdivision:
Plantation Bay
County:
Flagler
Listing courtesy of Richard Southwick of Venture Development Realty, Inc
Call Now: 386-205-6679
Is this the listing for you? We can help make it yours.
386-205-6679
214 Heatherwood Court214 Heatherwood Court214 Heatherwood Court214 Heatherwood Court
Save
Ask
Tour
Hide
Share

Mortgage Calculator

Monthly Payment (Est.)

Enter an interest rate to see your estimated monthly payment.
Calculator powered by Showcase IDX, a Constellation1 Company. Copyright ©2026 Information is deemed reliable but not guaranteed.
Photos
Map
Nearby Listings
Virtual Tour

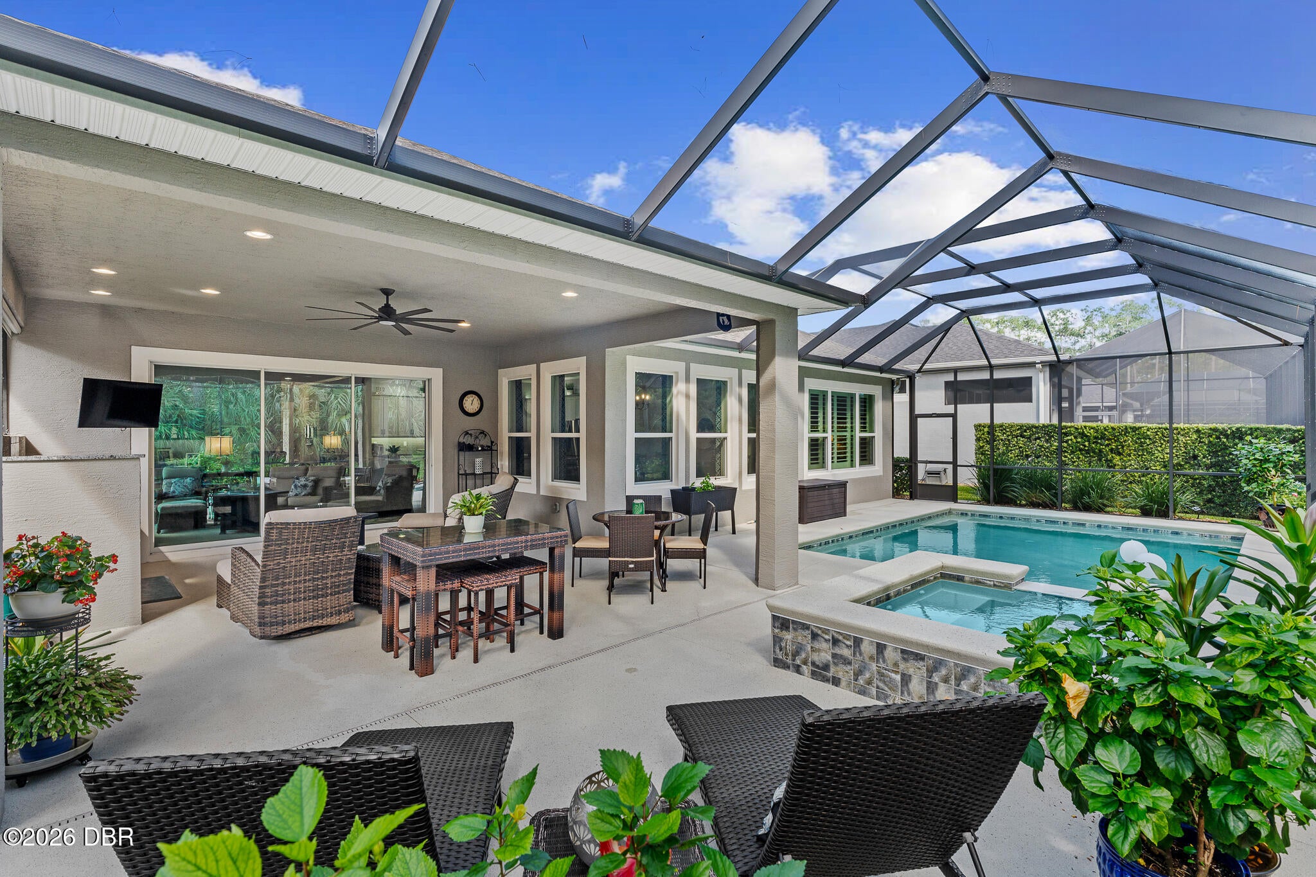
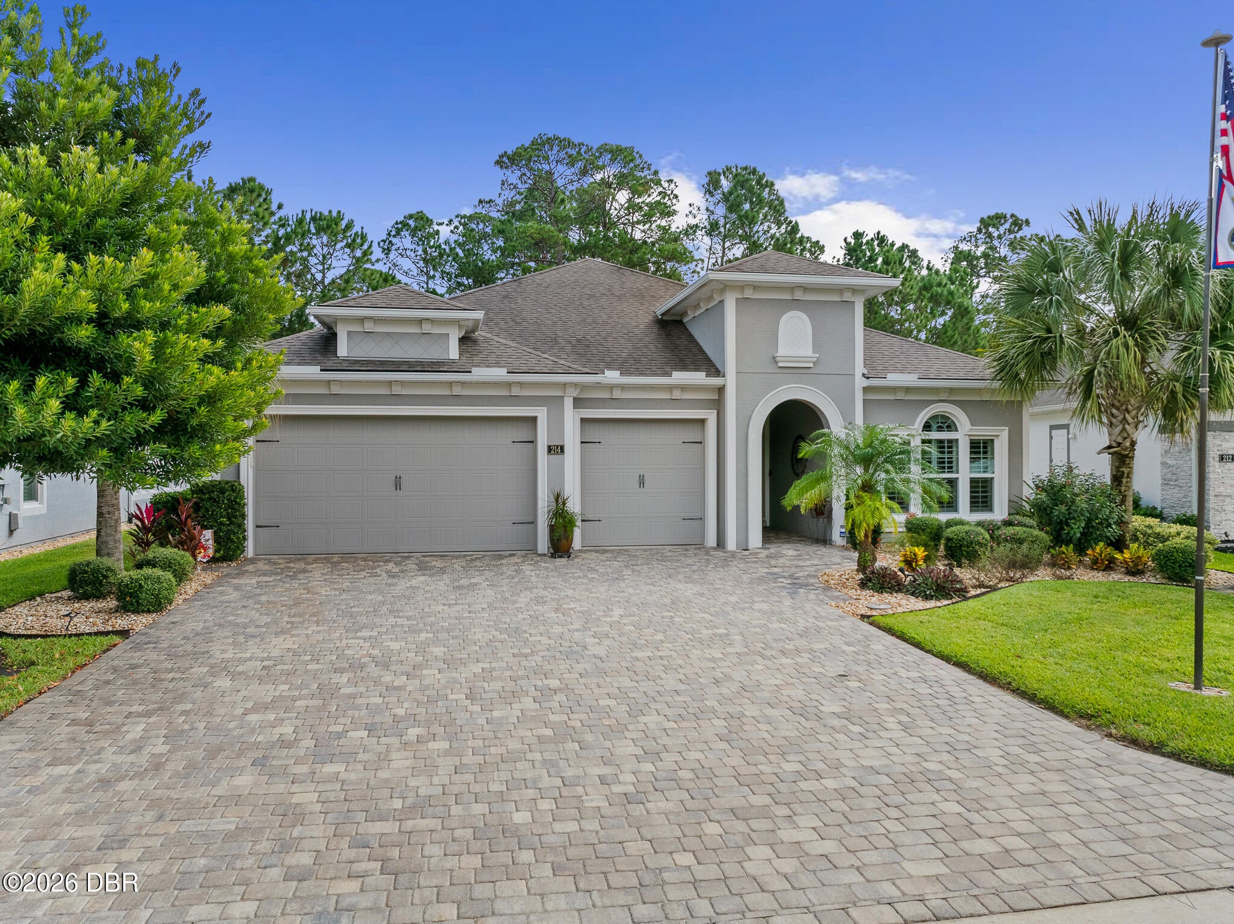
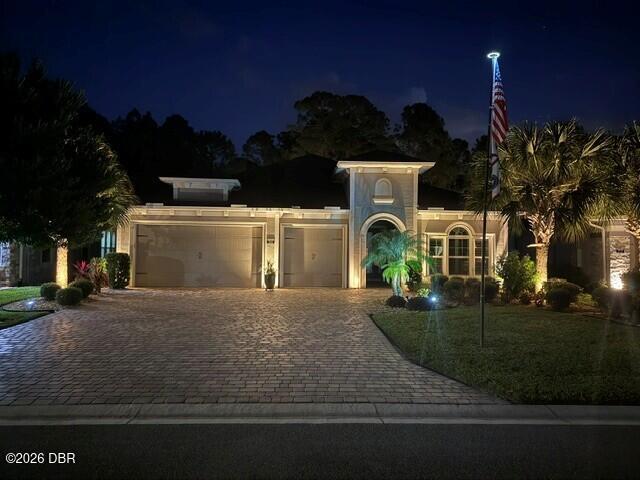
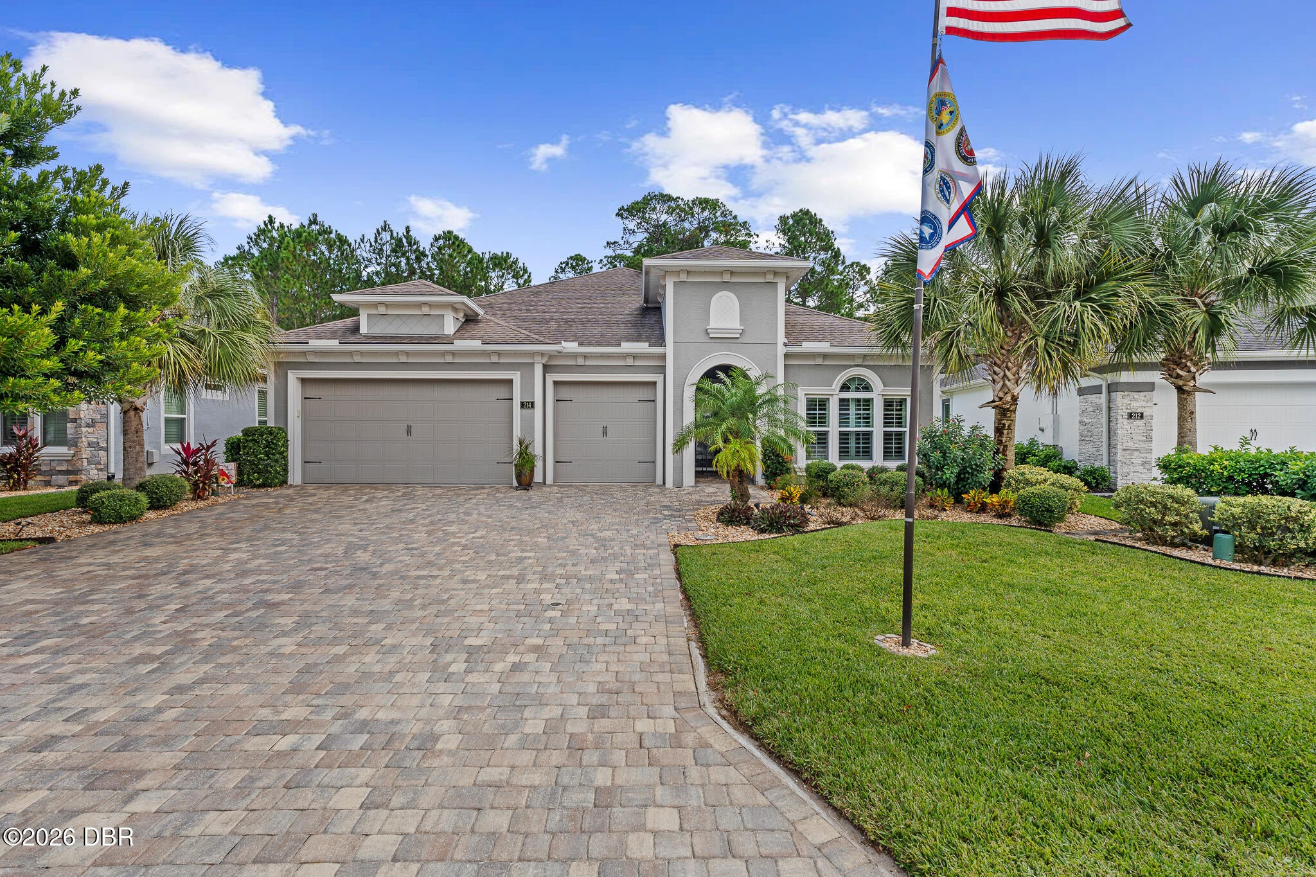
RARE OPPORTUNITY IN PLANTATION BAY! Welcome to 214 Heatherwood Court, a beautifully appointed, move-in-ready home offering an exceptional combination of luxury, privacy and Florida living! Located on a quiet cul-de-sac in the desirable Stirling Bridge neighborhood, this impressive Arden floorplan features 4 bedrooms, 3 full bathrooms, a 3-car garage, and a spectacular outdoor living area complete with a propane-heated pool and spa and fully equipped summer kitchen, all overlooking a peaceful conservation backdrop. Thoughtfully designed with both comfort and versatility in mind, this home features a private guest suite, while the third bedroom, enhanced by a stylish barn door entrance, offers the flexibility of a bedroom or private home office. Luxury vinyl plank flooring flows seamlessly throughout the entire home with NO CARPETING! Elegant plantation shutters, crown molding throughout, additional recessed lighting, and ceiling fans with remote controls add to the home's refined appeal The beautifully appointed kitchen features granite countertops, stainless steel appliances, a composite gray sink, beverage refrigerator, and custom LED accent lighting above and below the cabinetry and beneath the island, creating a warm and inviting atmosphere. Step outside to your own private Florida retreat! The extended covered lanai provides approximately 400 square feet of covered outdoor living space, perfectly complementing the sparkling propane-heated pool and spa and fully equipped summer kitchen. With tranquil conservation views and no immediate rear neighbors, this exceptional outdoor setting is ideal for entertaining or simply enjoying the Florida lifestyle year-round. Additional highlights include a pocket door in the primary suite, overhead garage storage racks, a Pelican whole-house water filtration system, and a pre-wired security system with cameras ready for activation. A RARE FIND IN PLANTATION BAY! With its flexible floorplan, extensive upgrades, exceptional outdoor living space, and private cul-de-sac setting, 214 Heatherwood Court offers the perfect combination of functionality, elegance, and resort-style living. Buyers of this home may also be eligible for a discount on the Plantation Bay Country Club membership initiation fee, subject to club terms and eligibility requirements. Don't miss this opportunity to make it yours!

Save
Ask
Tour
Hide
Share
Listing Snapshot
Price 
$869,900
Days On Site 
0 Days
Bedrooms 
4
Inside Area (SqFt) 
2,417 sqft
Total Baths 
3
Full Baths 
3
Partial Baths 
N/A
Lot Size 
0.19 Acres
Year Built 
2020
MLS Number 
1232597
Status 
Active
Property Tax 
$8,327.95
HOA/Condo/Coop Fees 
$95.33 monthly
Sq Ft Source 
Public Records
Friends & Family
React
Invite
Recent Activity
4 hours agoListing first seen on site
4 hours agoListing updated with changes from the MLS
General Features
Acres 
0.19
Additional Property Use 
Single Family
Attached Garage 
Yes
Direction Faces 
West
Foundation 
Slab
Garage 
Yes
Garage Spaces 
3
Green Energy Efficient 
ConstructionDoorsHVACInsulationWater HeaterWindows
Levels 
One
Parking 
AttachedGarageGarage Door OpenerOff Street
Pets 
Cats OKDogs OK
Property Sub Type 
Single Family Residence
Security 
24 Hour SecurityCarbon Monoxide Detector(s)Gated with GuardSecurity GateSecurity System OwnedSmoke Detector(s)
Sewer 
Public Sewer
SqFt Total 
3549
Style 
Contemporary
Utilities 
Cable AvailablePropaneCable ConnectedElectricity ConnectedNatural Gas Not AvailableSewer ConnectedWater Connected
Water Source 
Public
Zoning 
Residential
Interior Features
Appliances 
Electric RangeDisposalDishwasher
Cooling 
Ceiling Fan(s)Central AirElectric
Electric 
200+ Amp Service
Flooring 
Vinyl
Furnished 
Unfurnished
Heating 
CentralElectricHeat Pump
Interior 
Breakfast BarCeiling Fan(s)Entrance FoyerKitchen IslandOpen FloorplanPantryWalk-In Closet(s)
Laundry Features 
In Unit
Spa 
Yes
Bedroom 2 
Dimensions - 12.00 x 12.00Level - Main
Bedroom 3 
Dimensions - 12.00 x 12.00Level - Main
Dining Room 
Dimensions - 17.30 x 14.30Level - Main
Kitchen 
Dimensions - 15.10 x 15.00Level - Main
Living Room 
Dimensions - 20.10 x 19.20Level - Main
Primary Bedroom 
Dimensions - 17.00 x 14.00Level - Main
Save
Ask
Tour
Hide
Share
Exterior Features
Construction Details 
BlockStucco
Exterior 
Outdoor Kitchen
Lot Features 
Cul-De-SacFew TreesGreenbeltIrregular LotSprinklers In FrontSprinklers In Rear
Patio And Porch 
CoveredRear PorchScreened
Pool Features 
HeatedIn GroundGas HeatScreen Enclosure
Road Frontage 
Private Road
Roof 
Shingle
Spa 
Yes
Spa Features 
HeatedIn GroundPrivate
View 
Trees/Woods
Waterview 
Trees/Woods
Community Features
Association Amenities 
GatedSecurity
Association Fee 
$286.0
Association Fee Frequency 
Quarterly
MLS Area 
47 - Plantation Bay, Halifax P, Sugar Mill
Financing Terms Available 
CashConventionalFHAVA Loan
Roads 
Asphalt
Listing courtesy of Richard Southwick of Venture Development Realty, Inc


Listing information is provided by Participants of the Daytona Beach Area Association of REALTORS MLS. IDX information is provided exclusively for personal, non-commercial use, and may not be used for any purpose other than to identify prospective properties consumers may be interested in purchasing. Information is deemed reliable but not guaranteed. Copyright 2026, Daytona Beach Area Association of REALTORS MLS.
Last checked: 2026-11-07 03:40 AM UTC

Neighborhood & Commute
Source: Walkscore
Disclosure: Community information and market data powered by Constellation Data Labs. Information is deemed reliable but not guaranteed.
Powered by Showcase IDX, a Constellation1 Company
Save
Ask
Tour
Hide
Share