Daytona Beach Property Search

Buy Or Sell With James Jestes and eXp Realty

  • Menu
  • Home
  • Buy
  • Sell Your Home
  • Blog
  • About
  • Contact

home search

Search
Dashboard
Listings
Searches
Sign in / Sign up
Save
Ask
Tour
Hide
Share
$1,060,000
2 Days On Site

105 Rose Petal Court
Palm Coast, FL 32137

For Sale|Single Family Residence|Active
4
Beds
4
Total Baths
2
Full Baths
2
Partial Baths
2,728
SqFt
$389
/SqFt
2024
Built
Subdivision:
Conservatory At Hammock Beach
County:
Flagler
Listing courtesy of Jessica Jackson of Simply Real Estate
Call Now: 386-205-6679
Is this the listing for you? We can help make it yours.
386-205-6679
Upcoming Open Houses
Sat, Nov 7, 12:00 PM - 2:00 PM
105 Rose Petal Court105 Rose Petal Court105 Rose Petal Court105 Rose Petal Court
Save
Ask
Tour
Hide
Share

Mortgage Calculator

Monthly Payment (Est.)

Enter an interest rate to see your estimated monthly payment.
Calculator powered by Showcase IDX, a Constellation1 Company. Copyright ©2026 Information is deemed reliable but not guaranteed.
Photos
Map
Nearby Listings
Virtual Tour

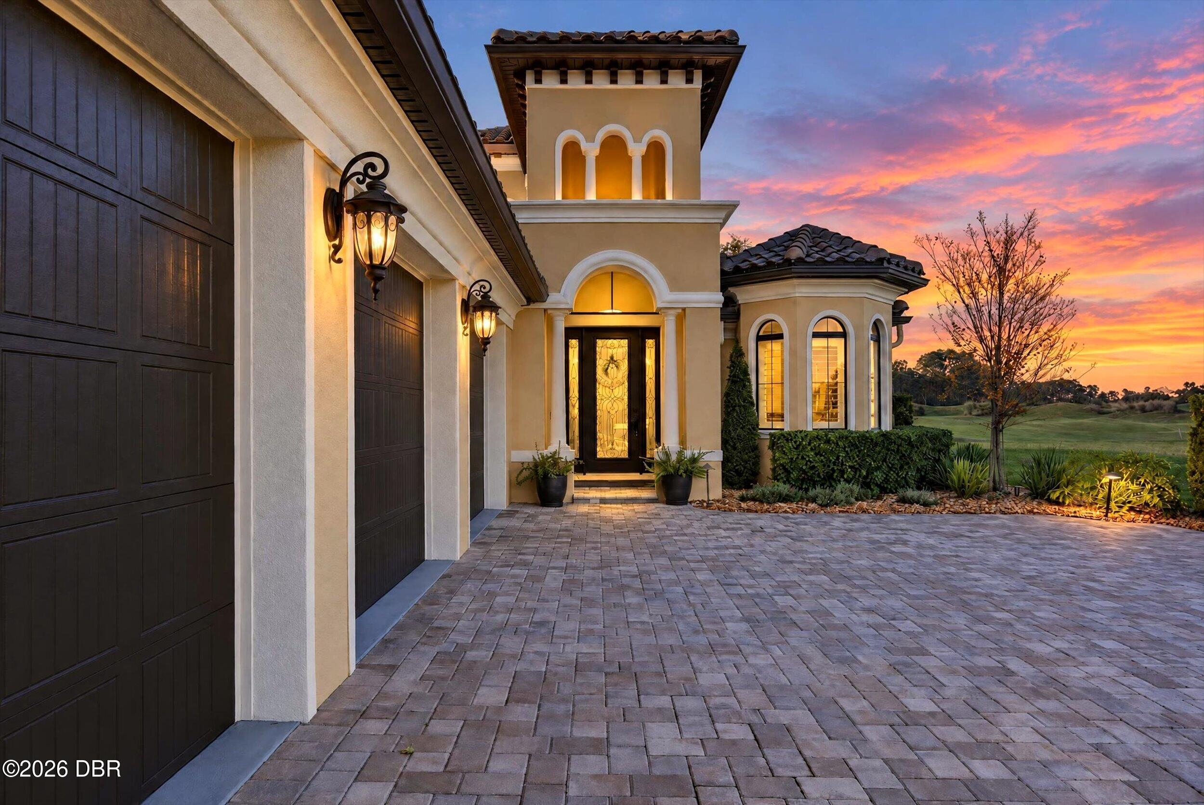
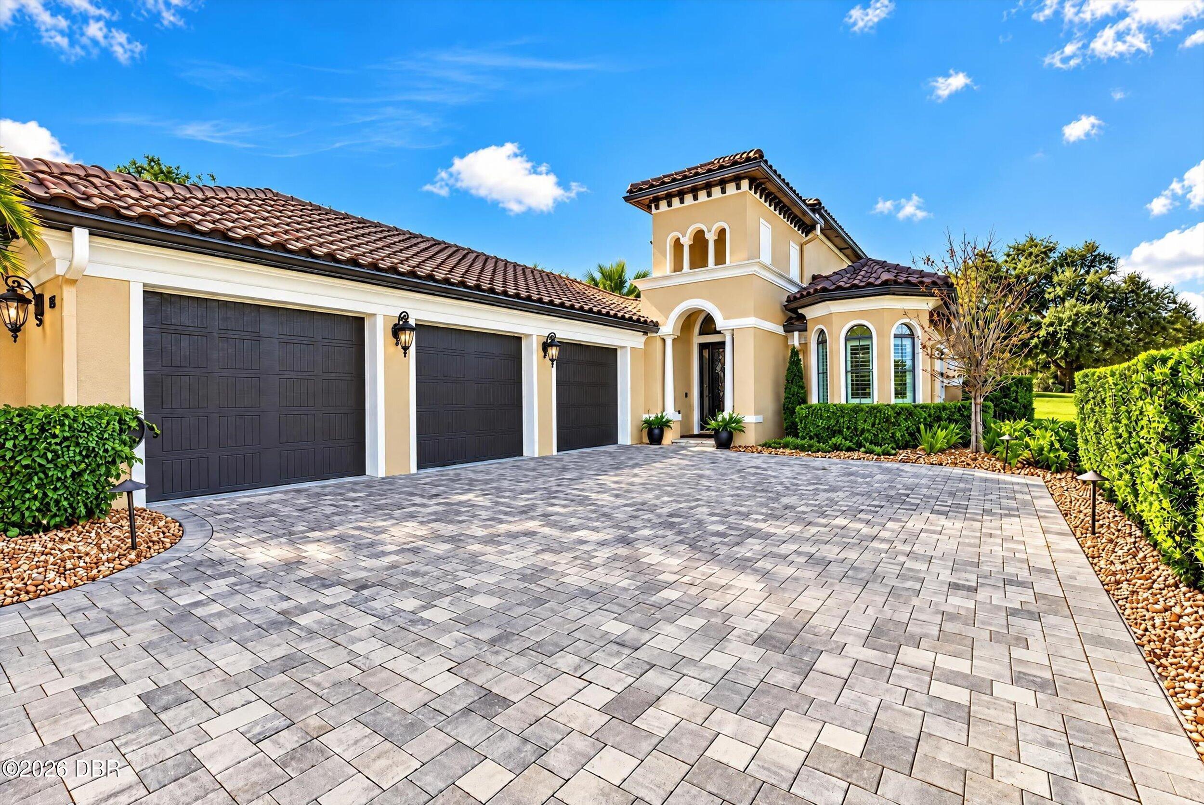
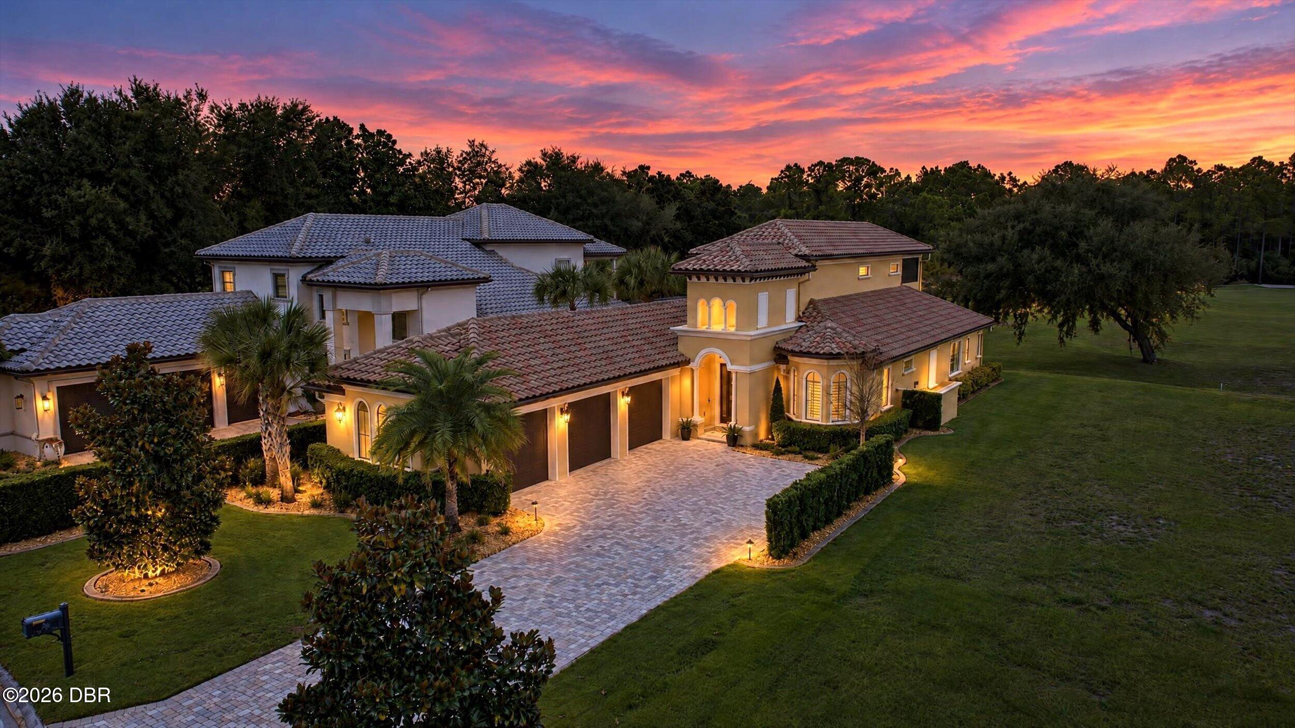
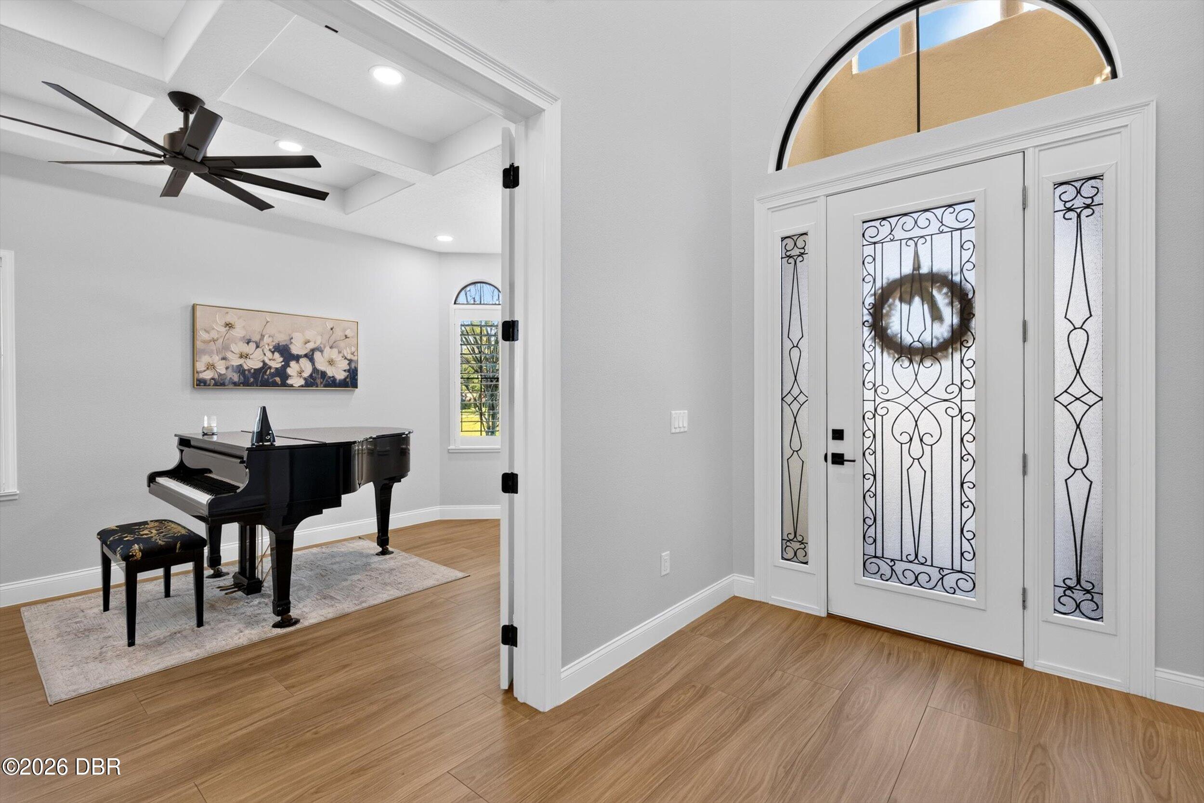
Welcome to 105 Rose Petal Court, where luxury, thoughtful design, and breathtaking golf course views come together in one exceptional home! Newly built by Saltwater Homes, this stunning 4-bedroom, 4-bathroom home with a 3-car garage is perfectly positioned along the 10th hole, offering an incredible opportunity to enjoy the Florida lifestyle in one of Palm Coast's most desirable communities. From the moment you step inside, you'll appreciate the beautifully designed open floor plan, tile flooring throughout, and an abundance of upgrades and custom details. The heart of the home is the gorgeous gourmet kitchen, featuring stainless steel Café appliances, a hidden walk-in pantry, and seamless views into the spacious family room, complete with a sleek electric fireplace. Whether entertaining guests or enjoying a quiet evening at home, this layout offers the perfect combination of elegance, comfort, and functionality. The versatile fourth bedroom provides the perfect opportunity for a private home office or den, while the incredible upstairs bonus room takes this floor plan to another level! Complete with a built-in kitchenette and a balcony overlooking the golf course, this space is ideal for entertaining, hosting guests, or creating your own private retreat. And just when you think this home couldn't get any better, step outside! The incredible outdoor living space is designed for enjoying the Florida lifestyle year-round. Featuring a beautiful summer kitchen and stunning views of the 10th hole, this is the perfect setting for weekend gatherings, evening cocktails, or simply relaxing while taking in the peaceful golf course scenery. With indoor and outdoor spaces that flow beautifully together, this home was made for both everyday living and unforgettable entertaining. Located within the prestigious Conservatory at Hammock Beach, this home offers more than just beautiful living spaces—it's an opportunity to embrace a lifestyle surrounded by championship golf, natural beauty, and the best of coastal Florida living. Enjoy convenient access to Flagler County's beautiful beaches, shopping, dining, boating, and historic St. Augustine. The community features a renowned Tom Watson-designed championship golf course, with optional membership opportunities for additional club amenities. With an exceptional floor plan, impressive upgrades, spectacular golf course views, and outdoor living that's just as impressive as the interior, this home truly stands apart.

Save
Ask
Tour
Hide
Share
Listing Snapshot
Price 
$1,060,000
Days On Site 
2 Days
Bedrooms 
4
Inside Area (SqFt) 
2,728 sqft
Total Baths 
4
Full Baths 
2
Partial Baths 
2
Lot Size 
0.2 Acres
Year Built 
2024
MLS Number 
1232593
Status 
Active
Property Tax 
$11,818.04
HOA/Condo/Coop Fees 
$404.67 monthly
Sq Ft Source 
Public Records
Friends & Family
React
Comment
Invite
No Comments Yet

Did you know? You can invite friends and family to your search. They can join your search, rate and discuss listings with you.

What's This?
Private
Recent Activity
17 hours agoStatus changed to Active
17 hours agoListing updated with changes from the MLS
3 days agoListing first seen on site
General Features
Acres 
0.2
Additional Property Use 
ResidentialSingle Family
Attached Garage 
Yes
Direction Faces 
Northeast
Foundation 
Slab
Garage 
Yes
Garage Spaces 
3
Parking 
AttachedGarage Door Opener
Pets 
Cats OKDogs OK
Property Sub Type 
Single Family Residence
Security 
Security Gate
Sewer 
Public Sewer
SqFt Total 
4120
Style 
Contemporary
Utilities 
Cable AvailableCable ConnectedElectricity AvailableElectricity ConnectedSewer AvailableSewer ConnectedWater AvailableWater Connected
Water Source 
Public
Zoning 
Residential
Interior Features
Appliances 
Wine CoolerWasherRefrigeratorMicrowaveElectric RangeElectric CooktopDryerDishwasher
Cooling 
Ceiling Fan(s)Central Air
Fireplace 
Yes
Fireplace Features 
Electric
Flooring 
Tile
Heating 
Central
Interior 
Ceiling Fan(s)Kitchen IslandOpen FloorplanPantryVaulted Ceiling(s)Walk-In Closet(s)Wet Bar
Laundry Features 
In Unit
Bathroom 2 
Dimensions - 8.00 x 5.00
Bedroom 2 
Dimensions - 10.00 x 11.00
Bedroom 3 
Dimensions - 10.00 x 11.00
Bedroom 4 
Dimensions - 16.00 x 10.00
Bonus Room 
Dimensions - 22.00 x 14.00
Dining Room 
Dimensions - 11.00 x 10.00
Kitchen 
Dimensions - 20.00 x 10.00
Living Room 
Dimensions - 15.00 x 20.00
Primary Bathroom 
Dimensions - 12.00 x 7.00
Primary Bedroom 
Dimensions - 16.00 x 12.00
Save
Ask
Tour
Hide
Share
Exterior Features
Construction Details 
ConcreteStucco
Exterior 
BalconyOutdoor Kitchen
Lot Features 
Cul-De-SacOn Golf Course
Patio And Porch 
CoveredScreened
Roof 
Tile
View 
Golf Course
Waterview 
Golf Course
Community Features
Association Amenities 
Cable TVClubhouseGatedMaintenance GroundsPool
Association Fee 
$1214.0
Association Fee Frequency 
Quarterly
MLS Area 
60 - Palm Coast
Financing Terms Available 
CashConventional
Schools
School District
Unknown
Elementary School
Old Kings
Middle School
Indian Trails
High School
Matanzas
Listing courtesy of Jessica Jackson of Simply Real Estate


Listing information is provided by Participants of the Daytona Beach Area Association of REALTORS MLS. IDX information is provided exclusively for personal, non-commercial use, and may not be used for any purpose other than to identify prospective properties consumers may be interested in purchasing. Information is deemed reliable but not guaranteed. Copyright 2026, Daytona Beach Area Association of REALTORS MLS.
Last checked: 2026-11-07 02:16 PM UTC

Neighborhood & Commute
Source: Walkscore
Disclosure: Community information and market data powered by Constellation Data Labs. Information is deemed reliable but not guaranteed.
Powered by Showcase IDX, a Constellation1 Company
Save
Ask
Tour
Hide
Share