Daytona Beach Property Search

Buy Or Sell With James Jestes and eXp Realty

  • Menu
  • Home
  • Buy
  • Sell Your Home
  • Blog
  • About
  • Contact

home search

Search
Dashboard
Listings
Searches
Sign in / Sign up
Save
Ask
Tour
Hide
Share
$769,000
New Listing

448 Victoria Hills Drive
DeLand, FL 32724

For Sale|Single Family Residence|Active
4
Beds
5
Total Baths
4
Full Baths
1
Partial Bath
3,654
SqFt
$210
/SqFt
2005
Built
Subdivision:
Victoria Park Increment 02
County:
Volusia
Listing courtesy of Rick Hose of EXIT Real Estate Property Solutions
Call Now: 386-205-6679
Is this the listing for you? We can help make it yours.
386-205-6679
Upcoming Open Houses
Sat, Nov 7, 8:00 AM - 1:00 PM
448 Victoria Hills Drive448 Victoria Hills Drive448 Victoria Hills Drive448 Victoria Hills Drive
Save
Ask
Tour
Hide
Share

Mortgage Calculator

Monthly Payment (Est.)

Enter an interest rate to see your estimated monthly payment.
Calculator powered by Showcase IDX, a Constellation1 Company. Copyright ©2026 Information is deemed reliable but not guaranteed.
Photos
Map
Nearby Listings
Virtual Tour

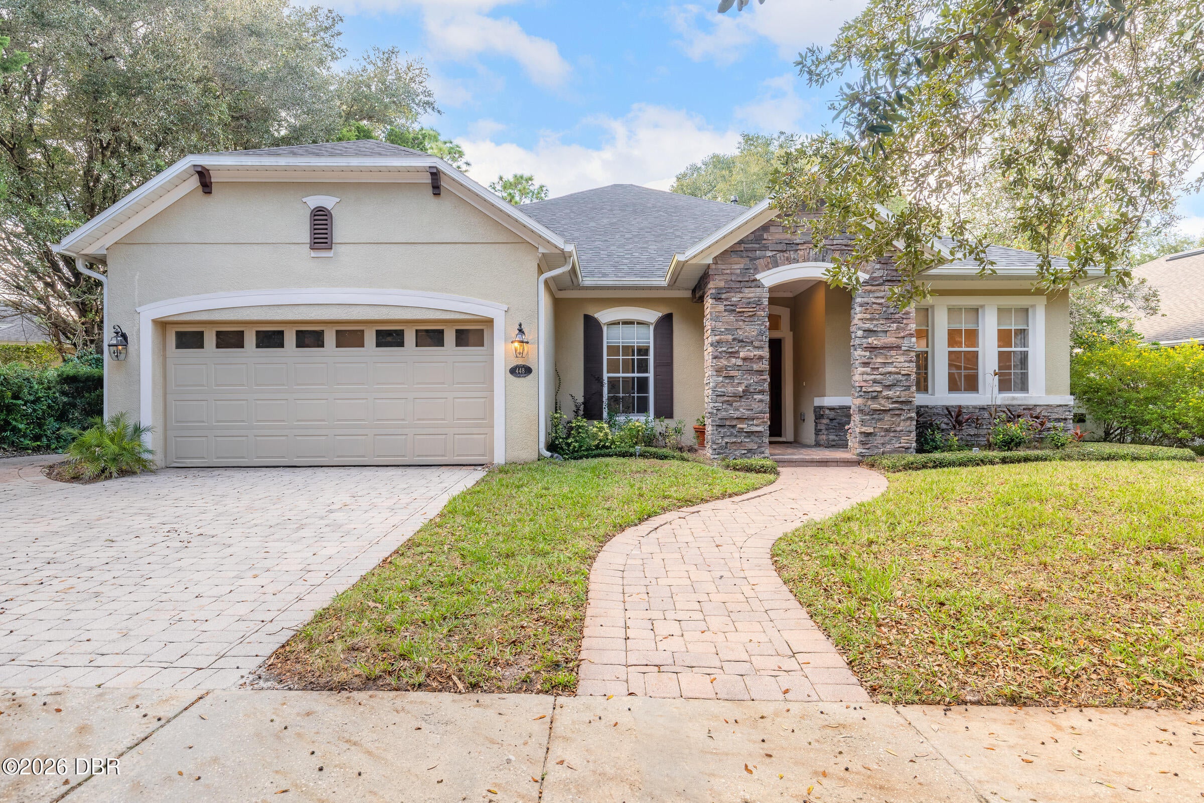
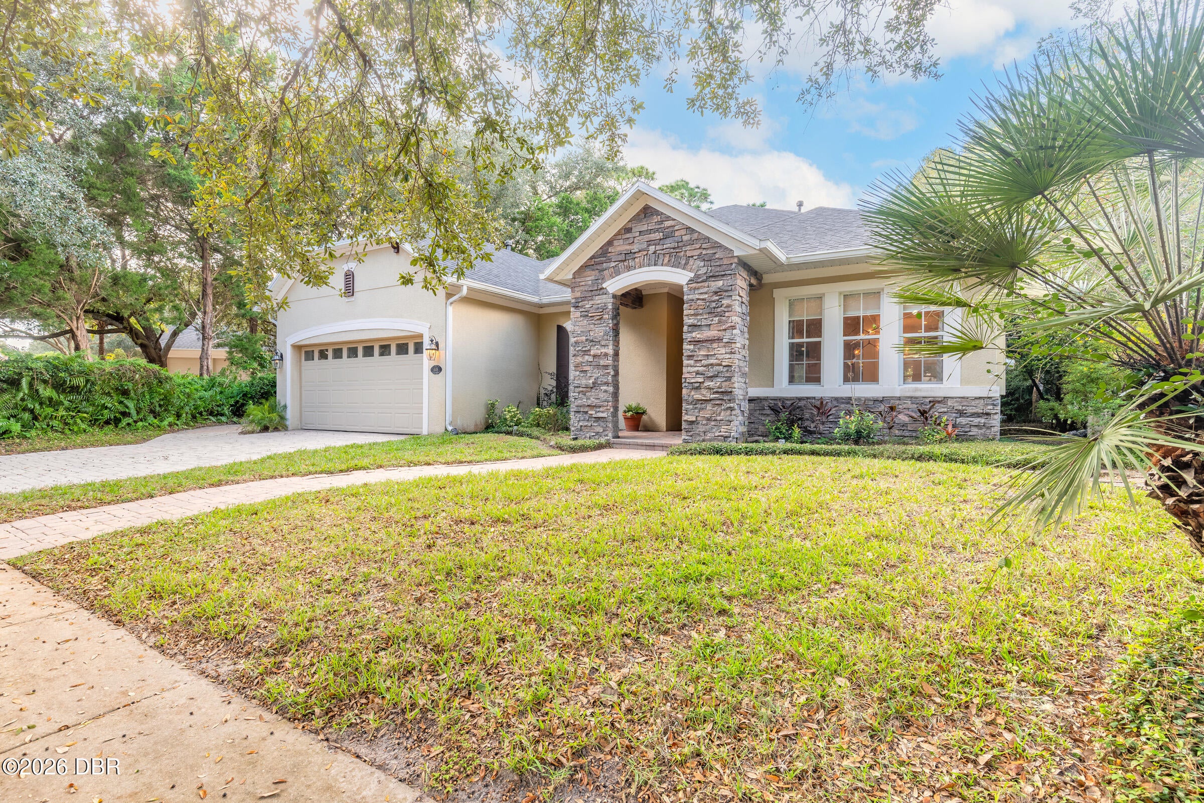
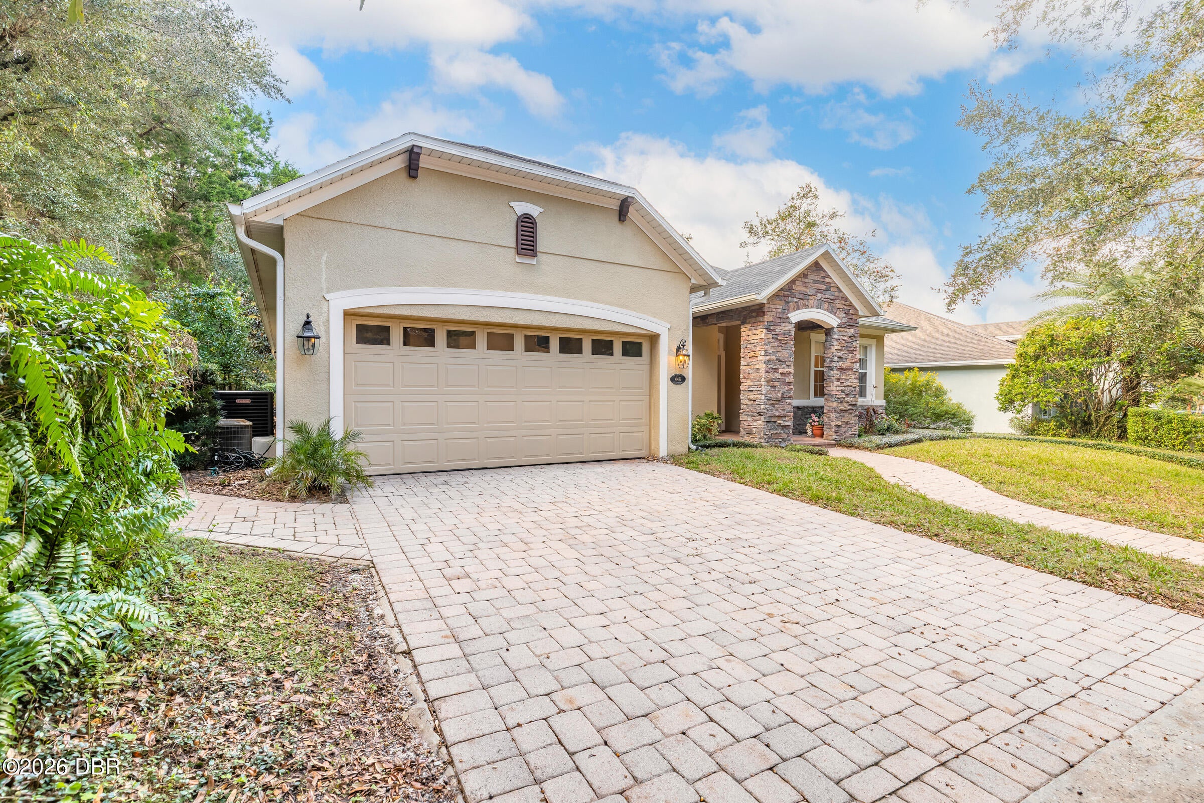
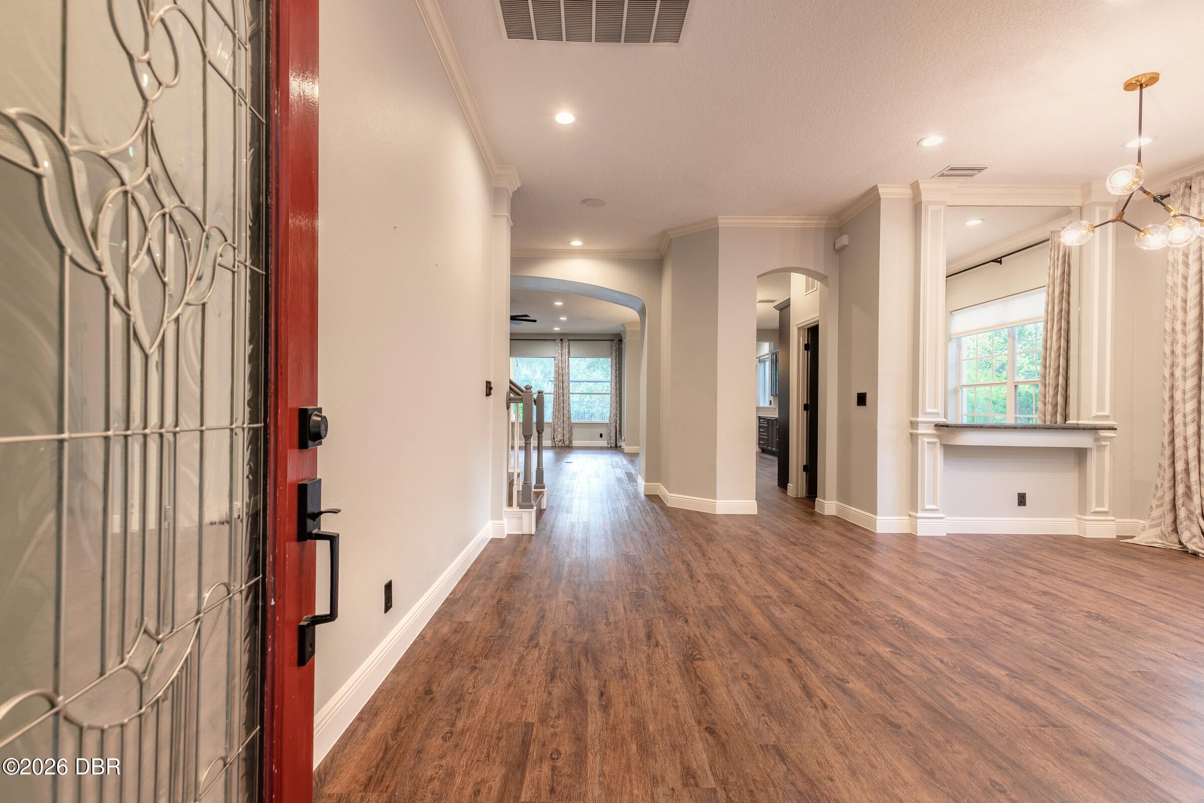
EXCEPTIONAL GOLF COURSE HOME FEATURING A SHOWSTOPPING CHEF'S KITCHEN, HEATED POOL, SPA, PRIVATE THEATER ROOM, FIRE PIT, AND NATURAL GAS! Experience resort-style Florida living in this beautifully appointed 4-bedroom, 4.5-bath residence offering approximately 3,654 square feet of thoughtfully designed living space, perfectly positioned directly on the ninth fairway of the Victoria Hills Golf Course! Designed for both everyday comfort and exceptional entertaining, this impressive home offers an inviting blend of elegance, style, and functionality. At the heart of the home is a spectacular, fully remodeled chef's kitchen featuring premium ZLINE appliances, elegant quartz countertops, abundant cabinetry, and sophisticated designer finishes. This remarkable culinary space is ideal for preparing meals, hosting gatherings, and entertaining family and friends. Step outside into your own private backyard retreat, complete with a beautiful heated swimming pool, relaxing spa, inviting fire pit, in the evening. Entertainment continues indoors with a dedicated private theater room, perfect for movie nights, sporting events, and enjoying your favorite shows in comfort. The spacious floor plan features generously sized bedrooms, well-appointed bathrooms, comfortable gathering areas, and flexible spaces to accommodate a variety of lifestyles. Natural gas adds another level of convenience and functionality to this thoughtfully equipped home. Situated within the highly desirable Victoria Hills community, residents enjoy access to outstanding amenities, including golf, community pools, fitness facilities, tennis courts, scenic walking trails, and beautifully maintained surroundings. Conveniently located just minutes from historic downtown DeLand, shopping, restaurants, and major roadways, this property offers an ideal balance of peaceful surroundings and everyday convenience. From the beautifully designed chef's kitchen to the private theater and spectacular poolside setting overlooking the golf course, every detail contributes to an exceptional living experience. THIS IS FLORIDA LIVING AT ITS FINEST!

Save
Ask
Tour
Hide
Share
Listing Snapshot
Price 
$769,000
Days On Site 
0 Days
Bedrooms 
4
Inside Area (SqFt) 
3,654 sqft
Total Baths 
5
Full Baths 
4
Partial Baths 
1
Lot Size 
0.22 Acres
Year Built 
2005
MLS Number 
1232573
Status 
Active
Property Tax 
$6,953.48
HOA/Condo/Coop Fees 
$184.33 monthly
Sq Ft Source 
Public Records
Friends & Family
React
Comment
Invite
No Comments Yet

Did you know? You can invite friends and family to your search. They can join your search, rate and discuss listings with you.

What's This?
Private
Recent Activity
5 hours agoListing first seen on site
5 hours agoListing updated with changes from the MLS
General Features
Acres 
0.22
Additional Property Use 
ResidentialSingle Family
Attached Garage 
Yes
Foundation 
Slab
Garage 
Yes
Garage Spaces 
2
Levels 
Two
Parking 
AttachedGarageGarage Door Opener
Pets 
Cats OKDogs OKYes
Property Sub Type 
Single Family Residence
Sewer 
Public Sewer
SqFt Total 
4319
Style 
Traditional
Utilities 
Natural Gas AvailableCable AvailableCable ConnectedElectricity ConnectedNatural Gas ConnectedSewer ConnectedWater Connected
Water Source 
Public
Interior Features
Appliances 
RefrigeratorMicrowaveGas RangeDisposalDishwasher
Cooling 
Ceiling Fan(s)Central Air
Fireplace 
Yes
Fireplace Features 
Gas
Fireplaces 
1
Flooring 
CarpetTile
Heating 
Central
Interior 
Breakfast BarBuilt-in FeaturesCeiling Fan(s)Eat-in KitchenEntrance FoyerKitchen IslandOpen FloorplanPantryVaulted Ceiling(s)Walk-In Closet(s)
Laundry Features 
In Unit
Spa 
Yes
Kitchen 
Dimensions - 17.00 x 15.00
Primary Bedroom 
Dimensions - 15.00 x 17.00
Save
Ask
Tour
Hide
Share
Exterior Features
Construction Details 
BlockStone VeneerStucco
Exterior 
CourtyardFire PitOutdoor Kitchen
Lot Features 
On Golf Course
Patio And Porch 
CoveredFront PorchPatioRear PorchScreened
Pool Features 
HeatedIn GroundGas HeatScreen EnclosureWaterfall
Road Frontage 
City Street
Roof 
Shingle
Spa 
Yes
Spa Features 
HeatedIn GroundPrivate
View 
Golf Course
Waterview 
Golf Course
Community Features
Association Amenities 
ClubhouseDog ParkFitness CenterGolf CourseJogging PathParkPlaygroundPoolTennis Court(s)
Association Fee 
$553.0
Association Fee Frequency 
Quarterly
MLS Area 
92 - Deland
Financing Terms Available 
CashConventionalFHAVA Loan
Roads 
Asphalt
Listing courtesy of Rick Hose of EXIT Real Estate Property Solutions


Listing information is provided by Participants of the Daytona Beach Area Association of REALTORS MLS. IDX information is provided exclusively for personal, non-commercial use, and may not be used for any purpose other than to identify prospective properties consumers may be interested in purchasing. Information is deemed reliable but not guaranteed. Copyright 2026, Daytona Beach Area Association of REALTORS MLS.
Last checked: 2026-11-06 08:52 PM UTC

Neighborhood & Commute
Source: Walkscore
Disclosure: Community information and market data powered by Constellation Data Labs. Information is deemed reliable but not guaranteed.
Powered by Showcase IDX, a Constellation1 Company
Save
Ask
Tour
Hide
Share