Daytona Beach Property Search

Buy Or Sell With James Jestes and eXp Realty

  • Menu
  • Home
  • Buy
  • Sell Your Home
  • Blog
  • About
  • Contact

home search

Search
Dashboard
Listings
Searches
Sign in / Sign up
Save
Ask
Tour
Hide
Share
$360,000
2 Days On Site

36 Silk Moss Court
South Daytona, FL 32119

For Sale|Single Family Residence|Active
3
Beds
2
Total Baths
2
Full Baths
1,829
SqFt
$197
/SqFt
1993
Built
Subdivision:
Magnolia Woods
County:
Volusia
Listing courtesy of Kathy Cate of Adams, Cameron & Co., Realtors
Call Now: 386-205-6679
Is this the listing for you? We can help make it yours.
386-205-6679
Upcoming Open Houses
Sun, Nov 8, 2:00 PM - 5:00 PM
36 Silk Moss Court36 Silk Moss Court36 Silk Moss Court36 Silk Moss Court
Save
Ask
Tour
Hide
Share

Mortgage Calculator

Monthly Payment (Est.)

Enter an interest rate to see your estimated monthly payment.
Calculator powered by Showcase IDX, a Constellation1 Company. Copyright ©2026 Information is deemed reliable but not guaranteed.
Photos
Map
Nearby Listings

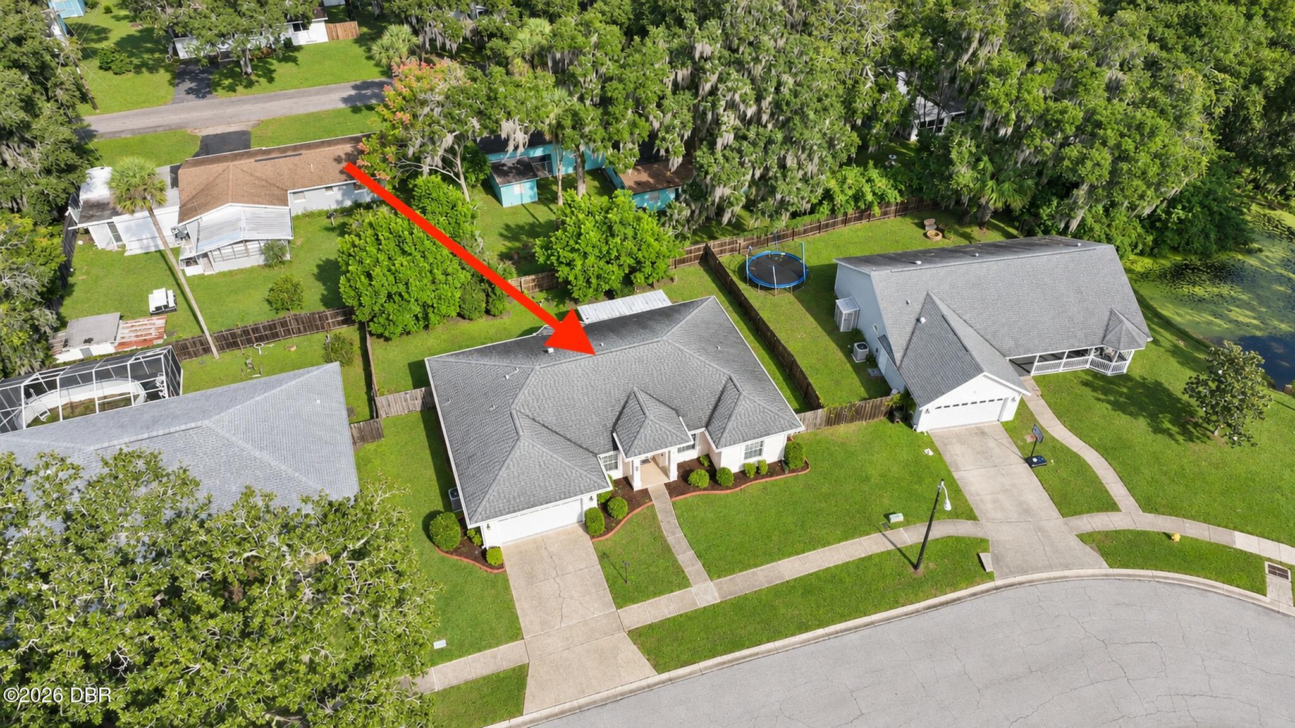
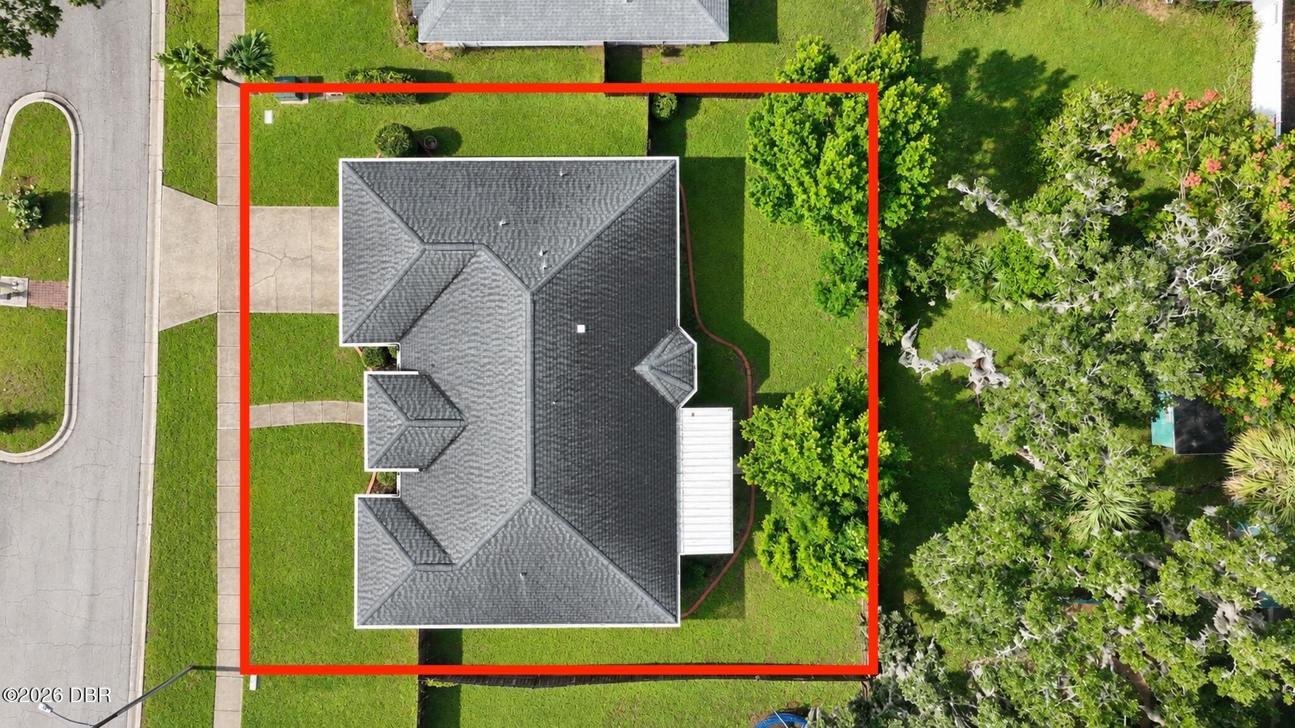
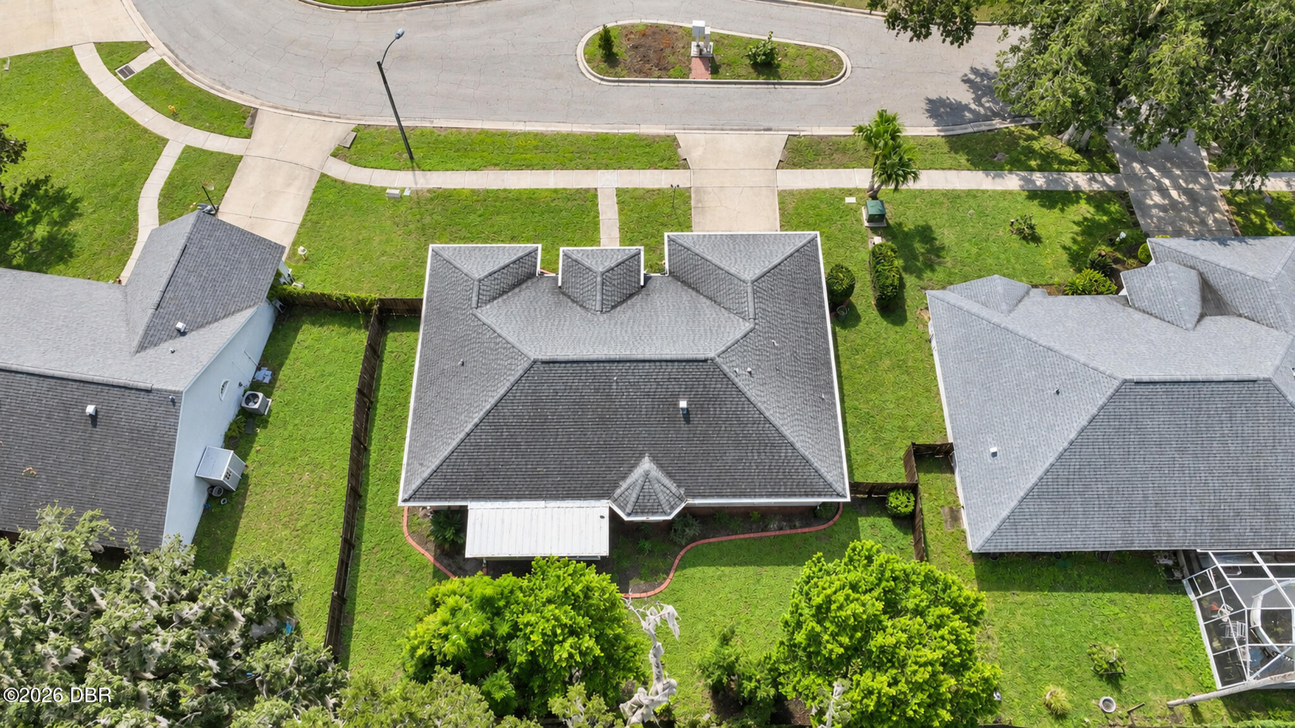
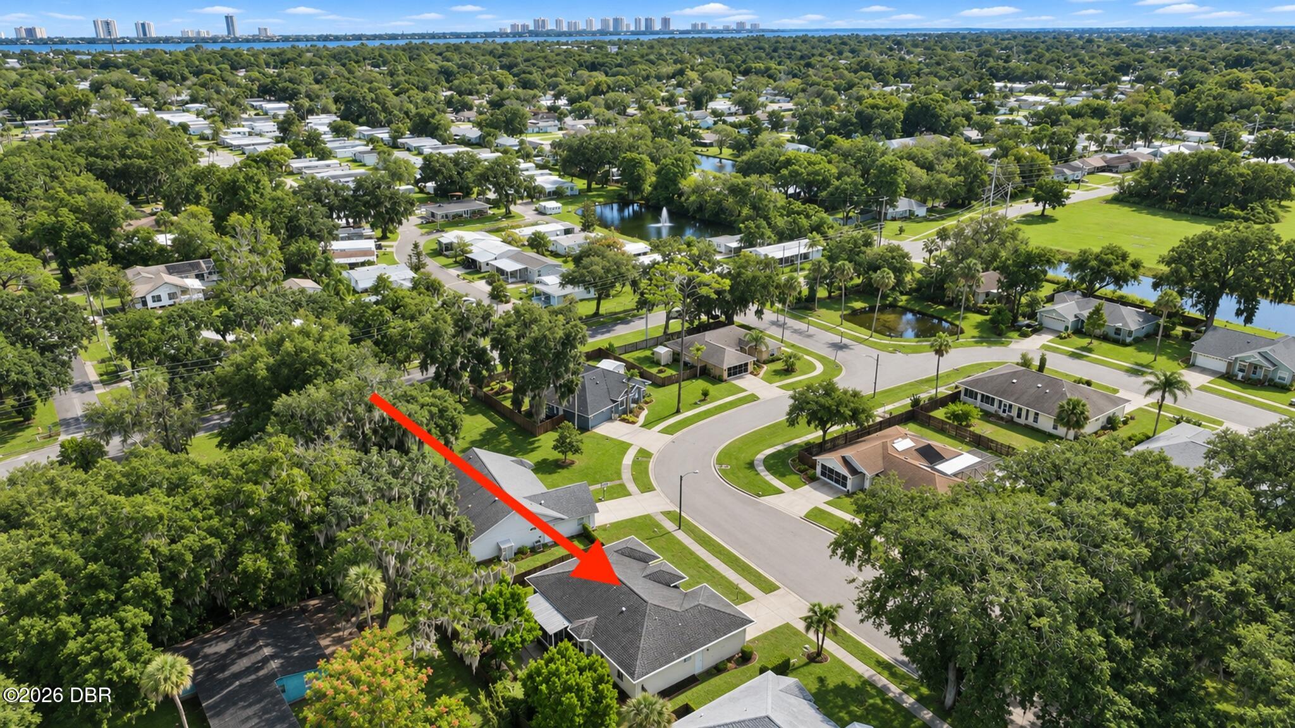
NO FLOODING EVER! This immaculate move-in-ready home is waiting for you. Magnolia Woods is a small, quaint subdivision with NO THRU streets & is the perfect setting for this spacious home. Brand new gutters w/ LeafFilter system includes a lifetime warranty that transfers to new owner. You will appreciate the 10' ceilings w/ crown molding in every room. The interior is freshly painted. Upon entering the front door the feeling of BEING HOME surrounds you. The kitchen has new granite countertops, a lot of cabinet space, a pantry and a bay window in the breakfast nook. The kitchen is open to the family room for today's family living. Two bedrooms have walk-in closets with wood built-in closet organizers. Light and bright bonus room can be an office, formal living room, library, game/art room, etc. The new luxury vinyl plank flooring is another upgrade to be admired. The oversized primary bedroom has a nice sized bathroom w/ 2 separate vanities, a walk-in shower & private water closet. New toilets in both bathrooms. New French Doors, w/enclosed shades, open from the family room onto the screened porch overlooking the backyard. The privacy fencing encompasses the back & side yard. The mature shaped plants and landscape curbing around the house makes for easy lawn maintenance. The inside laundry room is convenient for all weather laundry duties. The storm shutters & upgraded garage door give added security. Brand new sprinkler system timer. Only one owner before current owners. This home is close to shopping, entertainment, restaurants, colleges and hospitals. Ready to see it yourself?

Save
Ask
Tour
Hide
Share
Listing Snapshot
Price 
$360,000
Days On Site 
2 Days
Bedrooms 
3
Inside Area (SqFt) 
1,829 sqft
Total Baths 
2
Full Baths 
2
Partial Baths 
N/A
Lot Size 
0.19 Acres
Year Built 
1993
MLS Number 
1232545
Status 
Active
Property Tax 
$4,190.09
HOA/Condo/Coop Fees 
$32.5 monthly
Sq Ft Source 
Public Records
Friends & Family
React
Invite
Recent Activity
yesterdayStatus changed to Active
yesterdayListing updated with changes from the MLS
3 days agoListing first seen on site
General Features
Acres 
0.19
Additional Property Use 
Single Family
Attached Garage 
Yes
Direction Faces 
South
Foundation 
Slab
Garage 
Yes
Garage Spaces 
2
Levels 
One
Parking 
AttachedGarageGarage Door Opener
Pets 
Yes
Property Condition 
Updated/Remodeled
Property Sub Type 
Single Family Residence
Sewer 
Public Sewer
SqFt Total 
2526
Style 
Contemporary
Utilities 
Electricity ConnectedSewer ConnectedWater Connected
Water Source 
Public
Zoning 
Single Family
Interior Features
Appliances 
RefrigeratorMicrowaveElectric RangeDishwasher
Cooling 
Central Air
Flooring 
TileVinyl
Heating 
CentralElectric
Interior 
Breakfast BarEat-in KitchenEntrance FoyerPantryWalk-In Closet(s)
Laundry Features 
In Unit
Bathroom 3 
Bedroom 2 
Bonus Room 
Dining Room 
Family Room 
Florida Room 
Kitchen 
Dimensions - 18.00 x 13.00
Laundry 
Primary Bedroom 
Dimensions - 17.00 x 14.00
Save
Ask
Tour
Hide
Share
Exterior Features
Construction Details 
BlockStucco
Fencing 
Back YardFencedPrivacyWood
Lot Features 
Cul-De-SacSprinklers In FrontSprinklers In Rear
Patio And Porch 
PorchRear PorchScreened
Road Frontage 
City Street
Roof 
Shingle
Community Features
Accessibility Features 
Accessible EntranceAccessible BedroomAccessible Central Living AreaAccessible ClosetsAccessible DoorsAccessible Full BathAccessible Hallway(s)Accessible KitchenAccessible Kitchen AppliancesAccessible Washer/DryerCentral Living Area
Association Fee 
$390.0
Association Fee Frequency 
Annually
MLS Area 
25 - Daytona S of Beville, E of Nova
Financing Terms Available 
CashConventional
Roads 
Paved
Listing courtesy of Kathy Cate of Adams, Cameron & Co., Realtors


Listing information is provided by Participants of the Daytona Beach Area Association of REALTORS MLS. IDX information is provided exclusively for personal, non-commercial use, and may not be used for any purpose other than to identify prospective properties consumers may be interested in purchasing. Information is deemed reliable but not guaranteed. Copyright 2026, Daytona Beach Area Association of REALTORS MLS.
Last checked: 2026-11-07 02:16 PM UTC

Neighborhood & Commute
Source: Walkscore
Disclosure: Community information and market data powered by Constellation Data Labs. Information is deemed reliable but not guaranteed.
Powered by Showcase IDX, a Constellation1 Company
Save
Ask
Tour
Hide
Share