326 Ribault AvenueDaytona Beach, FL 32118
Mortgage Calculator
Monthly Payment (Est.)
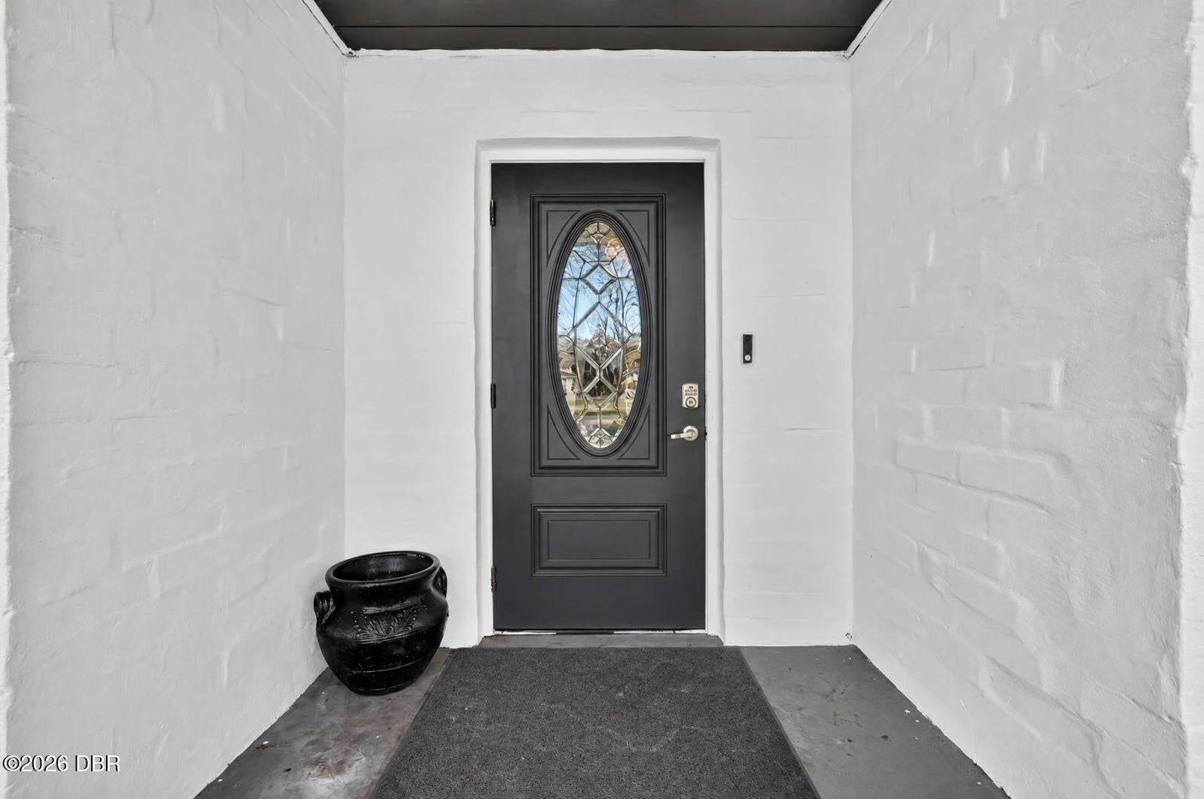
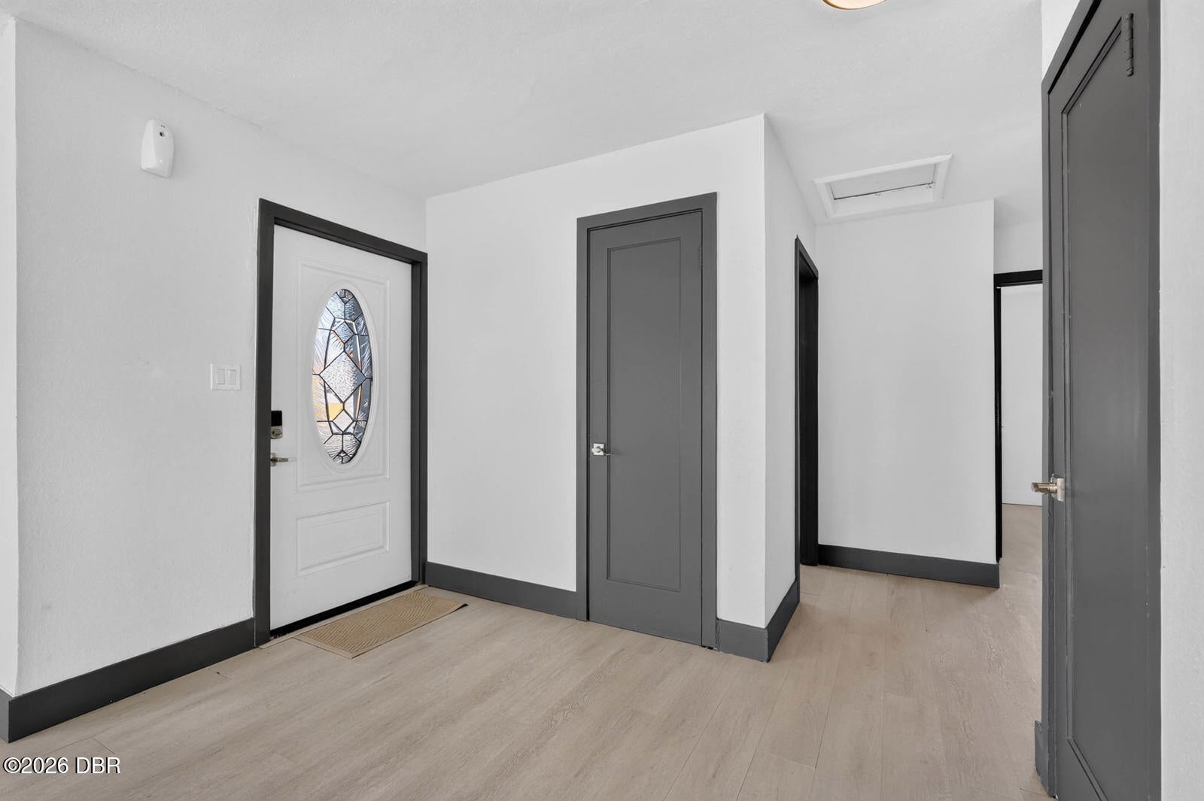
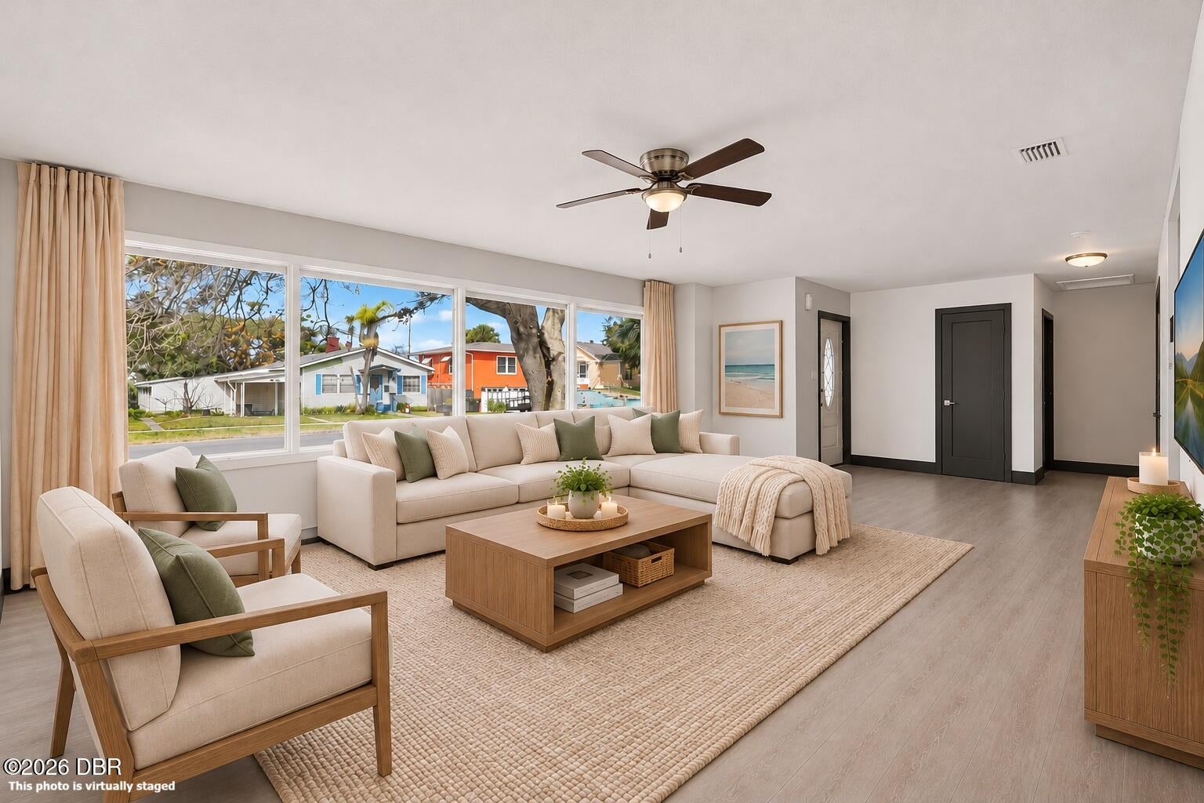
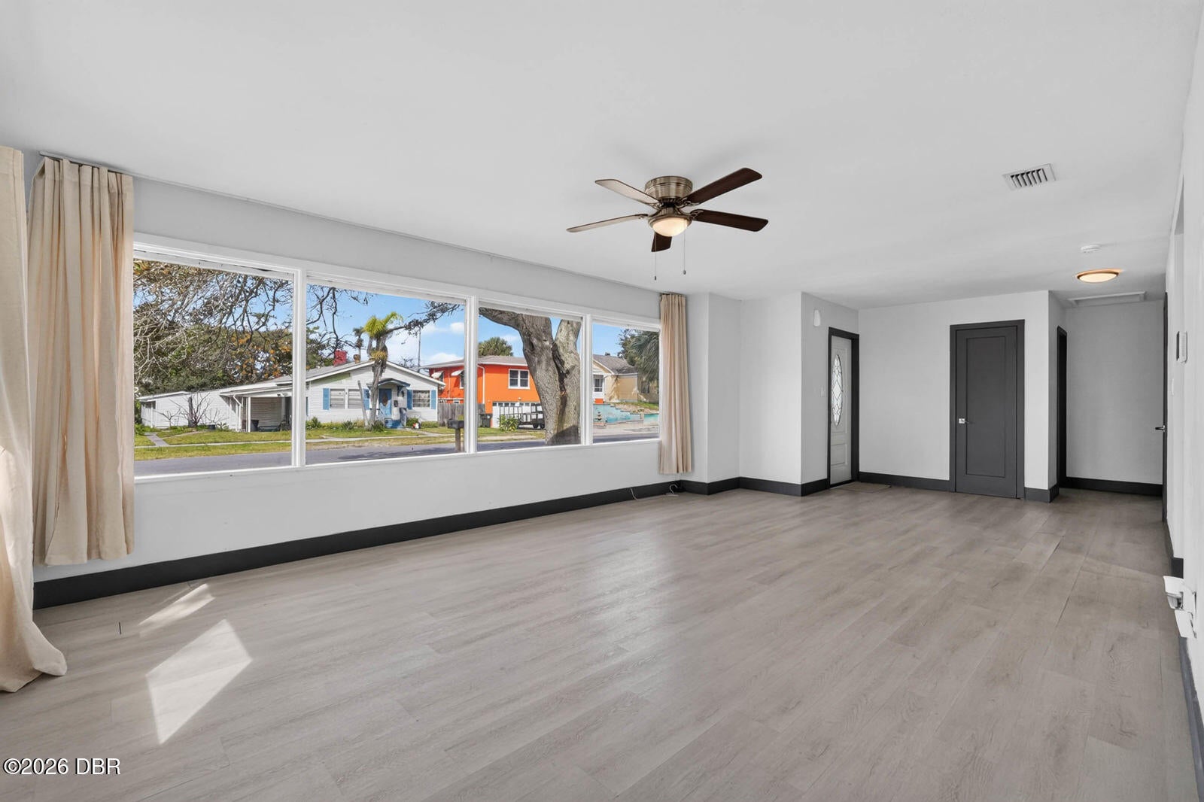
Enter an interest rate to see your estimated monthly payment.Welcome to 326 Ribault Avenue in Daytona Beach! Ideally situated between the Atlantic Ocean and the Halifax River, this inviting concrete block home offers the perfect combination of modern updates, spacious living areas, and an exceptional coastal location. Whether you're searching for a primary residence, vacation getaway, or investment opportunity, this property is ready to impress! Surrounded by mature trees and tropical landscaping, the home welcomes you with a freshly painted exterior, attractive curb appeal, and a charming covered entryway. Step inside to discover a bright and spacious interior featuring beautiful wood-look flooring, fresh neutral paint, contrasting dark trim, and an abundance of natural light. The expansive living area is highlighted by oversized windows that create an open and inviting atmosphere, while the thoughtfully designed floor plan provides flexibility for both everyday living and entertaining. The updated kitchen features stylish gray cabinetry, granite countertops, a coordinating backsplash, stainless steel appliances, and a spacious center island with additional cabinetry and counter space. The adjoining dining area provides a comfortable setting for gatherings and meals. The bedrooms offer comfortable accommodations, natural light, and ceiling fans, while the updated bathroom features a granite-topped vanity, decorative tile surround, and a tub-and-shower combination. Step outside and discover a spacious outdoor retreat featuring an expansive paved patio, mature shade trees, tropical landscaping, and raised garden beds. Whether you're hosting weekend gatherings, enjoying your morning coffee, or simply relaxing in the Florida sunshine, this outdoor space offers endless possibilities. The extended driveway provides additional parking space, while the established landscaping creates a peaceful setting to enjoy year-round. Located just a short distance from the beautiful beaches of Daytona Beach and the scenic Halifax River, this home places you near local restaurants, shopping, entertainment, and popular attractions, including the Daytona Beach Boardwalk and Daytona International Speedway. With its updated interior, generous outdoor living space, and desirable beachside location, this property offers a wonderful opportunity to embrace coastal living. Don't miss your chance to make 326 Ribault Avenue your own. Schedule your private showing today!
| yesterday | Listing first seen on site | |
| yesterday | Listing updated with changes from the MLS |

Listing information is provided by Participants of the Daytona Beach Area Association of REALTORS MLS. IDX information is provided exclusively for personal, non-commercial use, and may not be used for any purpose other than to identify prospective properties consumers may be interested in purchasing. Information is deemed reliable but not guaranteed. Copyright 2026, Daytona Beach Area Association of REALTORS MLS.
Last checked: 2026-11-07 03:25 AM UTC