Daytona Beach Property Search

Buy Or Sell With James Jestes and eXp Realty

  • Menu
  • Home
  • Buy
  • Sell Your Home
  • Blog
  • About
  • Contact

home search

Search
Dashboard
Listings
Searches
Sign in / Sign up
Save
Ask
Tour
Hide
Share
$419,000
New Listing

920 Woodstream Lane
Ormond Beach, FL 32174

For Sale|Single Family Residence|Active
3
Beds
2
Total Baths
2
Full Baths
1,980
SqFt
$212
/SqFt
1998
Built
Subdivision:
Plantation Bay
County:
Volusia
Listing courtesy of Aimee Haase of Realty Pros Assured
Call Now: 386-205-6679
Is this the listing for you? We can help make it yours.
386-205-6679
Upcoming Open Houses
Sat, Nov 7, 11:00 AM - 1:00 PM
920 Woodstream Lane920 Woodstream Lane920 Woodstream Lane920 Woodstream Lane
Save
Ask
Tour
Hide
Share

Mortgage Calculator

Monthly Payment (Est.)

Enter an interest rate to see your estimated monthly payment.
Calculator powered by Showcase IDX, a Constellation1 Company. Copyright ©2026 Information is deemed reliable but not guaranteed.
Photos
Map
Nearby Listings

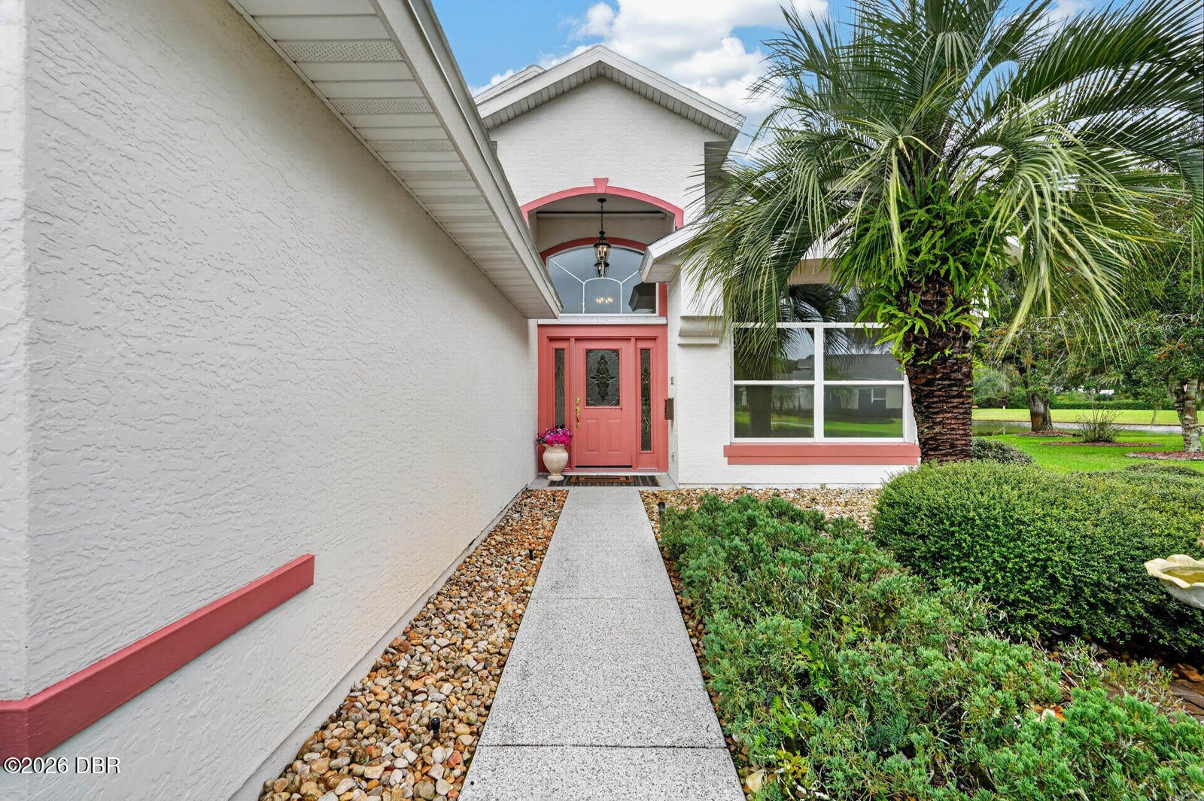
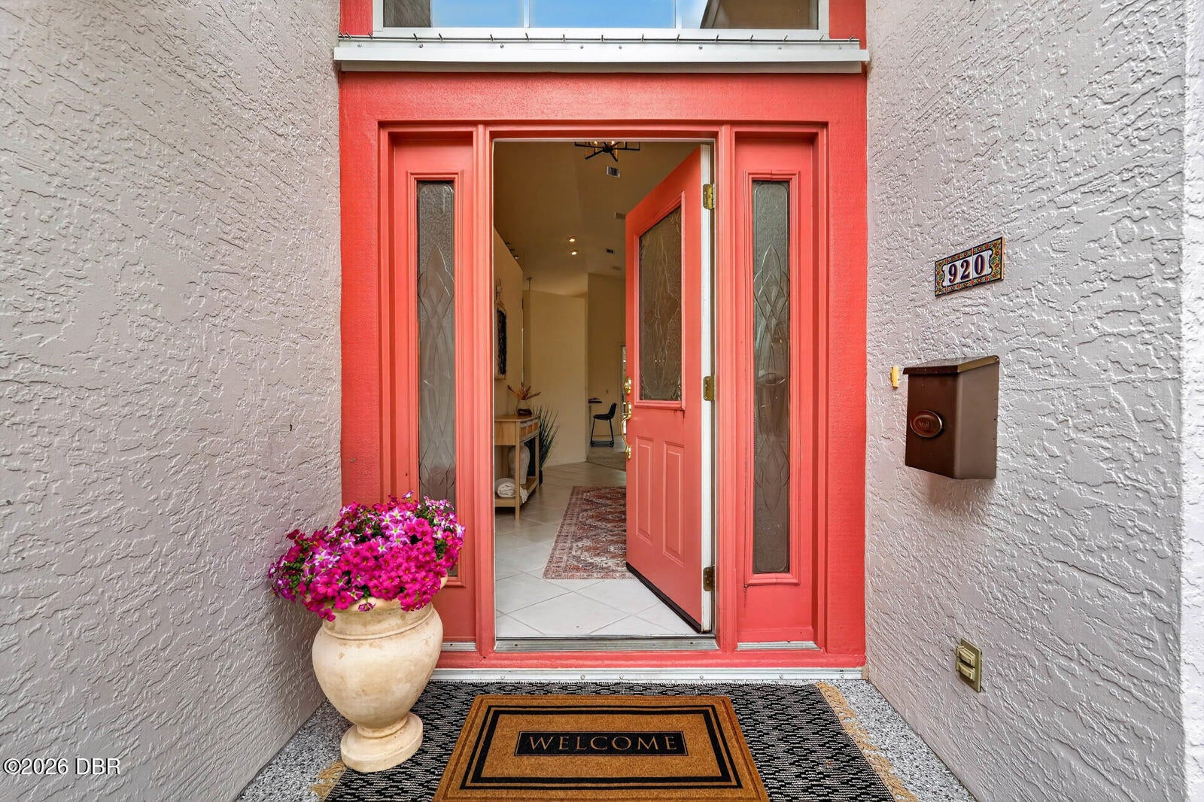
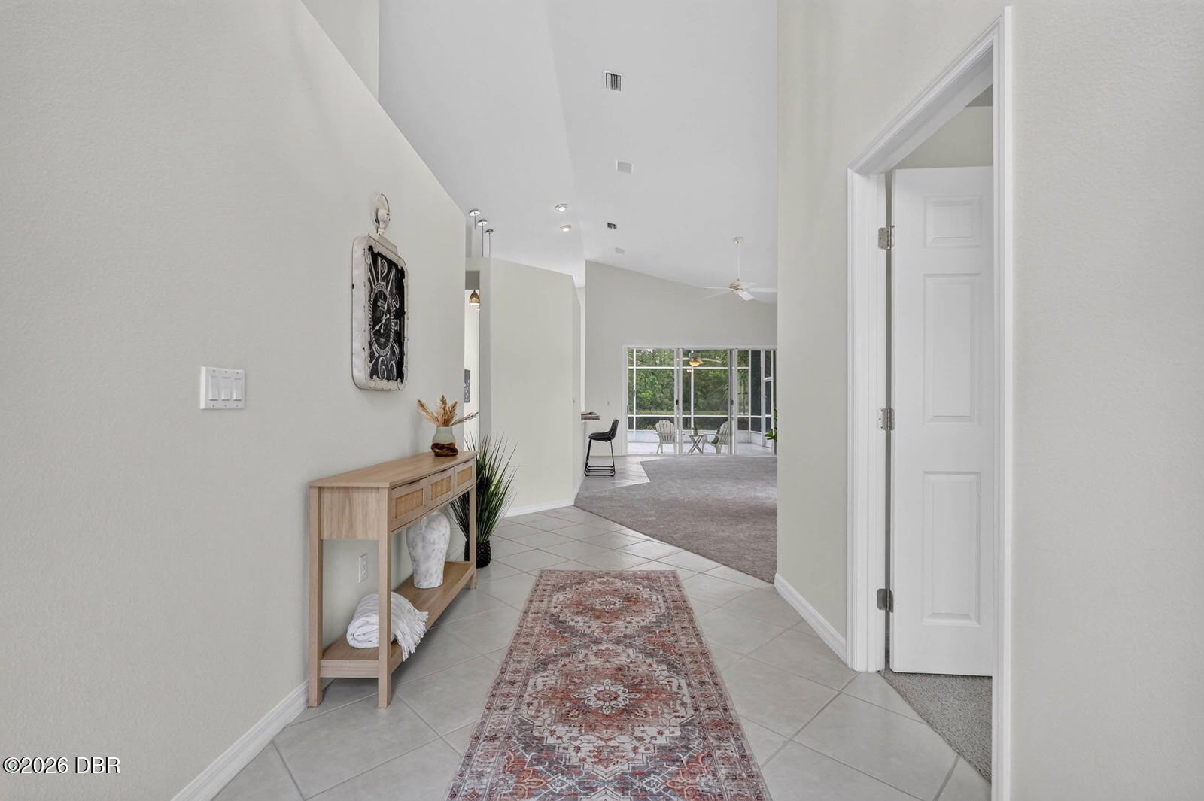
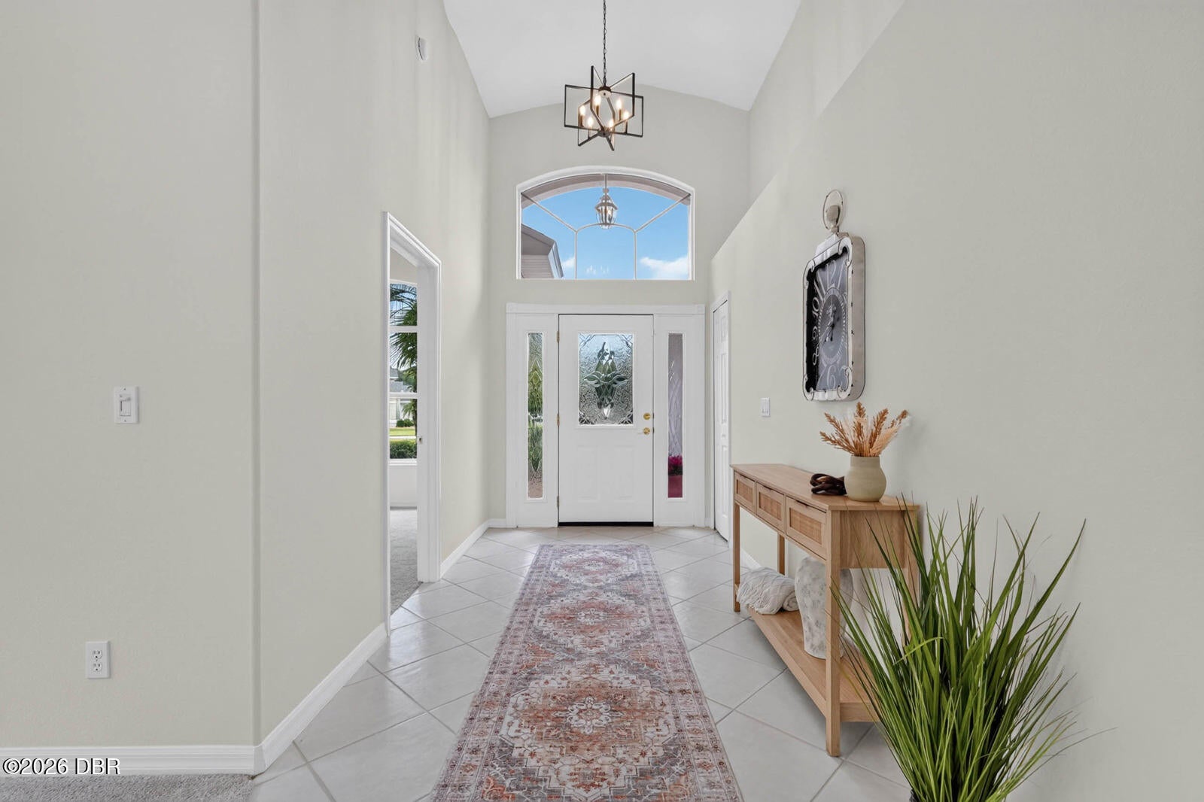
An extra-large screened lanai spanning the full width of the home. Expansive water views from the living room, dining room, kitchen and primary suite. Set on a generous cul-de-sac lot with mature landscaping, this Plantation Bay home offers a spacious, private feel and a beautiful connection to its lake setting. This 3-bedroom, 2-bath home offers approximately 1,980 square feet of living space. Vaulted ceilings add height and an open, airy feel, while a freshly painted interior throughout, new carpet and new light fixtures make the home bright and welcoming. The exterior was painted in 2025, and a new roof was installed that same year. Additional features include a whole-home water softener system, hurricane shutters and newly upgraded smoke detectors and alarms throughout the home, hardwired with battery backup. Just off the entry, the front bedroom has its own closet and offers flexibility as a comfortable bedroom or a spacious home office. The kitchen features white cabinetry, ... ... updated black appliances and a Bosch dishwasher, along with water views that make everyday meal preparation a little more enjoyable. Freshly painted and screened, the expansive lanai offers room for comfortable outdoor seating and dining areas. Palm trees frame the lake views and add to the relaxed Florida feel. Morning coffee, a quiet afternoon or dinner with friends would feel right at home here. The primary suite enjoys expansive water views and a spacious walk-in closet. Built-ins in the closets help keep belongings organized, and additional storage includes a coat closet by the front door. Shark Coatings on the driveway, walkway and garage floor add a clean, finished touch from the moment you arrive. Optional membership provides access to Plantation Bay's extensive club amenities, including 45 holes of golf, 10 tennis courts, 10 pickleball courts, a fitness center, bocce ball, a spa, the Founders Club, two swimming pools, a cabana and more. Freshly prepared for the market, this home brings together recent improvements, comfortable living space and an inviting lake setting. Come see how it feels to make this part of Plantation Bay your own. All information recorded in the MLS is intended to be accurate but cannot be guaranteed.

Save
Ask
Tour
Hide
Share
Listing Snapshot
Price 
$419,000
Days On Site 
0 Days
Bedrooms 
3
Inside Area (SqFt) 
1,980 sqft
Total Baths 
2
Full Baths 
2
Partial Baths 
N/A
Lot Size 
0.37 Acres
Year Built 
1998
MLS Number 
1232494
Status 
Active
Property Tax 
$2,493.18
HOA/Condo/Coop Fees 
$121 monthly
Sq Ft Source 
Public Records
Friends & Family
React
Invite
Recent Activity
8 hours agoListing first seen on site
8 hours agoListing updated with changes from the MLS
General Features
Acres 
0.37
Additional Property Use 
Single Family
Foundation 
Slab
Garage 
Yes
Garage Spaces 
2
Parking 
GarageGarage Door Opener
Pets 
Cats OKDogs OK
Property Condition 
Updated/Remodeled
Property Sub Type 
Single Family Residence
Security 
Gated with GuardSecurity GateSmoke Detector(s)
Sewer 
Public Sewer
SqFt Total 
2696
Utilities 
Cable AvailableElectricity ConnectedSewer ConnectedWater Connected
Water Source 
Public
Interior Features
Appliances 
Water Softener OwnedWasherRefrigeratorMicrowaveElectric RangeElectric OvenDryerDisposalDishwasher
Cooling 
Ceiling Fan(s)Central Air
Flooring 
CarpetTile
Heating 
CentralElectric
Interior 
Breakfast BarBuilt-in FeaturesCeiling Fan(s)Eat-in KitchenEntrance FoyerPantryVaulted Ceiling(s)Walk-In Closet(s)
Laundry Features 
In Unit
Bedroom 1 
Dimensions - 13.00 x 13.70Level - Main
Kitchen 
Dimensions - 24.90 x 7.80Level - Main
Living Room 
Dimensions - 26.60 x 15.70Level - Main
Primary Bedroom 
Dimensions - 14.11 x 16.20Level - Main
Save
Ask
Tour
Hide
Share
Exterior Features
Construction Details 
BlockStucco
Lot Features 
Cul-De-SacSprinklers In FrontSprinklers In RearWaterfront
Roof 
Shingle
View 
LakePondTrees/WoodsWater
Waterfront 
Yes
Waterfront Features 
Lake FrontPond
Waterview 
LakePondTrees/WoodsWater
Community Features
Association Amenities 
Basketball CourtClubhouseFitness CenterGatedGolf CourseJogging PathParkPlaygroundPoolTennis Court(s)
Association Fee 
$363.0
Association Fee Frequency 
Quarterly
MLS Area 
47 - Plantation Bay, Halifax P, Sugar Mill
Financing Terms Available 
CashConventionalFHAVA Loan
Listing courtesy of Aimee Haase of Realty Pros Assured


Listing information is provided by Participants of the Daytona Beach Area Association of REALTORS MLS. IDX information is provided exclusively for personal, non-commercial use, and may not be used for any purpose other than to identify prospective properties consumers may be interested in purchasing. Information is deemed reliable but not guaranteed. Copyright 2026, Daytona Beach Area Association of REALTORS MLS.
Last checked: 2026-11-05 05:46 AM UTC

Neighborhood & Commute
Source: Walkscore
Disclosure: Community information and market data powered by Constellation Data Labs. Information is deemed reliable but not guaranteed.
Powered by Showcase IDX, a Constellation1 Company
Save
Ask
Tour
Hide
Share