1604 Promenade CirclePort Orange, FL 32129
Mortgage Calculator
Monthly Payment (Est.)
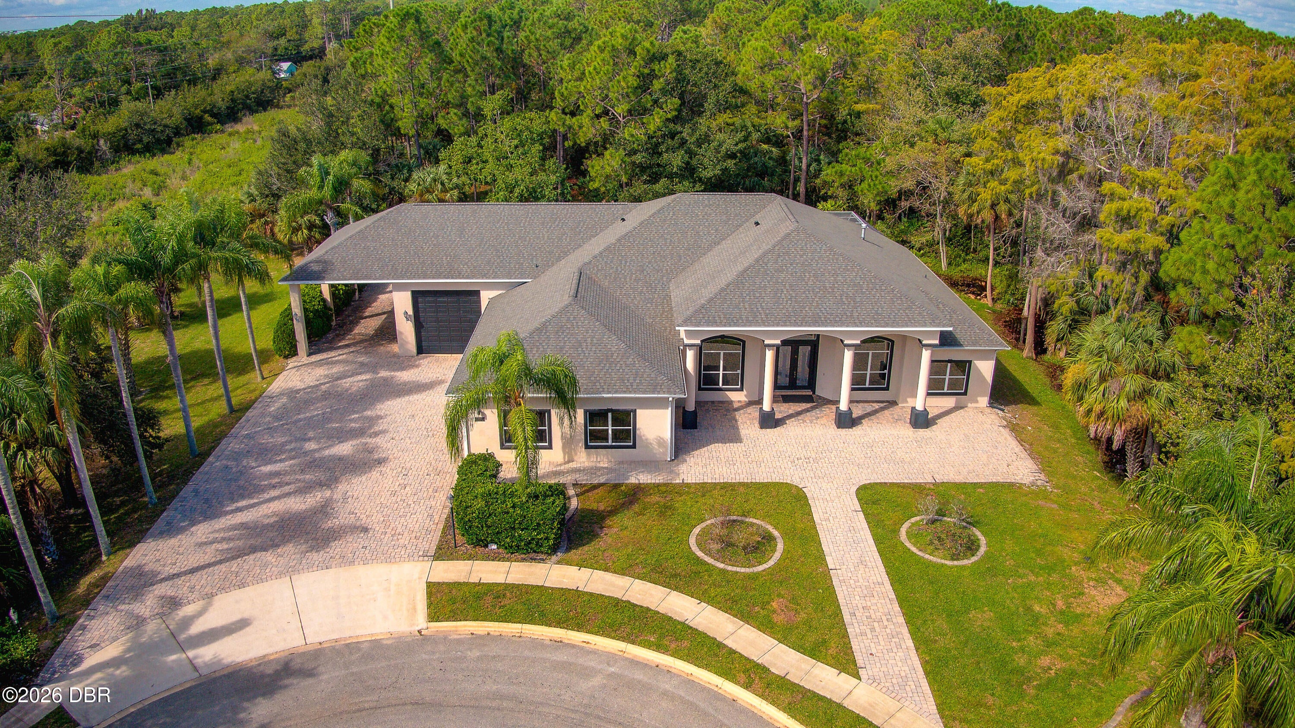
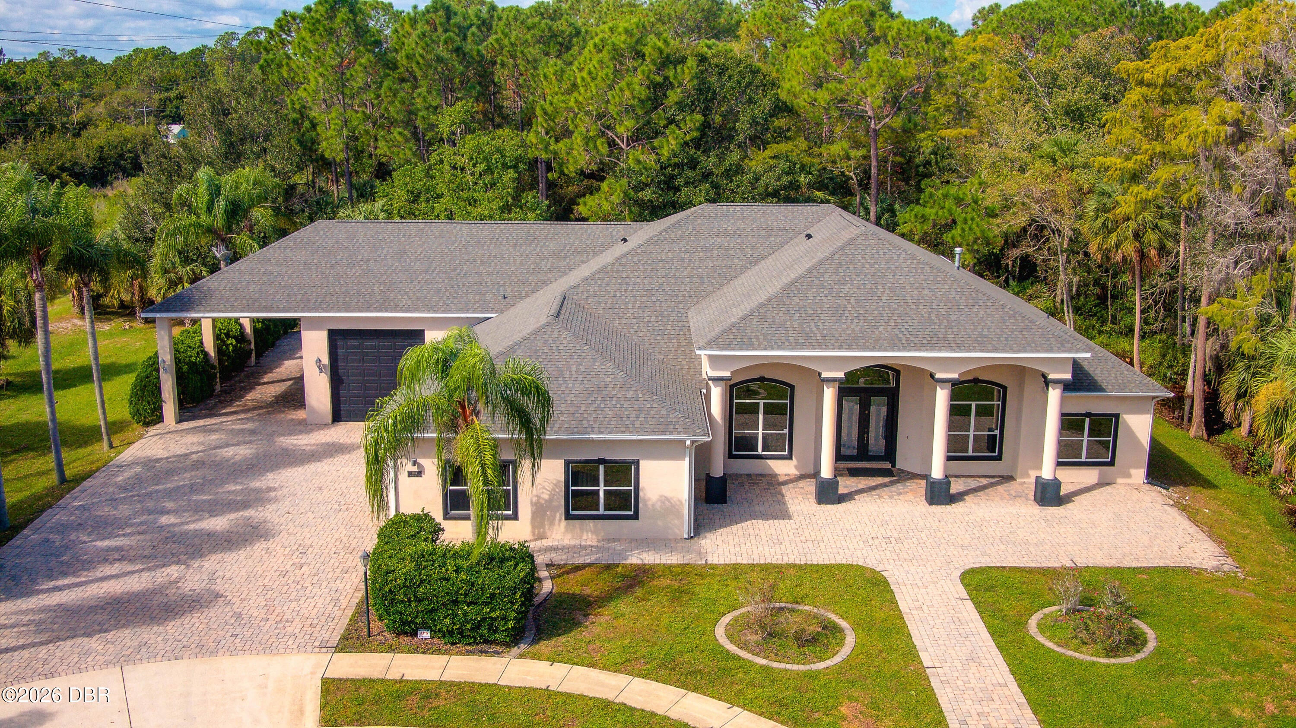
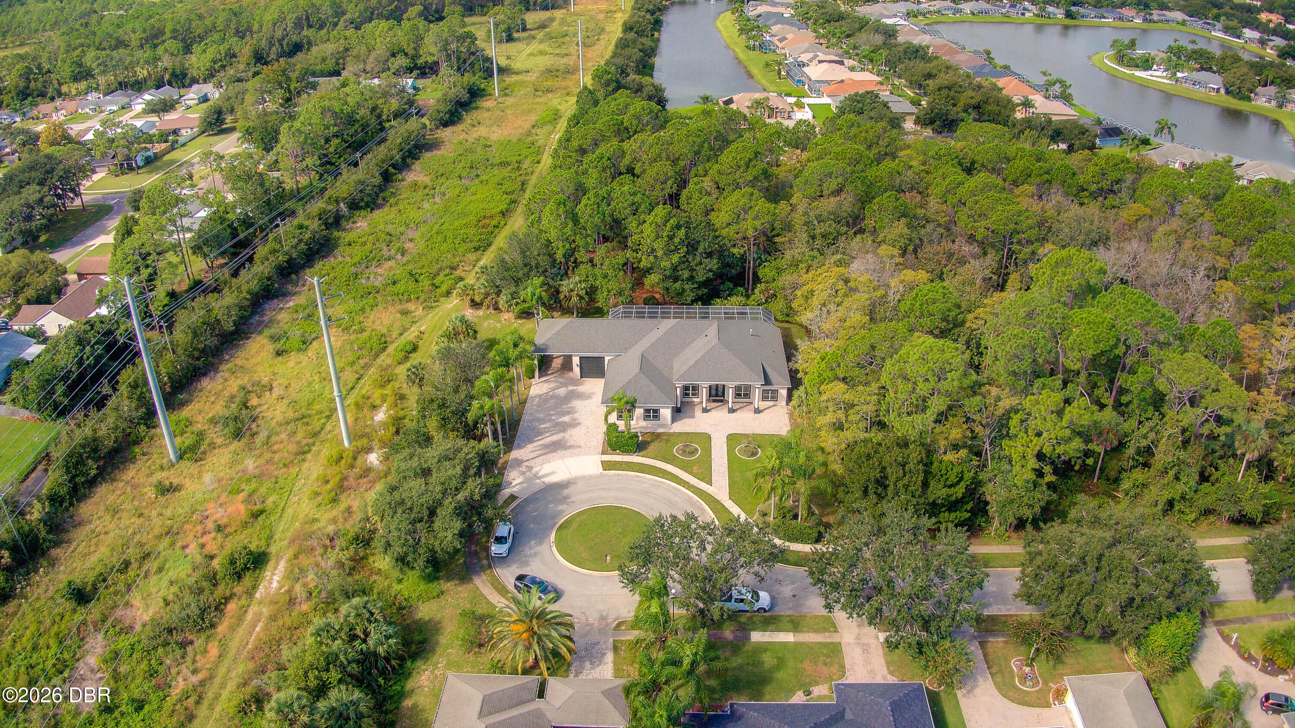
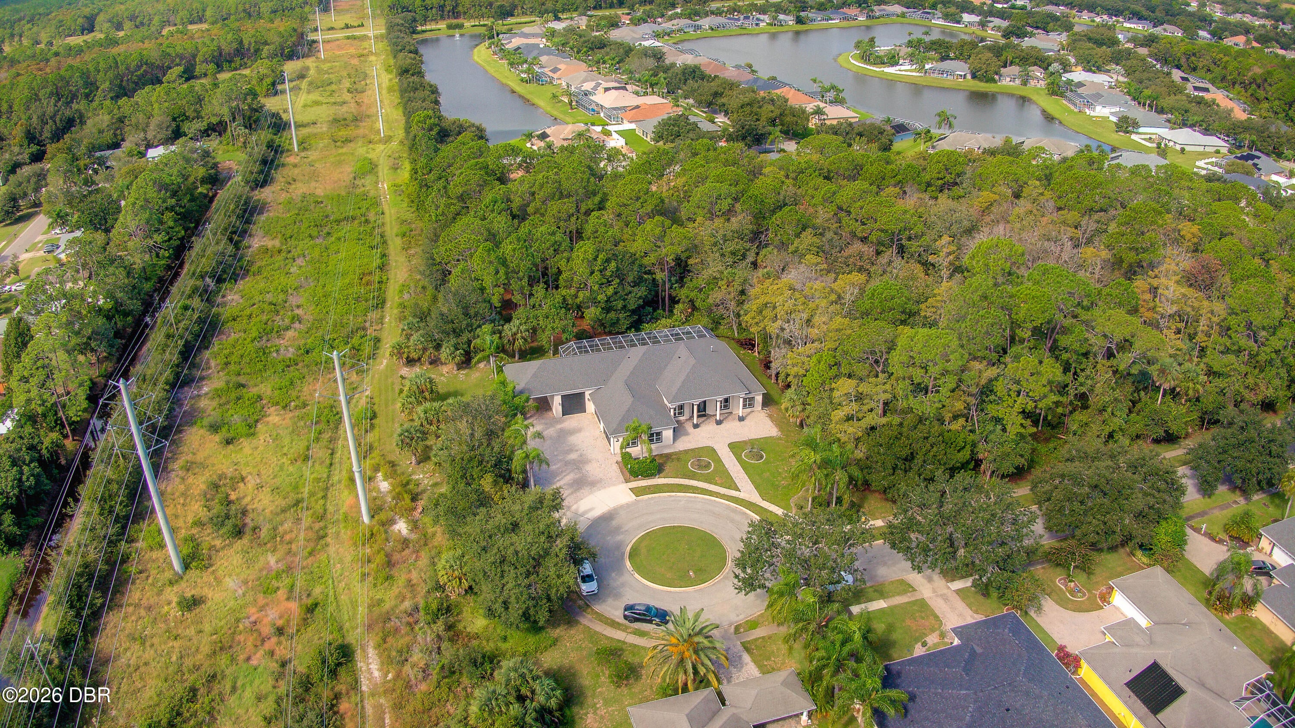
Enter an interest rate to see your estimated monthly payment.Truly one of a kind property in Port Orange. Top of the line New Roof installed. County living in the city limits, home sits on largest lot in Town Park, a half acre lot. What makes it so unique is the 5-10 acre protected parcel next to home. Current owner mows almost a 100 feet into the added property on side giving the home that county feel and you can uses it for throwing back yard BBQs, bonfires, or just for the kids to play you name it! Home is on a cul-de-sac and has no neighbors except directly across. Total privacy and safety of a subdivision, kids can play safely no through traffic. First thing you will notice when you pull in PAVERS an lots of them 8000 sq ft approx. front porch, drive way, RV or boat over hang back porch and pool that would cost 80,000 today! Lovely elongated heated swimming pool with hot tub and completely screened in with covered lanai. Let's talk garages not 1 not 2 not 3 not 4 but 6 fully enclosed parking spaces. 4 of which are tiled and have screen garage coves. The 5/6th is a enclosed boat/rv garage with direct entrance to master bedroom. (Could fit 2 vehicles) Don't forget the second fully covered boat/rv overhang as well. Your thinking sold and we have not walked through the elegant super sized front doors yet. 4 bedroom 3 baths tile throughout carpet in bedrooms. Both the master suite and guest suite have private baths and pool entrances. Two bedrooms upfront have a bathroom for them and guest. Gas fireplace use in the turn of a button. Built ins for entertainment area separate formal living room large dining an breakfast nook over looking pool. Kitchen is large very open with butchers block center, all real wood with granite tops. All stainless appliances included. Volume tray ceilings with foe finish. Over sized master with seating area large walk in closets Jacuzzi tub and an additional room for a safe or items of that nature connecting to the garage. The laundry room doubles as a storm safe room as well. This is a must see! As always, all information in this listing to be verfied by potential buyer during buyer's due dilligence.
| 3 days ago | Status changed to Active | |
| 3 days ago | Listing updated with changes from the MLS | |
| 5 days ago | Listing first seen on site |

Listing information is provided by Participants of the Daytona Beach Area Association of REALTORS MLS. IDX information is provided exclusively for personal, non-commercial use, and may not be used for any purpose other than to identify prospective properties consumers may be interested in purchasing. Information is deemed reliable but not guaranteed. Copyright 2026, Daytona Beach Area Association of REALTORS MLS.
Last checked: 2026-11-07 02:46 PM UTC
Did you know? You can invite friends and family to your search. They can join your search, rate and discuss listings with you.