Daytona Beach Property Search

Buy Or Sell With James Jestes and eXp Realty

  • Menu
  • Home
  • Buy
  • Sell Your Home
  • Blog
  • About
  • Contact

home search

Search
Dashboard
Listings
Searches
Sign in / Sign up
Save
Ask
Tour
Hide
Share
$399,500
2 Days On Site

3144 Connemara Drive
Ormond Beach, FL 32174

For Sale|Single Family Residence|Active
3
Beds
3
Total Baths
2
Full Baths
1
Partial Bath
2,855
SqFt
$140
/SqFt
2007
Built
Subdivision:
Halifax Plantation
County:
Volusia
Listing courtesy of Barbara Moor of Adams, Cameron & Co., Realtors
Call Now: 386-205-6679
Is this the listing for you? We can help make it yours.
386-205-6679
3144 Connemara Drive3144 Connemara Drive3144 Connemara Drive3144 Connemara Drive
Save
Ask
Tour
Hide
Share

Mortgage Calculator

Monthly Payment (Est.)

Enter an interest rate to see your estimated monthly payment.
Calculator powered by Showcase IDX, a Constellation1 Company. Copyright ©2026 Information is deemed reliable but not guaranteed.
Photos
Map
Nearby Listings

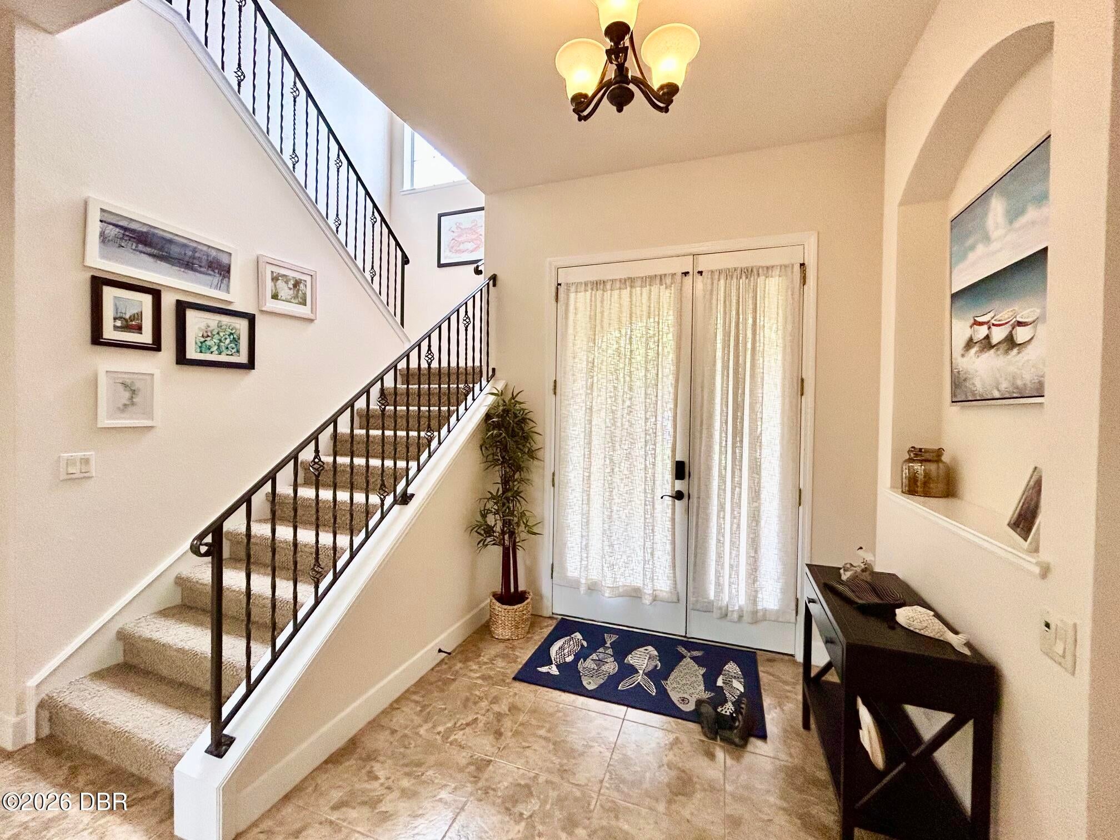
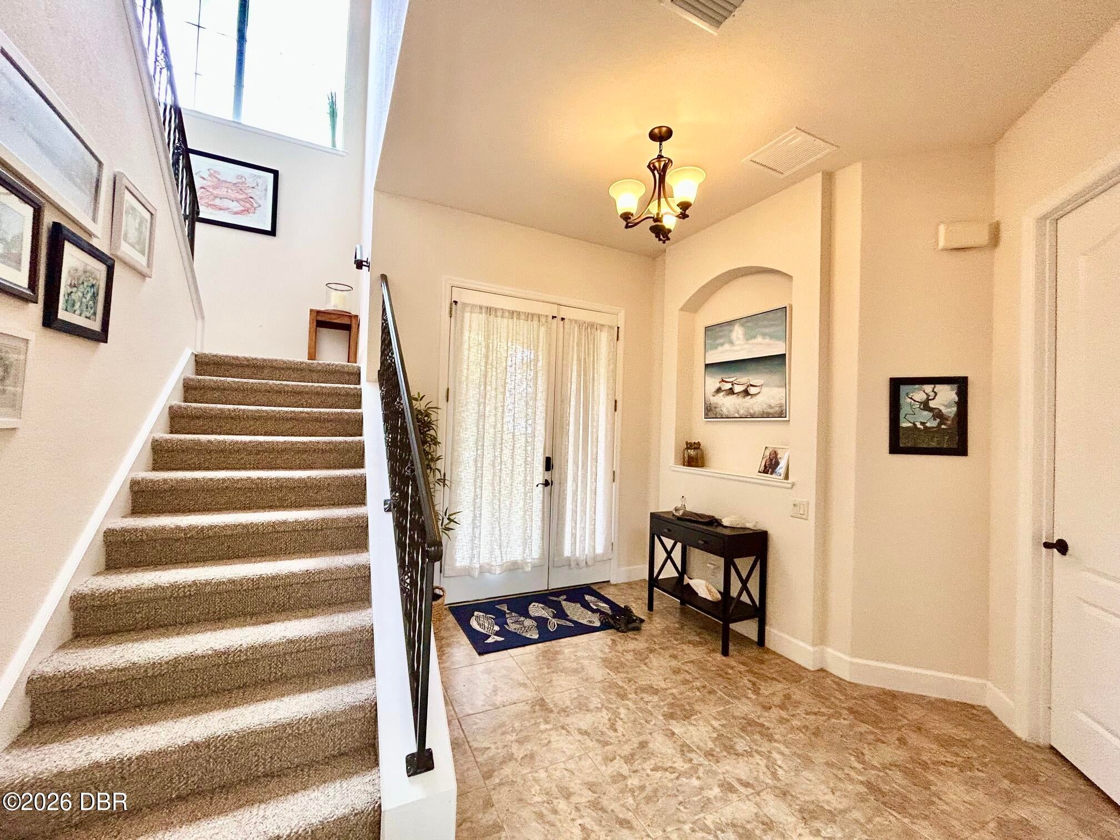
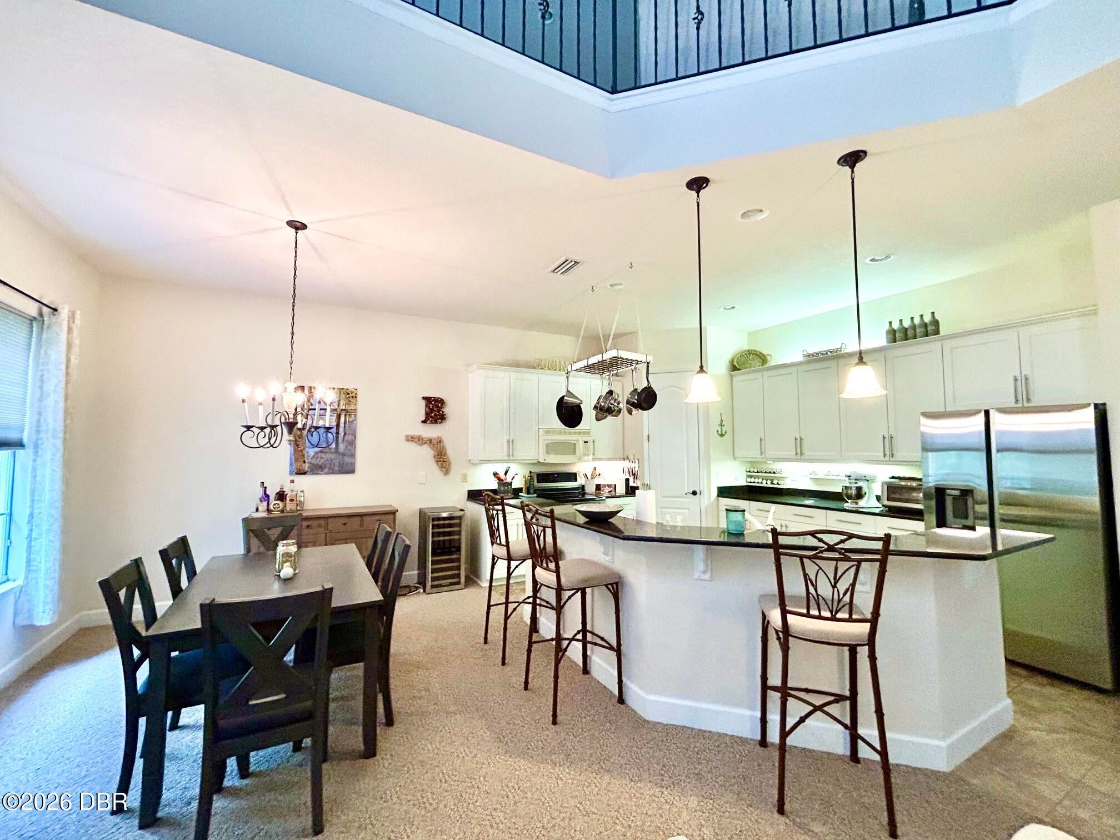
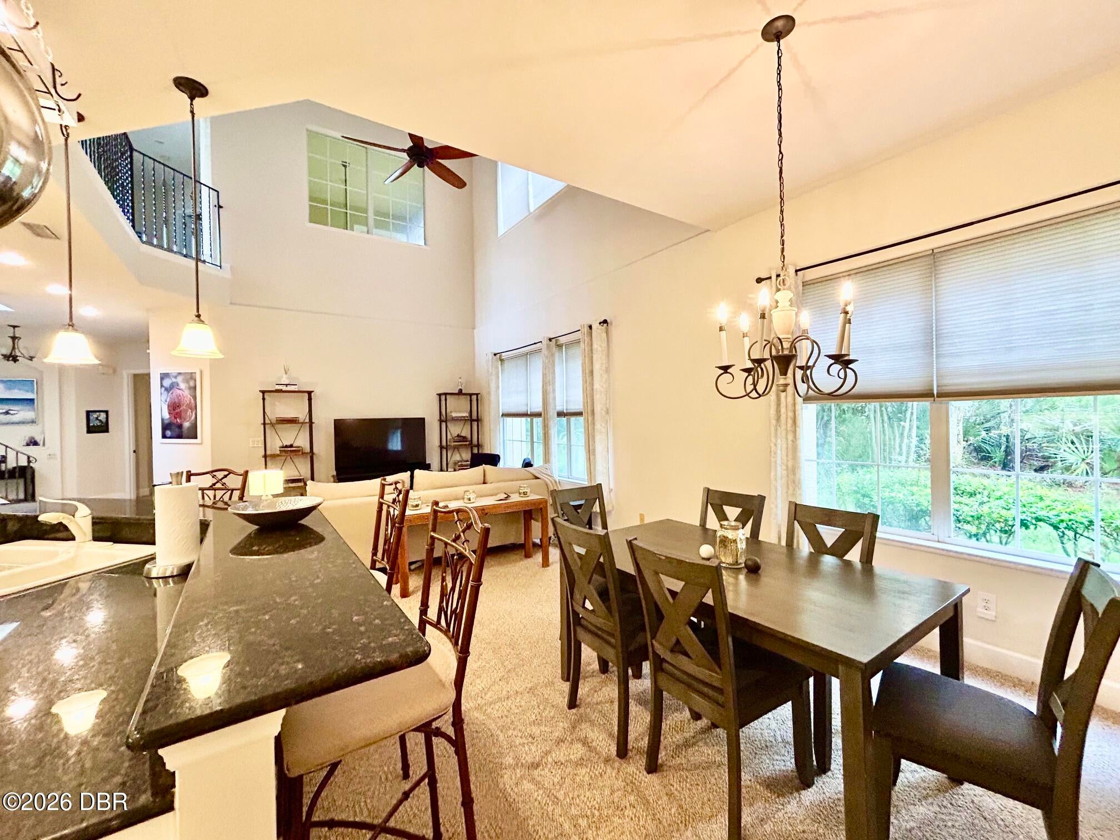
DISCOVER HALIFAX PLANTATION!!! You will be amazed by the beauty of this majestic subdivision and this 2-story upscale townhome! The open floor plan highlights a gorgeous kitchen with a huge breakfast bar, attached dining area, and a living room with an expansive 20 ft ceiling. A beautiful foyer entry, a flexible and huge loft area, and split bedrooms will accommodate family and guests. This home features 3 bedrooms, 2 ½ baths and an over-sized 2-car garage with plenty of closets and storage. Whether you want to golf on the pristine course or not, you will love the available amenities: community pool, tennis courts, fitness center, clubhouse and awesome paths meandering throughout this magnificent subdivision! You will appreciate the beauty this home offers and truly a must see!!

Save
Ask
Tour
Hide
Share
Listing Snapshot
Price 
$399,500
Days On Site 
2 Days
Bedrooms 
3
Inside Area (SqFt) 
2,855 sqft
Total Baths 
3
Full Baths 
2
Partial Baths 
1
Lot Size 
0.14 Acres
Year Built 
2007
MLS Number 
1232471
Status 
Active
Property Tax 
$7,188
HOA/Condo/Coop Fees 
$258.33 monthly
Sq Ft Source 
Appraiser
Friends & Family
React
Comment
Invite
No Comments Yet

Did you know? You can invite friends and family to your search. They can join your search, rate and discuss listings with you.

What's This?
Private
Recent Activity
14 hours agoStatus changed to Active
14 hours agoListing updated with changes from the MLS
2 days agoListing first seen on site
General Features
Acres 
0.14
Additional Property Use 
Residential
Attached Garage 
Yes
Direction Faces 
Northeast
Foundation 
Slab
Garage 
Yes
Garage Spaces 
2
Levels 
Two
Parking 
Attached
Pets 
Cats OKDogs OK
Property Condition 
Updated/Remodeled
Property Sub Type 
Single Family Residence
Security 
Smoke Detector(s)
Sewer 
Public Sewer
SqFt Total 
3793
Style 
SpanishTraditional
Utilities 
Cable AvailableElectricity AvailableSewer AvailableWater Available
Water Source 
Public
Zoning 
Residential
Interior Features
Appliances 
WasherRefrigeratorMicrowaveElectric RangeDryerDishwasher
Cooling 
Ceiling Fan(s)Central AirElectric
Flooring 
CarpetTile
Heating 
CentralElectric
Interior 
Breakfast BarCeiling Fan(s)Eat-in KitchenEntrance FoyerHis and Hers ClosetsKitchen IslandOpen FloorplanVaulted Ceiling(s)Walk-In Closet(s)
Laundry Features 
Electric Dryer HookupIn UnitWasher Hookup
Window Features 
Skylight(s)
Bathroom 1 
Dimensions - 7.00 x 5.00Level - Upper
Bathroom 2 
Dimensions - 7.00 x 6.00Level - LowerDescription - Half Bath by Laundry Room
Bedroom 2 
Dimensions - 15.00 x 13.90Level - Upper
Bedroom 3 
Dimensions - 14.70 x 13.00Level - Upper
Dining Room 
Dimensions - 14.80 x 10.00Level - Lower
Florida Room 
Dimensions - 14.80 x 11.11Level - Lower
Kitchen 
Dimensions - 14.90 x 12.00Level - Lower
Laundry 
Dimensions - 6.10 x 5.00Level - Lower
Living Room 
Dimensions - 26.00 x 10.90Level - UpperDescription - Upper Living Room
Primary Bedroom 
Dimensions - 17.00 x 13.70Level - Lower
Save
Ask
Tour
Hide
Share
Exterior Features
Construction Details 
BlockStucco
Road Frontage 
City Street
Roof 
Tile
Windows/Doors 
Skylight(s)
Community Features
Association Amenities 
ClubhouseFitness CenterGolf CoursePoolTennis Court(s)
Association Fee 
$190.0
Association Fee Frequency 
Monthly
Additional Association Fee 
$205.0
Additional Association Fee Frequency 
Quarterly
MLS Area 
47 - Plantation Bay, Halifax P, Sugar Mill
Financing Terms Available 
CashConventionalFHAVA Loan
Roads 
Asphalt
Listing courtesy of Barbara Moor of Adams, Cameron & Co., Realtors


Listing information is provided by Participants of the Daytona Beach Area Association of REALTORS MLS. IDX information is provided exclusively for personal, non-commercial use, and may not be used for any purpose other than to identify prospective properties consumers may be interested in purchasing. Information is deemed reliable but not guaranteed. Copyright 2026, Daytona Beach Area Association of REALTORS MLS.
Last checked: 2026-11-05 05:51 AM UTC

Neighborhood & Commute
Source: Walkscore
Disclosure: Community information and market data powered by Constellation Data Labs. Information is deemed reliable but not guaranteed.
Powered by Showcase IDX, a Constellation1 Company
Save
Ask
Tour
Hide
Share