Daytona Beach Property Search

Buy Or Sell With James Jestes and eXp Realty

  • Menu
  • Home
  • Buy
  • Sell Your Home
  • Blog
  • About
  • Contact

home search

Search
Dashboard
Listings
Searches
Sign in / Sign up
Save
Ask
Tour
Hide
Share
$399,900
New Listing

6133 Sabal Point Circle
Port Orange, FL 32128

For Sale|Single Family Residence|Active
3
Beds
2
Total Baths
2
Full Baths
1,889
SqFt
$212
/SqFt
1999
Built
Subdivision:
Sabal Creek
County:
Volusia
Listing courtesy of Geraldine Westfall Adams of Simply Real Estate
Call Now: 386-205-6679
Is this the listing for you? We can help make it yours.
386-205-6679
Upcoming Open Houses
Sat, Nov 7, 11:00 AM - 2:00 PM
6133 Sabal Point Circle6133 Sabal Point Circle6133 Sabal Point Circle6133 Sabal Point Circle
Save
Ask
Tour
Hide
Share

Mortgage Calculator

Monthly Payment (Est.)

Enter an interest rate to see your estimated monthly payment.
Calculator powered by Showcase IDX, a Constellation1 Company. Copyright ©2026 Information is deemed reliable but not guaranteed.
Photos
Map
Nearby Listings
Virtual Tour

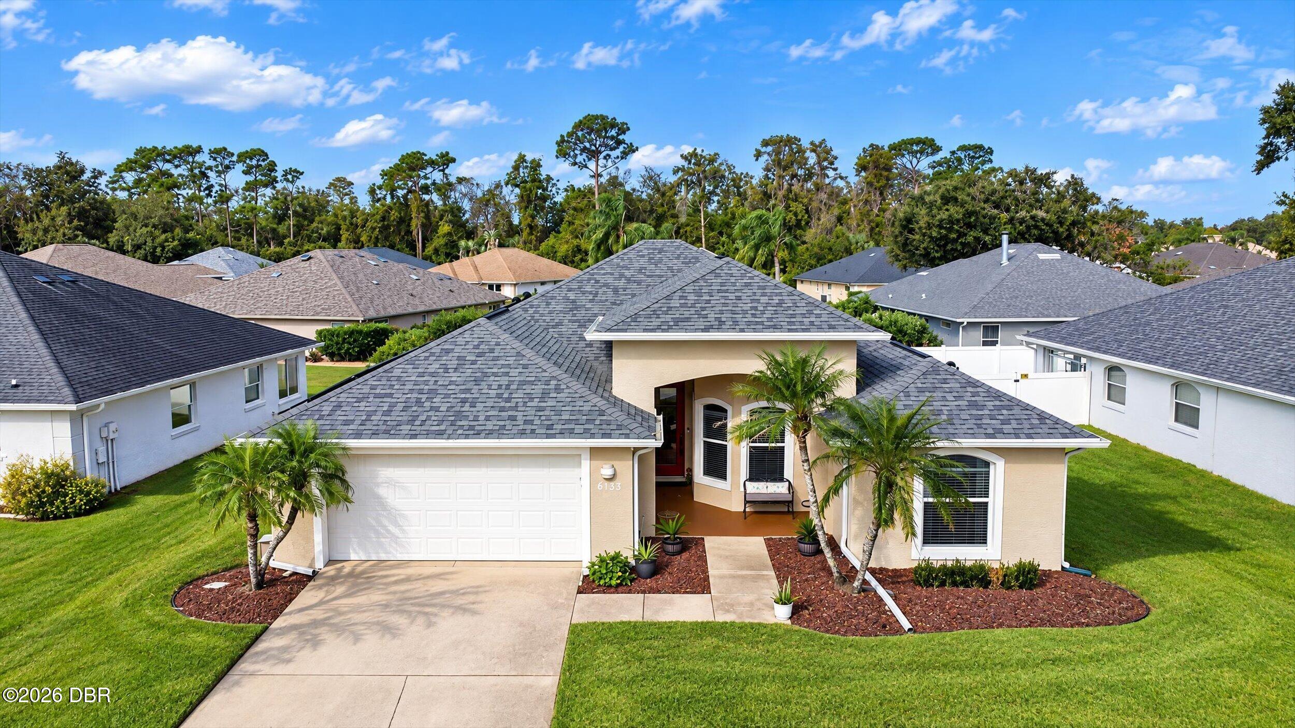
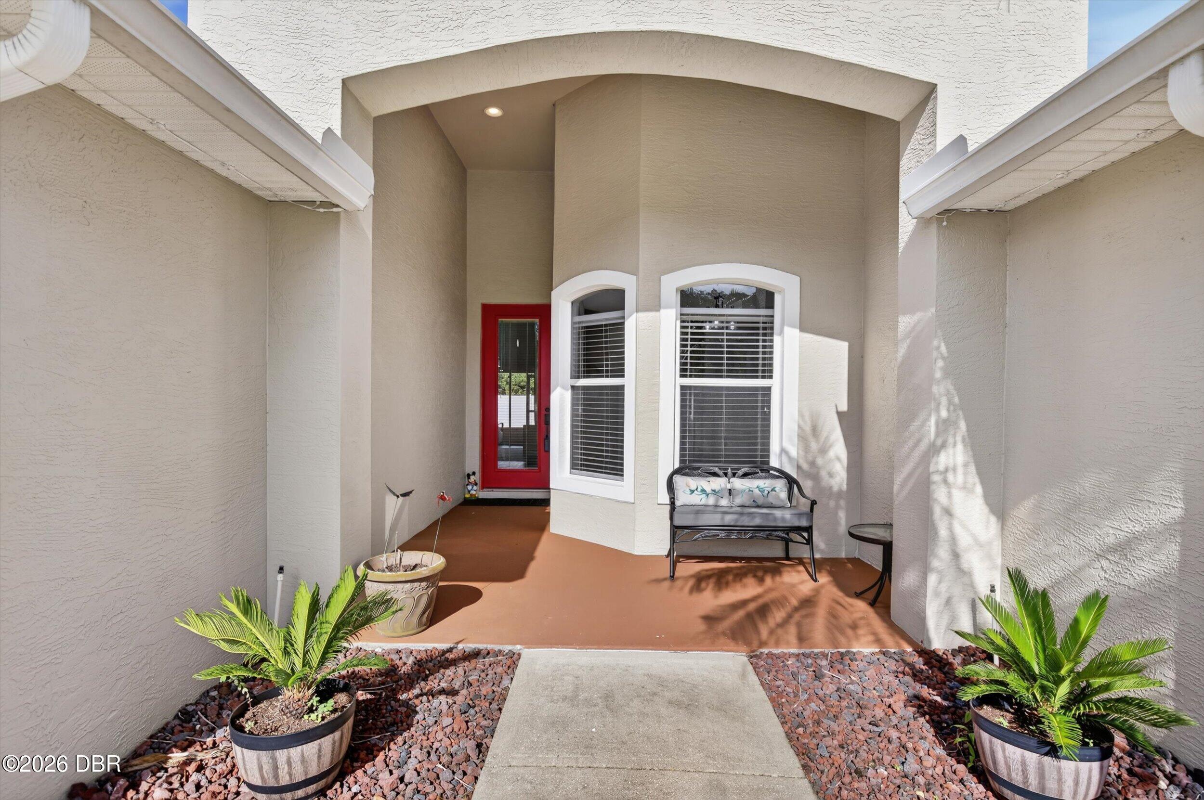
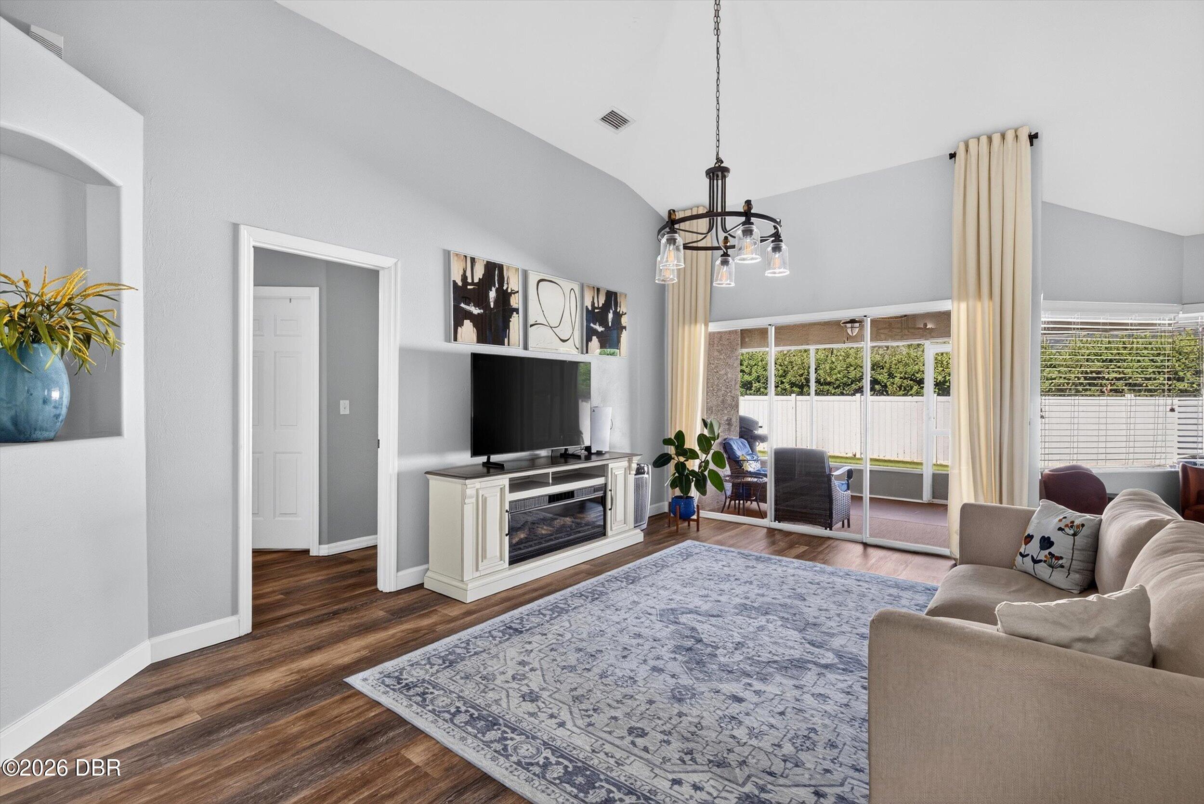
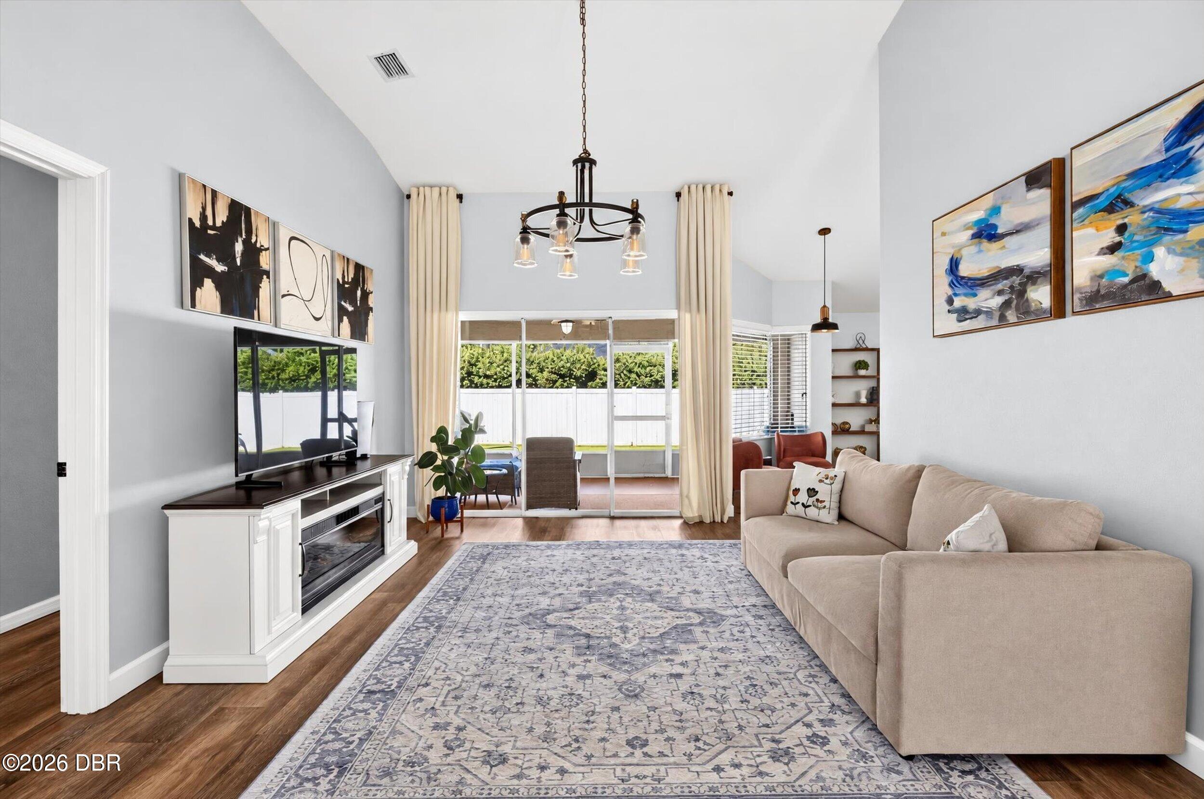
So much house for the money! So many upgrades! So much to love about this home! With nearly 2,000 square feet under air, this 3-bedroom, 2-bath home with a 2-car garage delivers beautifully updated spaces and everyday savings—including whole-home solar that will be paid in full at closing! Inside, the work is already done. All-new flooring flows throughout, complemented by new kitchen cabinets, countertops, and GE Cafe appliances. Both bathrooms have been completely renovated, and the finishes are modern, clean, and neutral—an easy backdrop for your furniture and personal style. The flooring, fans/fixtures have all been replaced for peace of mind! The upgrades extend beyond what you see. A 2021 roof, new hurricane-rated garage door, and custom-made hurricane panels add practical value, while electrical service in the garage provides convenience for your EV charging setup. The home also includes an owned water softener, washer and dryer, and RING doorbell and cameras. HVAC is 2014. Outside, enjoy a privacy-fenced backyard and the benefits of a gated community with a low HOA fee. Add in the exceptionally low electric bills, and the appeal goes well beyond the purchase price. If your budget has room for a home but little room for renovations or repairs, this one deserves a closer look. The updates are here, the space is generous, it's been meticulously maintained and you can put your money toward enjoying your home from day one. This is truly a great value! All information is taken from the tax record, and while deemed reliable, cannot be guaranteed

Save
Ask
Tour
Hide
Share
Listing Snapshot
Price 
$399,900
Days On Site 
0 Days
Bedrooms 
3
Inside Area (SqFt) 
1,889 sqft
Total Baths 
2
Full Baths 
2
Partial Baths 
N/A
Lot Size 
0.14 Acres
Year Built 
1999
MLS Number 
1232426
Status 
Active
Property Tax 
$3,813.34
HOA/Condo/Coop Fees 
$79.17 monthly
Sq Ft Source 
Public Records
Friends & Family
React
Comment
Invite
No Comments Yet

Did you know? You can invite friends and family to your search. They can join your search, rate and discuss listings with you.

What's This?
Private
Recent Activity
4 hours agoListing first seen on site
4 hours agoListing updated with changes from the MLS
General Features
Acres 
0.14
Additional Property Use 
ResidentialSingle Family
Attached Garage 
Yes
Direction Faces 
Southeast
Foundation 
Slab
Garage 
Yes
Garage Spaces 
2
Levels 
One
Parking 
AttachedGarageGarage Door Opener
Pets 
Yes
Property Sub Type 
Single Family Residence
Sewer 
Public Sewer
SqFt Total 
2658
Style 
ContemporaryRanch
Utilities 
Cable AvailableElectricity ConnectedSewer ConnectedWater Connected
Water Source 
Public
Zoning 
Residential
Interior Features
Appliances 
OtherWater Softener OwnedRefrigeratorMicrowaveElectric RangeDishwasher
Cooling 
Ceiling Fan(s)Central Air
Heating 
CentralElectric
Interior 
Breakfast BarCeiling Fan(s)PantryVaulted Ceiling(s)Walk-In Closet(s)
Laundry Features 
Electric Dryer HookupIn UnitWasher Hookup
Bedroom 2 
Dimensions - 11.00 x 19.00
Bedroom 3 
Dimensions - 11.00 x 12.00
Dining Room 
Dimensions - 10.00 x 8.00
Family Room 
Dimensions - 17.00 x 16.00
Kitchen 
Dimensions - 9.00 x 12.00
Laundry 
Dimensions - 7.00 x 7.00
Living Room 
Dimensions - 12.00 x 16.00
Other 
Dimensions - 20.00 x 9.00Description - Screened Sun Room
Primary Bedroom 
Dimensions - 11.00 x 23.00
Save
Ask
Tour
Hide
Share
Exterior Features
Construction Details 
BlockConcreteStucco
Fencing 
FencedPrivacyVinyl
Patio And Porch 
Rear PorchScreened
Road Frontage 
City Street
Roof 
Shingle
Community Features
Association Amenities 
GatedSecurity
Association Fee 
$950.0
Association Fee Frequency 
Annually
MLS Area 
22 - Port Orange S of Dunlawton, W of 95
Financing Terms Available 
CashConventionalFHAVA Loan
Roads 
Paved
Schools
School District
Unknown
Elementary School
Cypress Creek
Middle School
Creekside
High School
Spruce Creek
Listing courtesy of Geraldine Westfall Adams of Simply Real Estate


Listing information is provided by Participants of the Daytona Beach Area Association of REALTORS MLS. IDX information is provided exclusively for personal, non-commercial use, and may not be used for any purpose other than to identify prospective properties consumers may be interested in purchasing. Information is deemed reliable but not guaranteed. Copyright 2026, Daytona Beach Area Association of REALTORS MLS.
Last checked: 2026-11-03 04:15 PM UTC

Neighborhood & Commute
Source: Walkscore
Disclosure: Community information and market data powered by Constellation Data Labs. Information is deemed reliable but not guaranteed.
Powered by Showcase IDX, a Constellation1 Company
Save
Ask
Tour
Hide
Share