Daytona Beach Property Search

Buy Or Sell With James Jestes and eXp Realty

  • Menu
  • Home
  • Buy
  • Sell Your Home
  • Blog
  • About
  • Contact

home search

Search
Dashboard
Listings
Searches
Sign in / Sign up
Save
Ask
Tour
Hide
Share
$225,000
1 Day On Site

251 Orange Grove Drive
Ormond Beach, FL 32174

For Sale|Condominium|Active
2
Beds
3
Total Baths
2
Full Baths
1
Partial Bath
1,262
SqFt
$178
/SqFt
1985
Built
Subdivision:
Lakes Of Pine Run Condo
County:
Volusia
Listing courtesy of Jacqueline Balaban of RE/MAX Signature
Call Now: 386-205-6679
Is this the listing for you? We can help make it yours.
386-205-6679
251 Orange Grove Drive251 Orange Grove Drive251 Orange Grove Drive251 Orange Grove Drive
Save
Ask
Tour
Hide
Share

Mortgage Calculator

Monthly Payment (Est.)

Enter an interest rate to see your estimated monthly payment.
Calculator powered by Showcase IDX, a Constellation1 Company. Copyright ©2026 Information is deemed reliable but not guaranteed.
Photos
Map
Nearby Listings

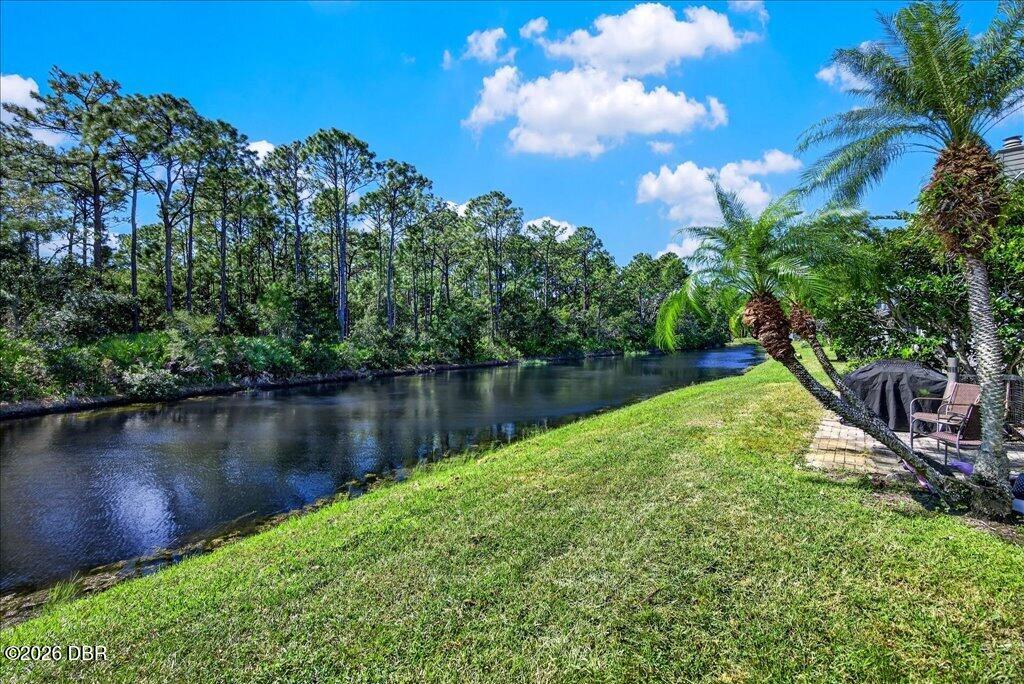
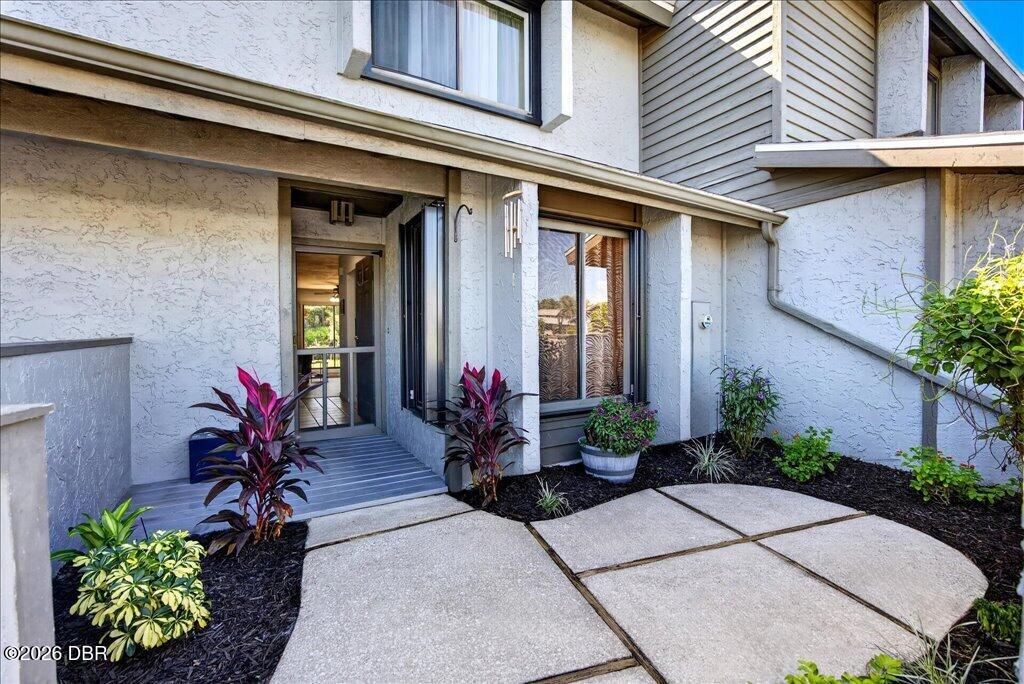
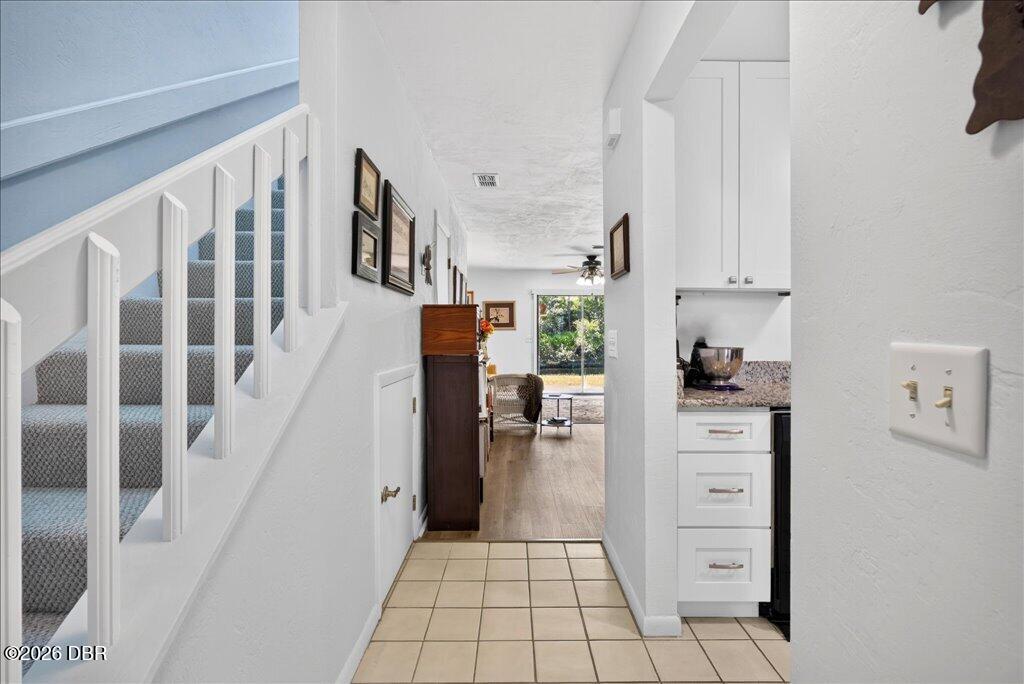
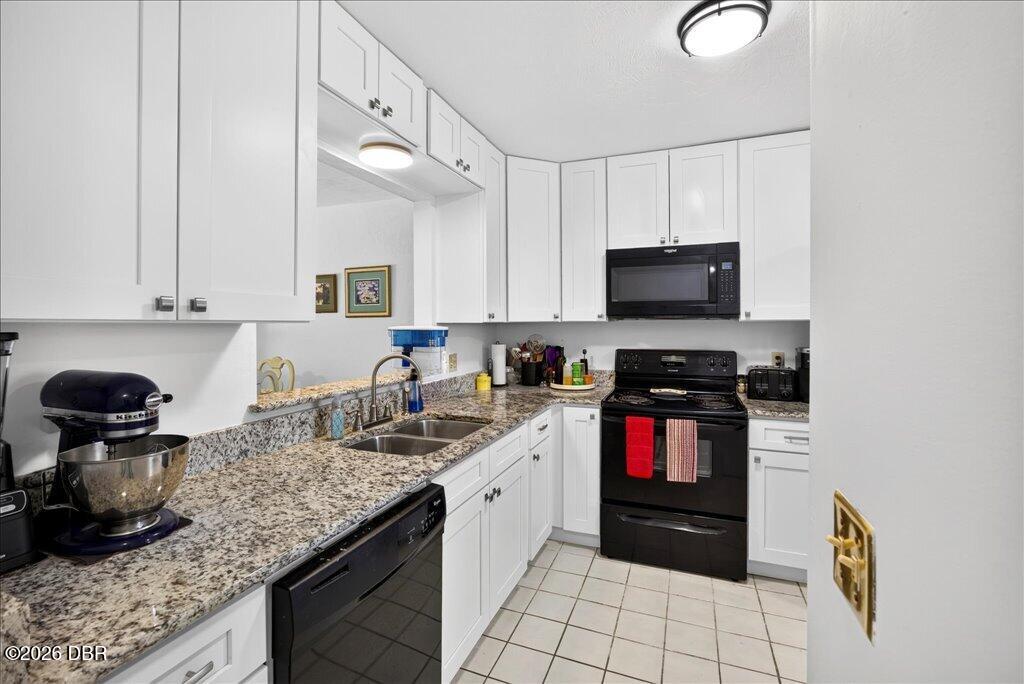
Enjoy tranquil water views from this beautifully updated two-bedroom condo in the garden-style community of Lakes of Pine Run. An inviting entry and stunning flooring lead to an eat-in kitchen with attractive new cabinetry and granite countertops. The washer and dryer are neatly tucked behind doors, while the great room and patio offer panoramic views of the water and wildlife. Upstairs, the spacious primary bedroom features generous closet space and abundant natural light. The updated ensuite bathroom includes a stunning walk-in shower, stylish countertop with under mounted sink and designer faucet. The guest bedroom and updated guest bathroom are equally inviting, offering comfort and style for family or visitors. Total Comfort has handled both plumbing and HVAC maintenance, repairs, and replacements. Enjoy peaceful, nature-inspired surroundings and reasonable monthly condo fees. See documents for upgrades and community amenities.

Save
Ask
Tour
Hide
Share
Listing Snapshot
Price 
$225,000
Days On Site 
1 Day
Bedrooms 
2
Inside Area (SqFt) 
1,262 sqft
Total Baths 
3
Full Baths 
2
Partial Baths 
1
Lot Size 
0.02 Acres
Year Built 
1985
MLS Number 
1232422
Status 
Active
Property Tax 
$2,454.1
HOA/Condo/Coop Fees 
$645 monthly
Sq Ft Source 
Public Records
Friends & Family
React
Comment
Invite
No Comments Yet

Did you know? You can invite friends and family to your search. They can join your search, rate and discuss listings with you.

What's This?
Private
Recent Activity
14 hours agoStatus changed to Active
14 hours agoListing updated with changes from the MLS
yesterdayListing first seen on site
General Features
Acres 
0.02
Additional Property Use 
Multi-FamilyResidentialSingle Family
Carport 
1
Foundation 
Slab
Levels 
Two
Number Of Stories 
2
Parking 
Detached CarportParking Lot
Pets 
Cats OKDogs OKNumber LimitSize Limit
Property Condition 
Updated/Remodeled
Property Sub Type 
Condominium
Sewer 
Private Sewer
SqFt Total 
1370
Style 
Contemporary
Utilities 
Cable AvailableElectricity ConnectedSewer ConnectedWater Connected
Water Source 
Private
Zoning 
Condominium
Interior Features
Appliances 
WasherRefrigeratorMicrowaveElectric Water HeaterElectric RangeDryerDishwasher
Cooling 
Ceiling Fan(s)Central AirElectric
Flooring 
Carpet
Heating 
CentralElectric
Interior 
Ceiling Fan(s)Eat-in KitchenEntrance FoyerPantryWalk-In Closet(s)
Laundry Features 
In BasementIn UnitLower Level
Bedroom 2 
Dimensions - 12.00 x 10.00Level - Upper
Great Room 
Dimensions - 17.00 x 14.00Level - MainDescription - Stunning flooring
Kitchen 
Dimensions - 14.00 x 9.00Level - MainDescription - Must see!
Laundry 
Dimensions - 10.00 x 4.00Level - MainDescription - Behind bifold doors in kitchen.
Other 
Dimensions - 14.00 x 9.00Level - MainDescription - Patio with storage closet.
Primary Bedroom 
Dimensions - 14.00 x 12.00Level - UpperDescription - Spacious
Save
Ask
Tour
Hide
Share
Exterior Features
Construction Details 
Wood Siding
Exterior 
Courtyard
Patio And Porch 
DeckPatio
Road Frontage 
Private Road
Roof 
Shingle
View 
Lake
Waterview 
Lake
Community Features
Association Amenities 
ClubhousePoolTennis Court(s)TrashWater
Association Fee 
$520.0
Association Fee Frequency 
Monthly
Additional Association Fee 
$125.0
Additional Association Fee Frequency 
Monthly
MLS Area 
46 - Ormond N of Tomoka River, E of US1
Financing Terms Available 
CashConventionalVA Loan
Roads 
Asphalt
Schools
School District
Unknown
Elementary School
Pine Trail
Middle School
Ormond Beach
High School
Seabreeze
Listing courtesy of Jacqueline Balaban of RE/MAX Signature


Listing information is provided by Participants of the Daytona Beach Area Association of REALTORS MLS. IDX information is provided exclusively for personal, non-commercial use, and may not be used for any purpose other than to identify prospective properties consumers may be interested in purchasing. Information is deemed reliable but not guaranteed. Copyright 2026, Daytona Beach Area Association of REALTORS MLS.
Last checked: 2026-11-03 02:50 PM UTC

Neighborhood & Commute
Source: Walkscore
Disclosure: Community information and market data powered by Constellation Data Labs. Information is deemed reliable but not guaranteed.
Powered by Showcase IDX, a Constellation1 Company
Save
Ask
Tour
Hide
Share