Daytona Beach Property Search

Buy Or Sell With James Jestes and eXp Realty

  • Menu
  • Home
  • Buy
  • Sell Your Home
  • Blog
  • About
  • Contact

home search

Search
Dashboard
Listings
Searches
Sign in / Sign up
Save
Ask
Tour
Hide
Share
$499,000
2 Days On Site

130 Goodall Avenue
Daytona Beach, FL 32118

For Sale|Single Family Residence|Active
4
Beds
3
Total Baths
2
Full Baths
1
Partial Bath
1,750
SqFt
$285
/SqFt
1920
Built
Subdivision:
Marshall Park
County:
Volusia
Listing courtesy of Darin Burton of RE/MAX Signature
Call Now: 386-205-6679
Is this the listing for you? We can help make it yours.
386-205-6679
130 Goodall Avenue130 Goodall Avenue130 Goodall Avenue130 Goodall Avenue
Save
Ask
Tour
Hide
Share

Mortgage Calculator

Monthly Payment (Est.)

Enter an interest rate to see your estimated monthly payment.
Calculator powered by Showcase IDX, a Constellation1 Company. Copyright ©2026 Information is deemed reliable but not guaranteed.
Photos
Map
Nearby Listings

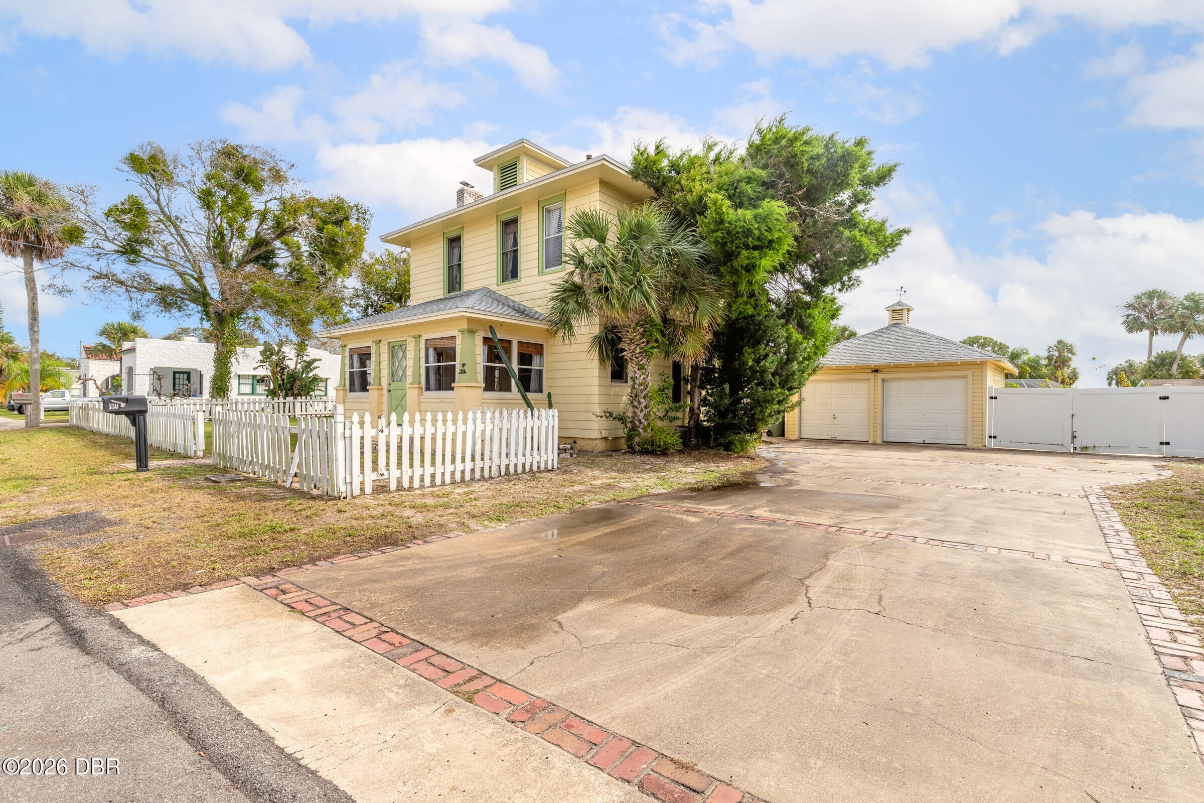
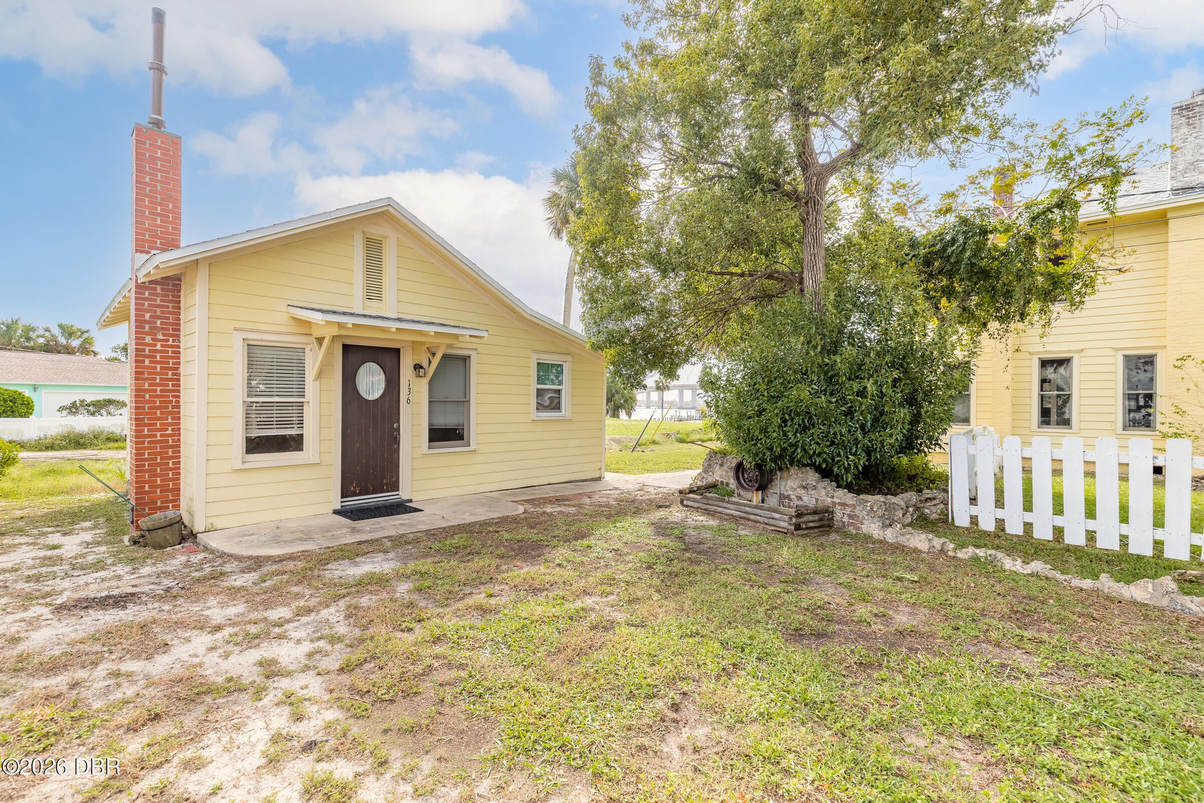
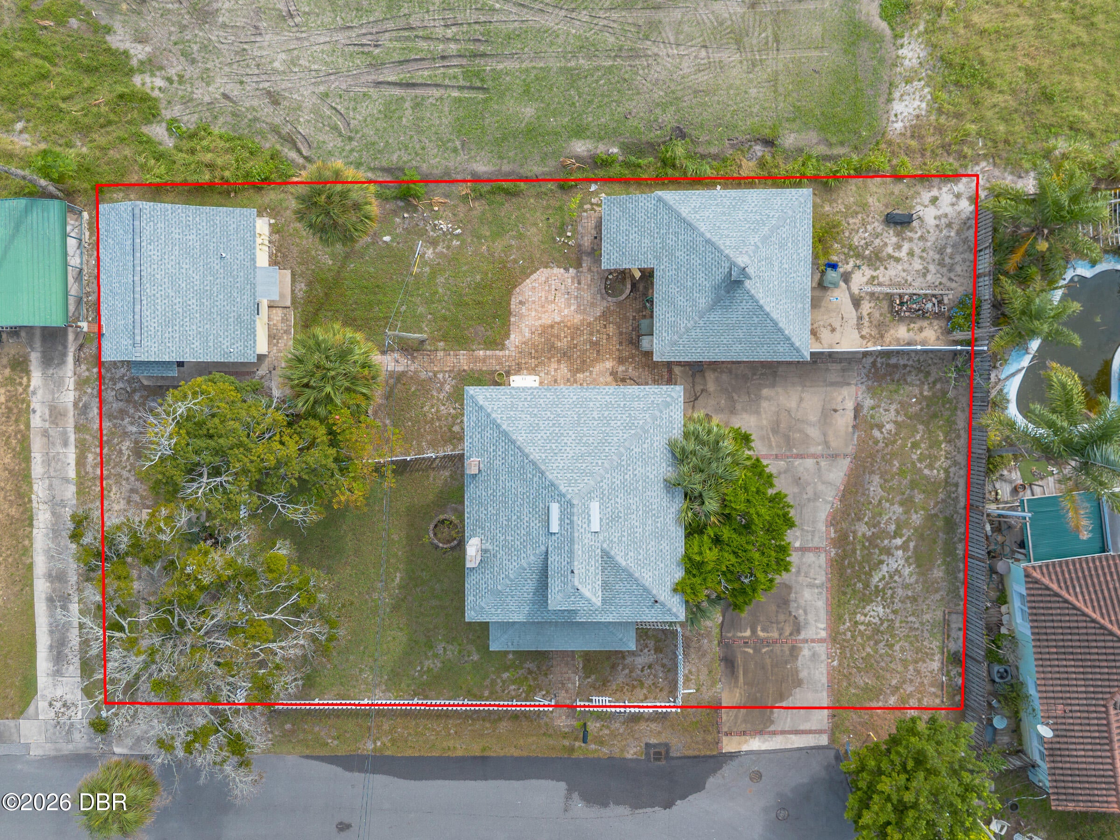
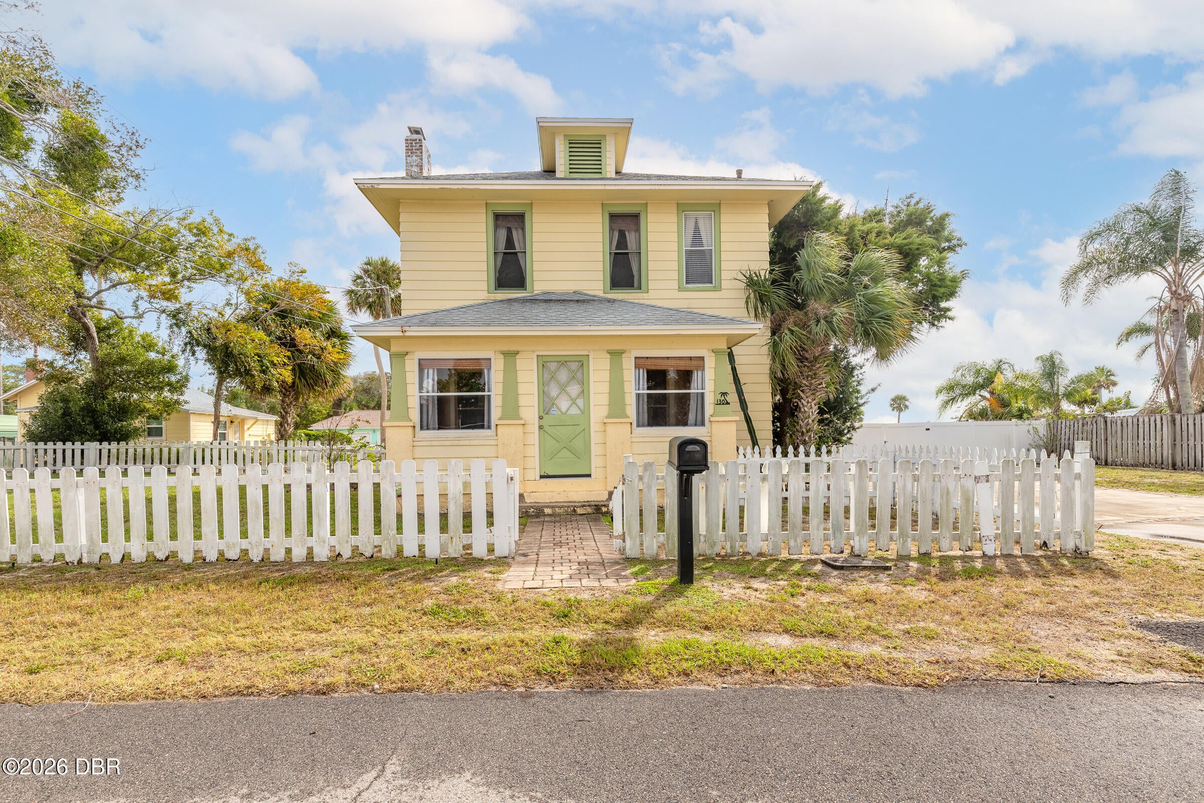
Step back in time with this charming 1920s American Foursquare home in Daytona Beach! Located at 130 Goodall Avenue, this historic coastal property offers 3 bedrooms, 1.5 baths, and 1,350 sq. ft. of living space on a quarter-acre lot near the Halifax River. Full of vintage character, the two-story home features a welcoming glass enclosed Florida Room, original hardwood flooring and architectural details throughout the home. The property also includes a separate 400 sq. ft. guest cottage and a detached two-car garage, offering flexible space for guests, hobbies, or additional uses. Conveniently located near the Halifax River, Daytona Beach's sandy shores, parks, shopping, dining, and entertainment. With three separate structures and plenty of potential, this property offers a unique opportunity among homes for sale in Daytona Beach. Discover the possibilities and schedule your private showing today!

Save
Ask
Tour
Hide
Share
Listing Snapshot
Price 
$499,000
Days On Site 
2 Days
Bedrooms 
4
Inside Area (SqFt) 
1,750 sqft
Total Baths 
3
Full Baths 
2
Partial Baths 
1
Lot Size 
0.25 Acres
Year Built 
1920
MLS Number 
1232416
Status 
Active
Property Tax 
$5,724.46
HOA/Condo/Coop Fees 
N/A
Sq Ft Source 
Appraiser
Friends & Family
React
Invite
Recent Activity
4 hours agoStatus changed to Active
4 hours agoListing updated with changes from the MLS
2 days agoListing first seen on site
General Features
Acres 
0.25
Additional Property Use 
ResidentialSingle Family
Direction Faces 
North
Foundation 
Pillar/Post/PierSlab
Garage 
Yes
Garage Spaces 
2
Levels 
Two
Parking 
Additional ParkingDetachedGarageRV Access/Parking
Pets 
Cats OKDogs OKYes
Property Condition 
Fixer
Property Sub Type 
Single Family Residence
Security 
Smoke Detector(s)
Sewer 
Public Sewer
SqFt Total 
1902
Style 
CraftsmanOther
Utilities 
Cable AvailableElectricity ConnectedSewer ConnectedWater Connected
Water Source 
Public
Zoning 
Residential
Interior Features
Appliances 
WasherRefrigeratorElectric RangeDryer
Cooling 
Ceiling Fan(s)Central AirElectricZoned
Fireplace 
Yes
Fireplace Features 
Wood Burning
Fireplaces 
1
Flooring 
HardwoodCarpetTileWood
Furnished 
Unfurnished
Heating 
CentralElectricZoned
Interior 
Built-in FeaturesCeiling Fan(s)In-Law Floorplan
Laundry Features 
In BasementElectric Dryer HookupIn UnitLower LevelWasher Hookup
Bathroom 1 
Dimensions - 7.10 x 5.00Level - FirstDescription - Detached In-law Apartment
Bathroom 2 
Dimensions - 4.07 x 3.00Level - First
Bedroom 1 
Dimensions - 11.03 x 8.10Level - FirstDescription - Detached In-law Apartment
Bedroom 2 
Dimensions - 14.01 x 12.03Level - Second
Bedroom 3 
Dimensions - 11.06 x 8.07Level - Second
Dining Room 
Dimensions - 14.01 x 12.05Level - First
Florida Room 
Dimensions - 18.05 x 7.08Level - First
Kitchen 
Dimensions - 11.11 x 7.09Level - FirstDescription - Detached In-law Apartment
Living Room 
Dimensions - 11.03 x 10.00Level - FirstDescription - Detached In-law Apartment
Primary Bathroom 
Dimensions - 7.07 x 7.03Level - Second
Primary Bedroom 
Dimensions - 16.02 x 9.09Level - Second
Utility Room 
Dimensions - 8.03 x 4.04Level - First
Save
Ask
Tour
Hide
Share
Exterior Features
Construction Details 
Aluminum SidingFiber Cement
Fencing 
VinylWood
Lot Features 
Split PossibleSprinklers In FrontSprinklers In Rear
Other Structures 
Guest HouseWorkshop
Patio And Porch 
Front PorchGlass Enclosed
Road Frontage 
City Street
Roof 
Shingle
View 
Bridge(s)River
Waterfront 
Yes
Waterfront Features 
River Front
Waterview 
Bridge(s)River
Community Features
MLS Area 
14 - Daytona Peninsula S of Seabreeze
Financing Terms Available 
CashConventional
Roads 
Asphalt
Schools
School District
Unknown
Elementary School
Longstreet
Middle School
Campbell
High School
Mainland
Listing courtesy of Darin Burton of RE/MAX Signature


Listing information is provided by Participants of the Daytona Beach Area Association of REALTORS MLS. IDX information is provided exclusively for personal, non-commercial use, and may not be used for any purpose other than to identify prospective properties consumers may be interested in purchasing. Information is deemed reliable but not guaranteed. Copyright 2026, Daytona Beach Area Association of REALTORS MLS.
Last checked: 2026-11-03 01:30 AM UTC

Neighborhood & Commute
Source: Walkscore
Disclosure: Community information and market data powered by Constellation Data Labs. Information is deemed reliable but not guaranteed.
Powered by Showcase IDX, a Constellation1 Company
Save
Ask
Tour
Hide
Share