Daytona Beach Property Search

Buy Or Sell With James Jestes and eXp Realty

  • Menu
  • Home
  • Buy
  • Sell Your Home
  • Blog
  • About
  • Contact

home search

Search
Dashboard
Listings
Searches
Sign in / Sign up
Save
Ask
Tour
Hide
Share
$985,000
1 Day On Site

3587 N Maribella Drive
New Smyrna Beach, FL 32168

For Sale|Single Family Residence|Active
5
Beds
3
Total Baths
3
Full Baths
3,845
SqFt
$256
/SqFt
2005
Built
Subdivision:
Venetian Bay
County:
Volusia
Listing courtesy of Chris Jones of Choice Realty Partners Inc
Call Now: 386-205-6679
Is this the listing for you? We can help make it yours.
386-205-6679
3587 N Maribella Drive3587 N Maribella Drive3587 N Maribella Drive3587 N Maribella Drive
Save
Ask
Tour
Hide
Share

Mortgage Calculator

Monthly Payment (Est.)

Enter an interest rate to see your estimated monthly payment.
Calculator powered by Showcase IDX, a Constellation1 Company. Copyright ©2026 Information is deemed reliable but not guaranteed.
Photos
Map
Nearby Listings

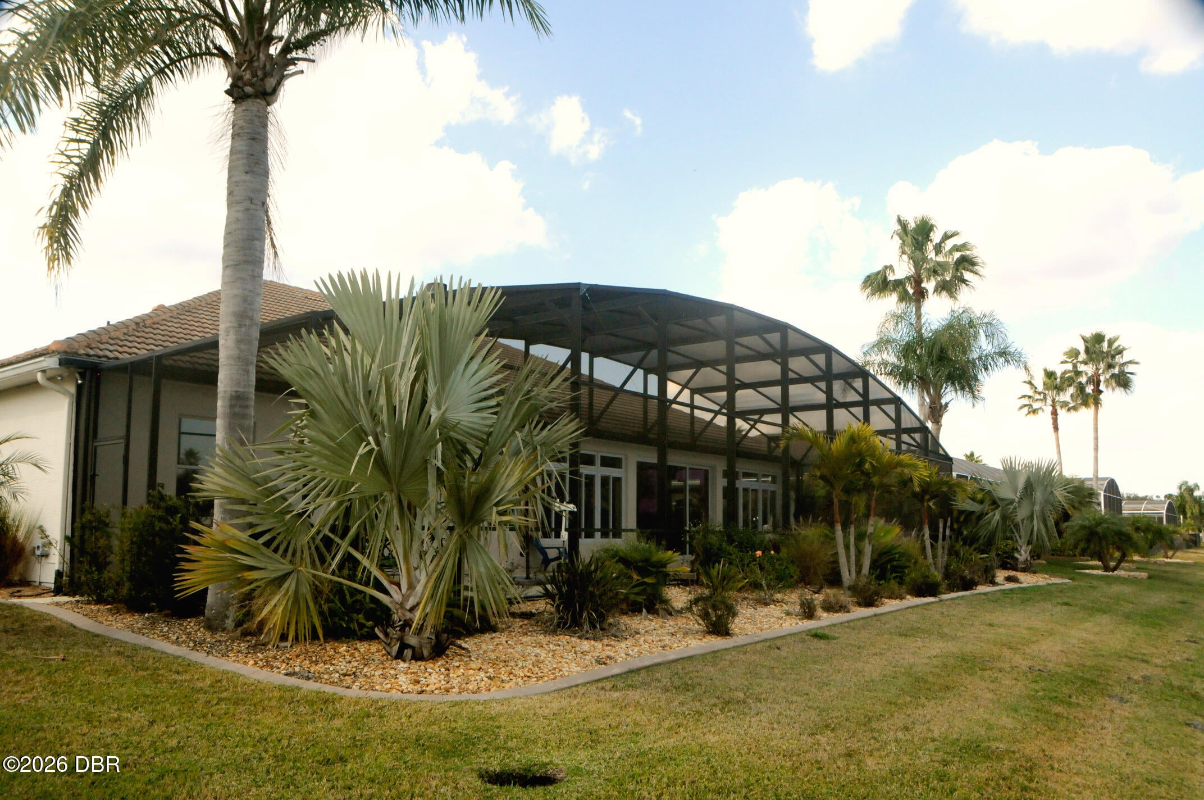
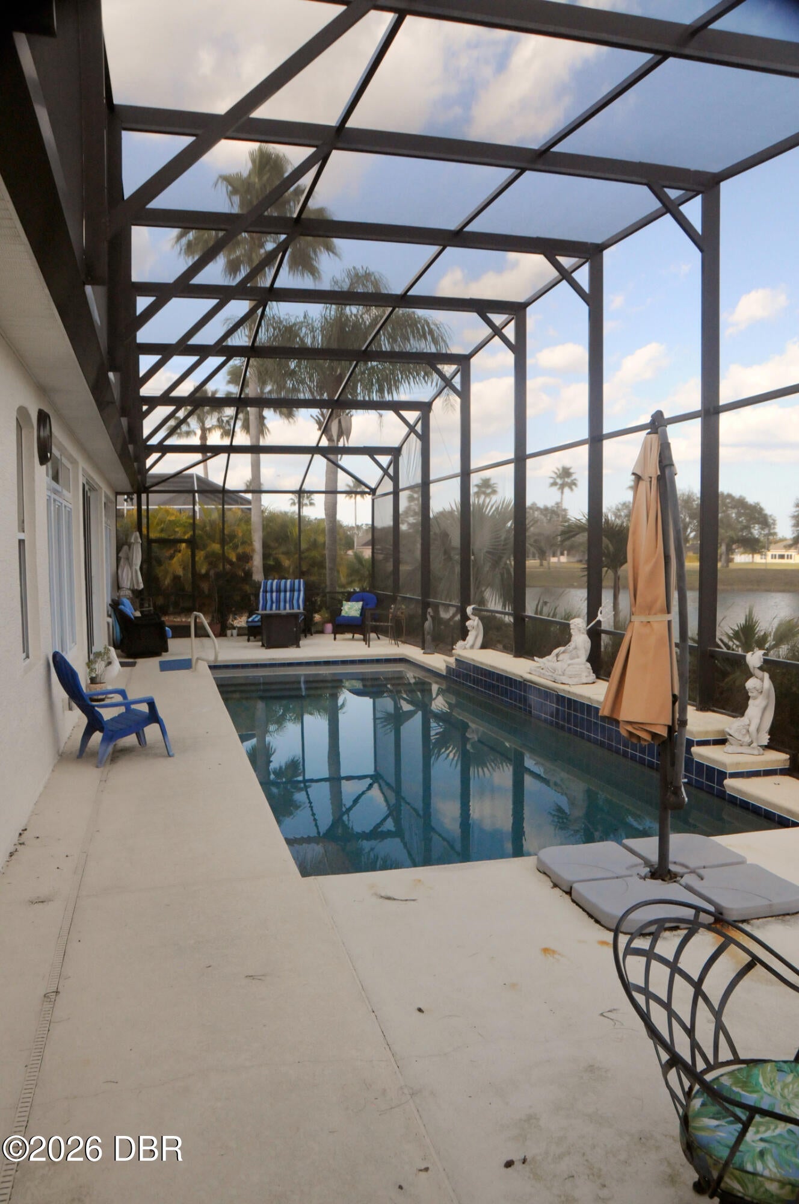
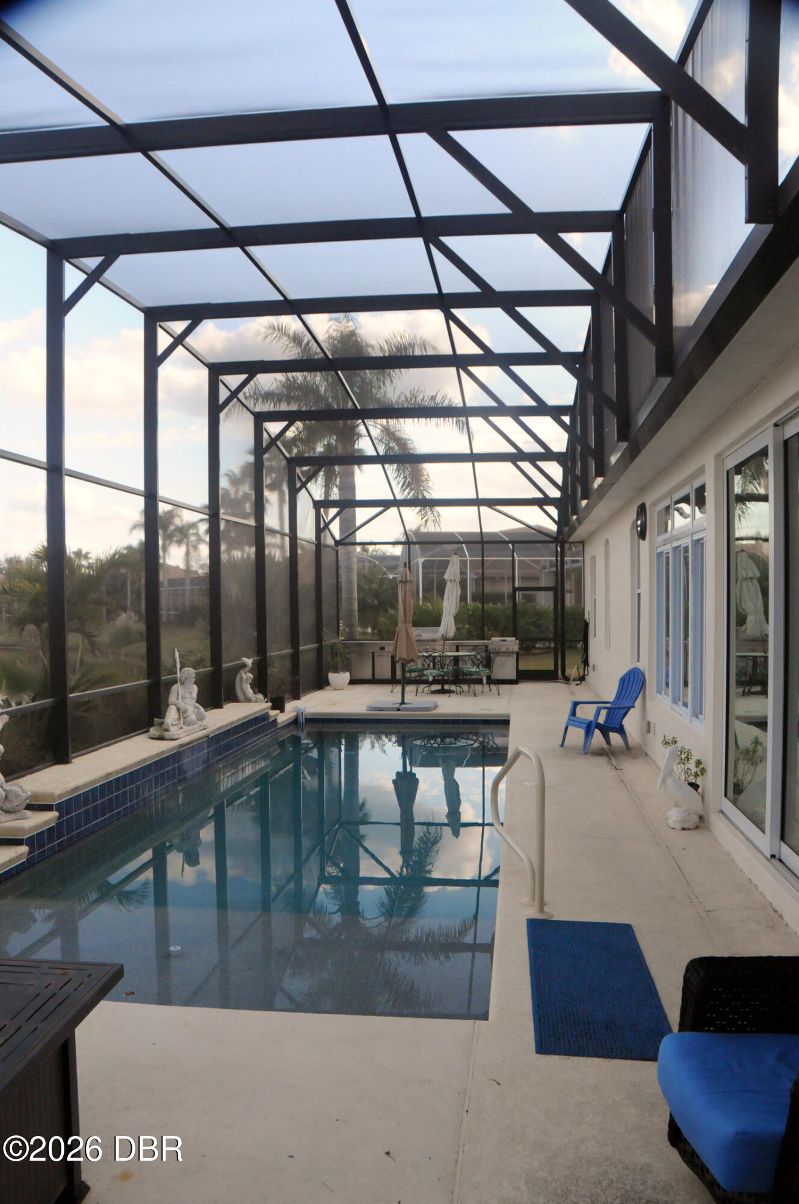
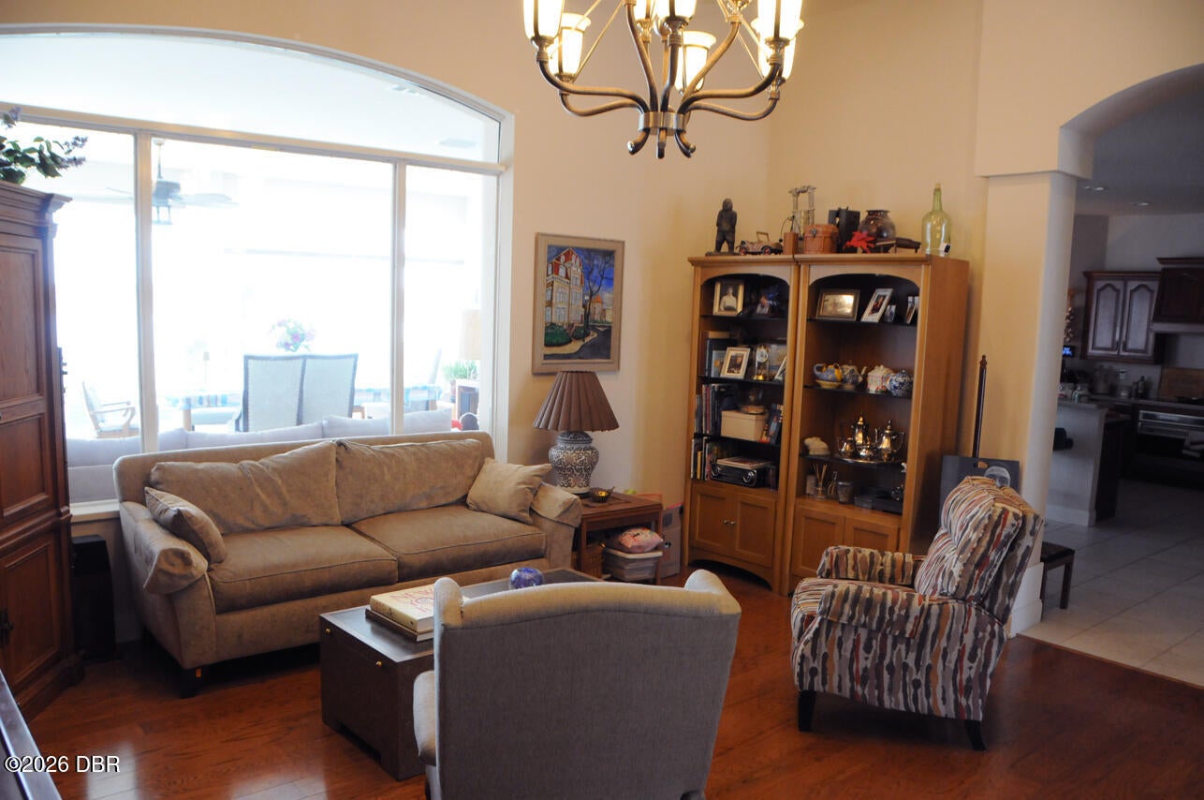
Welcome to your ultimate Florida oasis in Venetian Bay. This beautifully designed 5 bedroom, 3 bathroom residence spans a generous 3,845 square feet, offering the perfect blend of sophisticated indoor living and a premier outdoor entertainment lifestyle. From the moment you step inside, the home commands attention with its spacious layouts and high-end finishes. The heart of the home features a wood burning fireplace and chef's dream kitchen, fully equipped with professional-grade appliances, including a built-in Sub-Zero refrigerator, a premium Wolf electric range and microwave, and a brand-new ultra-quiet dishwasher, plenty of counter space including a separate beverage station and a coffee/breakfast bar. The interior flows effortlessly to your private backyard paradise, where large windows and sliders frame a breathtaking fountain water view. Step outside to experience the ultimate outdoor lifestyle: -Sparkling Swimming Pool under a fully screened lanai: Perfect for doing laps or cooling off on warm afternoons. -Fully Equipped outdoor Kitchen: Ideal for hosting dynamic weekend barbecues and dining alfresco against a stunning waterfront backdrop. -3-Car Climate-Controlled Garage: An exceptional feature providing pristine, temperature-regulated storage for vehicles, a home gym or a premium workshop. With five expansive bedrooms, there is abundant space for a growing family, a dedicated home office, or welcoming out-of-town guests. This home seamlessly delivers luxury, comfort, and unparalleled functionality. Buyer to verify all information.

Save
Ask
Tour
Hide
Share
Listing Snapshot
Price 
$985,000
Days On Site 
1 Day
Bedrooms 
5
Inside Area (SqFt) 
3,845 sqft
Total Baths 
3
Full Baths 
3
Partial Baths 
N/A
Lot Size 
0.29 Acres
Year Built 
2005
MLS Number 
1232406
Status 
Active
Property Tax 
$10,338.7
HOA/Condo/Coop Fees 
$79.17 monthly
Sq Ft Source 
Appraiser
Friends & Family
React
Comment
Invite
No Comments Yet

Did you know? You can invite friends and family to your search. They can join your search, rate and discuss listings with you.

What's This?
Private
Recent Activity
3 hours agoStatus changed to Active
3 hours agoListing updated with changes from the MLS
yesterdayListing first seen on site
General Features
Acres 
0.29
Additional Property Use 
ResidentialSingle Family
Direction Faces 
West
Foundation 
Slab
Garage 
Yes
Garage Spaces 
3
Levels 
One
Parking 
Garage Door OpenerOff StreetOn Street
Pets 
Cats OKDogs OK
Property Sub Type 
Single Family Residence
Security 
Smoke Detector(s)
Sewer 
Public Sewer
SqFt Total 
4709
Style 
SpanishTraditional
Utilities 
Cable AvailableCable ConnectedElectricity ConnectedSewer ConnectedWater Connected
Water Source 
Public
Zoning 
Residential
Interior Features
Appliances 
RefrigeratorMicrowaveFreezerElectric Water HeaterElectric OvenElectric CooktopDishwasher
Cooling 
Ceiling Fan(s)Central AirElectric
Electric 
200+ Amp Service
Fireplace 
Yes
Fireplace Features 
Wood Burning
Fireplaces 
1
Flooring 
HardwoodCarpetTileWood
Furnished 
Negotiable
Heating 
CentralElectricHeat Pump
Interior 
Ceiling Fan(s)Central VacuumEntrance FoyerHis and Hers ClosetsIn-Law FloorplanWalk-In Closet(s)
Laundry Features 
Electric Dryer HookupSinkWasher Hookup
Bedroom 1 
Dimensions - 13.40 x 11.80Level - Main
Bedroom 2 
Dimensions - 13.00 x 12.00Level - Main
Bedroom 3 
Dimensions - 12.00 x 13.80Level - Main
Bedroom 5 
Dimensions - 11.40 x 13.20Level - Main
Dining Room 
Dimensions - 11.00 x 13.00Level - Main
Great Room 
Dimensions - 38.60 x 18.40Level - Main
Kitchen 
Dimensions - 18.00 x 16.00Level - Main
Laundry 
Dimensions - 10.50 x 9.50Level - Main
Living Room 
Dimensions - 17.00 x 13.00Level - Main
Media Room 
Dimensions - 18.00 x 14.80Level - Main
Primary Bedroom 
Dimensions - 22.00 x 13.00Level - Main
Save
Ask
Tour
Hide
Share
Exterior Features
Construction Details 
BlockStucco
Exterior 
Outdoor Kitchen
Lot Features 
Sprinklers In FrontSprinklers In Rear
Patio And Porch 
Front PorchScreened
Pool Features 
In GroundScreen EnclosureWaterfall
Road Frontage 
City Street
Roof 
Tile
View 
Pond
Waterview 
Pond
Community Features
Association Amenities 
Basketball CourtClubhouseGolf CourseJogging PathParkPlaygroundPoolTennis Court(s)
Association Fee 
$950.0
Association Fee Frequency 
Annually
MLS Area 
97 - New Smyrna Beach S of Pioneer, W of 95
Financing Terms Available 
CashConventionalFHAVA Loan
Roads 
Asphalt
Schools
School District
Unknown
Elementary School
Chisholm
Middle School
New Smyrna Beach
High School
New Smyrna Beach
Listing courtesy of Chris Jones of Choice Realty Partners Inc


Listing information is provided by Participants of the Daytona Beach Area Association of REALTORS MLS. IDX information is provided exclusively for personal, non-commercial use, and may not be used for any purpose other than to identify prospective properties consumers may be interested in purchasing. Information is deemed reliable but not guaranteed. Copyright 2026, Daytona Beach Area Association of REALTORS MLS.
Last checked: 2026-11-02 10:01 PM UTC

Neighborhood & Commute
Source: Walkscore
Disclosure: Community information and market data powered by Constellation Data Labs. Information is deemed reliable but not guaranteed.
Powered by Showcase IDX, a Constellation1 Company
Save
Ask
Tour
Hide
Share