Daytona Beach Property Search

Buy Or Sell With James Jestes and eXp Realty

  • Menu
  • Home
  • Buy
  • Sell Your Home
  • Blog
  • About
  • Contact

home search

Search
Dashboard
Listings
Searches
Sign in / Sign up
Save
Ask
Tour
Hide
Share
$215,000
New Listing

1103 Monticello Lane
Port Orange, FL 32129

For Sale|Single Family Residence|Active
3
Beds
2
Total Baths
1
Full Bath
1
Partial Bath
1,147
SqFt
$187
/SqFt
1987
Built
Subdivision:
Southwinds
County:
Volusia
Listing courtesy of Dena Brokaw of Realty Pros Assured
Call Now: 386-205-6679
Is this the listing for you? We can help make it yours.
386-205-6679
Upcoming Open Houses
Sat, Nov 7, 12:00 PM - 2:00 PM
1103 Monticello Lane1103 Monticello Lane1103 Monticello Lane1103 Monticello Lane
Save
Ask
Tour
Hide
Share

Mortgage Calculator

Monthly Payment (Est.)

Enter an interest rate to see your estimated monthly payment.
Calculator powered by Showcase IDX, a Constellation1 Company. Copyright ©2026 Information is deemed reliable but not guaranteed.
Photos
Map
Nearby Listings
Virtual Tour

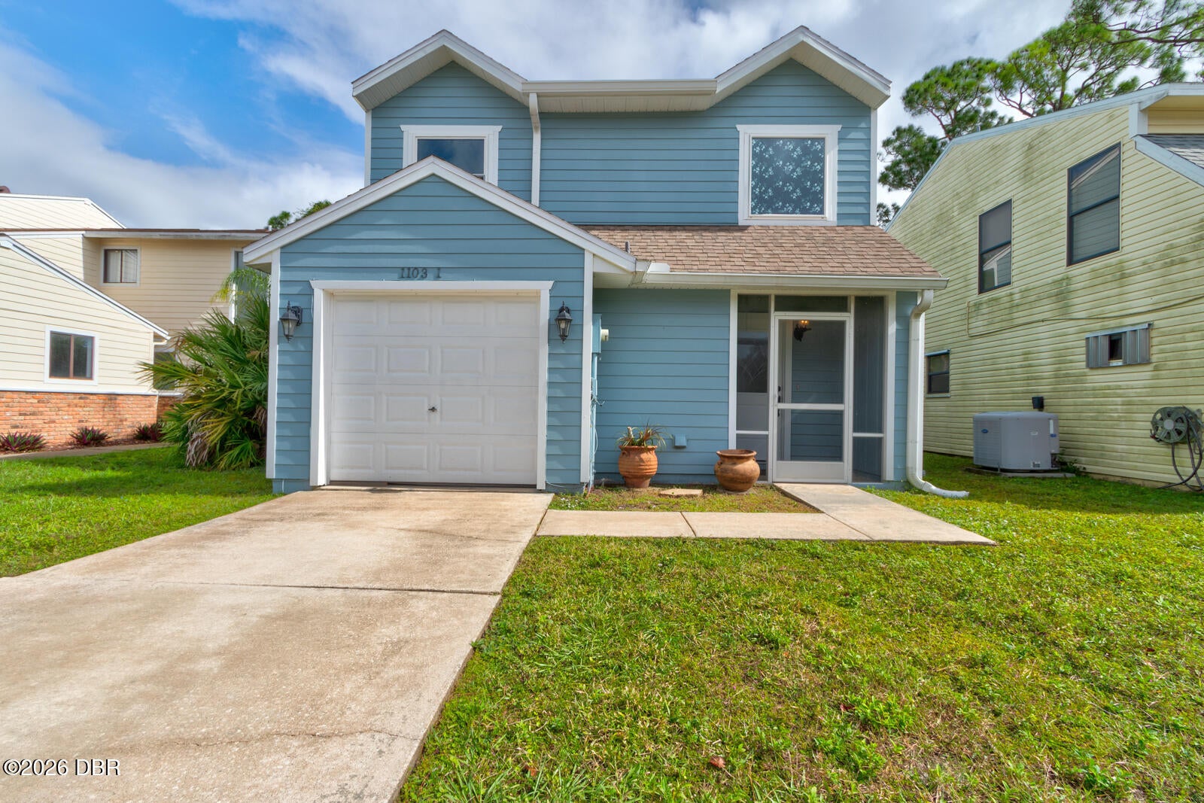
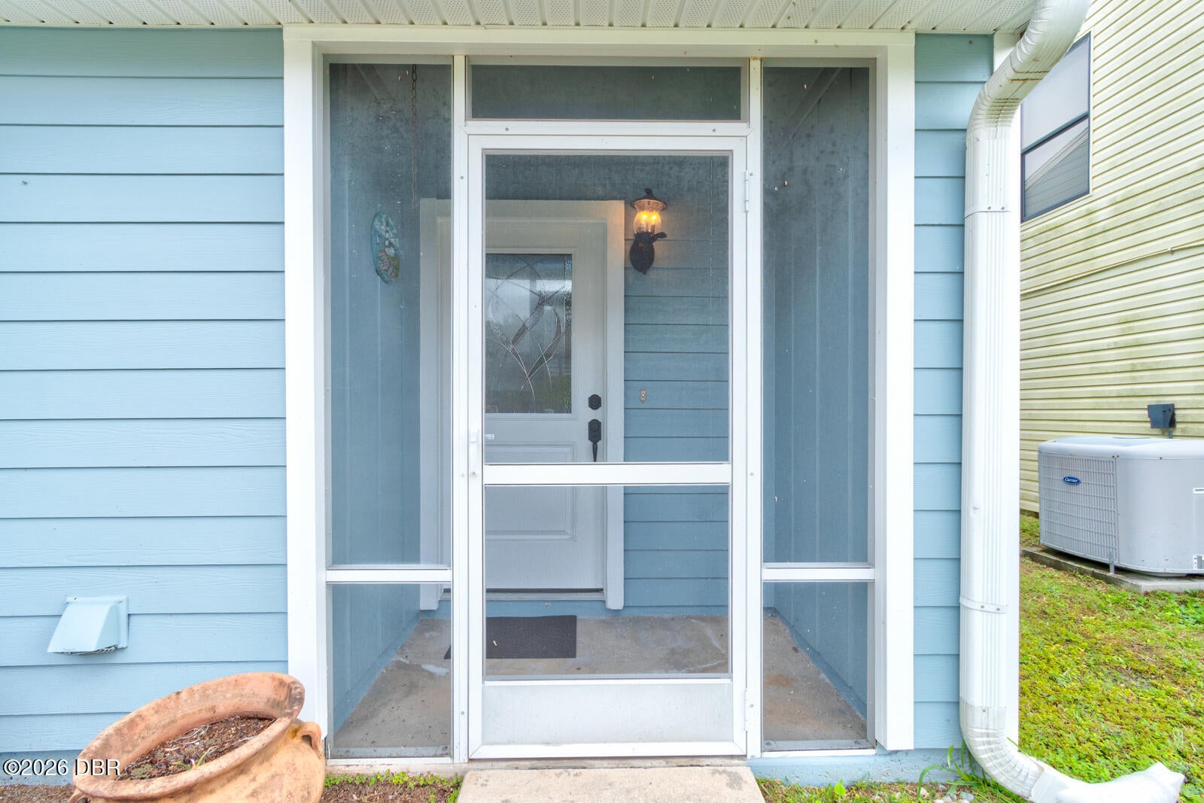
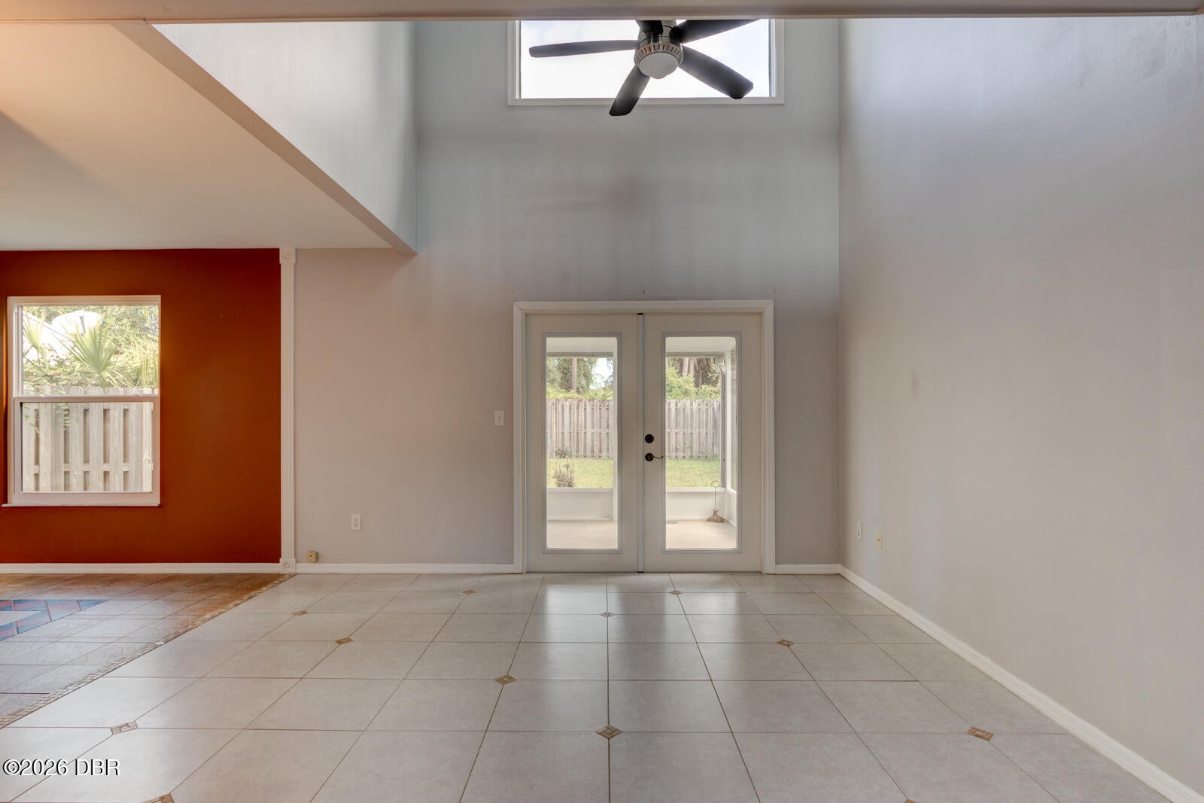
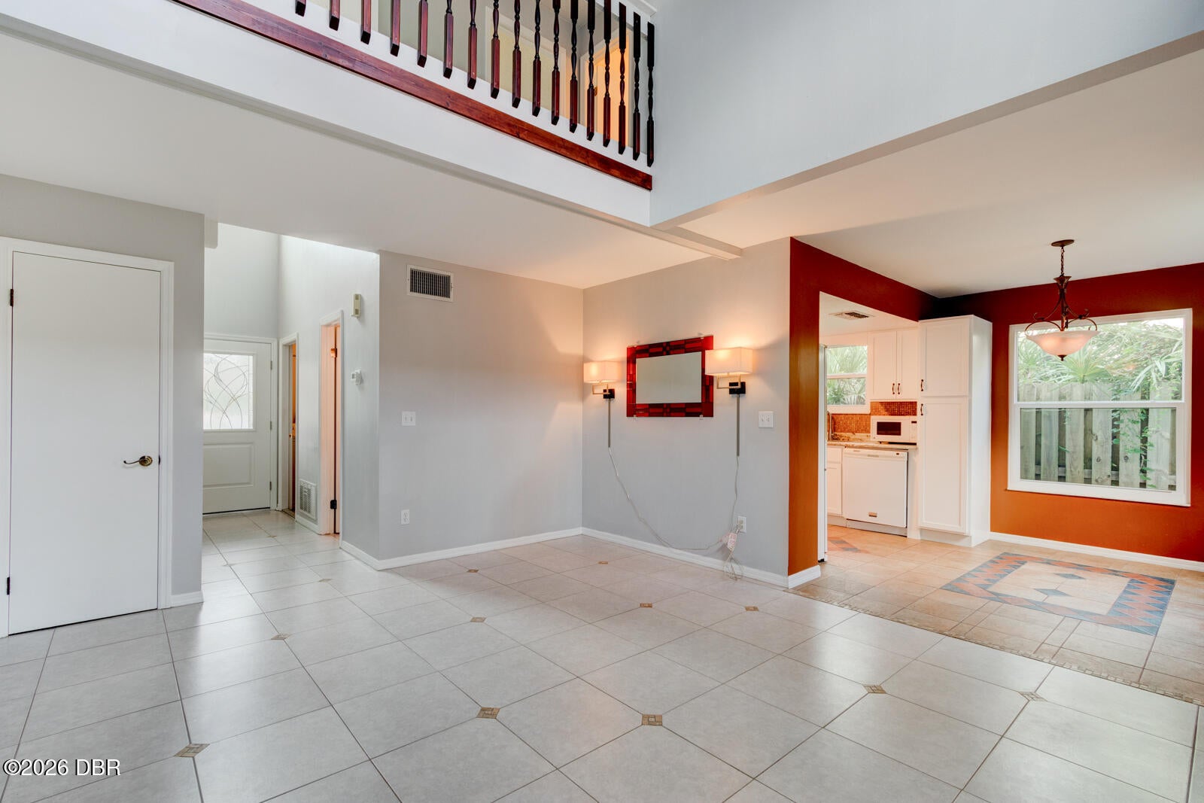
Take a look at this adorable home in a fantastic location with a low HOA! This well-maintained 3-bedroom, 1.5-bath home is move-in ready and full of charm. Recent updates include Roof-Bright roof cleaning, exterior pressure washing, newer windows, Hardie Board siding, exterior paint, gutters, and a NEW 2026 HVAC system with a 2 year transferable warranty! The updated eat-in kitchen offers plenty of cabinet space, while the cozy living room features soaring ceilings, elevated windows that allow natural light to fill the space, and French doors leading to the screened-in back porch. The third bedroom is conveniently located downstairs, along with a half bath and an interior laundry area just off the front entry. Beautiful wood balusters add warmth and character to the staircase and loft railing. Upstairs, you'll find two additional bedrooms. The primary bedroom features built-in shelving, views of the lake across the street, and a walk-in shower. Additional features include......MORE decorative light fixtures inside and out, under-stair storage, extra storage space in a portion of the garage, a private backyard with a natural buffer, and a screened-in front porch. The community offers an array of amenities, including a sparkling swimming pool, park, soccer field, rentable clubhouse, and secure, fenced RV and boat storage. Enjoy comfort, convenience, and recreation right within your community! Conveniently located near Interstate 95, shopping, schools, and beautiful beaches just minutes away! All information recorded in the MLS is intended to be accurate but cannot be guaranteed.

Save
Ask
Tour
Hide
Share
Listing Snapshot
Price 
$215,000
Days On Site 
0 Days
Bedrooms 
3
Inside Area (SqFt) 
1,147 sqft
Total Baths 
2
Full Baths 
1
Partial Baths 
1
Lot Size 
0.08 Acres
Year Built 
1987
MLS Number 
1232402
Status 
Active
Property Tax 
$453.02
HOA/Condo/Coop Fees 
$52.5 monthly
Sq Ft Source 
Public Records
Friends & Family
React
Comment
Invite
No Comments Yet

Did you know? You can invite friends and family to your search. They can join your search, rate and discuss listings with you.

What's This?
Private
Recent Activity
3 hours agoListing first seen on site
3 hours agoListing updated with changes from the MLS
General Features
Acres 
0.08
Additional Property Use 
Single Family
Foundation 
Slab
Levels 
Two
Parking 
Other
Pets 
Yes
Property Condition 
Updated/Remodeled
Property Sub Type 
Single Family Residence
Security 
Smoke Detector(s)
Sewer 
Public Sewer
SqFt Total 
1343
Utilities 
Cable AvailableCable ConnectedElectricity ConnectedSewer ConnectedWater Connected
Water Source 
Public
Zoning 
Single Family
Interior Features
Appliances 
WasherRefrigeratorMicrowaveElectric RangeDryerDishwasher
Cooling 
Ceiling Fan(s)Central Air
Flooring 
HardwoodLaminateTileWood
Heating 
Central
Interior 
Built-in FeaturesCeiling Fan(s)Eat-in KitchenVaulted Ceiling(s)
Laundry Features 
In BasementElectric Dryer HookupIn UnitLower LevelWasher Hookup
Bathroom 3 
Dimensions - 13.00 x 10.00Level - First
Bedroom 2 
Dimensions - 10.00 x 9.00Level - Second
Dining Room 
Dimensions - 10.00 x 6.00Level - First
Kitchen 
Dimensions - 10.00 x 9.00Level - First
Laundry 
Dimensions - 5.00 x 9.00Level - First
Living Room 
Dimensions - 15.00 x 13.00Level - First
Loft 
Dimensions - 13.00 x 6.00Level - Second
Other 
Dimensions - 14.00 x 11.00Level - FirstDescription - Back Porch
Primary Bedroom 
Dimensions - 11.00 x 15.00Level - Second
Save
Ask
Tour
Hide
Share
Exterior Features
Construction Details 
Wood Siding
Fencing 
Back YardWood
Patio And Porch 
Front PorchRear PorchScreened
Road Frontage 
City Street
Roof 
Shingle
Community Features
Association Amenities 
ClubhouseParkPoolRV/Boat Storage
Association Fee 
$52.5
Association Fee Frequency 
Monthly
MLS Area 
24 - Port Orange N of Dunlawton, E of 95
Financing Terms Available 
CashConventionalFHAVA Loan
Roads 
Paved
Schools
School District
Unknown
Elementary School
Sugar Mill
Middle School
Silver Sands
High School
Atlantic
Listing courtesy of Dena Brokaw of Realty Pros Assured


Listing information is provided by Participants of the Daytona Beach Area Association of REALTORS MLS. IDX information is provided exclusively for personal, non-commercial use, and may not be used for any purpose other than to identify prospective properties consumers may be interested in purchasing. Information is deemed reliable but not guaranteed. Copyright 2026, Daytona Beach Area Association of REALTORS MLS.
Last checked: 2026-11-02 09:24 PM UTC

Neighborhood & Commute
Source: Walkscore
Disclosure: Community information and market data powered by Constellation Data Labs. Information is deemed reliable but not guaranteed.
Powered by Showcase IDX, a Constellation1 Company
Save
Ask
Tour
Hide
Share