Daytona Beach Property Search

Buy Or Sell With James Jestes and eXp Realty

  • Menu
  • Home
  • Buy
  • Sell Your Home
  • Blog
  • About
  • Contact

home search

Search
Dashboard
Listings
Searches
Sign in / Sign up
Save
Ask
Tour
Hide
Share
$374,000
1 Day On Site

1724 Travelers Palm Drive
Edgewater, FL 32132

For Sale|Single Family Residence|Active
3
Beds
2
Total Baths
2
Full Baths
1,732
SqFt
$216
/SqFt
1983
Built
Subdivision:
Florida Shores
County:
Volusia
Listing courtesy of Sylvan McElroy of The Keyes Company
Call Now: 386-205-6679
Is this the listing for you? We can help make it yours.
386-205-6679
1724 Travelers Palm Drive1724 Travelers Palm Drive1724 Travelers Palm Drive1724 Travelers Palm Drive
Save
Ask
Tour
Hide
Share

Mortgage Calculator

Monthly Payment (Est.)

Enter an interest rate to see your estimated monthly payment.
Calculator powered by Showcase IDX, a Constellation1 Company. Copyright ©2026 Information is deemed reliable but not guaranteed.
Photos
Map
Nearby Listings
Virtual Tour

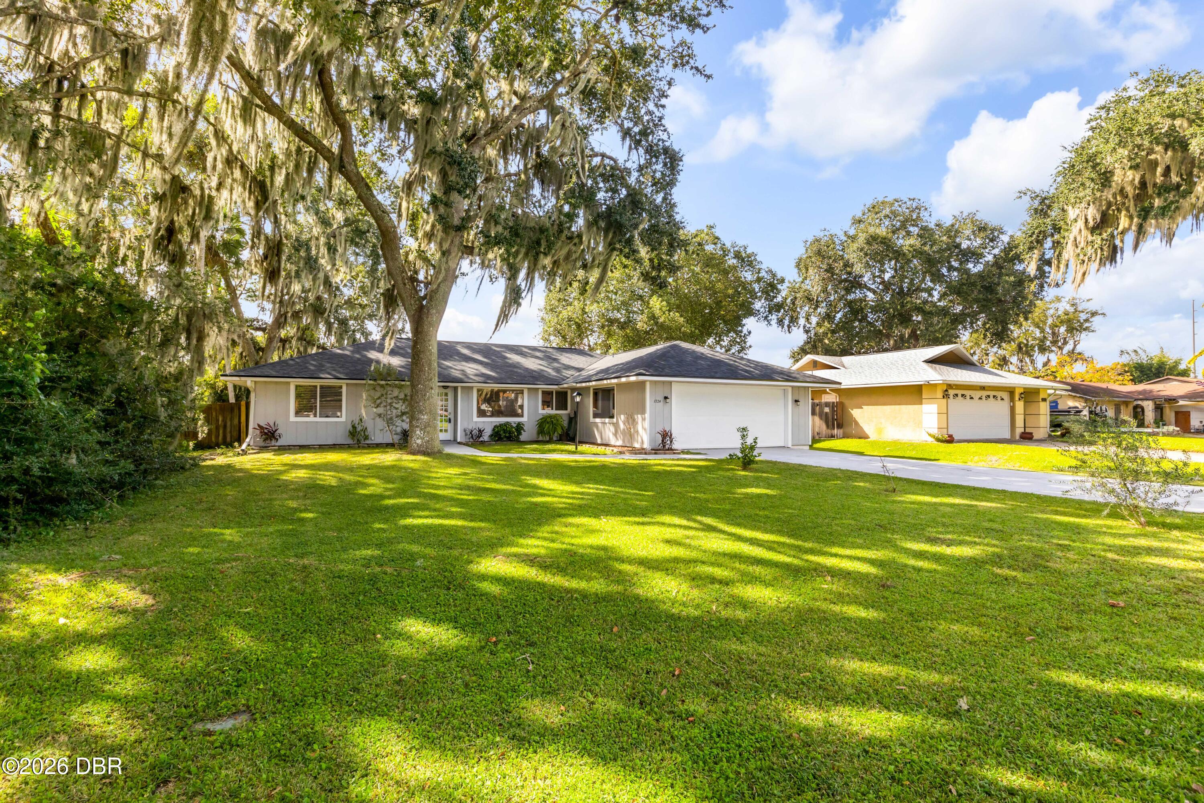
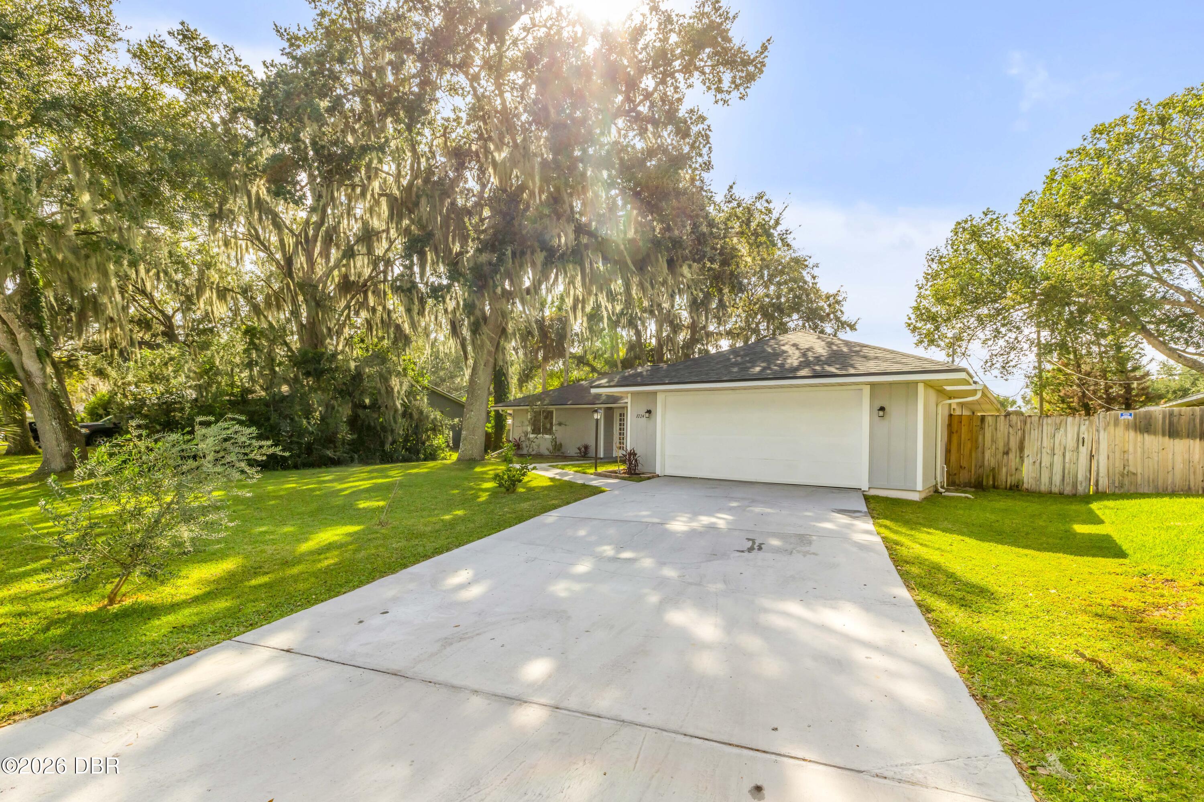
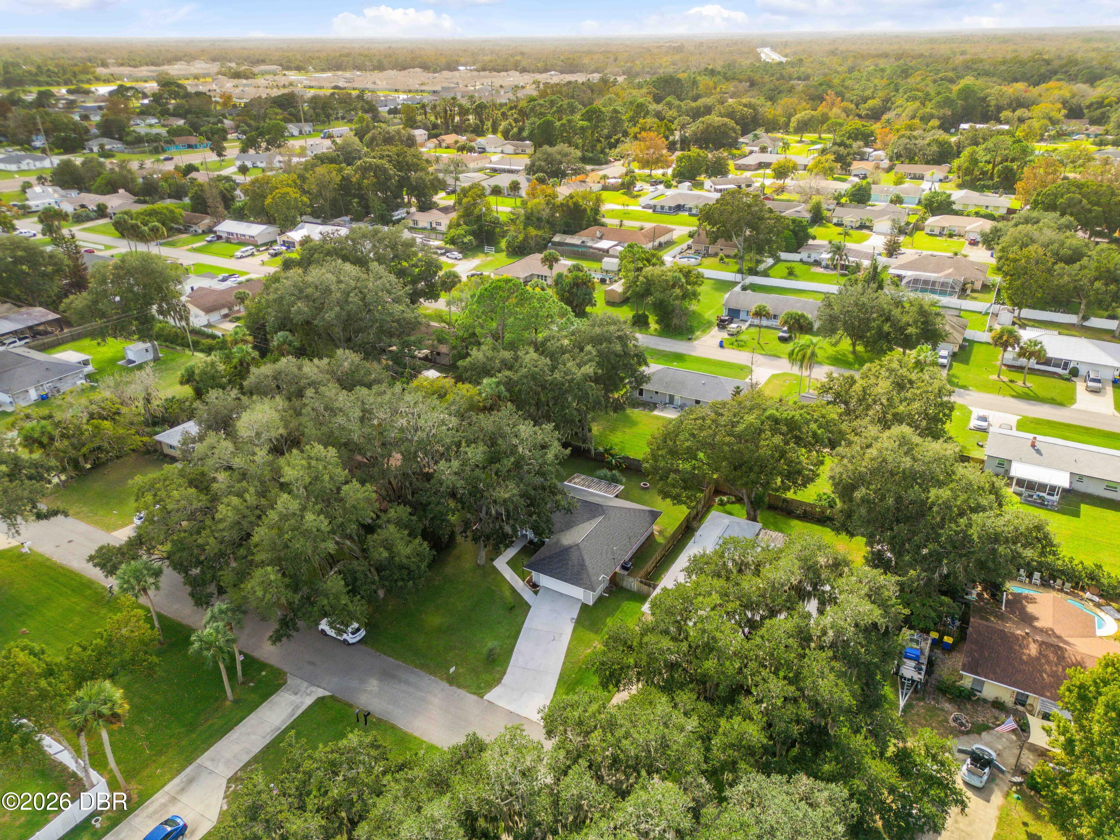
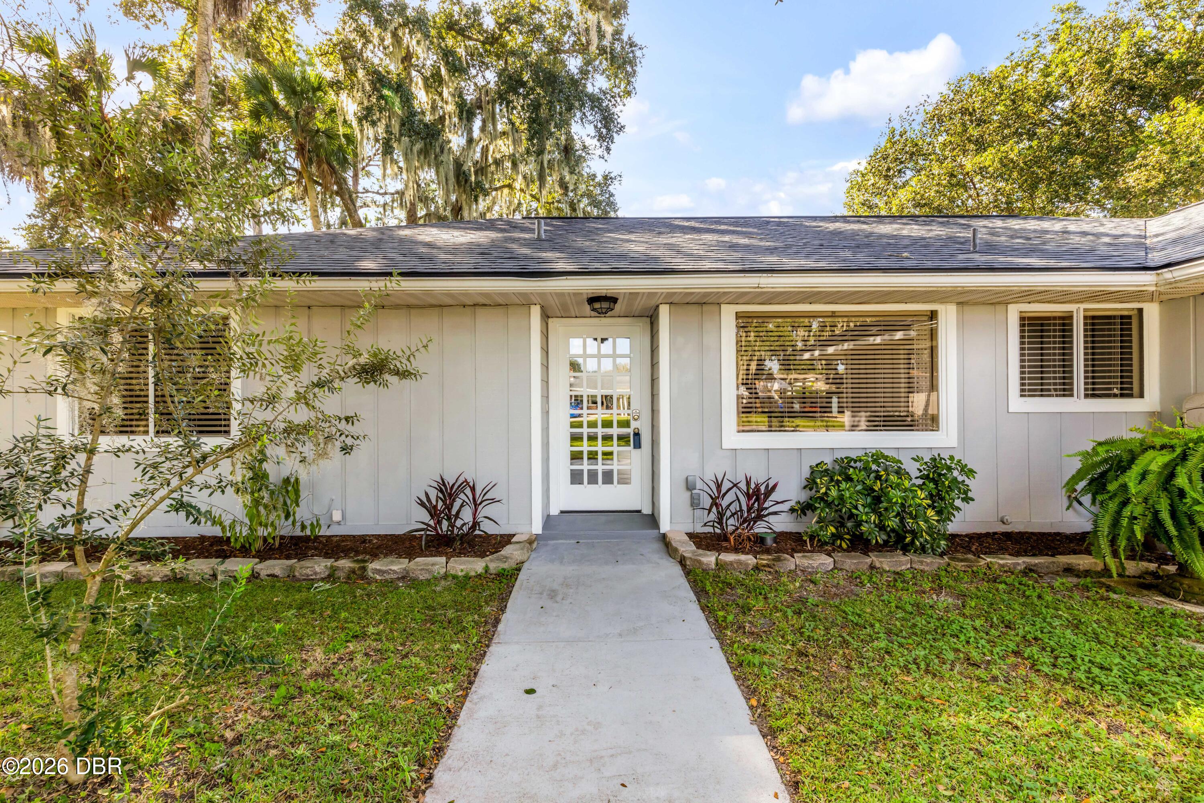
Welcome to 1724 Travelers Palm Drive in Edgewater, a beautifully maintained 3-bedroom, 2-bathroom home offering a spacious split floor plan, inviting indoor and outdoor living areas, and a BRAND-NEW ROOF installed in October 2026 with a transferable warranty! Step inside to discover vaulted ceilings, wall-to-wall tile flooring, and an open, airy layout designed for comfortable everyday living and entertaining. The expansive great room serves as the heart of the home, seamlessly connecting the living and dining areas with a welcoming kitchen breakfast bar. The kitchen features granite countertops, stainless steel appliances, and plenty of space for preparing meals and gathering with family and friends. All three generously sized bedrooms feature walk-in closets, providing exceptional storage, while the split-bedroom design offers added privacy. An interior laundry and utility room is conveniently located just off the kitchen. The spacious two-car garage includes a workbench and a large picture window that fills the space with natural light, making it ideal for hobbies, projects, or additional workspace. Outside, enjoy your own private backyard retreat featuring a screened rear porch, open patio-style deck, and firepit, perfect for relaxing or entertaining under the stars. The spacious fenced yard is enhanced by an assortment of fruit trees, including lime, lemon, banana, and olive trees, creating a charming outdoor setting with plenty of room to enjoy. There are also several live oak trees that provide just the right amount of shade on hot days. Additional highlights include a WaterShield water filtration and softener system and a history of no flooding, according to the seller. Lovingly maintained and offering a wonderful combination of space, functionality, and outdoor enjoyment, this home is ready for its next chapter.

Save
Ask
Tour
Hide
Share
Listing Snapshot
Price 
$374,000
Days On Site 
1 Day
Bedrooms 
3
Inside Area (SqFt) 
1,732 sqft
Total Baths 
2
Full Baths 
2
Partial Baths 
N/A
Lot Size 
0.22 Acres
Year Built 
1983
MLS Number 
1232389
Status 
Active
Property Tax 
$4,148.95
HOA/Condo/Coop Fees 
N/A
Sq Ft Source 
Public Records
Friends & Family
React
Comment
Invite
No Comments Yet

Did you know? You can invite friends and family to your search. They can join your search, rate and discuss listings with you.

What's This?
Private
Recent Activity
9 hours agoStatus changed to Active
9 hours agoListing updated with changes from the MLS
yesterdayListing first seen on site
General Features
Acres 
0.22
Additional Property Use 
ResidentialSingle Family
Attached Garage 
Yes
Direction Faces 
East
Foundation 
Slab
Garage 
Yes
Garage Spaces 
2
Levels 
One
Parking 
AttachedGarageGarage Door Opener
Property Sub Type 
Single Family Residence
Security 
Smoke Detector(s)
Sewer 
Public Sewer
SqFt Total 
2439
Utilities 
Cable AvailableCable ConnectedElectricity ConnectedSewer ConnectedWater Connected
Water Source 
Public
Zoning 
Single Family
Interior Features
Appliances 
Water Softener OwnedWasherRefrigeratorMicrowaveElectric RangeDryerDishwasher
Cooling 
Ceiling Fan(s)Central Air
Fireplace 
Yes
Fireplace Features 
Other
Flooring 
Tile
Furnished 
Partially
Heating 
Central
Interior 
Ceiling Fan(s)Entrance FoyerOpen FloorplanVaulted Ceiling(s)Walk-In Closet(s)
Laundry Features 
In UnitSink
Bedroom 2 
Dimensions - 12.00 x 13.00Level - Main
Bedroom 3 
Dimensions - 12.00 x 15.00Level - Main
Dining Room 
Dimensions - 10.00 x 10.00Level - Main
Kitchen 
Dimensions - 10.00 x 10.00Level - Main
Living Room 
Dimensions - 24.00 x 28.00Level - Main
Primary Bedroom 
Dimensions - 14.00 x 16.00Level - Main
Save
Ask
Tour
Hide
Share
Exterior Features
Construction Details 
Frame
Exterior 
Other
Fencing 
Back YardFencedPrivacy
Patio And Porch 
DeckPorchRear PorchScreened
Road Frontage 
City Street
Roof 
Shingle
Community Features
MLS Area 
80 - Edgewater
Financing Terms Available 
CashConventionalFHAVA Loan
Roads 
Asphalt
Listing courtesy of Sylvan McElroy of The Keyes Company


Listing information is provided by Participants of the Daytona Beach Area Association of REALTORS MLS. IDX information is provided exclusively for personal, non-commercial use, and may not be used for any purpose other than to identify prospective properties consumers may be interested in purchasing. Information is deemed reliable but not guaranteed. Copyright 2026, Daytona Beach Area Association of REALTORS MLS.
Last checked: 2026-11-02 10:01 PM UTC

Neighborhood & Commute
Source: Walkscore
Disclosure: Community information and market data powered by Constellation Data Labs. Information is deemed reliable but not guaranteed.
Powered by Showcase IDX, a Constellation1 Company
Save
Ask
Tour
Hide
Share